
 Ready to Make Your Move?
5832 S Netherland CircleAurora, CO 80015
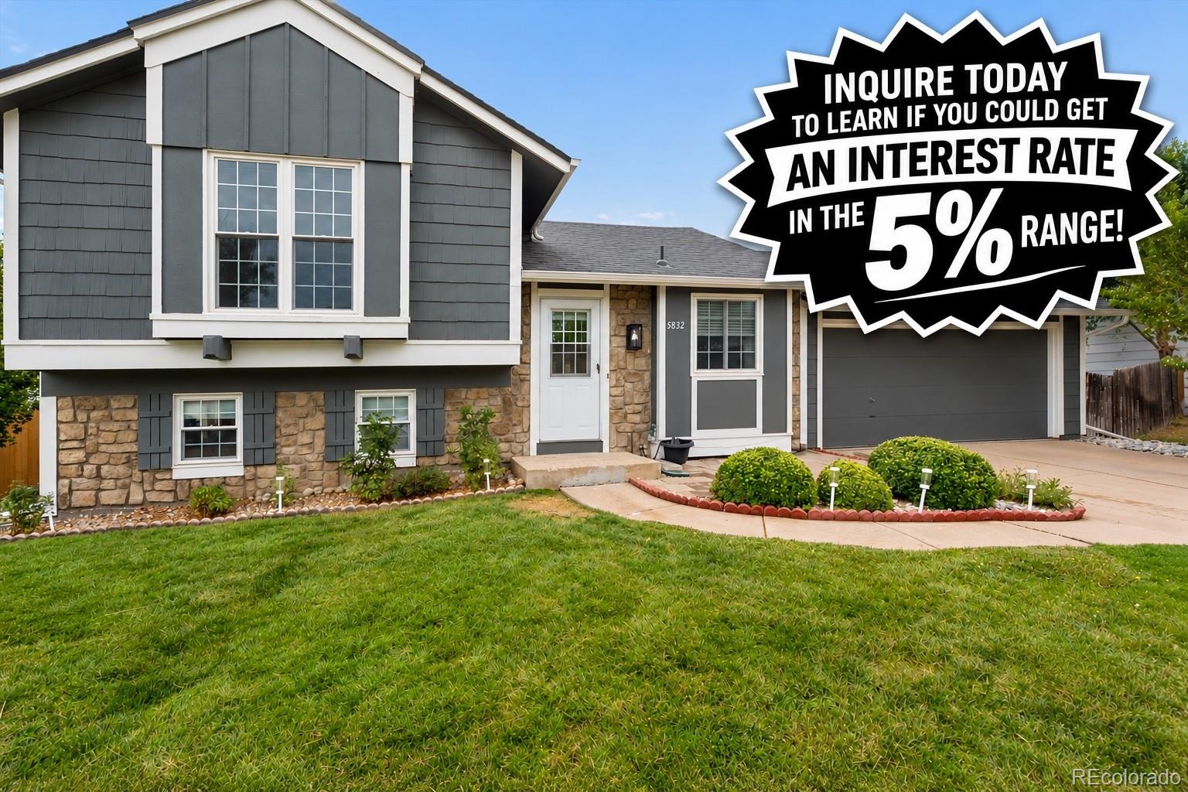
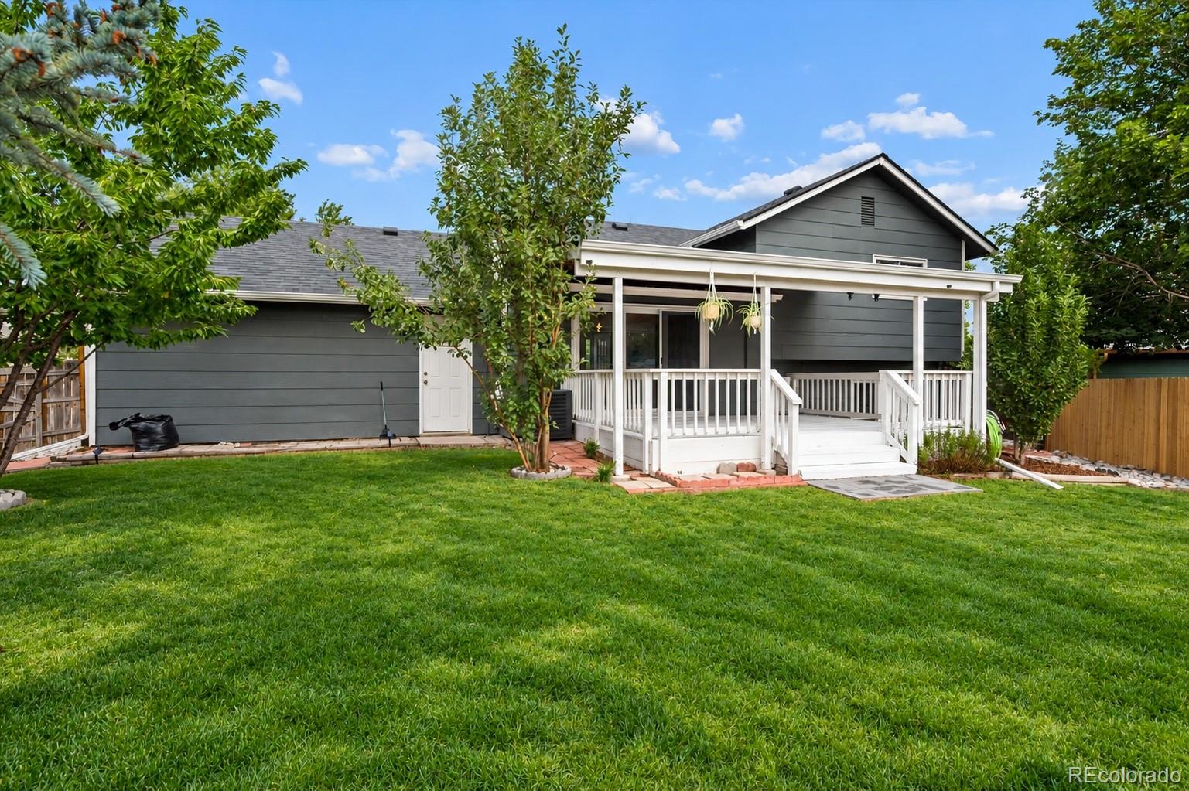
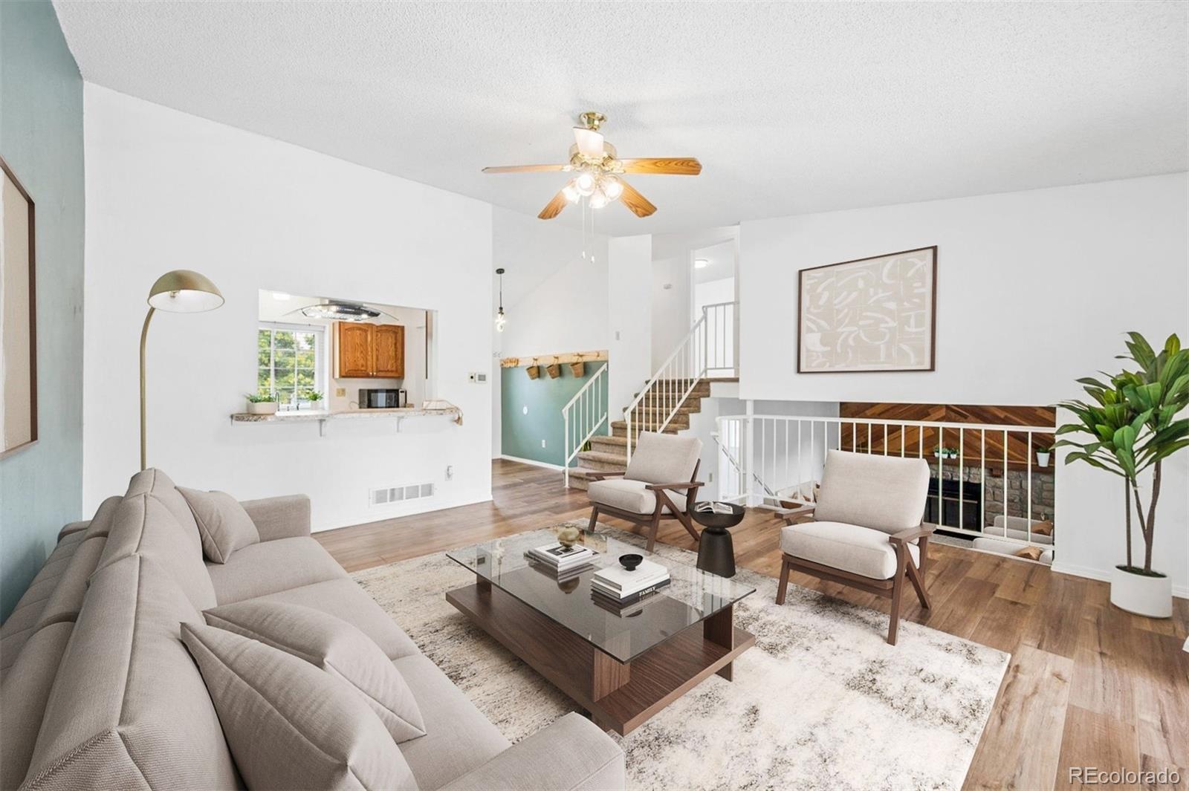
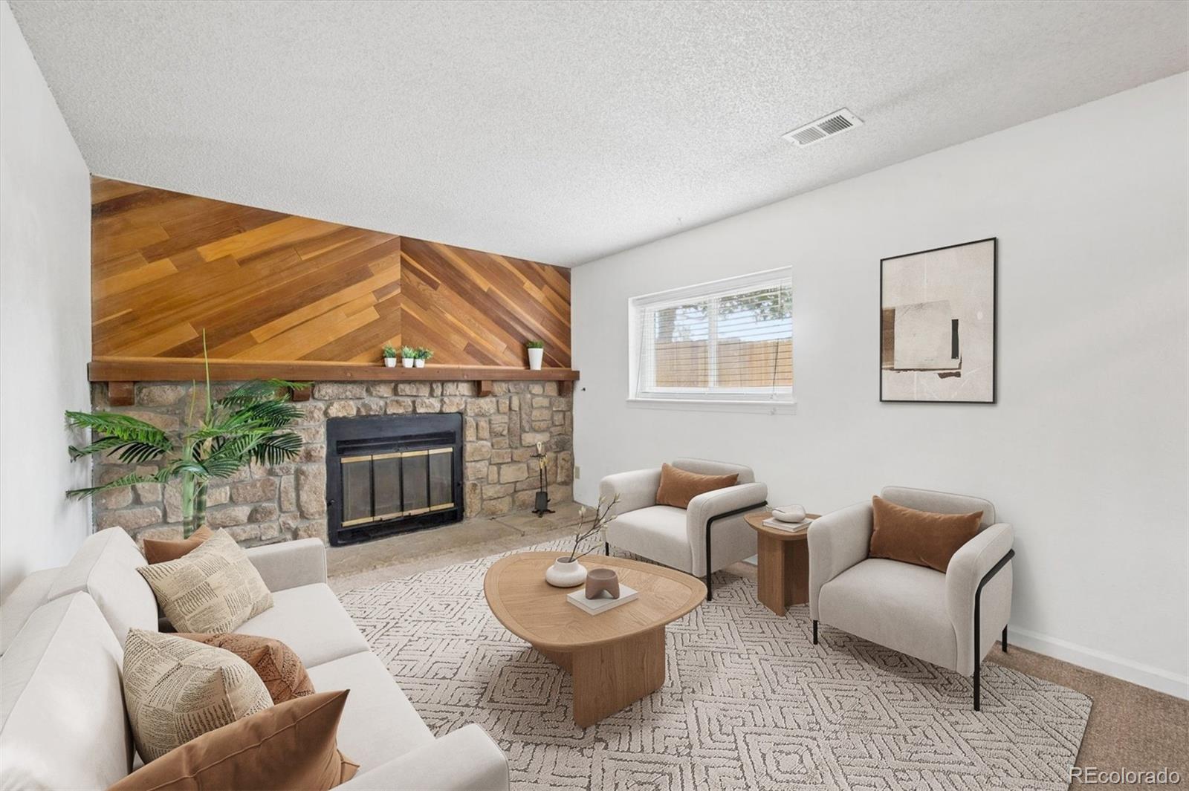
Move. In. Ready! Located in the Cherry Creek School District and walking distance from trails, parks, and a brand new pool (Coming in the summer of 2027). Step into this beautiful, tri-level home sitting on a .20-acre lot with updates through. The large front yard highlights the first of many fruit trees: an apricot tree. With vaulted ceilings on the main level and an open-concept layout, you'll enjoy the seamless flow from one room to the next. The upper level includes the primary bedroom with a large double-closet, oversized windows for plenty of natural light, an updated full bathroom, and a second bedroom with a walk-in closet. On the lower level, you will find the third bedroom, a bathroom, and a large family room, complete with a cozy wood burning fireplace. Notice on the lower level, a new stackable washer/dryer which is included in the sale of this home. Walk back to the main floor and you are greeted with a french door peering into your backyard retreat. Out the back door, you will see a large, covered deck, surrounded by Plum, Pear, Peach, Apple, and Cherry trees. Past the trees is a shed for all your storage and yard items, with extra landscaping and grape vines, making this a comfortable and fun place to relax or entertain guests. The roof is only a couple of years old, there's a new radon mitigation system & water heater. The windows are also newer, making this home comfortable year round. Within a mile, you will find multiple parks, playgrounds, pools, shopping, and much more. Schedule your showing today! Financing Opportunity! Exclusive Portfolio Product featuring 7- and 10-year fixed interest RATES IN THE 5% RANGE FOR QUALIFIED BORROWERS.
| 2 days ago | Listing updated with changes from the MLS | |
| 2 weeks ago | Price changed to $485,000 | |
| 2 months ago | Listing first seen on site |

The content relating to real estate for sale in this Web site comes in part from the Internet Data eXchange ("IDX") program of METROLIST, INC., DBA RECOLORADO real estate listings held by brokers other than Compass - Denver are marked with the IDX Logo. This information is being provided for the consumers' personal, non-commercial use and may not be used for any other purpose. All information subject to change and should be independently verified.