Ready to Make Your Move?
Text or Call David and Tom
720-408-7409


Save
Ask
Tour
Hide
Share
$675,000
8 Days On Site

13080 Tamarac Street
Thornton, CO 80602

For Sale|Single Family Residence|Active
4
Beds
5
Total Baths
4
Full Baths
1
Partial Bath
3,874
SqFt
$174
/SqFt
2008
Built
Subdivision:
The Villages at Riverdale
County:
Adams
Call Now: 720.408.7409
Is this the listing for you? We can help make it yours.
720.408.7409
13080 Tamarac Street13080 Tamarac Street13080 Tamarac Street13080 Tamarac Street
Save
Ask
Tour
Hide
Share

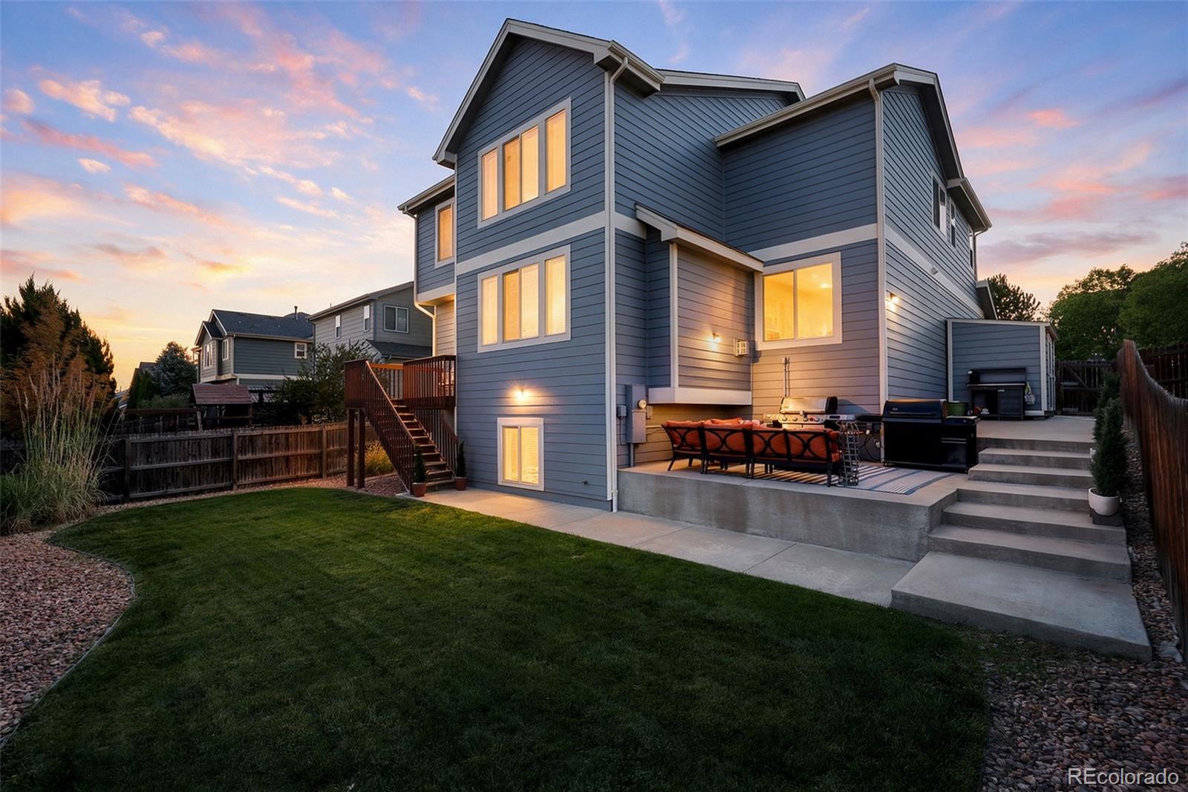
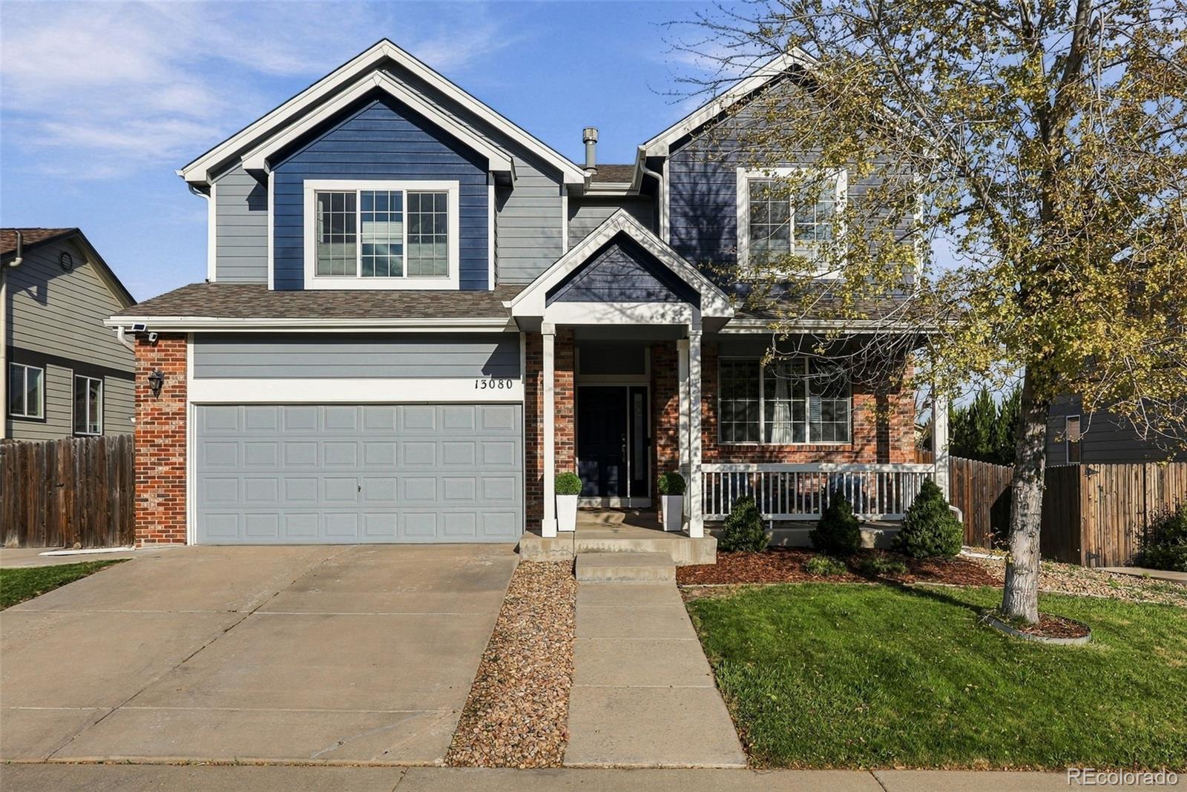
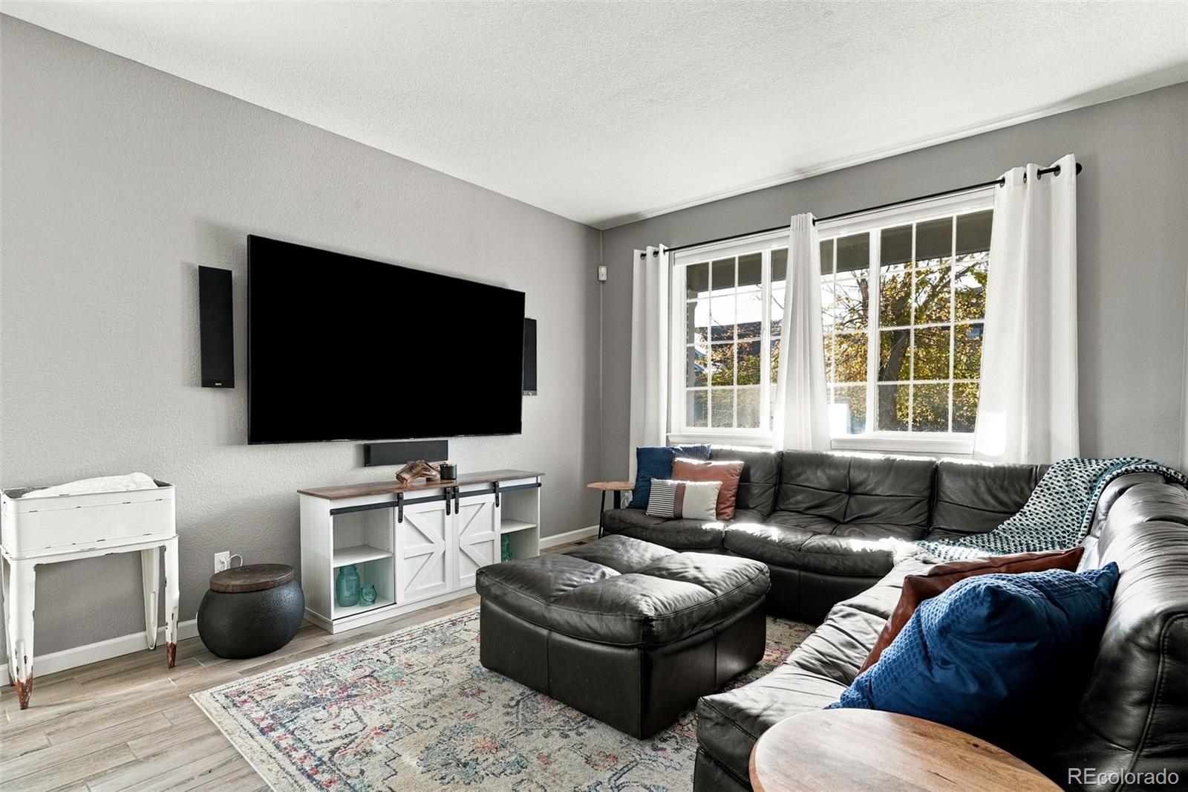
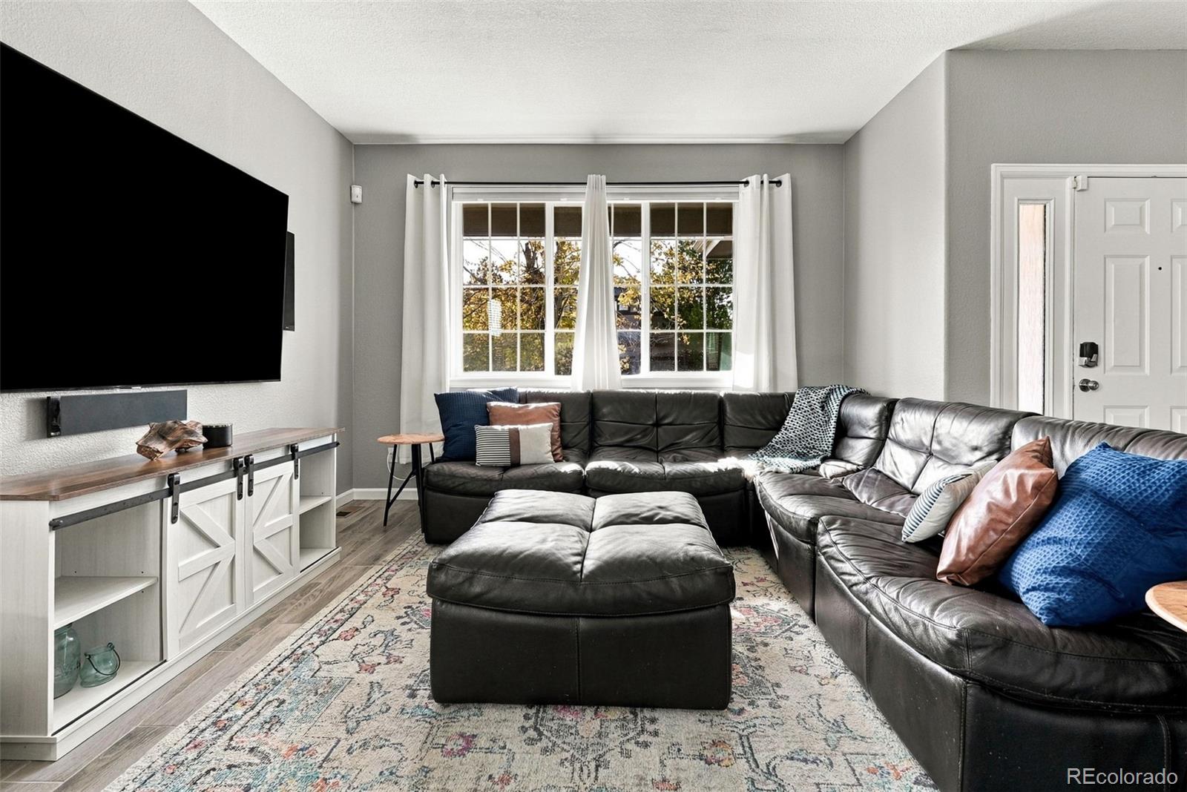
Gorgeously updated home in the Villages at Riverdale! Built in 2008, the home spans three finished levels, including a finished basement. The main level opens with an inviting living room and a formal dining area. The open kitchen overlooks the adjacent family room and features granite countertops, stainless steel appliances, and a generous center island for prep and seating. A powder room and direct access to the attached garage complete the main level. Upstairs, an oversized loft offers space for a second living area, home office, or relaxation zone. A three-way fireplace anchors the primary suite, with a luxurious five-piece en suite bathroom, a walk-in closet, and an adjoining bonus room suited for a home office or retreat. Two additional bedrooms (one with an en suite bathroom), a hallway bathroom, and a laundry room complete the upper level. The basement was finished and fully permitted in 2023 and includes a fourth bedroom, a full bathroom, a gym area, and an additional flex space currently used as a home theater. Recent updates include a brand-new Daikin high-efficiency AC and furnace with a humidifier (2024), a newer water heater (2022), and fresh exterior paint (2023). Outside, a deck off the living room and kitchen leads down to the fenced backyard, and a separate concrete patio provides room for barbecuing and entertaining, complete with a gas line run for an easy grill hookup and a brand-new HOA-approved 6x12 TuffShed installed in 2025. The three-car garage, with two full-size spaces plus one tandem bay, includes cabinets and overhead storage, and electrical is already set up for EV charging. Set within Villages at Riverdale, the home offers access to miles of walking pathways, including a well-loved duck pond, a backyard view of fireworks from nearby Adams County Fairgrounds events, and a location just minutes from popular spots like Marco's Pizza, Ziggi's Coffee, Starbucks, and Club Pilates.

Save
Ask
Tour
Hide
Share
Listing Snapshot
Price 
$675,000
Days On Site 
8 Days
Bedrooms 
4
Inside Area (SqFt) 
3,874 sqft
Total Baths 
5
Full Baths 
4
Partial Baths 
1
Lot Size 
0.14 Acres
Year Built 
2008
MLS® Number 
8741070
Status 
Active
Property Tax 
$4,772
HOA/Condo/Coop Fees 
$42 monthly
Sq Ft Source 
Public Records
Friends & Family
Recent Activity
a week agoListing updated with changes from the MLS®
a week agoListing first seen on site
General Features
Acres 
0.14
Attached Garage 
Yes
Direction Faces 
West
Garage 
Yes
Garage Spaces 
3
Levels 
Two
Parking 
StorageTandemAttached
Parking Spaces 
5
Pets 
Cats OKDogs OKYes
Property Sub Type 
Single Family Residence
Security 
Carbon Monoxide Detector(s)Security SystemSmoke Detector(s)
Sewer 
Public Sewer
SqFt Above 
2931
SqFt Below 
943
SqFt Total 
4071
Style 
Traditional
Utilities 
Natural Gas AvailableCable AvailableElectricity ConnectedNatural Gas ConnectedPhone Available
Water Source 
Public
Interior Features
Appliances 
DishwasherDisposalGas Water HeaterMicrowaveOvenRange
Basement 
Sump PumpFinishedFull
Cooling 
Ceiling Fan(s)Central Air
Fireplace 
Yes
Fireplace Features 
Master BedroomFamily RoomGas
Fireplaces 
2
Flooring 
CarpetTileWood
Heating 
Forced AirNatural Gas
Interior 
Ceiling Fan(s)Eat-in KitchenGranite CountersHigh Speed InternetKitchen IslandOpen FloorplanPantrySmart ThermostatVaulted Ceiling(s)Walk-In Closet(s)
Window Features 
Bay Window(s)Double Pane WindowsWindow Coverings
Bathroom Full 
Level - UpperDescription - Luxurious primary en suite complete with a soaking tub, a glass-enclosed walk-in shower, and a double vanity, finished with dark tile surrounds, with a large walk-in closet just beyond.
Bathroom Half 
Level - MainDescription - Convenient main level powder room featuring a bronze-finished vanity, a large framed mirror, and matching bronze fixtures.
Bedroom 
Level - UpperDescription - Second bedroom featuring hardwood floors, a statement pendant light, a reach-in closet, and a large window, adjoined by a full en suite bathroom.
Bonus Room 
Level - UpperDescription - Bonus room located in the primary suite, offering a large window and currently set up as a home office, easily adaptable as a retreat or sitting room.
Dining Room 
Level - MainDescription - Formal dining room with tile flooring, a modern pendant light, and a bay window offering abundant natural light, perfect for hosting.
Family Room 
Level - MainDescription - Sun-drenched family room offering a gas fireplace with a tile surround, a ceiling fan, and oversized windows overlooking the back yard.
Gym 
Level - BasementDescription - Basement gym featuring rubber flooring and an oversized window, with open space for a full weight rack and cardio equipment.
Kitchen 
Level - MainDescription - Highly functional kitchen anchored by a large island with granite countertops, complete with stainless steel appliances, white cabinetry, and a mosaic tile backsplash.
Laundry 
Level - UpperDescription - Laundry located upstairs w/d excluded, with additional cabinet storage conveniently near the bedrooms.
Living Room 
Level - MainDescription - Spacious and bright living room featuring a large picture window with abundant natural light and an open layout that flows easily into the dining area.
Loft 
Level - UpperDescription - Expansive loft with hardwood floors, a ceiling fan, and built-in shelving, flexible enough for a second living area, media room, or play space.
Save
Ask
Tour
Hide
Share
Exterior Features
Construction Details 
FrameWood Siding
Exterior 
LightingPrivate YardRain Gutters
Fencing 
Partial
Lot Features 
LandscapedSprinklers In FrontSprinklers In Rear
Patio And Porch 
CoveredDeckFront PorchPatio
Roof 
Composition
Windows/Doors 
Bay Window(s)Double Pane WindowsWindow Coverings
Community Features
Association Amenities 
ParkPlaygroundPond SeasonalTrail(s)
Association Fee 
$42.0
Association Fee Frequency 
Monthly
School District 
School District 27-J
Financing Terms Available 
CashConventionalFHAVA Loan
Roads 
Paved
Schools
School District
School District 27-J
Elementary School
Brantner
Middle School
Roger Quist
High School
Riverdale Ridge
Listing courtesy of Compass - Denver david@schlichterteam.com


The content relating to real estate for sale in this Web site comes in part from the Internet Data eXchange ("IDX") program of METROLIST, INC., DBA RECOLORADO real estate listings held by brokers other than Compass - Denver are marked with the IDX Logo. This information is being provided for the consumers' personal, non-commercial use and may not be used for any other purpose. All information subject to change and should be independently verified.

Neighborhood & Commute
Source: Walkscore
Disclosure: Community information and market data powered by Constellation Data Labs. Information is deemed reliable but not guaranteed.
Save
Ask
Tour
Hide
Share