Ready to Make Your Move?
Text or Call David and Tom
720-408-7409


Save
Ask
Tour
Hide
Share
$1,650,000
New Listing

1579 Deerpath Road
Franktown, CO 80116

Single Family Residence|Coming Soon
5
Beds
5
Total Baths
4
Full Baths
1
Partial Bath
3,585
SqFt
$460
/SqFt
2026
Built
Subdivision:
Bannockburn
County:
Douglas
Call Now: 720.408.7409
Is this the listing for you? We can help make it yours.
720.408.7409
1579 Deerpath Road1579 Deerpath Road1579 Deerpath Road1579 Deerpath Road
Save
Ask
Tour
Hide
Share

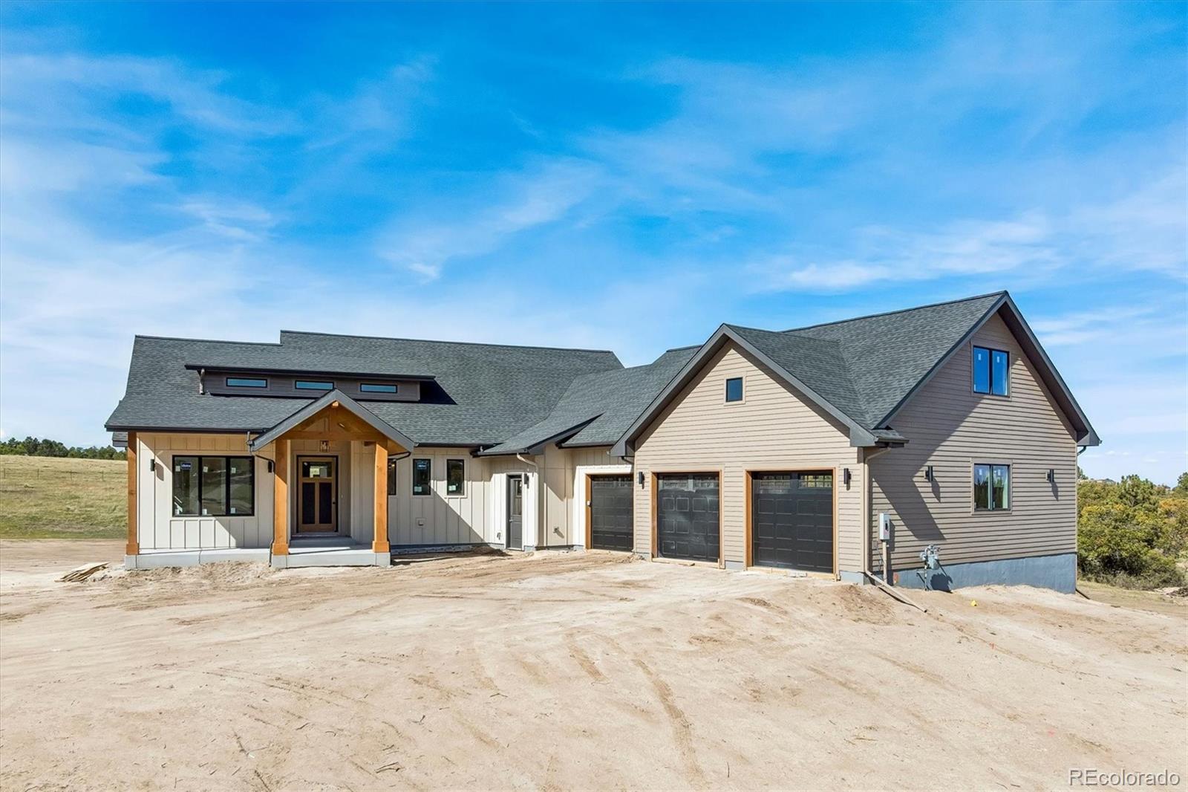
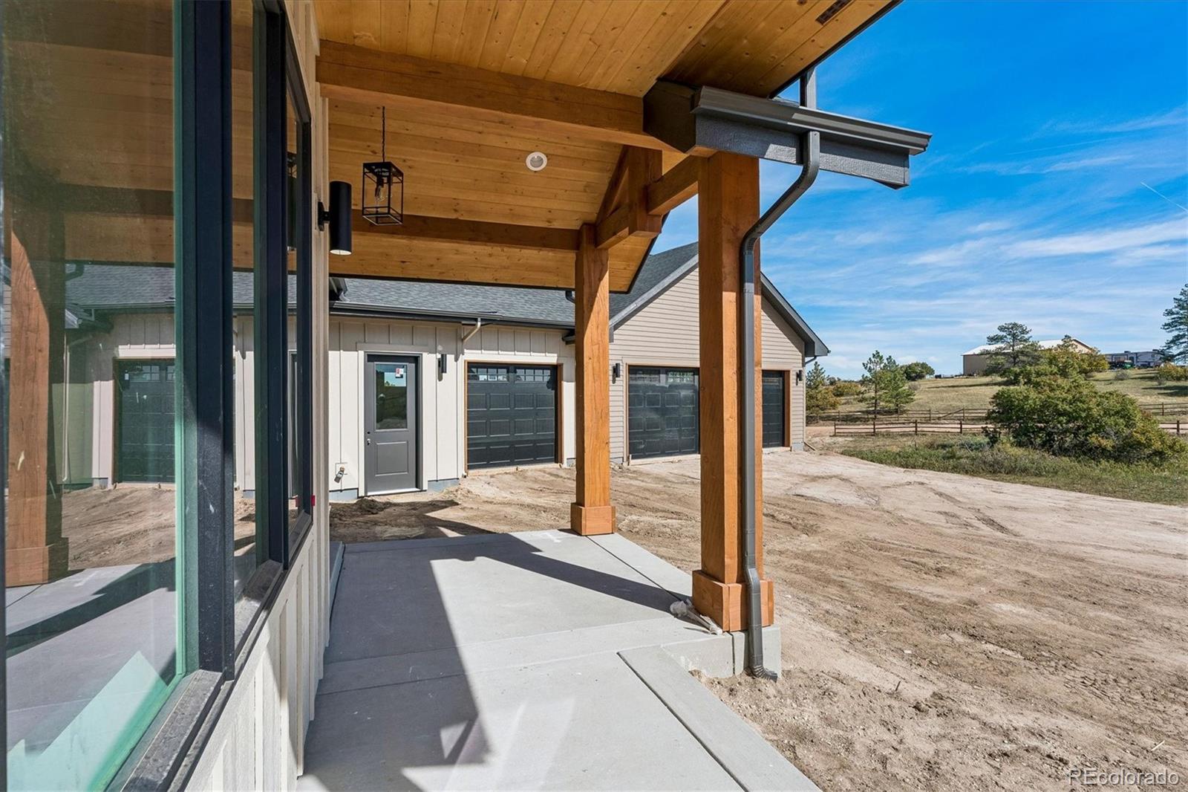
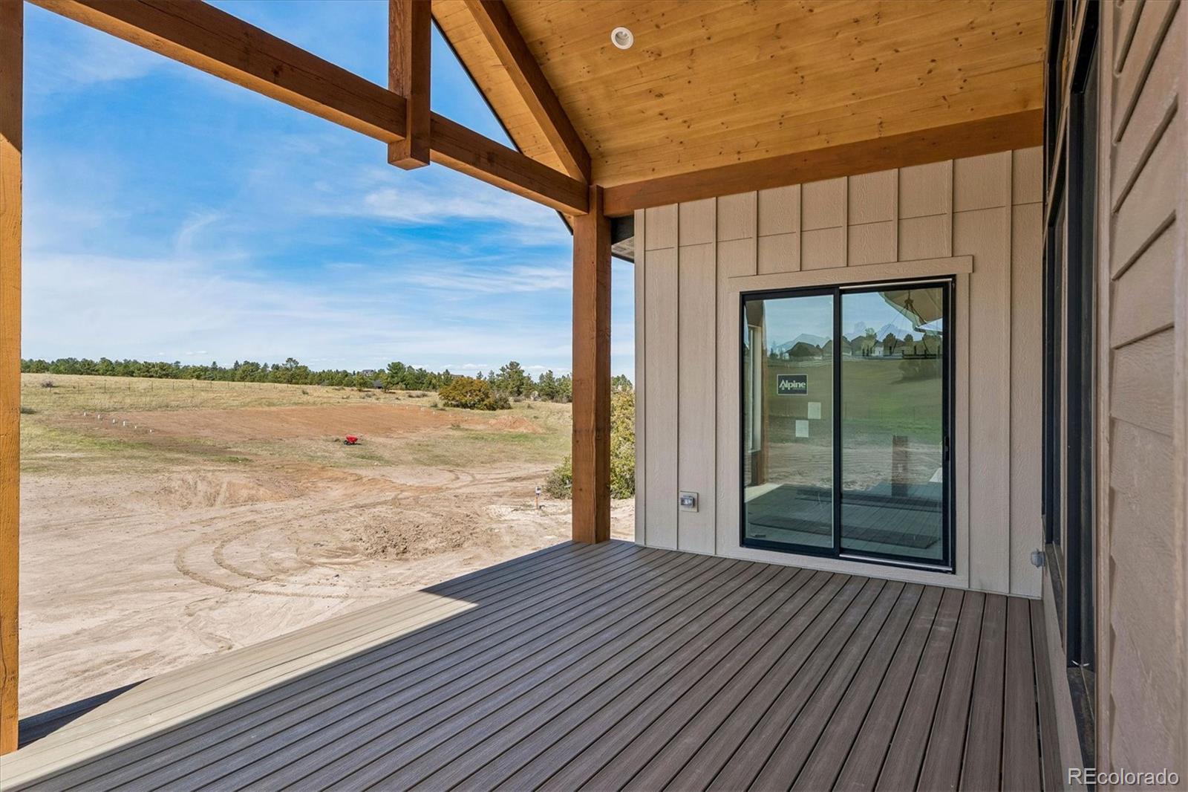
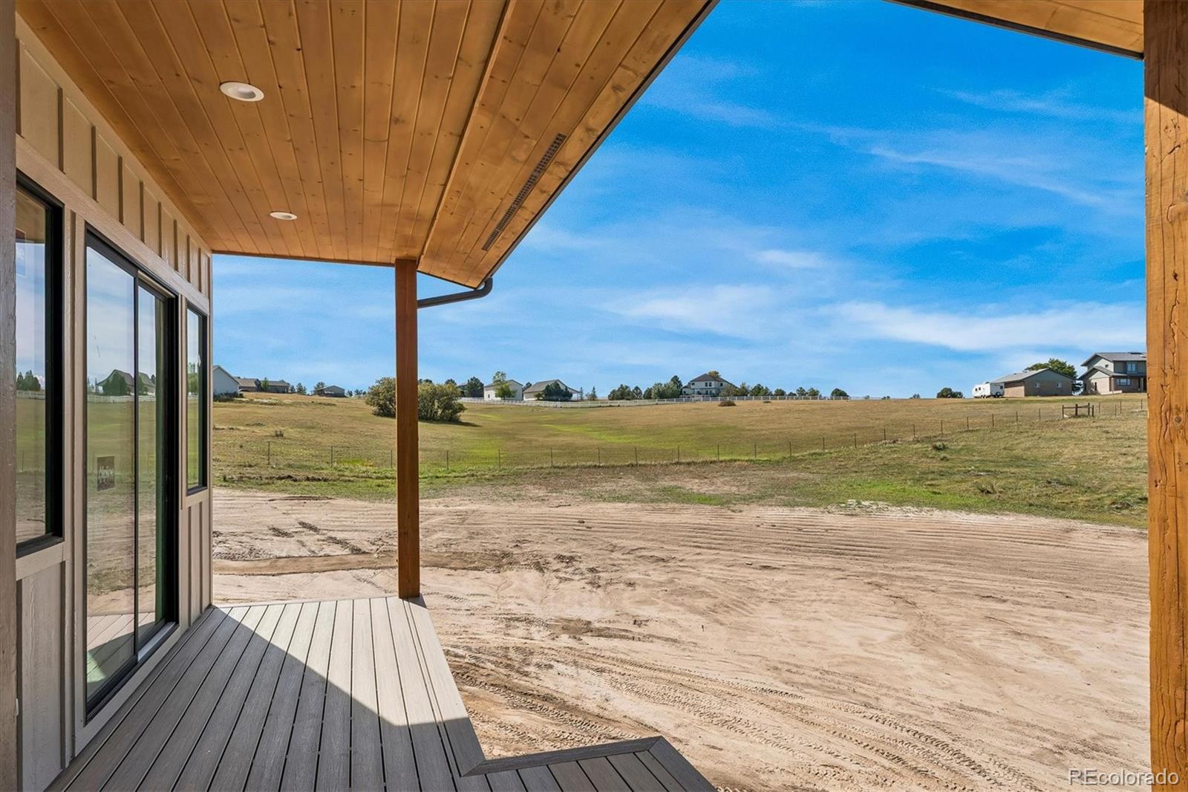
New Construction Zoned Horse Property! Situated on 4 1/2 acres, this custom ranch is ready for you and your animals, toys, family or whatever! Located conveniently within approx. 15 minutes to downtown Castle Rock or downtown Parker, this hidden gem of a neighborhood is what you have been looking for. In addition to being on well and septic, this small community has No Metro District! The covered front porch w/vaulted entry is warm & inviting w/wood ceiling and recessed lighting. Entering into the foyer, the striking views of rolling hills, trees and scrub oak give a sense of a welcoming space. Wide plank luxury vinyl flooring run throughout the entire main living areas. To the right a powder rm, while 2 bedrooms share the Jack-n-Jill bath on the left. Volume ceilings, hand troweled walls, custom lighting & rails, fireplace surround w/shelving & linear fp are just a few of the custom touches. Gourmet kitchen is sure to delight any discerning chef. Expansive center island looks out to the living & dining rm spaces. Kitchen includes gas cooktop, dbl ovens, custom cabinets, quartz counters & separate pantry. Relax at the end of the day in your primary suite w/views to the back acreage, en suite bath w/walk in shower, dual vanities, linen storage & 16x9 walk in closet. Finishing out the main floor is a huge mudroom/laundry rm space w/built in storage lockers & utility sink w/storage cabinet. Embarking downstairs, the finished walk out basement includes 2 more bedrooms and 2 more full bathrooms. The 5th bedroom flexes as work out space, office or den. Plenty of unfinished space still left in the basement to add additional living space if needed. Enjoy relaxing on the covered patio off your walk out basement space. The hidden gem of the house is the huge unfinished attic space in the oversized 1200 sq.ft. garage! With over 600+ sq. ft. that could be used as playroom, office, or just more storage! Too many good things to see. Don't wait, see this home before it's too late!

Save
Ask
Tour
Hide
Share
Listing Snapshot
Price 
$1,650,000
Days On Site 
0 Days
Bedrooms 
5
Inside Area (SqFt) 
3,585 sqft
Total Baths 
5
Full Baths 
4
Partial Baths 
1
Lot Size 
4.6 Acres
Year Built 
2026
MLS® Number 
8727973
Status 
Coming Soon
Property Tax 
$8,412
HOA/Condo/Coop Fees 
$2.08 monthly
Sq Ft Source 
Builder
Friends & Family
Recent Activity
an hour agoListing updated with changes from the MLS®
9 hours agoListing first seen on site
General Features
Acres 
4.6
Attached Garage 
Yes
Direction Faces 
East
Foundation 
Slab
Garage 
Yes
Garage Spaces 
4
Home Warranty 
Yes
Levels 
One
Parking 
ConcreteGravelOversizedAttached
Parking Spaces 
4
Property Condition 
New Construction
Property Sub Type 
Single Family Residence
Security 
Carbon Monoxide Detector(s)Smoke Detector(s)
Sewer 
Septic Tank
SqFt Above 
2257
SqFt Below 
1328
SqFt Total 
5152
Style 
Mountain Contemporary
Utilities 
Natural Gas AvailableElectricity ConnectedNatural Gas Connected
Water Source 
PrivateWell
Zoning 
RR
Interior Features
Appliances 
CooktopDishwasherDisposalDouble OvenDown DraftMicrowaveOvenRangeRange HoodRefrigeratorTankless Water Heater
Basement 
FinishedFullWalk-Out Access
Cooling 
Ceiling Fan(s)Central Air
Fireplace 
Yes
Fireplace Features 
Family Room
Fireplaces 
1
Flooring 
CarpetTileVinyl
Heating 
Forced AirNatural Gas
Interior 
Ceiling Fan(s)Eat-in KitchenHigh CeilingsKitchen IslandOpen FloorplanPantrySmart ThermostatVaulted Ceiling(s)Walk-In Closet(s)
Laundry Features 
Sink
Main Level Bedrooms 
3
Window Features 
Double Pane Windows
Bathroom Full 
Level - Main
Bathroom Half 
Level - Main
Bedroom 
Level - Basement
Dining Room 
Level - Main
Family Room 
Level - Basement
Great Room 
Level - Main
Kitchen 
Level - Main
Laundry 
Level - Main
Loft 
Dimensions - 38.5 x 16.5Level - MainDescription - Large unfinished loft above garage
Utility Room 
Level - BasementDescription - Huge unfinished storage space that runs the entire length of the home
Save
Ask
Tour
Hide
Share
Exterior Features
Construction Details 
Cement SidingFrame
Exterior 
Private YardRain Gutters
Fencing 
FencedFull
Lot Features 
SlopedLevelMeadowRolling Slope
Patio And Porch 
CoveredDeckPatio
Roof 
Composition
View 
Meadow
Waterview 
Meadow
Windows/Doors 
Double Pane Windows
Community Features
Association Fee 
$25.0
Association Fee Frequency 
Annually
School District 
Douglas RE-1
Financing Terms Available 
CashConventionalVA Loan
Roads 
GravelPaved
Horse Allowed 
Yes
Schools
School District
Douglas RE-1
Elementary School
Franktown
Middle School
Sagewood
High School
Ponderosa
Listing courtesy of RE/MAX Alliance tracyhulsey@remax.net


The content relating to real estate for sale in this Web site comes in part from the Internet Data eXchange ("IDX") program of METROLIST, INC., DBA RECOLORADO real estate listings held by brokers other than RE/MAX Alliance are marked with the IDX Logo. This information is being provided for the consumers' personal, non-commercial use and may not be used for any other purpose. All information subject to change and should be independently verified.

Neighborhood & Commute
Source: Walkscore
Disclosure: Community information and market data powered by Constellation Data Labs. Information is deemed reliable but not guaranteed.
Save
Ask
Tour
Hide
Share