Ready to Make Your Move?
Text or Call David and Tom
720-408-7409


Save
Ask
Tour
Hide
Share
$460,000
46 Days On Site

25644 E Byers Drive
Aurora, CO 80018

For Sale|Single Family Residence|Active
2
Beds
2
Total Baths
1
Full Bath
1
Partial Bath
1,423
SqFt
$323
/SqFt
2017
Built
Subdivision:
Traditions
County:
Arapahoe
Call Now: 720.408.7409
Is this the listing for you? We can help make it yours.
720.408.7409
25644 E Byers Drive25644 E Byers Drive25644 E Byers Drive25644 E Byers Drive
Save
Ask
Tour
Hide
Share

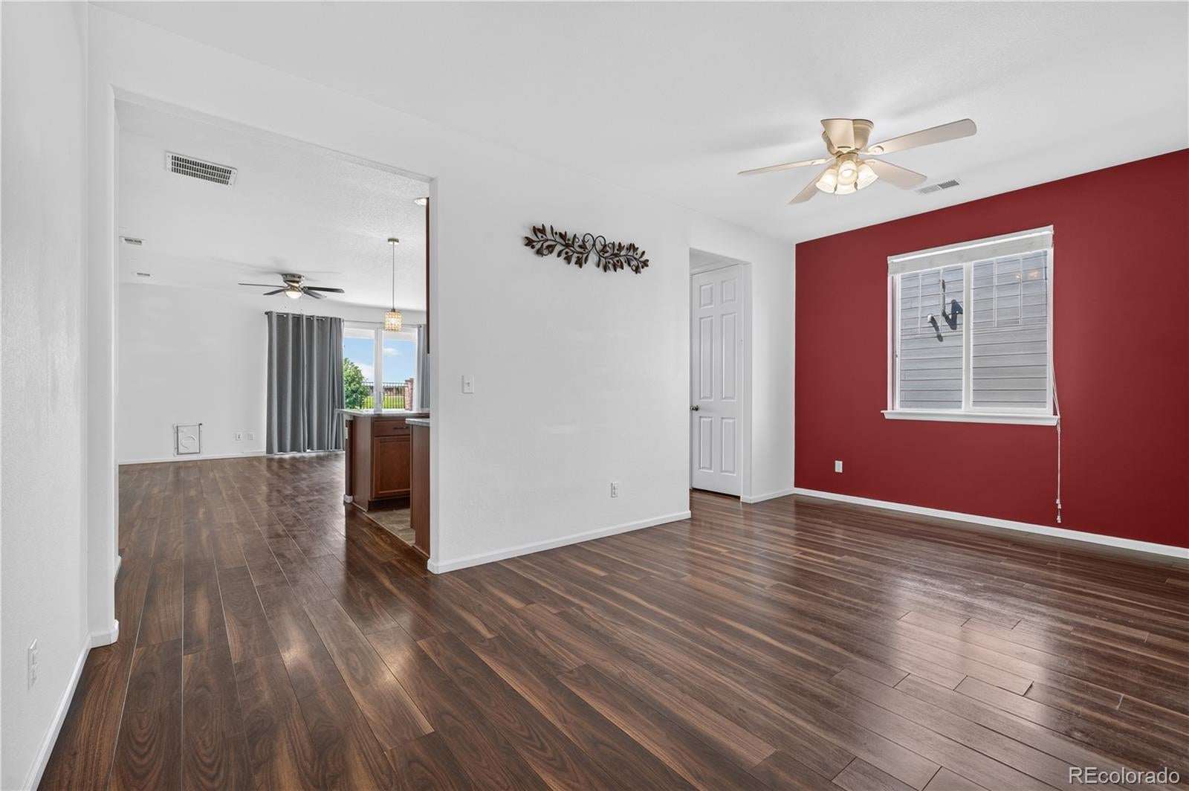
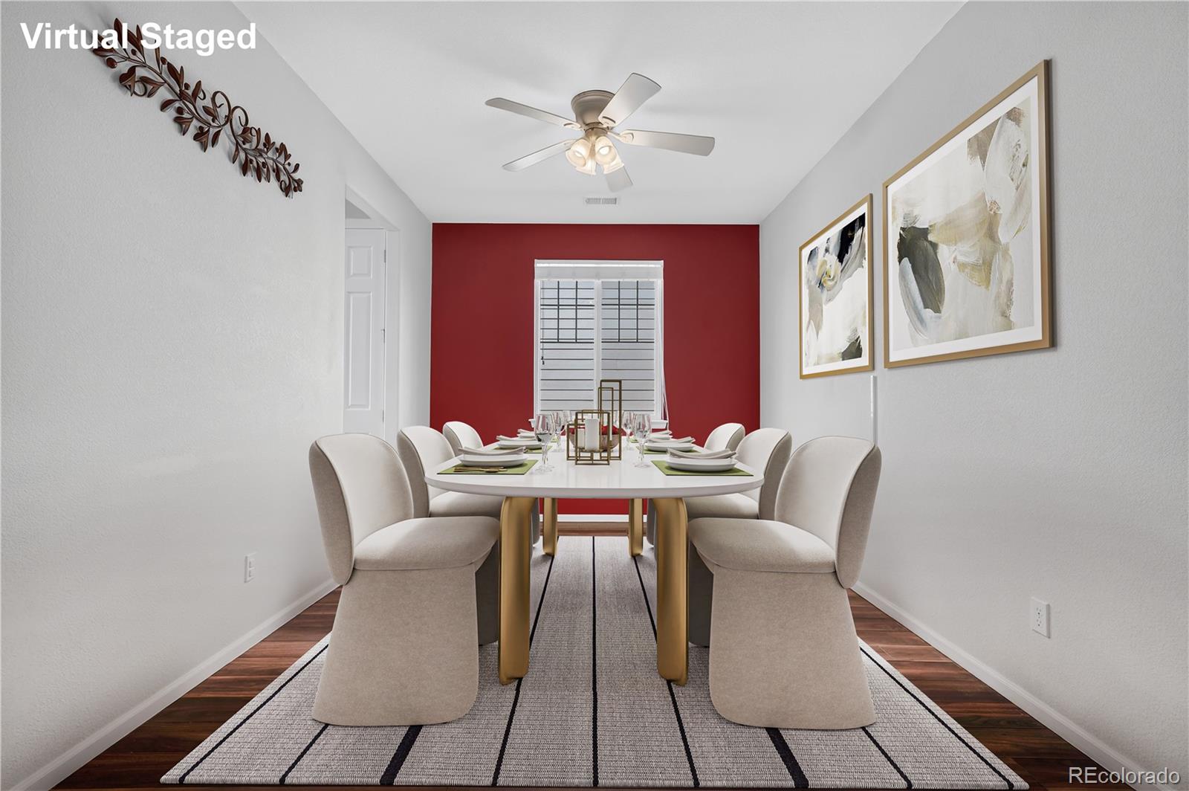
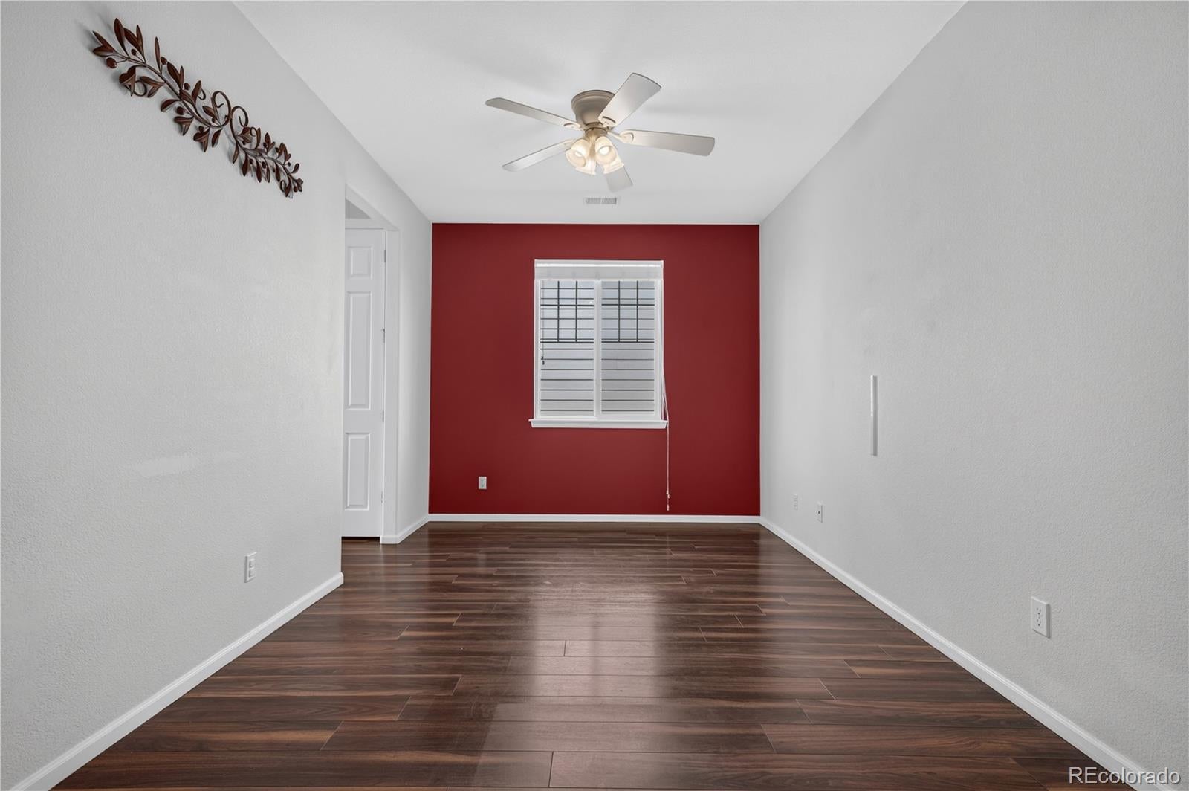
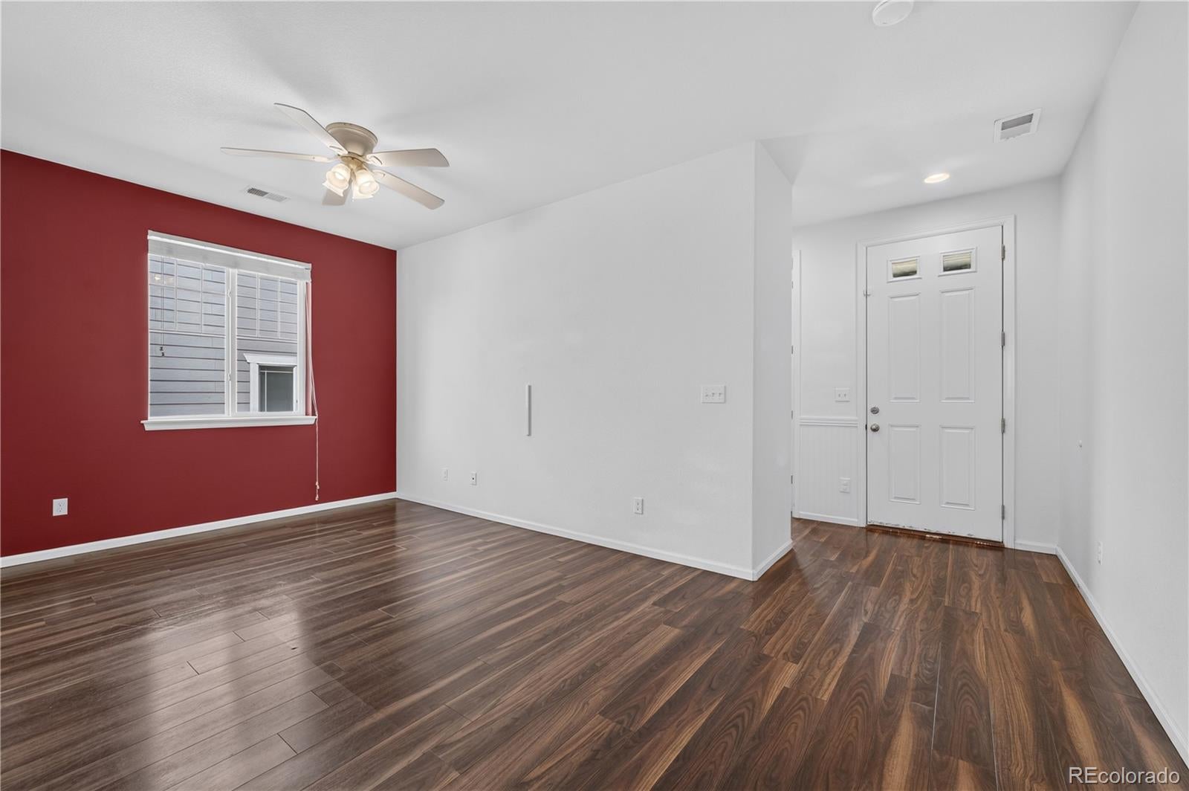
Welcome to this charming move-in-ready home in Aurora’s wonderful Traditions neighborhood! Beautiful front landscaping and a thriving Red Oak tree guide you up to the front door, setting an inviting tone from the moment you arrive. Step inside to the entry hallway that leads to a spacious secondary bedroom and a full hallway bathroom. The hallway opens into a bright spacious dining room, which leads into the open living and kitchen area. The kitchen features granite countertops, an island with breakfast bar seating, stainless steel appliances (including a 4-year-old dishwasher), and a pantry. The main living area has gorgeous sliding glass doors that open to the back patio for seamless indoor-outdoor living. The main-level primary bedroom suite serves as a comfortable retreat, featuring a walk-in closet and a private 3/4 en-suite bath. A dedicated laundry room comes complete with a washer and dryer purchased just two months ago. Direct access to the attached 2-car garage rounds out the functional main floor layout. Outside, the large fully fenced backyard features curated landscaping and a Colorado Blue Spruce tree. Big-ticket structural and efficiency upgrades give you complete peace of mind, including seller-paid (fully owned) solar panels, a Class 4 impact-resistant roof installed in December 2025, and four crawlspace house jack stabilizers added in 2024. Living in Traditions means enjoying fantastic community amenities, including a pool, clubhouse, neighborhood parks, walking trails, a skate park, basketball court, and playgrounds. Enjoy an easy commute with quick access to major routes and Denver International Airport!

Save
Ask
Tour
Hide
Share
Listing Snapshot
Price 
$460,000
Days On Site 
46 Days
Bedrooms 
2
Inside Area (SqFt) 
1,423 sqft
Total Baths 
2
Full Baths 
1
Partial Baths 
1
Lot Size 
0.13 Acres
Year Built 
2017
MLS® Number 
8694924
Status 
Active
Property Tax 
$4,128
HOA/Condo/Coop Fees 
$104 monthly
Sq Ft Source 
Public Records
Friends & Family
Recent Activity
a month agoListing updated with changes from the MLS®
a month agoPrice changed to $460,000
2 months agoListing first seen on site
General Features
Acres 
0.13
Attached Garage 
Yes
Garage 
Yes
Garage Spaces 
2
Green Energy Efficient 
AppliancesConstructionHVACInsulationLightingRoofThermostatWater HeaterWindows
Levels 
One
Parking 
ConcreteAttached
Parking Spaces 
2
Pets 
Cats OKDogs OKYes
Property Sub Type 
Single Family Residence
Security 
Carbon Monoxide Detector(s)Smoke Detector(s)
Sewer 
Public Sewer
SqFt Above 
1423
SqFt Total 
1423
Style 
Denver Square
Utilities 
Natural Gas AvailableElectricity ConnectedNatural Gas Connected
Water Source 
Public
Interior Features
Appliances 
OvenCooktopDouble OvenDryerGas Water HeaterMicrowaveRangeRange HoodRefrigeratorSelf Cleaning OvenWasher
Basement 
Sump PumpCrawl Space
Cooling 
Ceiling Fan(s)Central Air
Electric 
220 Volts
Flooring 
Laminate
Heating 
Active SolarHeat PumpNatural Gas
Interior 
Built-in FeaturesCeiling Fan(s)Granite CountersHigh CeilingsKitchen IslandLaminate CountersSmart ThermostatWalk-In Closet(s)Wired for Data
Laundry Features 
In Unit
Main Level Bedrooms 
2
Window Features 
Double Pane Windows
Bathroom Full 
Dimensions - 5 x 8Level - MainDescription - Sink with vanity, tub/shower combination, tile flooring
Bathroom Three Quarter 
Dimensions - 8 x 10Level - MainDescription - Dual sinks with vanity, walk-in shower, tile flooring
Bedroom 
Dimensions - 10 x 12Level - MainDescription - Closet, laminate flooring
Dining Room 
Dimensions - 10 x 18Level - MainDescription - Ceiling fan, laminate flooring
Kitchen 
Dimensions - 11 x 19Level - MainDescription - Granite countertops, island with breakfast bar, pantry, tile flooring
Laundry 
Dimensions - 6 x 5Level - MainDescription - Tile flooring
Living Room 
Dimensions - 11 x 19Level - MainDescription - Sliding glass doors to patio, ceiling fan, laminate flooring
Save
Ask
Tour
Hide
Share
Exterior Features
Construction Details 
BrickCement Siding
Exterior 
Rain Gutters
Fencing 
Partial
Lot Features 
LandscapedMany TreesSprinklers In FrontSprinklers In Rear
Patio And Porch 
CoveredFront Porch
Roof 
Composition
Spa Features 
Bath
View 
Mountain(s)
Waterview 
Mountain(s)
Windows/Doors 
Double Pane Windows
Community Features
Association Amenities 
ClubhouseParkPlaygroundPool
Association Fee 
$104.0
Association Fee Frequency 
Monthly
School District 
Adams-Arapahoe 28J
Financing Terms Available 
CashConventionalFHAVA Loan
Roads 
Paved
Schools
School District
Adams-Arapahoe 28J
Elementary School
Vista Peak
Middle School
Vista Peak
High School
Vista Peak
Listing courtesy of Redfin Corporation sherise.chism@redfin.com


The content relating to real estate for sale in this Web site comes in part from the Internet Data eXchange ("IDX") program of METROLIST, INC., DBA RECOLORADO real estate listings held by brokers other than Redfin Corporation are marked with the IDX Logo. This information is being provided for the consumers' personal, non-commercial use and may not be used for any other purpose. All information subject to change and should be independently verified.

Neighborhood & Commute
Source: Walkscore
Disclosure: Community information and market data powered by Constellation Data Labs. Information is deemed reliable but not guaranteed.
Save
Ask
Tour
Hide
Share