Ready to Make Your Move?
Text or Call David and Tom
720-408-7409


Save
Ask
Tour
Hide
Share
$450,000
New Listing

3074 W 113th Court B
Westminster, CO 80031

For Sale|Townhouse|Active
3
Beds
3
Total Baths
2
Full Baths
1
Partial Bath
1,446
SqFt
$311
/SqFt
2000
Built
Subdivision:
College Hills
County:
Adams
Call Now: 720.408.7409
Is this the listing for you? We can help make it yours.
720.408.7409
Upcoming Open Houses
Fri, Sep 25, 5:00 PM - 7:00 PM
Sun, Sep 27, 11:00 AM - 2:00 PM
3074 W 113th Court B3074 W 113th Court B3074 W 113th Court B3074 W 113th Court B
Save
Ask
Tour
Hide
Share

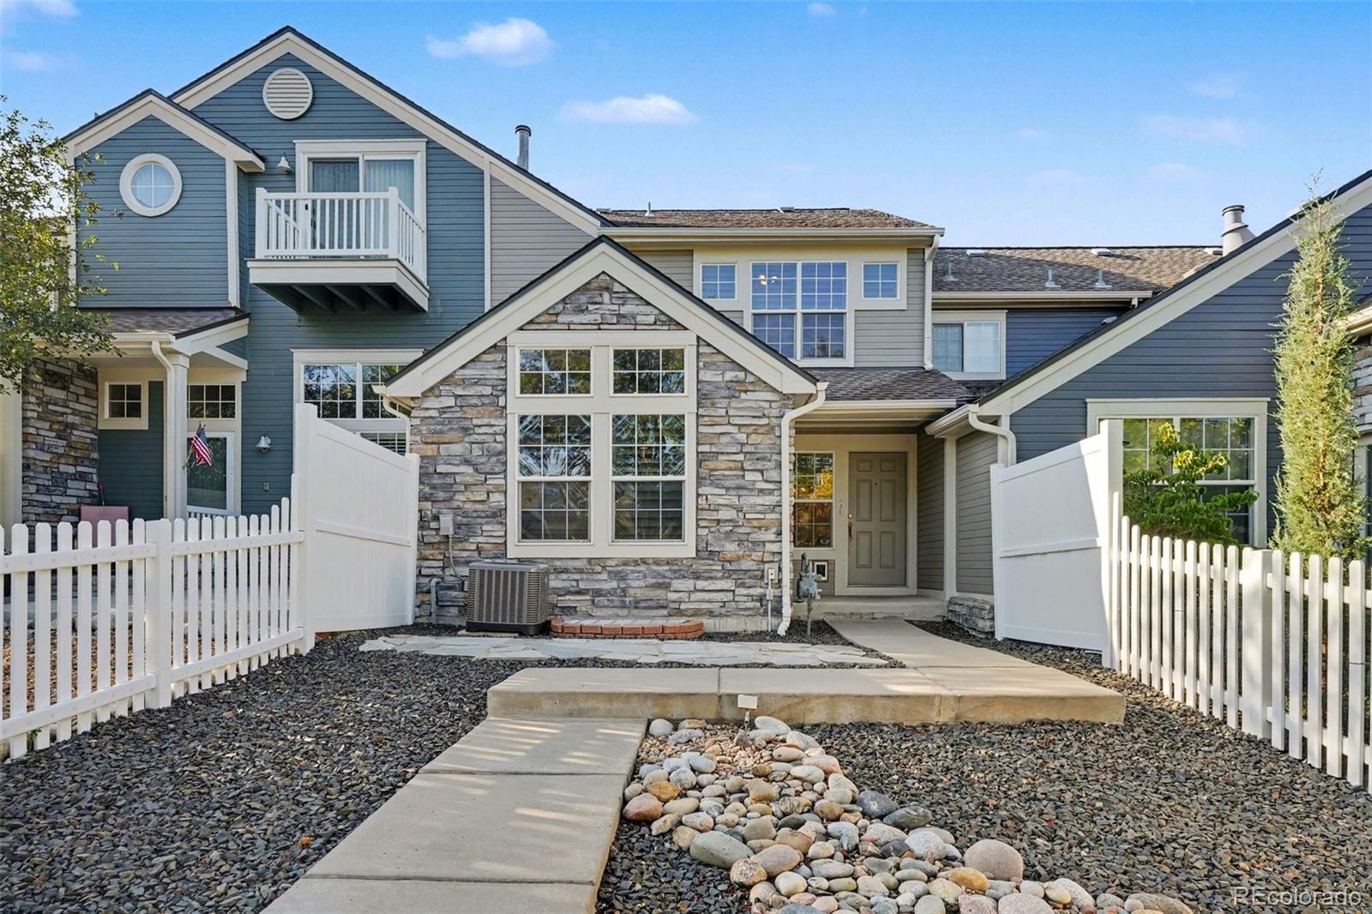
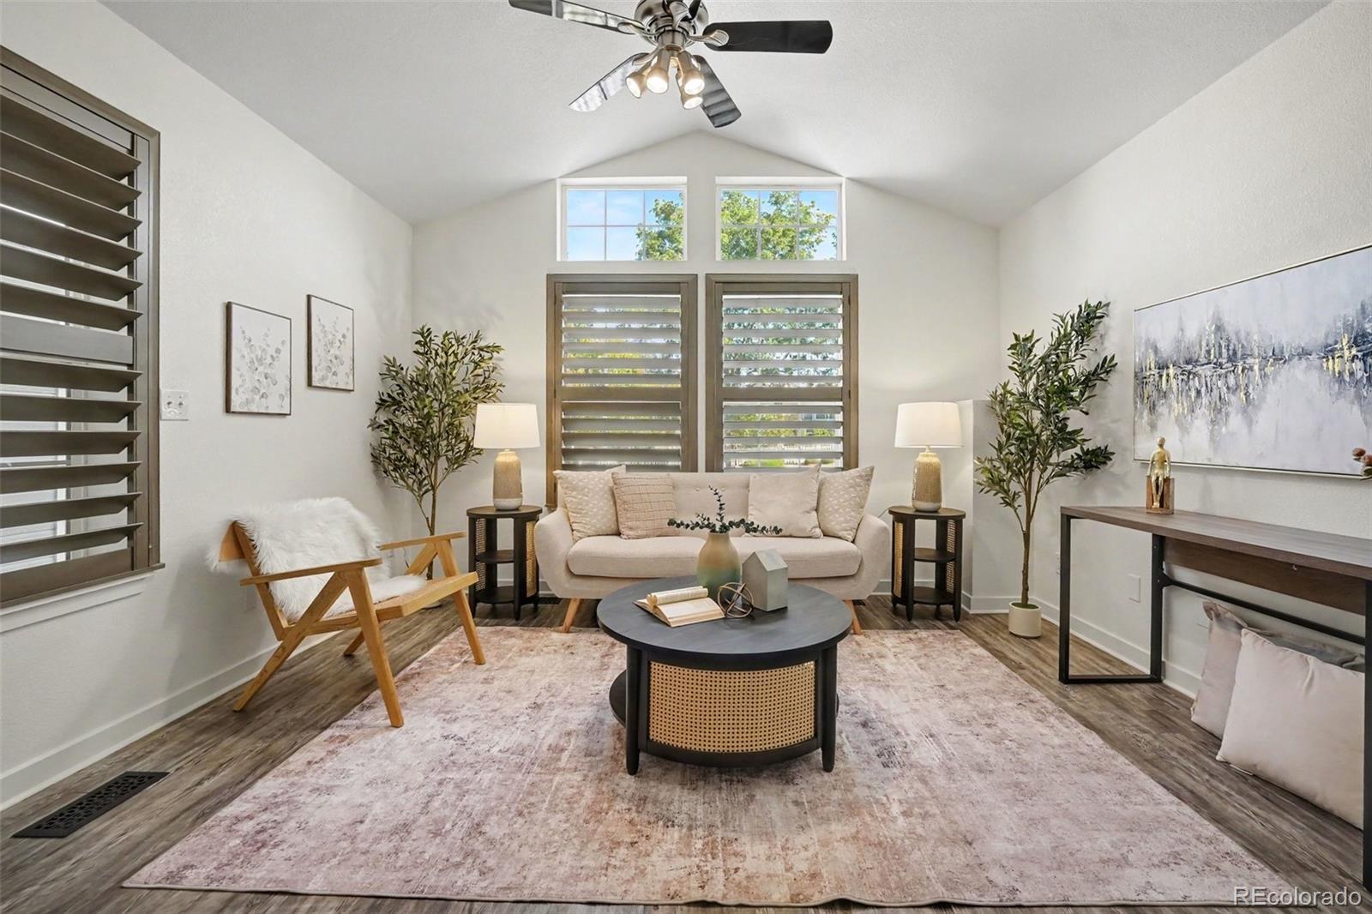
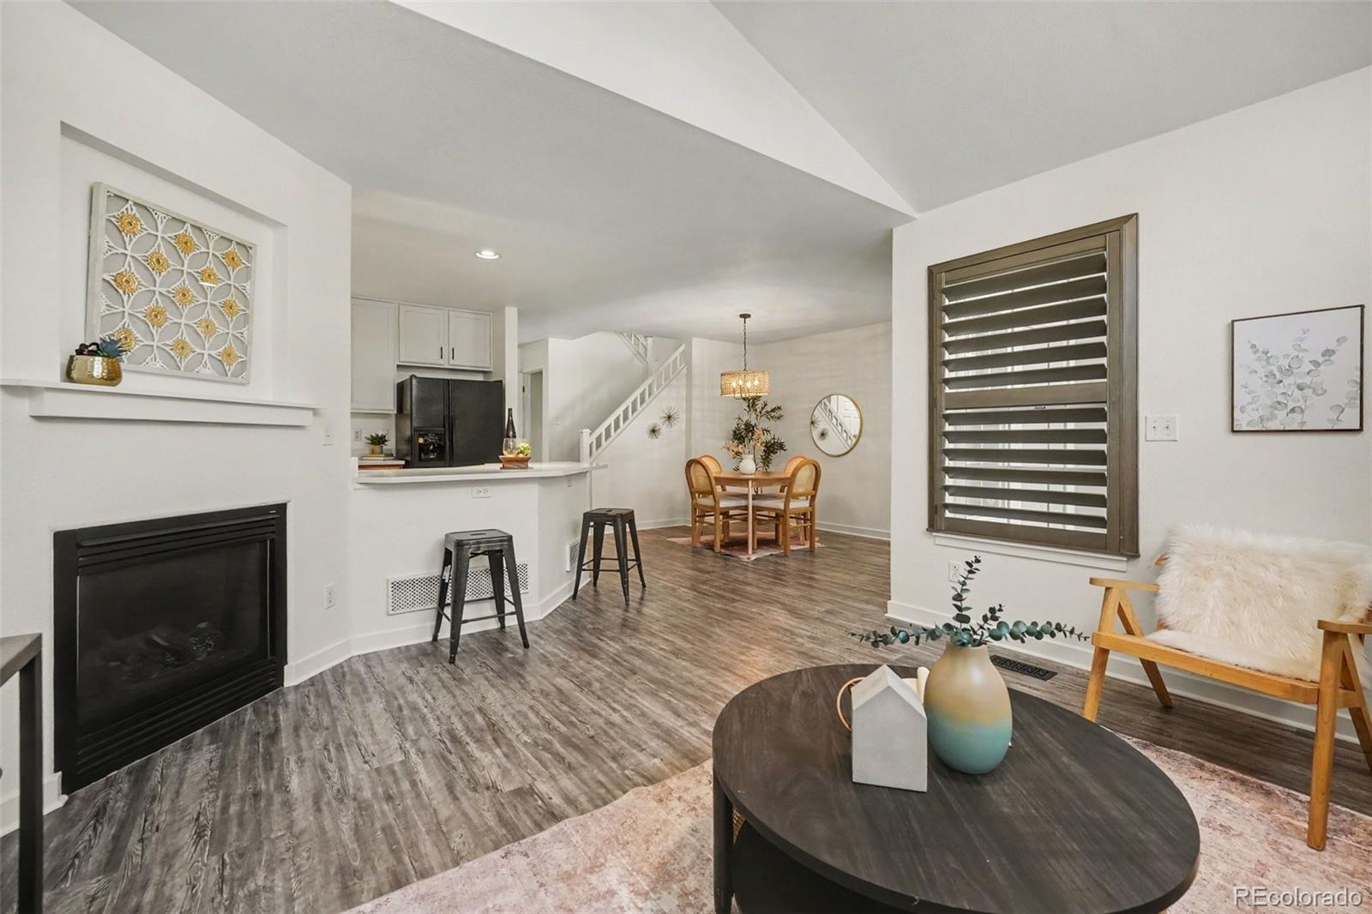
MOVE-IN READY 3 bed, 3 bath TOWNHOME, 2 car garage with fresh updates, mountain views and an incredible neighborhood! This bright, well-maintained home features NEW CARPET, FRESH PAINT, NEW KITCHEN AND BATHROOM COUNTERTOPS AND SINKS, UPDATED BATHROOM MIRRORS AND LIGHTING, beautiful shutters throughout, vaulted ceilings and abundant natural light. Enjoy an open living concept on the main floor with a gas fireplace, spacious kitchen with gas range and breakfast bar, and easy everyday flow. Upstairs, the large primary suite features a walk-in closet and 5-piece en suite bath, with two additional bedrooms offering flexible space for guests, work-from-home or hobbies. Need more room? The approximately 580-square-foot unfinished basement provides excellent storage and future finishing potential. Additional highlights include newer A/C, owned solar panels, smart thermostat and an attached 2-car garage with new opener and keypad. The LOCATION is a standout. Enjoy mountain views overlooking 4 neighborhood ponds, extensive walking and biking trails, green space, mature trees and a nearby neighborhood park. College Hills/Stratford Lakes residents enjoy a community pool, clubhouse, tennis courts and playgrounds, while Westminster City Park and the Westminster Recreation Center are easily accessible nearby. The neighborhood offers a true sense of community with summer food trucks at the pool, trail access to the Westminster 4th of July celebration and convenient access to the Academy of Charter Schools. Local favorites including Hideaway Steakhouse, El Mirador, Wonderland Brewing and Frolic Brewing are all close by. Low-maintenance living, beautiful updates, generous space and fantastic recreation right outside your door. BUYERS ask about LOWER YOUR MONTHLY PAYMENTS with a 1% interest-rate buydown through our preferred lender. Open House Fri 9/25, 5-7PM; Sunday 9/27 11AM-2PM

Save
Ask
Tour
Hide
Share
Listing Snapshot
Price 
$450,000
Days On Site 
0 Days
Bedrooms 
3
Inside Area (SqFt) 
1,446 sqft
Total Baths 
3
Full Baths 
2
Partial Baths 
1
Lot Size 
0.11 Acres
Year Built 
2000
MLS® Number 
8692809
Status 
Active
Property Tax 
$3,395
HOA/Condo/Coop Fees 
$642.83 monthly
Sq Ft Source 
Public Records
Friends & Family
Recent Activity
2 hours agoListing updated with changes from the MLS®
4 hours agoListing first seen on site
General Features
Acres 
0.11
Attached Garage 
Yes
Direction Faces 
North
Foundation 
Concrete Perimeter
Garage 
Yes
Garage Spaces 
2
Green Energy Efficient 
Windows
Levels 
Multi/Split
Parking 
Attached
Parking Spaces 
2
Property Sub Type 
Townhouse
Sewer 
Public Sewer
SqFt Above 
1446
SqFt Total 
2026
Water Source 
Public
Interior Features
Appliances 
DishwasherDisposalDryerMicrowaveOvenRefrigeratorWasher
Basement 
Unfinished
Cooling 
Central Air
Fireplace 
Yes
Fireplace Features 
GasLiving Room
Fireplaces 
1
Flooring 
CarpetTile
Heating 
Forced AirNatural Gas
Interior 
Laminate CountersOpen FloorplanVaulted Ceiling(s)Walk-In Closet(s)
Window Features 
Double Pane Windows
Bathroom Full 
Dimensions - 8.11 x 11.1Level - UpperDescription - Primary ensuite with dual sinks, updated vanity, generous counter space, and modern mirrors and lighting.
Bathroom Half 
Dimensions - 5.1 x 5.3Level - MainDescription - Convenient main-level powder room with floating shelves and a clean, neutral finish.
Bedroom 
Dimensions - 10.2 x 14.1Level - UpperDescription - Bright guest bedroom featuring a large window with plantation shutters and fresh carpet.
Dining Room 
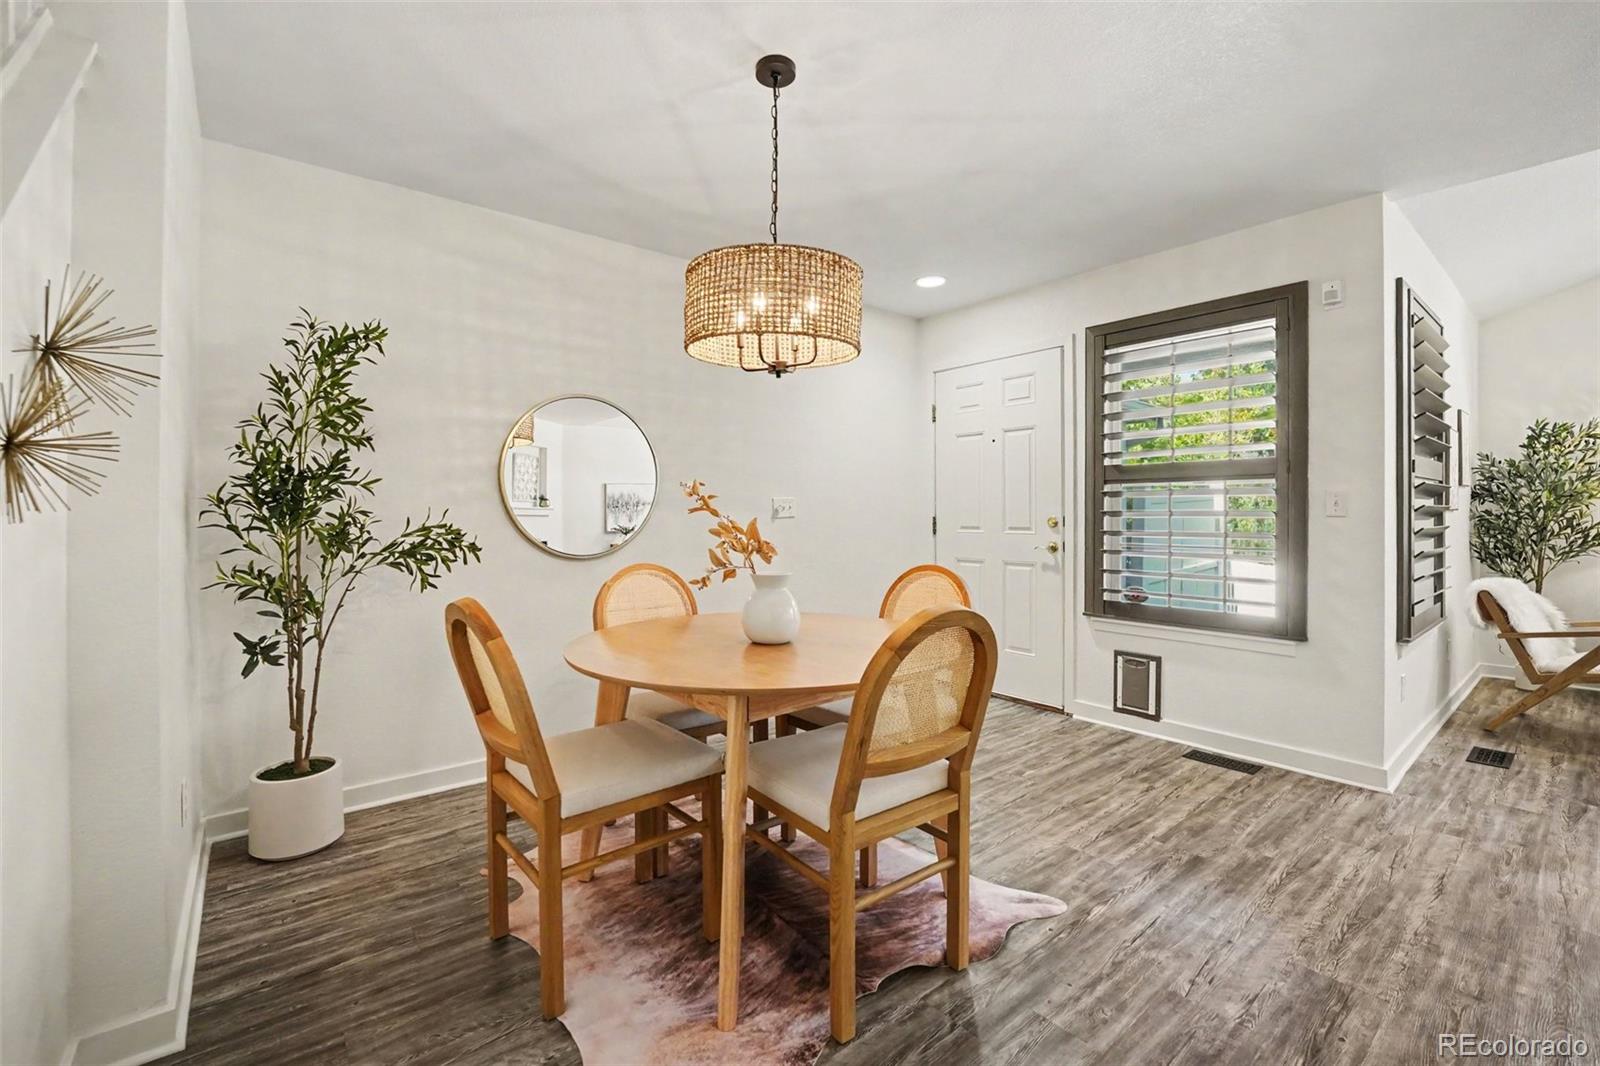
Dimensions - 11.5 x 12.9Level - MainDescription - Inviting dining area with updated lighting, modern flooring, and an open connection to the kitchen and living room.
Kitchen 
Dimensions - 9.3 x 9.6Level - MainDescription - Spacious kitchen featuring ample counter space, breakfast bar seating, abundant cabinetry, and black appliances.
Living Room 
Dimensions - 12.9 x 14.2Level - MainDescription - Light-filled living room featuring vaulted ceilings, large windows with plantation shutters, updated flooring, and plenty of natural light.
Save
Ask
Tour
Hide
Share
Exterior Features
Construction Details 
FrameWood Siding
Exterior 
Private Yard
Fencing 
FencedFull
Roof 
Composition
View 
Mountain(s)
Waterview 
Mountain(s)
Windows/Doors 
Double Pane Windows
Community Features
Association Amenities 
ClubhouseParkParkingPlaygroundPond SeasonalPoolTennis Court(s)Trail(s)
Association Fee 
$417.83
Association Fee Frequency 
Monthly
Additional Association Fee 
$225.0
Additional Association Fee Frequency 
Monthly
School District 
Adams 12 5 Star Schl
Financing Terms Available 
CashConventionalFHAVA Loan
Schools
School District
Adams 12 5 Star Schl
Elementary School
Cotton Creek
Middle School
Westlake
High School
Legacy
Listing courtesy of West and Main Homes Inc team@theknollteam.com


The content relating to real estate for sale in this Web site comes in part from the Internet Data eXchange ("IDX") program of METROLIST, INC., DBA RECOLORADO real estate listings held by brokers other than West and Main Homes Inc are marked with the IDX Logo. This information is being provided for the consumers' personal, non-commercial use and may not be used for any other purpose. All information subject to change and should be independently verified.

Neighborhood & Commute
Source: Walkscore
Disclosure: Community information and market data powered by Constellation Data Labs. Information is deemed reliable but not guaranteed.
Save
Ask
Tour
Hide
Share