Ready to Make Your Move?
Text or Call David and Tom
720-408-7409


Save
Ask
Tour
Hide
Share
$660,000
55 Days On Site

6712 S Marion Circle
Littleton, CO 80122

For Sale|Single Family Residence|Active
4
Beds
3
Total Baths
1
Full Bath
2
Partial Baths
2,711
SqFt
$243
/SqFt
1970
Built
Subdivision:
Southglenn
County:
Arapahoe
Call Now: 720.408.7409
Is this the listing for you? We can help make it yours.
720.408.7409
6712 S Marion Circle6712 S Marion Circle6712 S Marion Circle6712 S Marion Circle
Save
Ask
Tour
Hide
Share

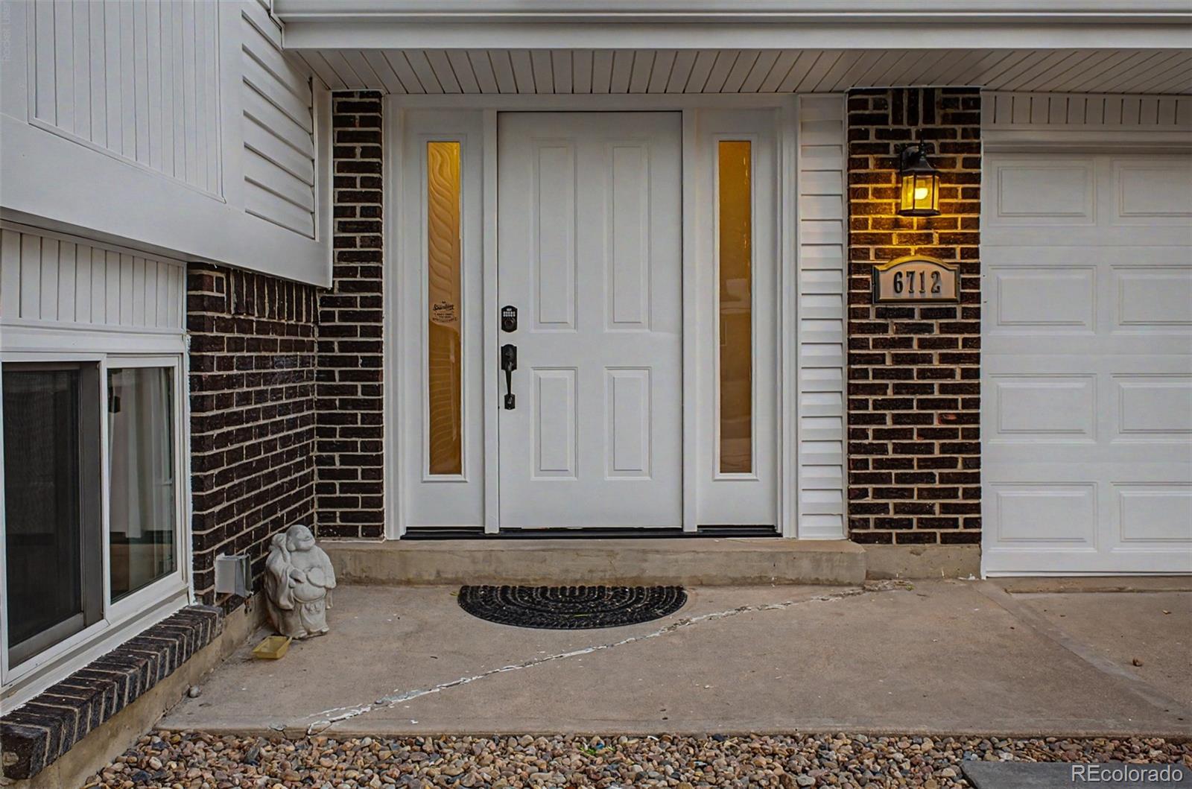
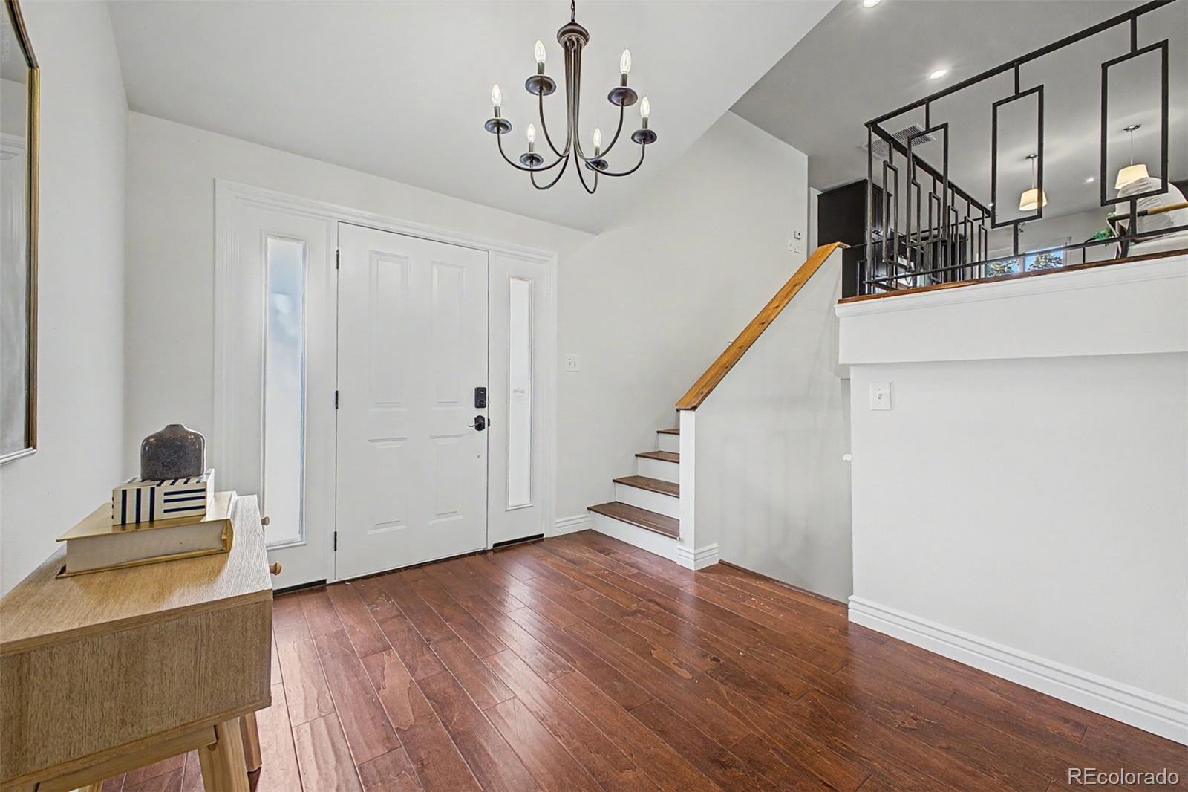
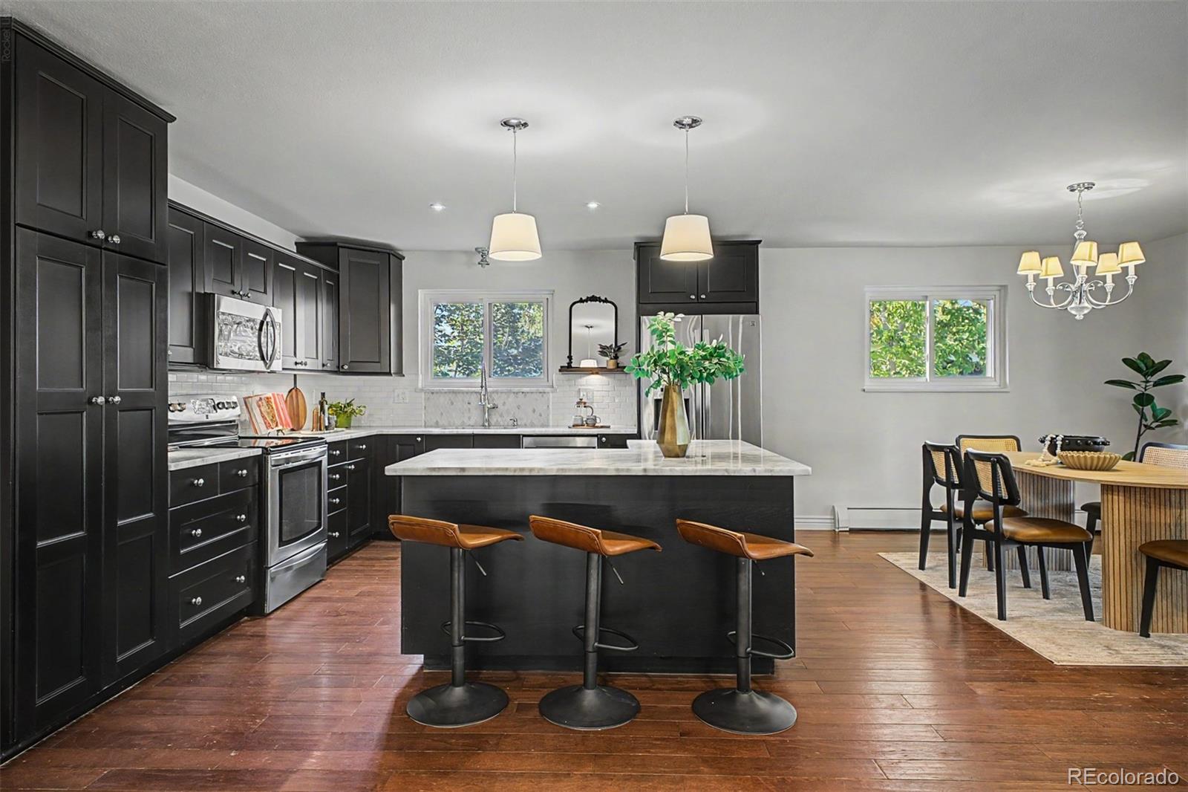
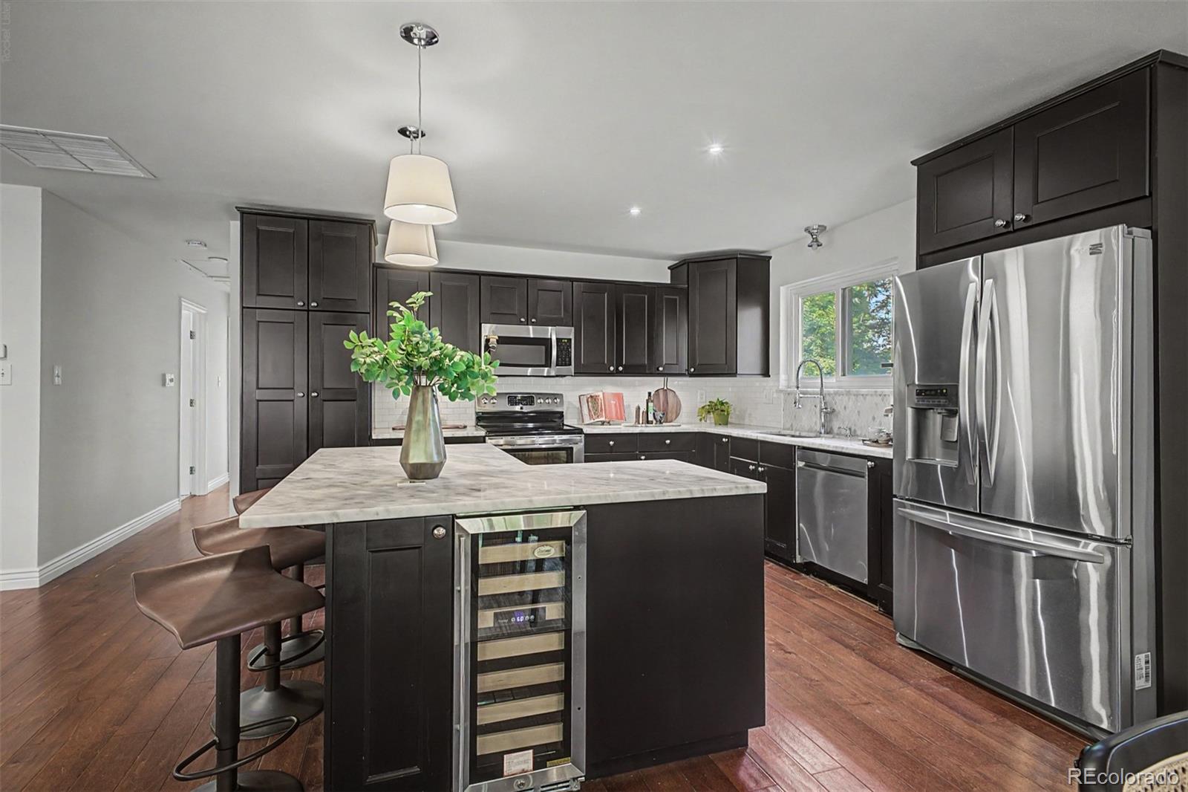
Experience timeless charm in Southglenn with this beautifully updated bi-level home, now move-in ready! Discover a meticulously maintained property featuring a lush, mature front yard and a two-car garage with an extended driveway. Upon entry, a welcoming foyer leads you to the upper level, where an open floor plan is enhanced by recessed lighting, rich wood floors, modern fixtures, and soft gray hues. Ideal for entertaining, the seamless layout flows into an impeccable kitchen equipped with espresso cabinetry, tile backsplash, granite countertops, stainless steel appliances, and a center island with a breakfast bar. The spacious primary suite offers a private ensuite bathroom for ultimate comfort, while all bedrooms feature convenient closets and plush carpeting. Downstairs, a large family room awaits with a cozy gas fireplace and wet bar—perfect for gatherings or a media center—alongside a fourth bedroom and laundry room. Step outside to an expansive backyard with a delightful deck, ideal for barbecues and outdoor entertaining. Seize this incredible opportunity today!

Save
Ask
Tour
Hide
Share
Listing Snapshot
Price 
$660,000
Days On Site 
55 Days
Bedrooms 
4
Inside Area (SqFt) 
2,711 sqft
Total Baths 
3
Full Baths 
1
Partial Baths 
2
Lot Size 
0.21 Acres
Year Built 
1970
MLS® Number 
8683807
Status 
Active
Property Tax 
$5,420
HOA/Condo/Coop Fees 
N/A
Sq Ft Source 
Public Records
Friends & Family
Recent Activity
6 days agoListing updated with changes from the MLS®
6 days agoPrice changed to $660,000
3 weeks agoStatus changed to Active
2 months agoListing first seen on site
General Features
Acres 
0.21
Attached Garage 
Yes
Direction Faces 
West
Foundation 
Concrete Perimeter
Garage 
Yes
Garage Spaces 
2
Parking 
Attached
Parking Spaces 
2
Property Sub Type 
Single Family Residence
Security 
Smoke Detector(s)
Sewer 
Public Sewer
SqFt Above 
2711
SqFt Total 
2711
Style 
Traditional
Utilities 
Cable AvailableElectricity ConnectedNatural Gas AvailablePhone Available
Water Source 
Public
Zoning 
Sfr
Interior Features
Appliances 
DishwasherDisposalDryerMicrowaveRangeRefrigeratorWasher
Cooling 
Ceiling Fan(s)Evaporative Cooling
Fireplace 
Yes
Fireplace Features 
Family RoomWood Burning
Fireplaces 
1
Flooring 
CarpetTileVinylWood
Heating 
BaseboardNatural Gas
Interior 
Built-in FeaturesCeiling Fan(s)Eat-in KitchenEntrance FoyerGranite CountersHigh CeilingsHigh Speed InternetKitchen IslandOpen FloorplanPantryWet Bar
Laundry Features 
In Unit
Bathroom Full 
Level - UpperDescription - Tub/shower combo
Bathroom Three Quarter 
Level - LowerDescription - Tile flooring
Bedroom 
Level - LowerDescription - Carpeted, closet
Family Room 
Level - LowerDescription - Fireplace, wet bar
Great Room 
Level - UpperDescription - Open, wood floor
Kitchen 
Level - UpperDescription - Open, wood floor
Laundry 
Level - LowerDescription - Linen closet
Save
Ask
Tour
Hide
Share
Exterior Features
Construction Details 
BrickFrameWood Siding
Exterior 
BalconyLightingPrivate YardRain Gutters
Fencing 
FencedFull
Lot Features 
LandscapedLevelNear Public TransitSprinklers In FrontSprinklers In Rear
Patio And Porch 
CoveredDeck
Roof 
Composition
Community Features
School District 
Littleton 6
Financing Terms Available 
CashConventionalFHAVA Loan
Building Access 
Exterior Access
Roads 
Paved
Schools
School District
Littleton 6
Elementary School
Littleton Academy
Middle School
Powell
High School
Arapahoe
Listing courtesy of Engel & Volkers Denver robert.tait@evrealestate.com


The content relating to real estate for sale in this Web site comes in part from the Internet Data eXchange ("IDX") program of METROLIST, INC., DBA RECOLORADO real estate listings held by brokers other than Engel & Volkers Denver are marked with the IDX Logo. This information is being provided for the consumers' personal, non-commercial use and may not be used for any other purpose. All information subject to change and should be independently verified.

Neighborhood & Commute
Source: Walkscore
Disclosure: Community information and market data powered by Constellation Data Labs. Information is deemed reliable but not guaranteed.
Save
Ask
Tour
Hide
Share