
 Ready to Make Your Move?
Save
Ask
Tour
Hide
$1,499,900
New Listing
6503 Still Pine CircleCastle Pines, CO 80108
For Sale|Single Family Residence|Active
7
Beds
7
Total Baths
3
Full Baths
4
Partial Baths
5,968
SqFt
$251
/SqFt
2025
Built
Subdivision:
The Canyons
County:
Douglas
Call Now: 720.408.7409
Is this the listing for you? We can help make it yours.
720.408.7409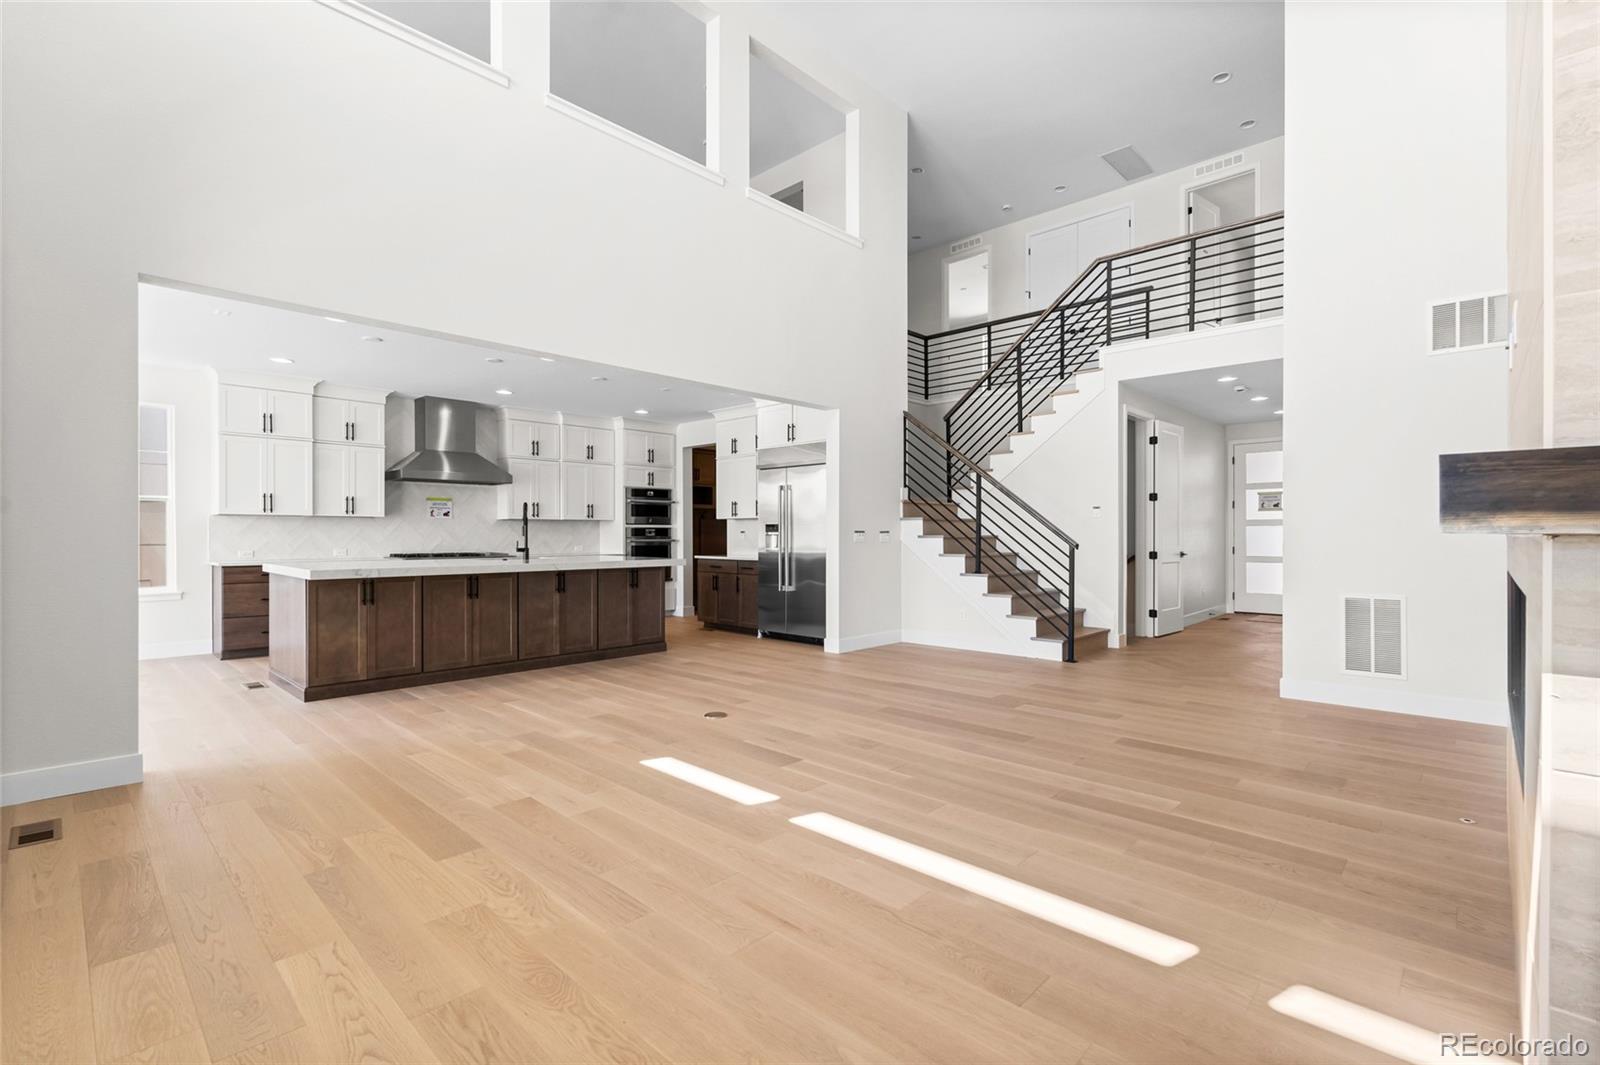
Save
Ask
Tour
Hide
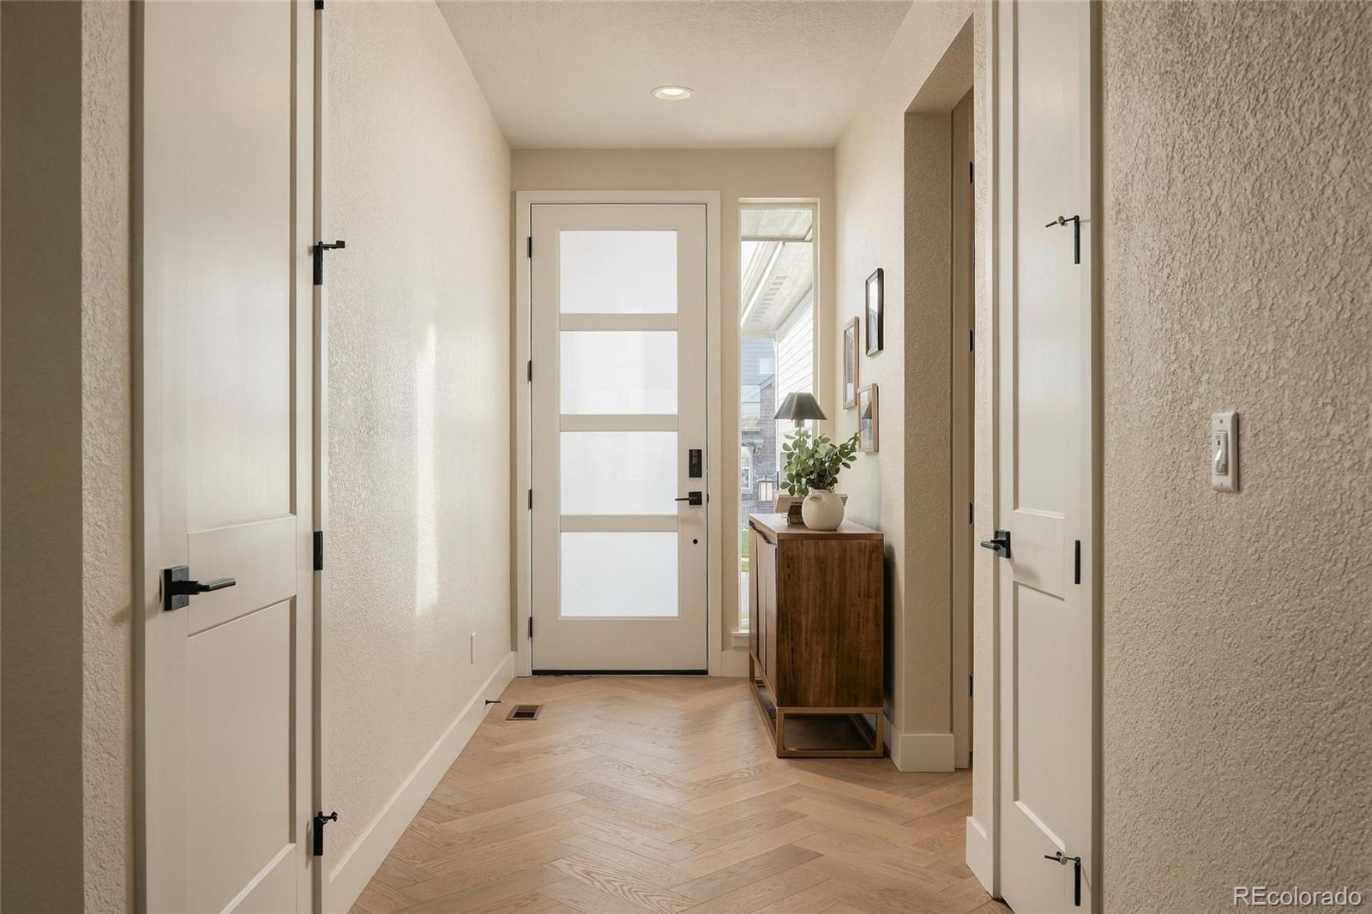
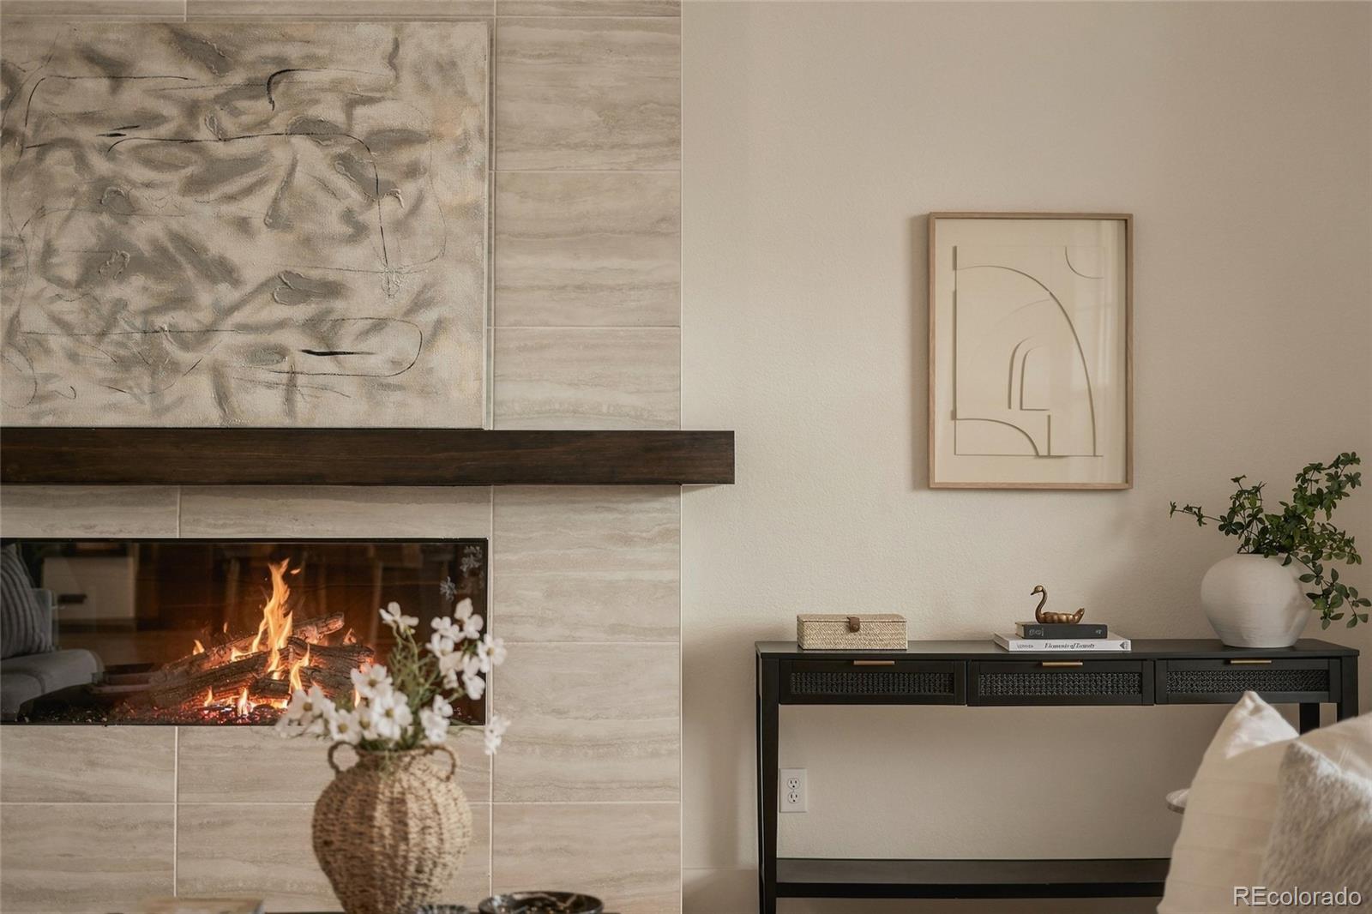
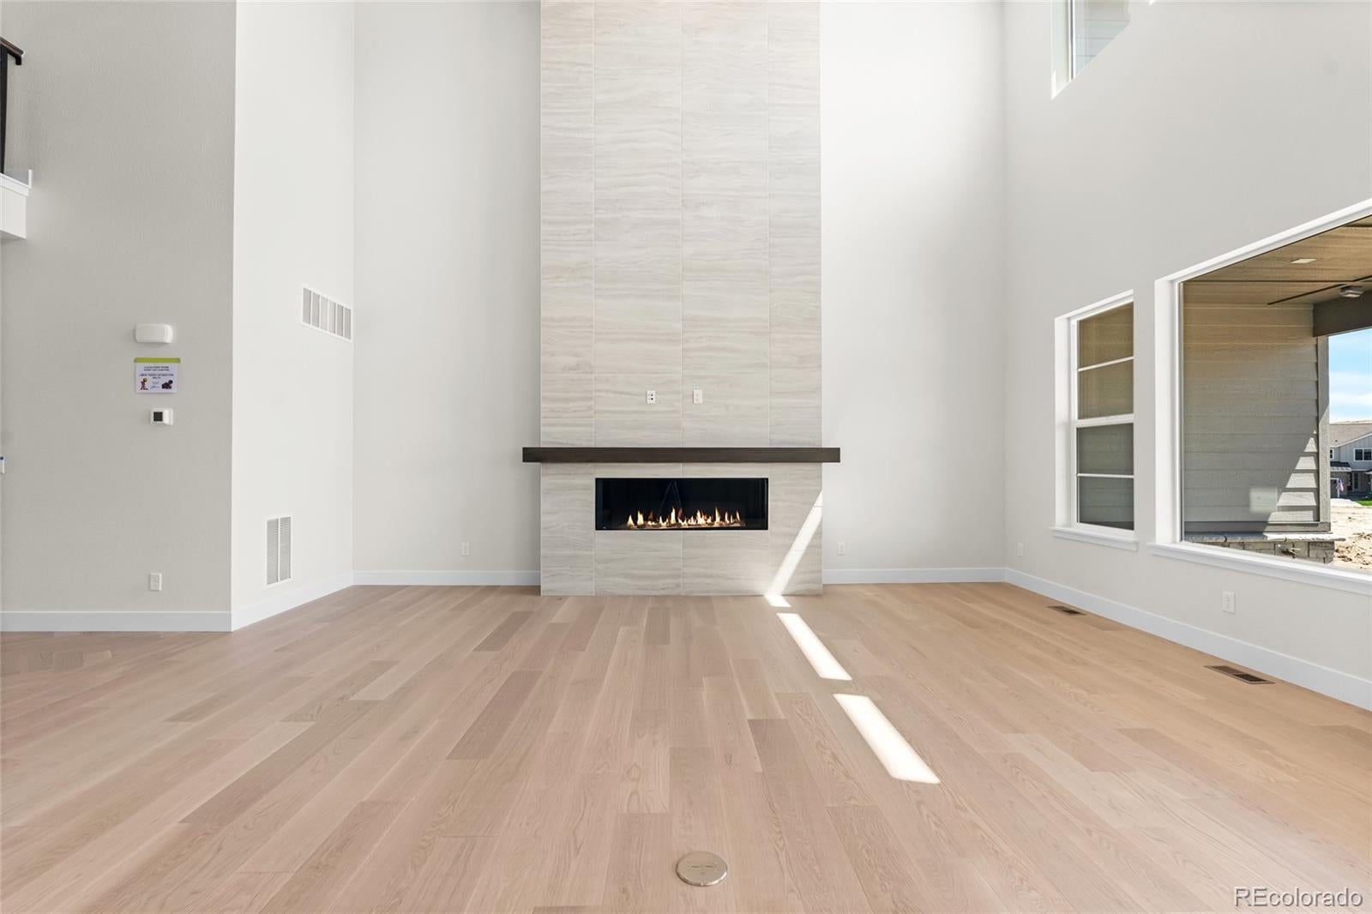
Gorgeous 2 story Multi-Gen home with finished basement in The Canyons. This home features a separate entrance to the 2 bedroom, 2.5 bath, with kitchenette multi-gen suite. The main has 5 bedrooms, 4.5 baths, large loft, covered patio, finished basement, fireplace, and finished 3-bay split garage. Design finishes include Mirage-Muse Exclusive Grade Collection 7" engineered wood flooring in Rachel, engineered stone/Silestone counter tops in Victorian Silver (metallic) polished, AZT engineered stone counter tops in Serene, and Aristokraft Dayton Birch cabinets in Burlap and White. Please contact a Community Representative for complete details on the interior design finishes for this home.
Save
Ask
Tour
Hide
Listing Snapshot
Price
$1,499,900
Days On Site
0 Days
Bedrooms
7
Inside Area (SqFt)
5,968 sqft
Total Baths
7
Full Baths
3
Partial Baths
4
Lot Size
0.17 Acres
Year Built
2025
MLS® Number
8679729
Status
Active
Property Tax
$20,826
HOA/Condo/Coop Fees
$145.65 monthly
Sq Ft Source
Builder
Friends & Family
Recent Activity
| 3 hours ago | Listing updated with changes from the MLS® | |
| 12 hours ago | Listing first seen on site |
General Features
Acres
0.17
Attached Garage
Yes
Direction Faces
Northwest
Garage
Yes
Garage Spaces
3
Home Warranty
Yes
Levels
Two
Parking
Attached
Parking Spaces
3
Pets
Yes
Property Condition
New Construction
Property Sub Type
Single Family Residence
Security
Carbon Monoxide Detector(s)Smoke Detector(s)
Sewer
Public Sewer
SqFt Above
4568
SqFt Below
1400
SqFt Total
6792
Style
Contemporary
Utilities
Natural Gas AvailableCable AvailableElectricity ConnectedNatural Gas Connected
Water Source
Public
Interior Features
Appliances
DishwasherDisposalDryerMicrowaveOvenRangeRange HoodRefrigeratorTankless Water HeaterWasher
Basement
Sump PumpFinishedFull
Cooling
Central Air
Fireplace
Yes
Fireplace Features
Great Room
Fireplaces
1
Flooring
CarpetTileWood
Heating
Forced AirNatural Gas
Interior
Built-in FeaturesEat-in KitchenHigh Speed InternetIn-Law FloorplanKitchen IslandOpen FloorplanPantrySmart ThermostatWalk-In Closet(s)
Laundry Features
Sink
Main Level Bedrooms
2
Window Features
Double Pane Windows
Bathroom Full
Dimensions - 12 x 13Level - Upper
Bathroom Half
Dimensions - 5 x 5Level - Main
Bathroom Three Quarter
Dimensions - 5 x 9Level - Upper
Bedroom
Dimensions - 12 x 12Level - Main
Family Room
Dimensions - 21 x 24Level - Basement
Great Room
Dimensions - 16 x 25Level - Main
Kitchen
Dimensions - 10 x 12Level - Main
Laundry
Dimensions - 12 x 7Level - Upper
Living Room
Dimensions - 16 x 18Level - Main
Loft
Dimensions - 13 x 21Level - Upper
Mud Room
Dimensions - 6 x 8Level - Main
Save
Ask
Tour
Hide
Exterior Features
Construction Details
StoneWood Siding
Exterior
Private Yard
Fencing
Partial
Patio And Porch
CoveredFront PorchPatio
Roof
Composition
Windows/Doors
Double Pane Windows
Community Features
Association Amenities
ClubhouseFitness CenterParkPlaygroundPoolTrail(s)
Association Fee
$145.65
Association Fee Frequency
Monthly
School District
Douglas RE-1
Financing Terms Available
CashConventionalVA Loan
Roads
Paved
Schools
School District
Douglas RE-1
Elementary School
Timber Trail
Middle School
Rocky Heights
High School
Rock Canyon
Listing courtesy of Compass - Denver s.brook@inleit.com

The content relating to real estate for sale in this Web site comes in part from the Internet Data eXchange ("IDX") program of METROLIST, INC., DBA RECOLORADO real estate listings held by brokers other than Compass - Denver are marked with the IDX Logo. This information is being provided for the consumers' personal, non-commercial use and may not be used for any other purpose. All information subject to change and should be independently verified.
The content relating to real estate for sale in this Web site comes in part from the Internet Data eXchange ("IDX") program of METROLIST, INC., DBA RECOLORADO real estate listings held by brokers other than Compass - Denver are marked with the IDX Logo. This information is being provided for the consumers' personal, non-commercial use and may not be used for any other purpose. All information subject to change and should be independently verified.
Neighborhood & Commute
Source: Walkscore
Disclosure: Community information and market data powered by Constellation Data Labs. Information is deemed reliable but not guaranteed.
Save
Ask
Tour
Hide