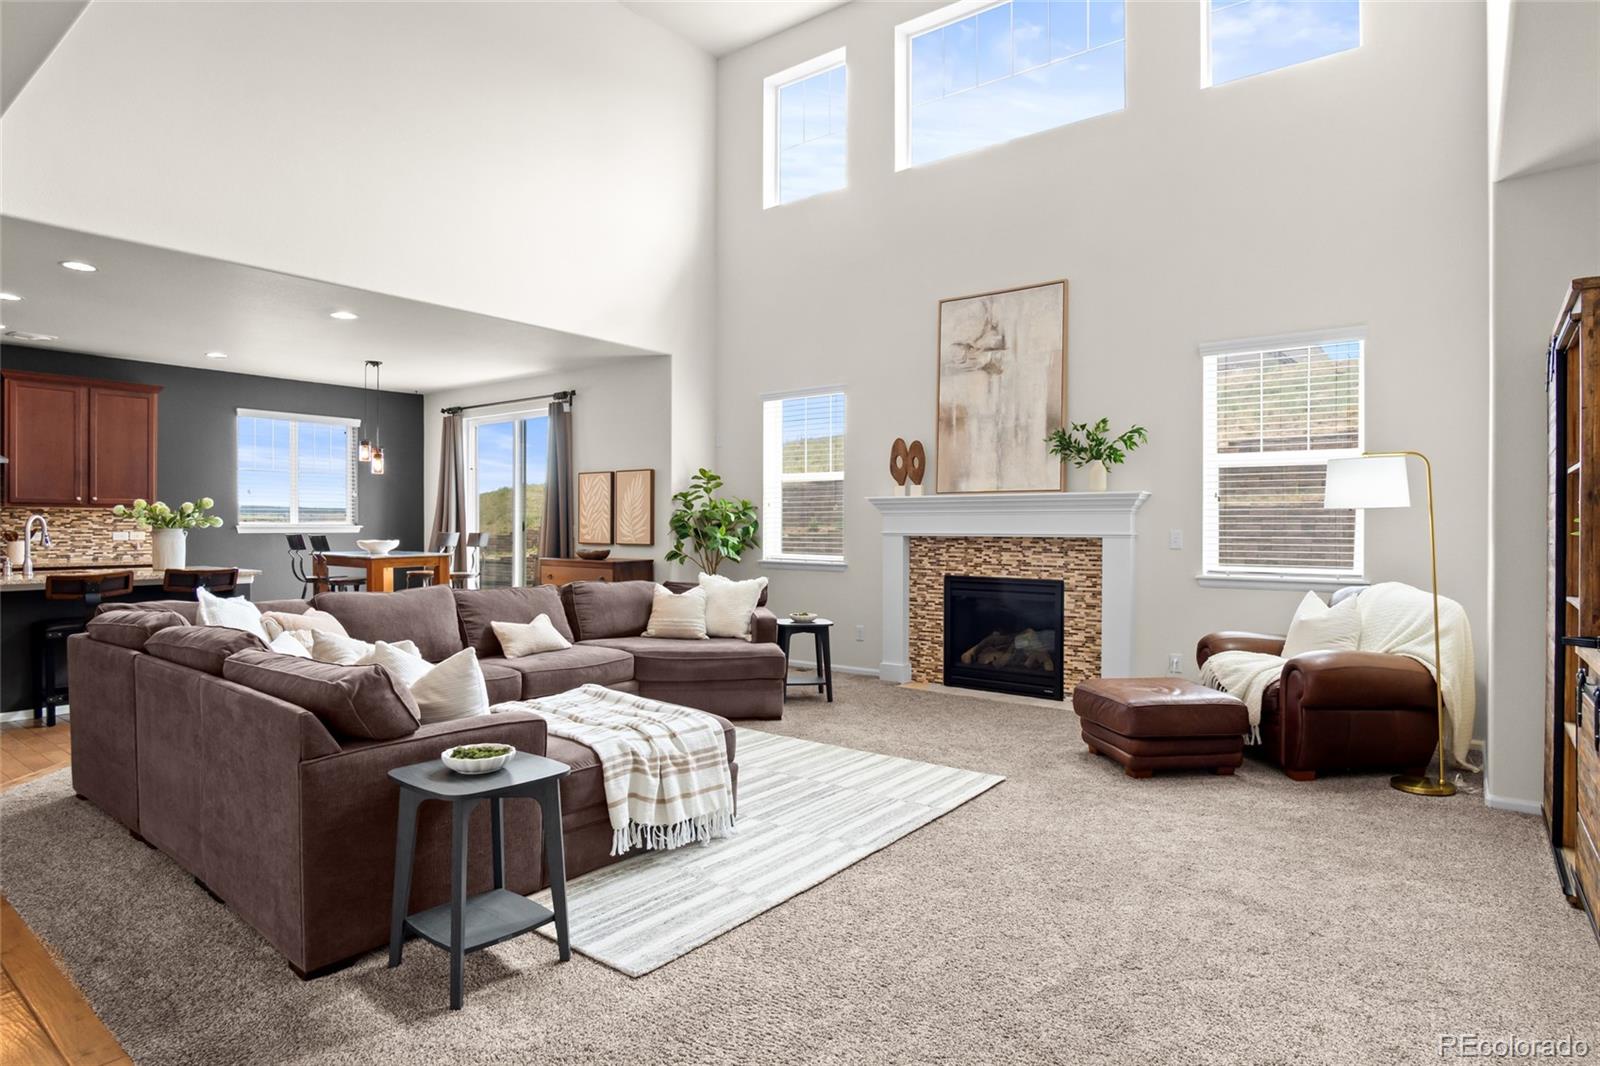
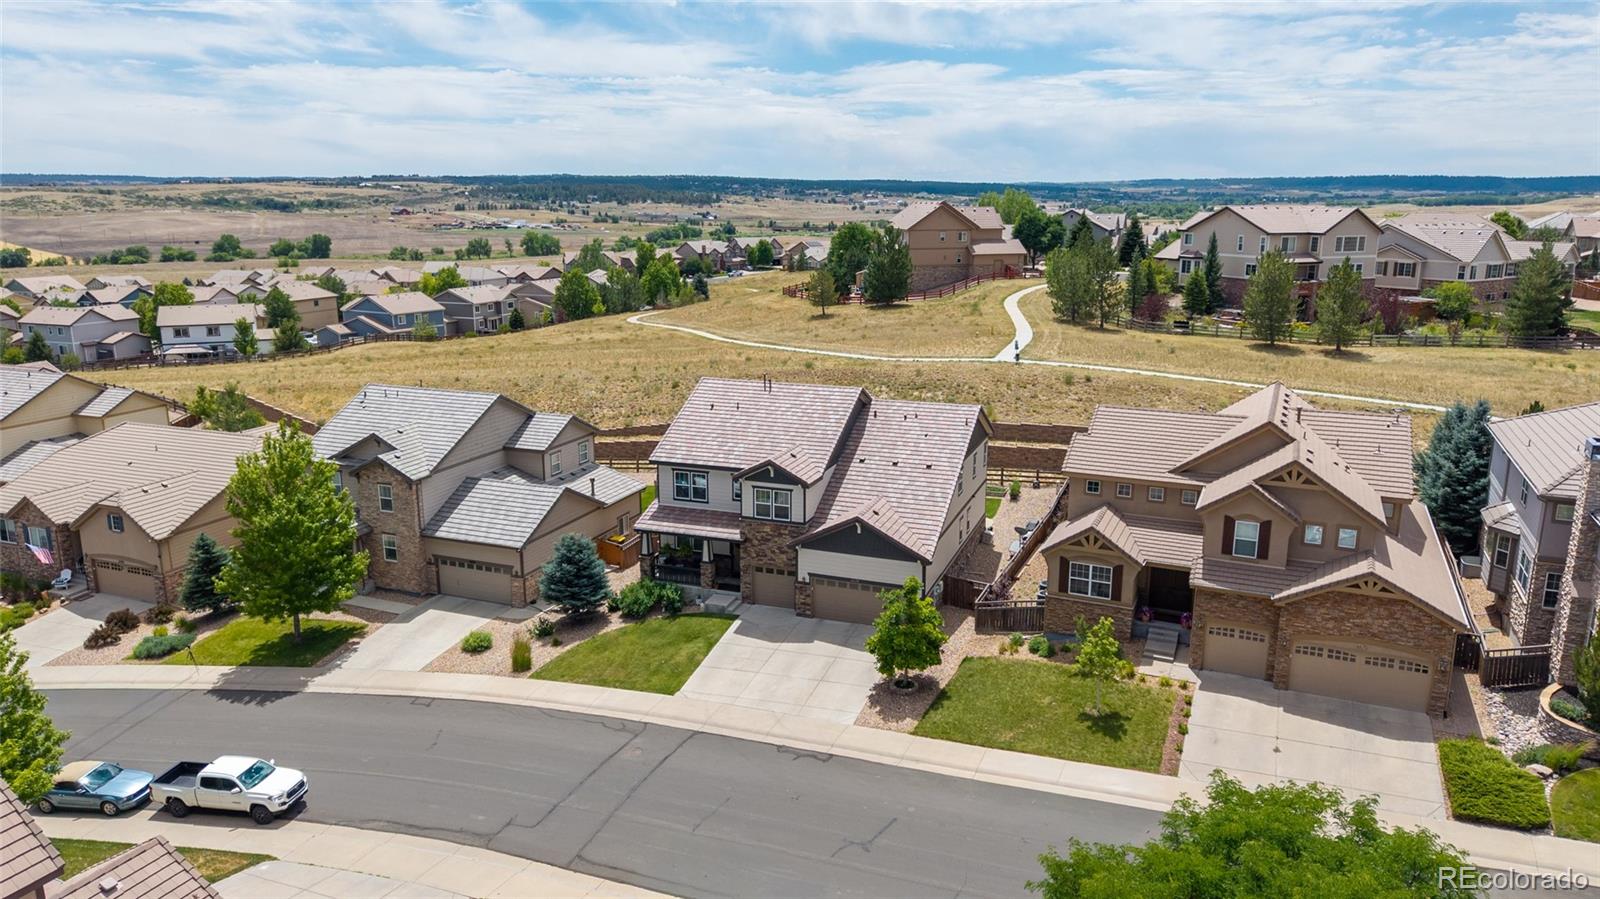
Backing to open space and a walking trail, this Cobblestone Ranch home offers 5 beds, 5 baths, 4,580 finished sq ft, a 3-car garage, and fully owned solar with no lease or loan to assume. Over the past 12 months the sellers’ electric bills averaged about $71/month. The open main level features a kitchen with granite counters, a large island, and a pantry overlooking the living room and fireplace, plus a formal dining room, private office, and main-floor laundry. Upstairs, the primary suite has a five-piece bath and walk-in closet, a second bedroom has its own en-suite, and two more bedrooms share a full bath. The finished basement adds a media/game room with projector setup, a fifth bedroom, a full bath, and a bonus room currently used as a gym. Outside you’ll find low-maintenance xeriscaping, garden beds, a patio, and a durable concrete tile roof. Enjoy the community pool, tennis, parks, and trails, with quick access to downtown Castle Rock, Parker, and commuter routes. Utility costs vary with usage, weather, and rates.
Save
Ask
Tour
Hide
Share
Listing Snapshot
Price
$775,000
Days On Site
130 Days
Bedrooms
5
Inside Area (SqFt)
4,580 sqft
Total Baths
5
Full Baths
4
Partial Baths
1
Lot Size
0.18 Acres
Year Built
2013
MLS Number
8665569
Status
Active
Property Tax
$7,568
HOA/Condo/Coop Fees
$100 monthly
Sq Ft Source
Public Records
Friends & Family
React
Invite
Recent Activity
2 days ago
Listing updated with changes from the MLS
2 weeks ago
Price changed to $775,000
4 months ago
Listing first seen on site
General Features
Acres
0.18
Attached Garage
Yes
Direction Faces
Northwest
Garage
Yes
Garage Spaces
3
Levels
Three Or More
Parking
ConcreteAttached
Parking Spaces
3
Property Sub Type
Single Family Residence
Security
Carbon Monoxide Detector(s)Smoke Detector(s)
Sewer
Public Sewer
SqFt Above
3205
SqFt Below
1375
SqFt Total
4907
Utilities
Natural Gas AvailableCable AvailableElectricity ConnectedNatural Gas Connected
Level - BasementDescription - Full bathroom perfect for guests or extended living space
Bathroom Half
Level - MainDescription - Conveniently placed outside of the office for everyday use and ideal for guests
Bedroom
Level - UpperDescription - Well-sized bedroom offering comfort, flexibility, and plenty of natural light
Dining Room
Level - MainDescription - Elegant dining space perfect for gatherings and special occasions
Exercise Room
Level - BasementDescription - Versatile space currently set up as a home gym, with endless possibilities to fit your lifestyle
Family Room
Level - BasementDescription - Expansive entertainment space featuring a projector setup and enough room for a pool table
Kitchen
Level - MainDescription - Ample cabinetry, generous counter space, and a large island overlooking the main living area
Laundry
Level - MainDescription - Conveniently Located on the main level with added functionality and storage
Living Room
Level - MainDescription - Open and spacious gathering area perfect for relaxing or entertaining filled with natural light
Office
Level - MainDescription - Versatile space ideal for a home office, study or additional living area
Utility Room
Level - Basement
Save
Ask
Tour
Hide
Share
Exterior Features
Construction Details
FrameStoneVinyl Siding
Exterior
GardenPrivate Yard
Fencing
Partial
Lot Features
GreenbeltLandscapedSprinklers In FrontSprinklers In Rear
Patio And Porch
Front PorchPatio
Roof
ConcreteSpanish Tile
Community Features
Association Amenities
ParkPlaygroundPoolTennis Court(s)Trail(s)
Association Fee
$100.0
Association Fee Frequency
Monthly
School District
Douglas RE-1
Financing Terms Available
CashConventionalFHAVA Loan
Roads
Paved
Schools
School District
Douglas RE-1
Elementary School
Franktown
Middle School
Sagewood
High School
Ponderosa
Listing courtesy of Engel and Volkers: Castle Rock & Castle Pines trista.fischer@engelvoelkers.com
The content relating to real estate for sale in this Web site comes in part from the Internet Data eXchange ("IDX") program of METROLIST, INC., DBA RECOLORADO real estate listings held by brokers other than Engel and Volkers: Castle Rock & Castle Pines are marked with the IDX Logo. This information is being provided for the consumers' personal, non-commercial use and may not be used for any other purpose. All information subject to change and should be independently verified.
Neighborhood & Commute
Source: Walkscore
Disclosure: Community information and market data powered by Constellation Data Labs. Information is deemed reliable but not guaranteed.

 Ready to Make Your Move?