Ready to Make Your Move?
Text or Call David and Tom
720-408-7409


Save
Ask
Tour
Hide
Share
$575,000
19 Days On Site

10660 Pommel Court
Parker, CO 80134

For Sale|Single Family Residence|Active Under Contract
3
Beds
3
Total Baths
2
Full Baths
1
Partial Bath
1,580
SqFt
$364
/SqFt
1996
Built
Subdivision:
Bradbury Ranch
County:
Douglas
Call Now: 720.408.7409
Is this the listing for you? We can help make it yours.
720.408.7409
10660 Pommel Court10660 Pommel Court10660 Pommel Court10660 Pommel Court
Save
Ask
Tour
Hide
Share

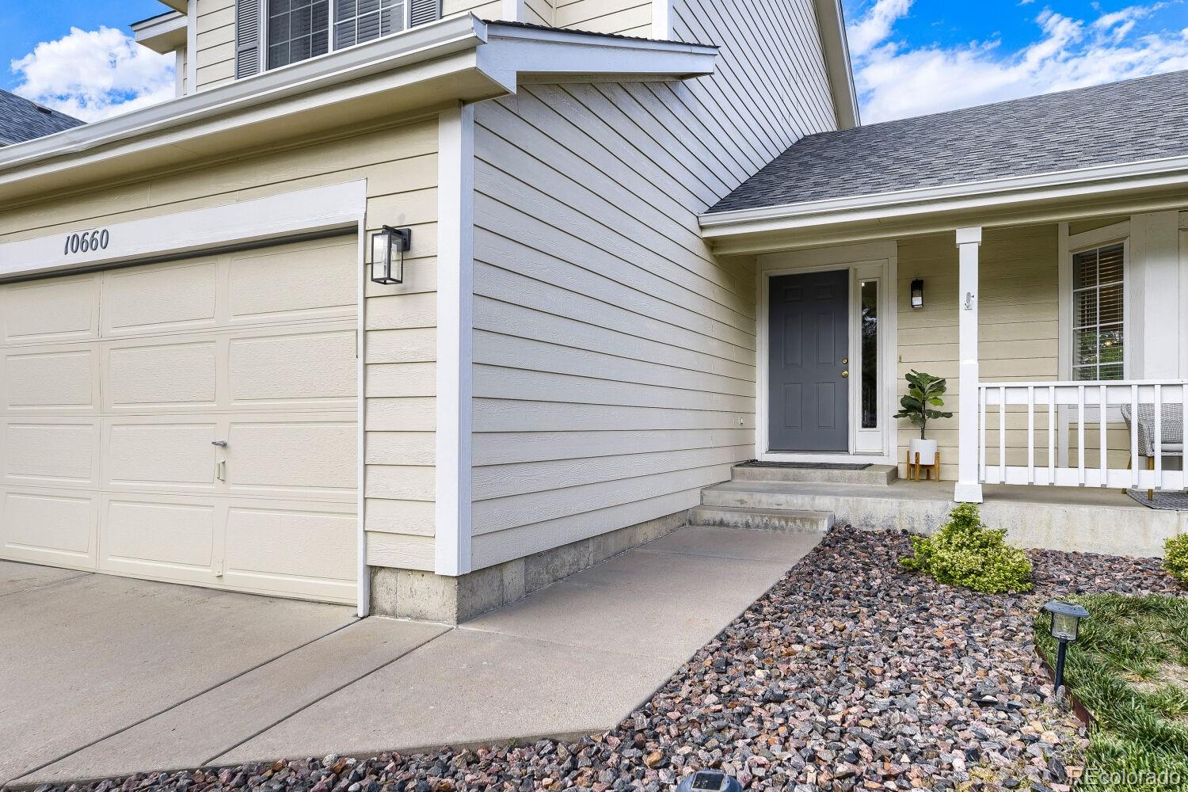
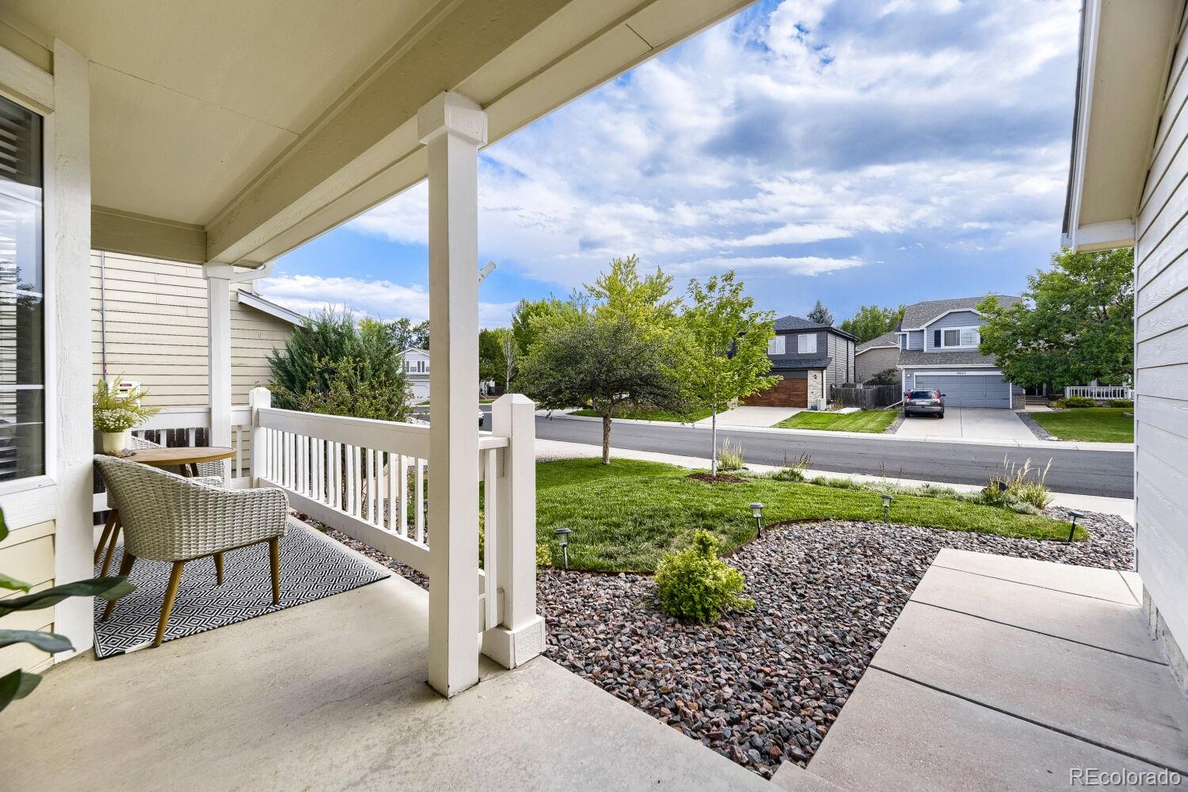
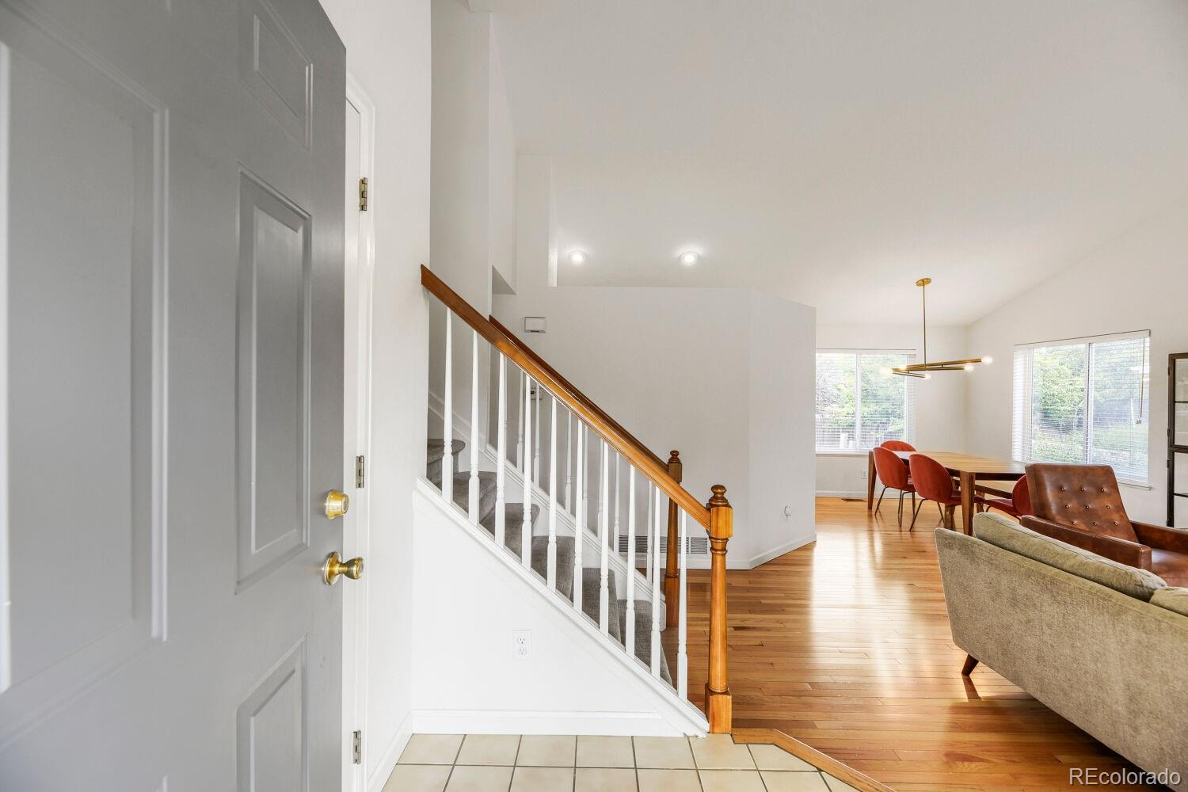
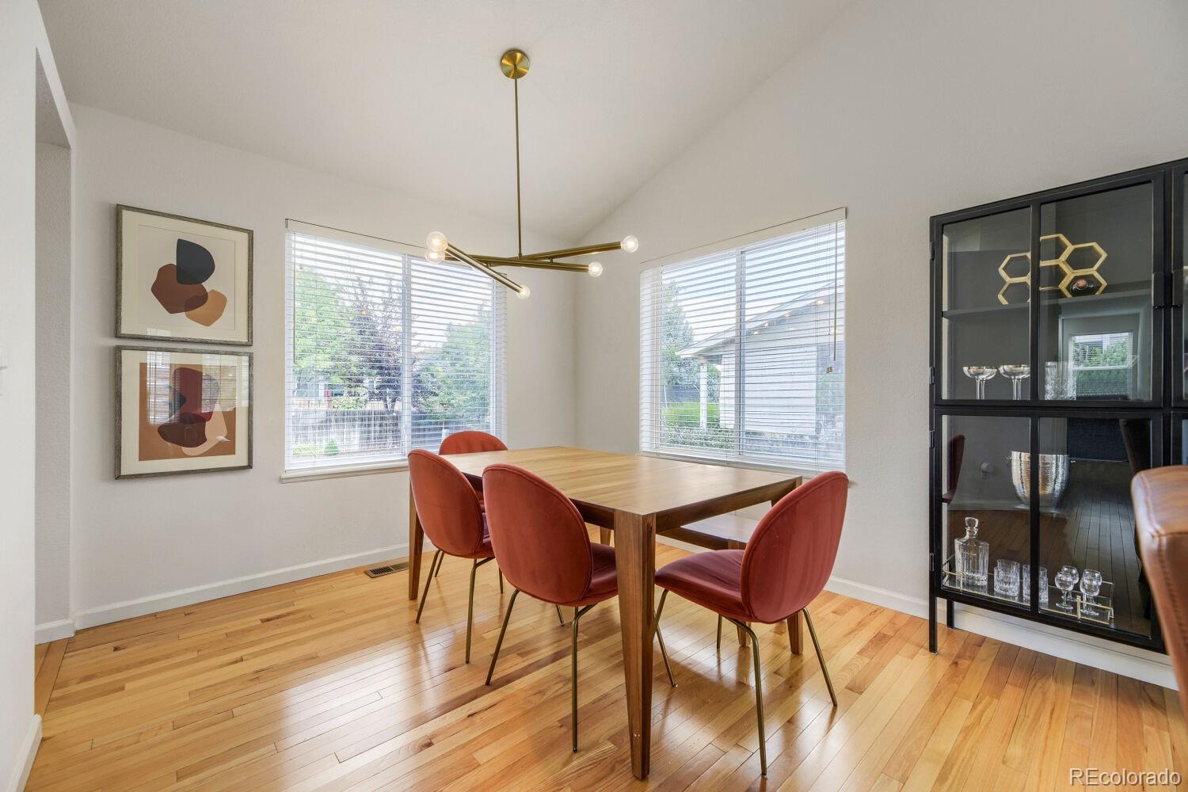
Step inside this light-filled 3 bed 3 bath home in desirable Bradbury Ranch in Parker! This home backs to miles of walking trails and has easy access to neighborhood pool, park, and tennis and backs to Stonegate with even more trails, parks, and amenities! Tucked in the heart of Bradbury Ranch, in a convenient cul de sac location, this home has been beautifully maintained and is move in ready with fresh paint and newer appliances. The main level features gorgeous oak hardwood floors and a vaulted ceiling with two living spaces, ample dining area, kitchen, laundry, and a half bath. The open Kitchen is light and bright with an eating space that overlooks the spacious Family Room featuring a cozy gas fireplace, complete with mantel and art niche! The private 1/2 bath is tucked away past the Laundry/Mud Room. Upstairs has 3 bedrooms, including the primary, which features vaulted ceilings, a private full bathroom with soak tub/shower combo and a large walk-in closet. The unfinished basement is great for additional storage or work space and can be finished to provide additional living space. An expansive Trex deck is right off the Family Room, perfect for entertaining or enjoying your private yard year round. The fully fenced backyard has been lovingly maintained and backs to miles of trails. Oversized 2-car drywall finished garage with sealed concrete. Located within highly rated Douglas County Schools (Prairie Elementary, Sierra Middle, Chaparral High) and nearby Lutheran High School and North Star Academy private schools. Great neighborhood and community amenities including pool, playground, and tennis courts. Easy access to E470, Public Transit, and I25 makes commuting a breeze. Plenty of shopping, dining, trails for hiking, biking, rec centers & more nearby!

Save
Ask
Tour
Hide
Share
Listing Snapshot
Price 
$575,000
Days On Site 
19 Days
Bedrooms 
3
Inside Area (SqFt) 
1,580 sqft
Total Baths 
3
Full Baths 
2
Partial Baths 
1
Lot Size 
0.15 Acres
Year Built 
1996
MLS® Number 
8665363
Status 
Active Under Contract
Property Tax 
$3,377
HOA/Condo/Coop Fees 
$125 monthly
Sq Ft Source 
Public Records
Friends & Family
Recent Activity
2 days agoListing updated with changes from the MLS®
2 days agoStatus changed to Active Under Contract
3 weeks agoListing first seen on site
General Features
Acres 
0.15
Attached Garage 
Yes
Foundation 
Concrete Perimeter
Garage 
Yes
Garage Spaces 
2
Levels 
Two
Parking 
Attached
Parking Spaces 
2
Property Sub Type 
Single Family Residence
Security 
Smoke Detector(s)
Sewer 
Public Sewer
SqFt Above 
1580
SqFt Total 
2177
Utilities 
Natural Gas AvailableElectricity ConnectedNatural Gas Connected
Water Source 
Public
Interior Features
Appliances 
Convection OvenDishwasherDisposalDryerMicrowaveRangeRefrigeratorWasher
Basement 
Crawl SpaceUnfinished
Cooling 
Ceiling Fan(s)Central Air
Fireplace 
Yes
Fireplace Features 
Family Room
Fireplaces 
1
Flooring 
VinylCarpetLinoleumTileWood
Heating 
Forced Air
Interior 
Built-in FeaturesCeiling Fan(s)Eat-in KitchenEntrance FoyerHigh CeilingsKitchen IslandLaminate CountersOpen FloorplanVaulted Ceiling(s)Walk-In Closet(s)
Laundry Features 
In Unit
Window Features 
Double Pane WindowsWindow Coverings
Bathroom Full 
Level - UpperDescription - Full ensuite primary bathroom
Bathroom Half 
Level - MainDescription - Main floor powder room
Bedroom 
Level - UpperDescription - Additional upstairs bedroom
Dining Room 
Level - MainDescription - Dining area off kitchen
Family Room 
Level - MainDescription - Cozy family room with sliding doors to private backyard overlooking greenbelt
Kitchen 
Level - MainDescription - Spacious kitchen with newer appliances
Laundry 
Level - MainDescription - Main floor laundry/storage area
Living Room 
Level - MainDescription - Light-filled living room with vaulted ceiling
Save
Ask
Tour
Hide
Share
Exterior Features
Construction Details 
Cement SidingFrame
Exterior 
GardenPrivate Yard
Fencing 
FencedFull
Lot Features 
Cul-De-SacGreenbeltLandscapedLevelSprinklers In FrontSprinklers In Rear
Patio And Porch 
Front PorchPatio
Roof 
Composition
Windows/Doors 
Double Pane WindowsWindow Coverings
Community Features
Association Amenities 
PlaygroundPoolTennis Court(s)Trail(s)
Association Fee 
$125.0
Association Fee Frequency 
Monthly
School District 
Douglas RE-1
Financing Terms Available 
CashConventionalFHAVA Loan
Schools
School District
Douglas RE-1
Elementary School
Prairie Crossing
Middle School
Sierra
High School
Chaparral
Listing courtesy of Madison & Company Properties stephanieismert@madisonprops.com


The content relating to real estate for sale in this Web site comes in part from the Internet Data eXchange ("IDX") program of METROLIST, INC., DBA RECOLORADO real estate listings held by brokers other than Madison & Company Properties are marked with the IDX Logo. This information is being provided for the consumers' personal, non-commercial use and may not be used for any other purpose. All information subject to change and should be independently verified.

Neighborhood & Commute
Source: Walkscore
Disclosure: Community information and market data powered by Constellation Data Labs. Information is deemed reliable but not guaranteed.
Save
Ask
Tour
Hide
Share