Ready to Make Your Move?
Text or Call David and Tom
720-408-7409


Save
Ask
Tour
Hide
Share
$650,000
57 Days On Site

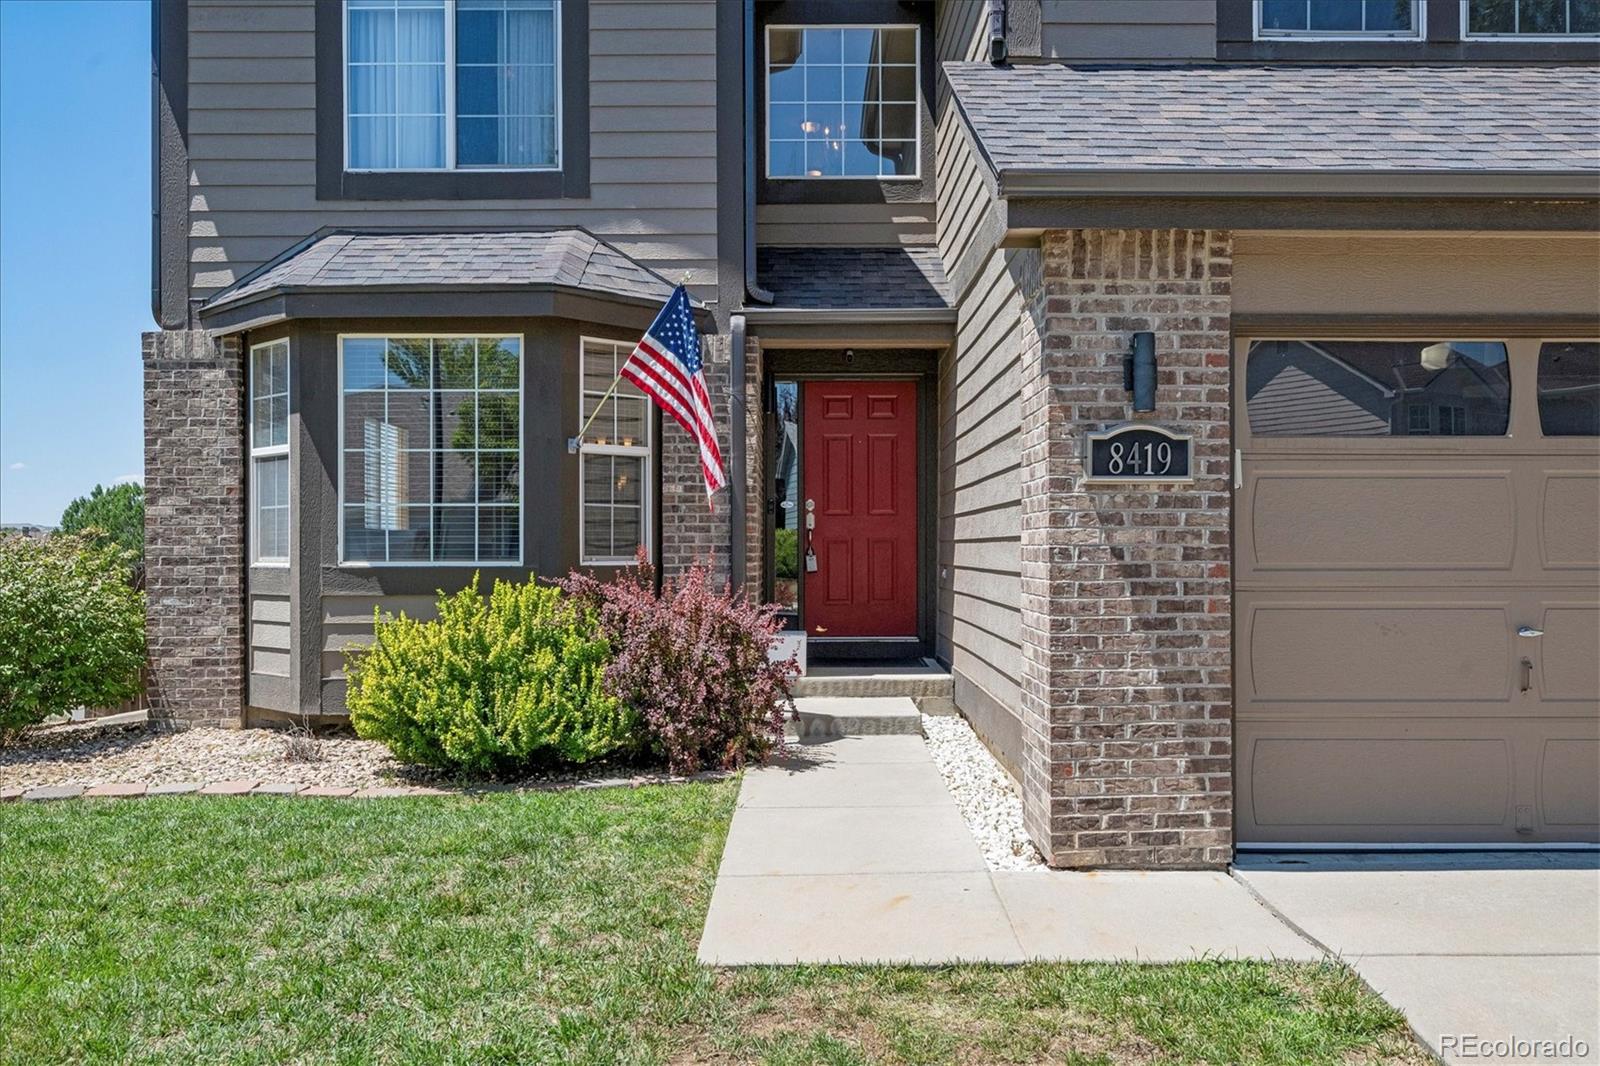
8419 Dove Ridge Way
Parker, CO 80134

For Sale|Single Family Residence|Active
3
Beds
3
Total Baths
2
Full Baths
1
Partial Bath
2,315
SqFt
$281
/SqFt
2001
Built
Subdivision:
Dove Ridge
County:
Douglas
Call Now: 720.408.7409
Is this the listing for you? We can help make it yours.
720.408.7409
8419 Dove Ridge Way8419 Dove Ridge Way8419 Dove Ridge Way8419 Dove Ridge Way
Save
Ask
Tour
Hide
Share

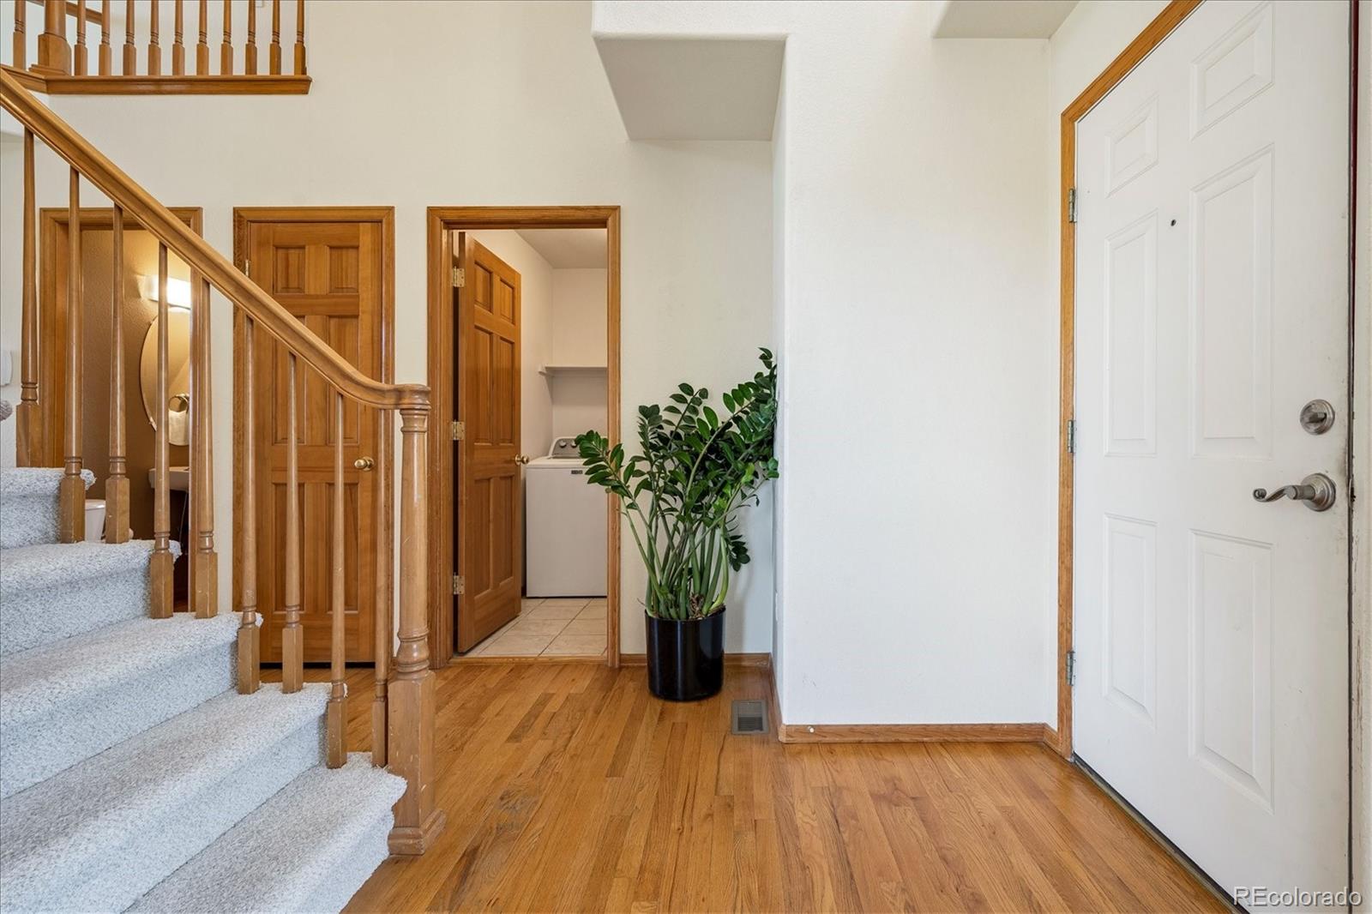
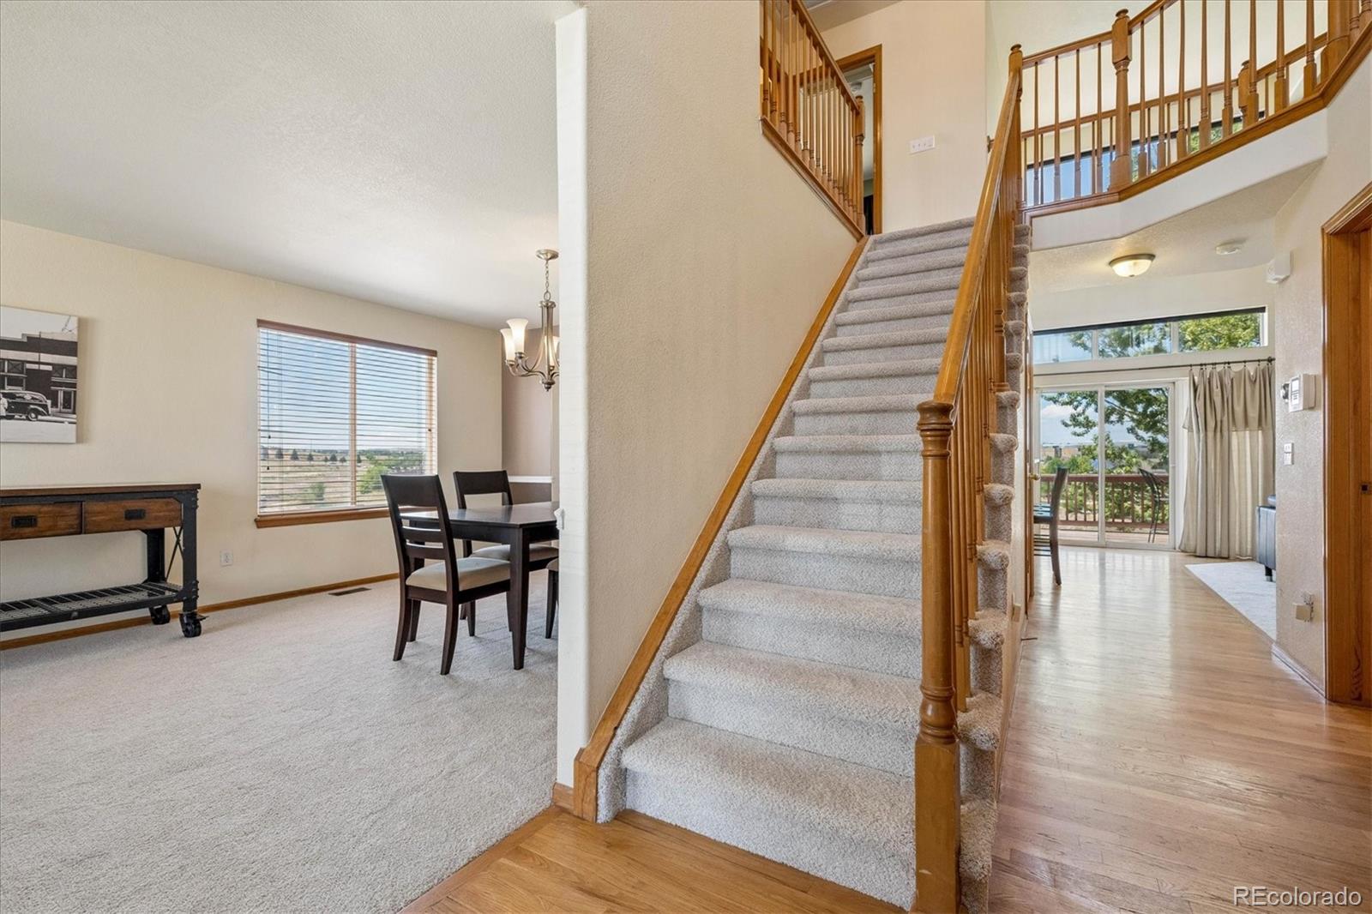
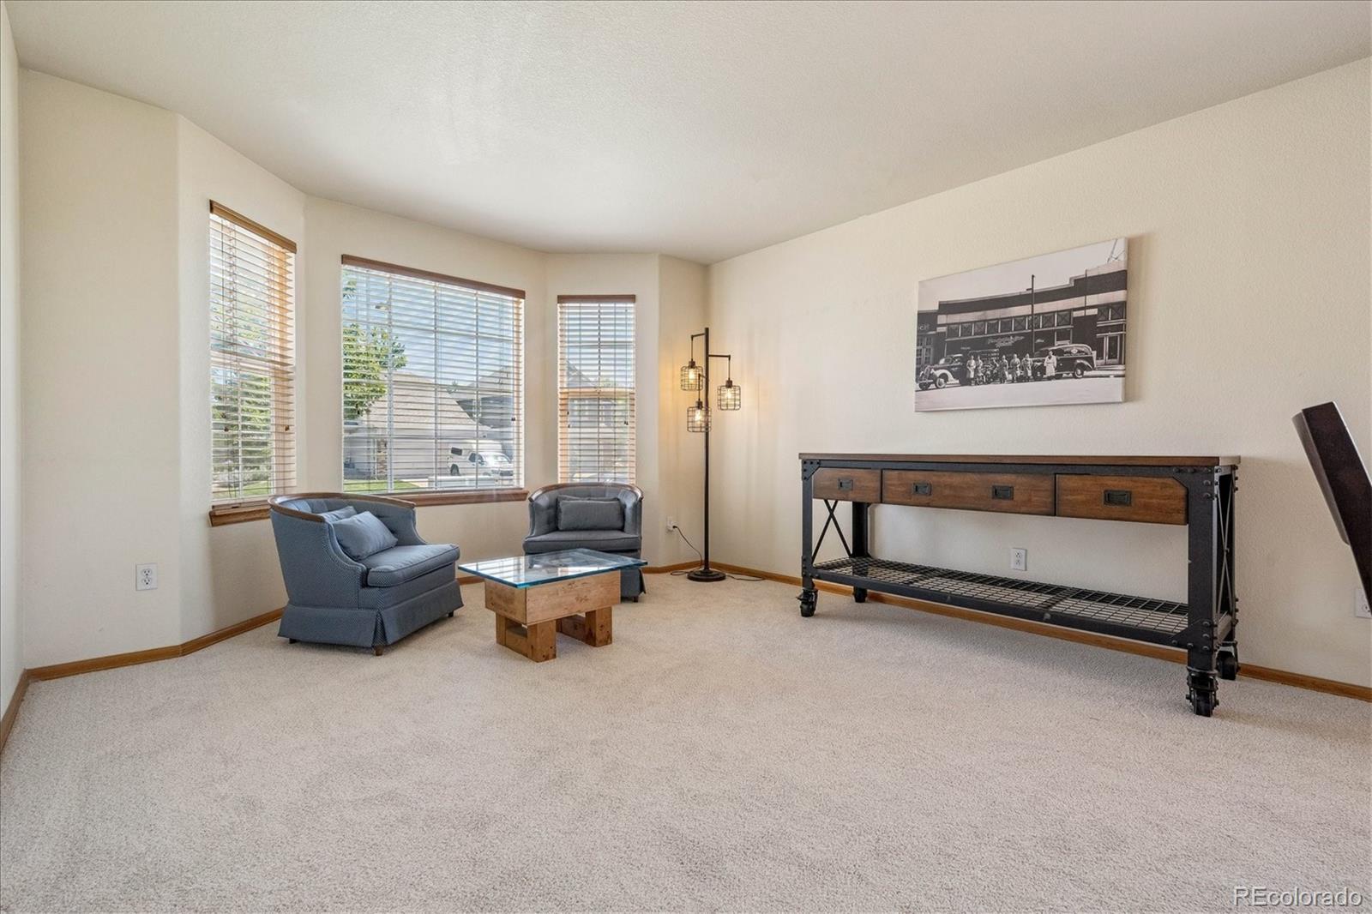
Brand New High Efficiency Furnace and A/C installed! Wake up to breathtaking mountain views every day in this beautifully updated home! Set against a stunning natural backdrop and loads of space with no house directly south, this property offers the perfect blend of scenic serenity and modern style. Step inside to find a bright, inviting living space where the mountain vistas take center stage. The heart of the home is the fully refreshed kitchen, featuring gleaming new quartz countertops, a chic subway tile backsplash, large undermount stainless steel sink and a spacious mobile center island. Whether you're hosting a dinner party or enjoying a quiet morning coffee, this kitchen delivers both function and flair. The main level features wonderful hardwood floors. Exploring the main level there are formal living and dining rooms plus a laundry/mud room, a fantastic office space plus wonderful family room with fireplace & soaring ceilings. The upstairs has a spacious primary bedroom with vaulted ceilings, large walk-in closet and 5 piece bath. There are 2 other bedrooms that are great fit for any needs and a shared bathroom. The big walkout basement is unfinished and ready for you to make it just the way you want it. Throughout the home, plush new carpet adds a fresh, cozy touch underfoot, making every room feel move-in ready. With its unbeatable combination of natural beauty and thoughtful upgrades, this home offers a rare opportunity to enjoy peaceful living and stunning views without sacrificing modern comfort. Don't miss your chance to make it yours!

Save
Ask
Tour
Hide
Share
Listing Snapshot
Price 
$650,000
Days On Site 
57 Days
Bedrooms 
3
Inside Area (SqFt) 
2,315 sqft
Total Baths 
3
Full Baths 
2
Partial Baths 
1
Lot Size 
0.14 Acres
Year Built 
2001
MLS® Number 
8662601
Status 
Active
Property Tax 
$3,806
HOA/Condo/Coop Fees 
$108.33 monthly
Sq Ft Source 
Public Records
Friends & Family
Recent Activity
4 weeks agoListing updated with changes from the MLS®
4 weeks agoPrice changed to $650,000
2 months agoListing first seen on site
General Features
Acres 
0.14
Attached Garage 
Yes
Direction Faces 
East
Garage 
Yes
Garage Spaces 
2
Levels 
Two
Parking 
Attached
Parking Spaces 
2
Property Sub Type 
Single Family Residence
Security 
Smoke Detector(s)
Sewer 
Public Sewer
SqFt Above 
2315
SqFt Total 
3485
Style 
Traditional
Utilities 
Natural Gas AvailableCable AvailableElectricity ConnectedNatural Gas Connected
Zoning 
PDU
Interior Features
Appliances 
DishwasherDisposalDryerMicrowaveOvenRangeRange HoodRefrigeratorWasher
Basement 
Bath/StubbedWalk-Out Access
Cooling 
Central Air
Electric 
220 Volts
Fireplace 
Yes
Fireplace Features 
Family Room
Fireplaces 
1
Flooring 
CarpetWood
Heating 
Forced Air
Interior 
High CeilingsKitchen IslandOpen FloorplanVaulted Ceiling(s)Walk-In Closet(s)
Bathroom Full 
Dimensions - 10 x 9.5Level - Upper
Bathroom Half 
Level - Main
Bedroom 
Dimensions - 10 x 12Level - Upper
Dining Room 
Dimensions - 10 x 12Level - Main
Family Room 
Dimensions - 17 x 14Level - Main
Kitchen 
Dimensions - 15 x 16Level - Main
Laundry 
Dimensions - 6.5 x 5.5Level - Main
Living Room 
Dimensions - 11 x 12Level - Main
Office 
Dimensions - 10 x 8Level - Main
Save
Ask
Tour
Hide
Share
Exterior Features
Construction Details 
BrickFrameWood Siding
Fencing 
Partial
Lot Features 
SlopedSprinklers In Front
Roof 
Composition
View 
Mountain(s)
Waterview 
Mountain(s)
Community Features
Association Fee 
$325.0
Association Fee Frequency 
Quarterly
School District 
Douglas RE-1
Financing Terms Available 
CashConventionalFHAVA Loan
Roads 
Paved
Schools
School District
Douglas RE-1
Elementary School
Pine Lane Prim/Inter
Middle School
Sierra
High School
Chaparral
Listing courtesy of RE/MAX Professionals Mike@PremierHomesDenver.com


The content relating to real estate for sale in this Web site comes in part from the Internet Data eXchange ("IDX") program of METROLIST, INC., DBA RECOLORADO real estate listings held by brokers other than RE/MAX Professionals are marked with the IDX Logo. This information is being provided for the consumers' personal, non-commercial use and may not be used for any other purpose. All information subject to change and should be independently verified.

Neighborhood & Commute
Source: Walkscore
Disclosure: Community information and market data powered by Constellation Data Labs. Information is deemed reliable but not guaranteed.
Save
Ask
Tour
Hide
Share