Ready to Make Your Move?
Text or Call David and Tom
720-408-7409


Save
Ask
Tour
Hide
Share
$429,000
New Listing

792 Geneva Street
Aurora, CO 80010

For Sale|Single Family Residence|Active
4
Beds
2
Total Baths
1
Full Bath
1
Partial Bath
1,483
SqFt
$289
/SqFt
1952
Built
Subdivision:
Colfax Villa
County:
Arapahoe
Call Now: 720.408.7409
Is this the listing for you? We can help make it yours.
720.408.7409
Upcoming Open Houses
Sat, Oct 17, 10:00 AM - 12:00 PM
Sun, Oct 18, 11:00 AM - 1:00 PM
792 Geneva Street792 Geneva Street792 Geneva Street792 Geneva Street
Save
Ask
Tour
Hide
Share

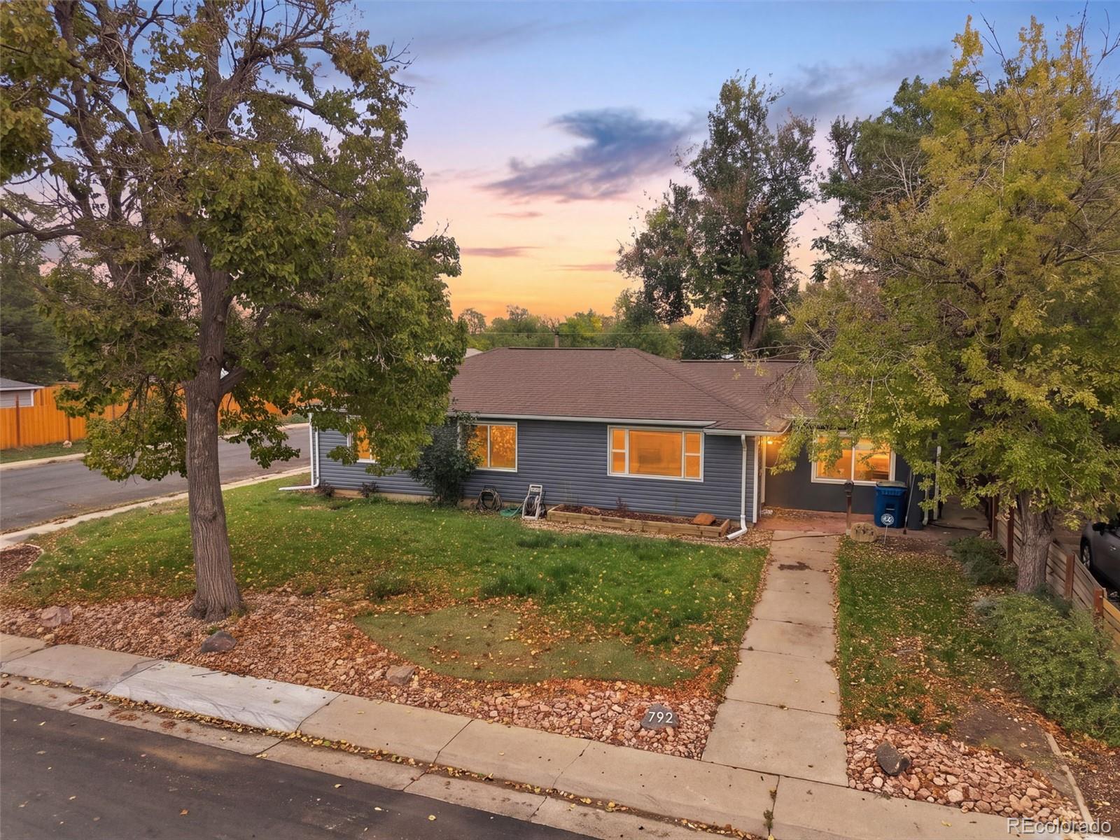
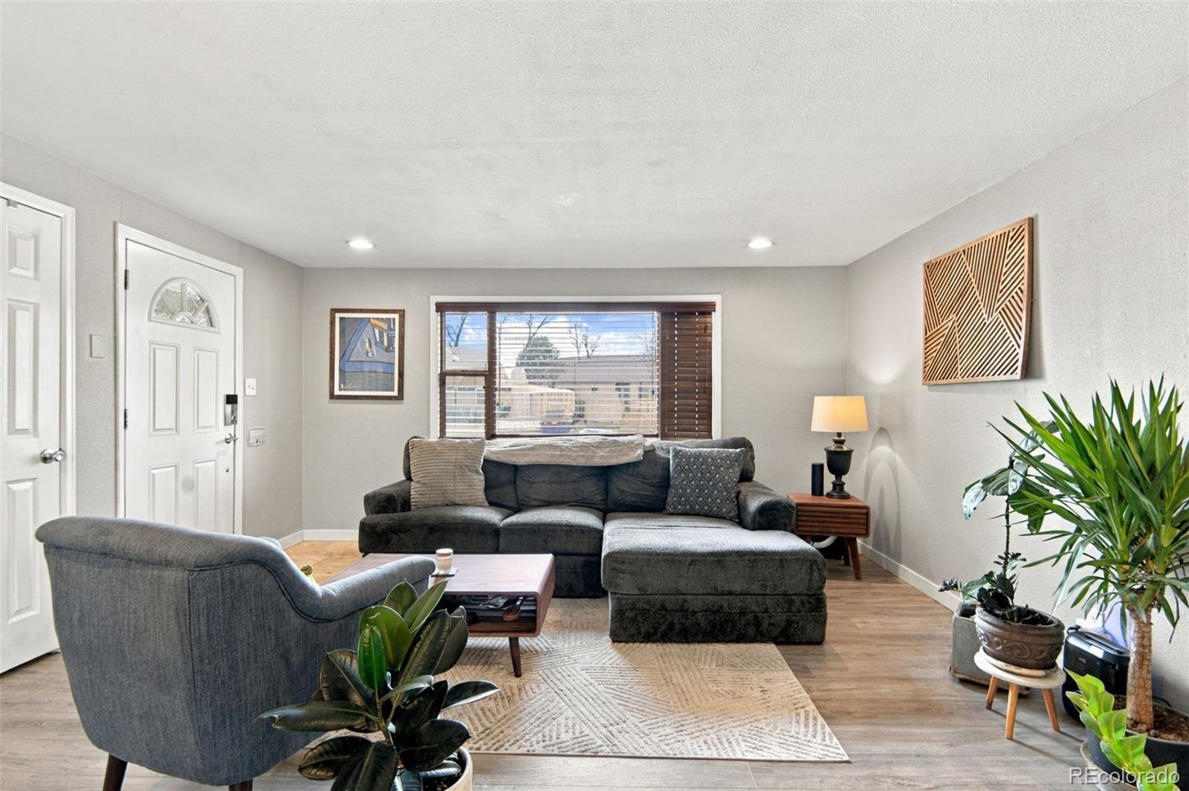
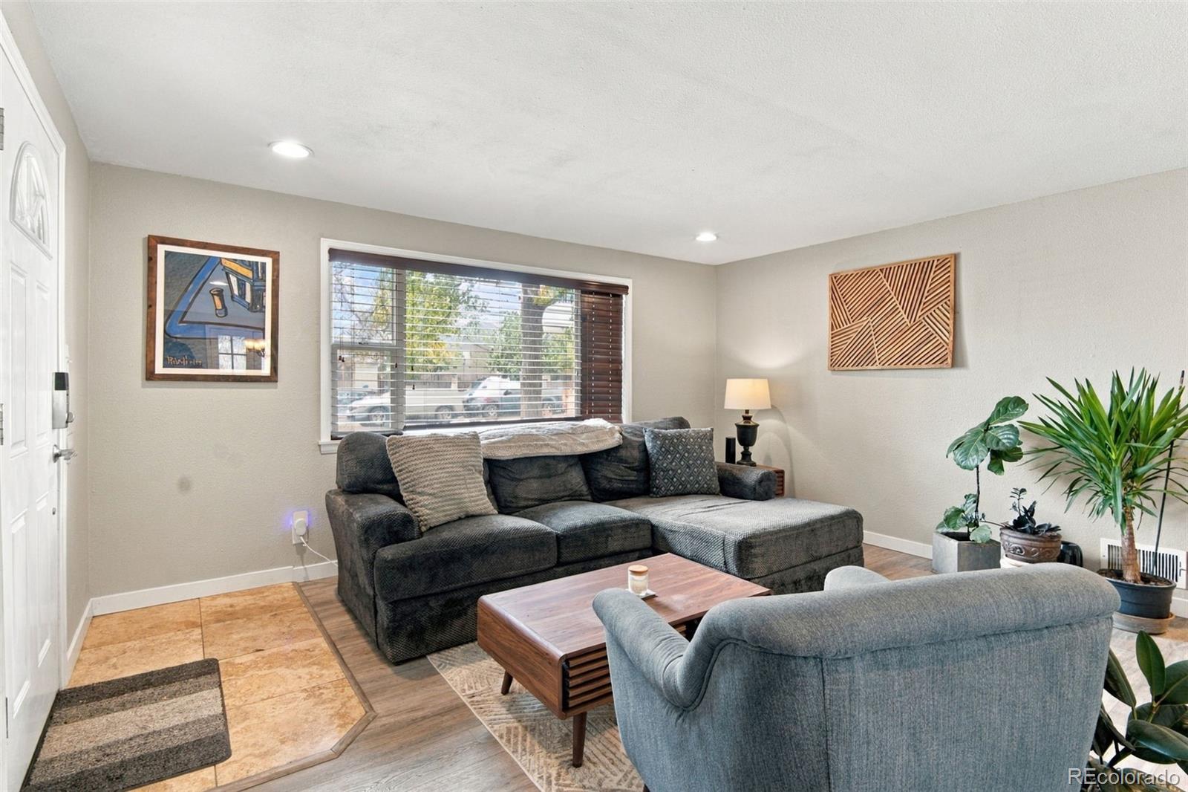
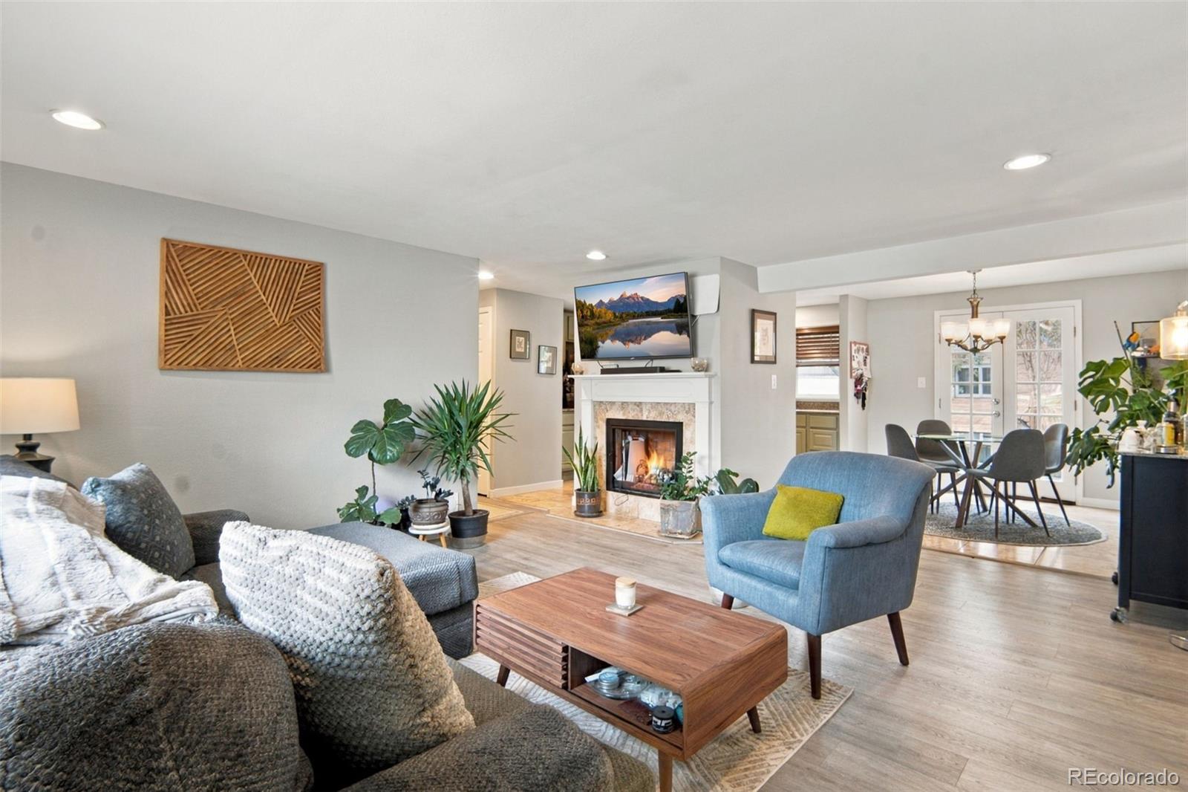
Welcome home to this light and bright property offering an open floor plan, thoughtful updates, and exceptional versatility! Large windows fill the home with natural light, while LVP flooring throughout and fresh paint in much of the home create a clean, cohesive feel. The updated kitchen flows seamlessly into a dedicated dining area, making everyday living and entertaining easy. The spacious primary suite features a private 3/4 bath and walk-in closet, while three additional bedrooms are thoughtfully situated on the opposite side of the home for added privacy. Situated on a generous corner lot with mature trees, the outdoor space offers room to relax, play, and enjoy the surroundings, plus a new storage shed. It is a home you don't have to worry about, since everything has been updated and all of the projects have been taken care of. Pride of ownership truly shines on this one. A standout feature is the rare oversized garage with an adjoining finished flex space, ready to become your home office, workout room, sports room, man cave, or she-shed. The flex space just needs a heat source to make it even more functional. Enjoy added peace of mind with a brand-new furnace and A/C. Conveniently located for easy walkability and access to public transportation, this home combines comfortable living, flexible space, and everyday convenience!

Save
Ask
Tour
Hide
Share
Listing Snapshot
Price 
$429,000
Days On Site 
0 Days
Bedrooms 
4
Inside Area (SqFt) 
1,483 sqft
Total Baths 
2
Full Baths 
1
Partial Baths 
1
Lot Size 
0.21 Acres
Year Built 
1952
MLS® Number 
8659733
Status 
Active
Property Tax 
$2,976
HOA/Condo/Coop Fees 
N/A
Sq Ft Source 
Public Records
Friends & Family
Recent Activity
10 hours agoListing updated with changes from the MLS®
10 hours agoListing first seen on site
General Features
Acres 
0.21
Attached Garage 
Yes
Garage 
Yes
Garage Spaces 
2
Levels 
One
Parking 
GuestLightedOversizedStorageAttached
Parking Spaces 
2
Property Condition 
Updated/Remodeled
Property Sub Type 
Single Family Residence
Sewer 
Public Sewer
SqFt Above 
1483
SqFt Total 
1483
Style 
Traditional
Utilities 
Natural Gas AvailableElectricity ConnectedNatural Gas ConnectedPhone Connected
Water Source 
Public
Interior Features
Appliances 
DishwasherDisposalDryerMicrowaveOvenRefrigeratorWasher
Basement 
Crawl Space
Cooling 
Central Air
Fireplace 
Yes
Fireplace Features 
Living Room
Fireplaces 
1
Flooring 
CarpetTileVinylWood
Heating 
Forced AirNatural Gas
Interior 
Eat-in KitchenGranite CountersHigh CeilingsIn-Law FloorplanOpen FloorplanVaulted Ceiling(s)Walk-In Closet(s)
Main Level Bedrooms 
4
Bathroom Full 
Level - MainDescription - a large bathroom with a nice whirlpool tub with jets
Bathroom Three Quarter 
Level - MainDescription - in the primary, an en-suite bathroom which is large in size
Bedroom 
Level - MainDescription - a very large primary bedroom complete with an en-suite bathroom and large walk in closet, separate from the other rooms on the other side of the home.
Dining Room 
Level - MainDescription - a dedicated dining room next to the door to go outside and just off the kitchen, making it easy for entertaining.
Kitchen 
Level - MainDescription - beautifully updated with sage green cabinets and granite countertops with plenty of counter and cabinet space.
Living Room 
Level - MainDescription - light and bright windows and a large open floor plan
Save
Ask
Tour
Hide
Share
Exterior Features
Construction Details 
FrameWood Siding
Exterior 
Private Yard
Fencing 
FencedFull
Lot Features 
Corner LotLandscapedMany Trees
Patio And Porch 
Patio
Roof 
Composition
Community Features
Accessibility Features 
Accessible Washer/Dryer
School District 
Adams-Arapahoe 28J
Financing Terms Available 
CashConventionalFHAVA Loan
Schools
School District
Adams-Arapahoe 28J
Elementary School
Fulton
Middle School
Aurora West
High School
Aurora Central
Listing courtesy of Keller Williams Integrity Real Estate LLC berzins.michelle@gmail.com


The content relating to real estate for sale in this Web site comes in part from the Internet Data eXchange ("IDX") program of METROLIST, INC., DBA RECOLORADO real estate listings held by brokers other than Keller Williams Integrity Real Estate LLC are marked with the IDX Logo. This information is being provided for the consumers' personal, non-commercial use and may not be used for any other purpose. All information subject to change and should be independently verified.

Neighborhood & Commute
Source: Walkscore
Disclosure: Community information and market data powered by Constellation Data Labs. Information is deemed reliable but not guaranteed.
Save
Ask
Tour
Hide
Share