
 Ready to Make Your Move?
Save
Ask
Tour
Hide
$520,000
1 Day On Site
1149 S Kittredge StreetAurora, CO 80017
For Sale|Single Family Residence|Active
4
Beds
4
Total Baths
1
Full Bath
3
Partial Baths
1,876
SqFt
$277
/SqFt
1982
Built
Subdivision:
Brookvale
County:
Arapahoe
Call Now: 720.408.7409
Is this the listing for you? We can help make it yours.
720.408.7409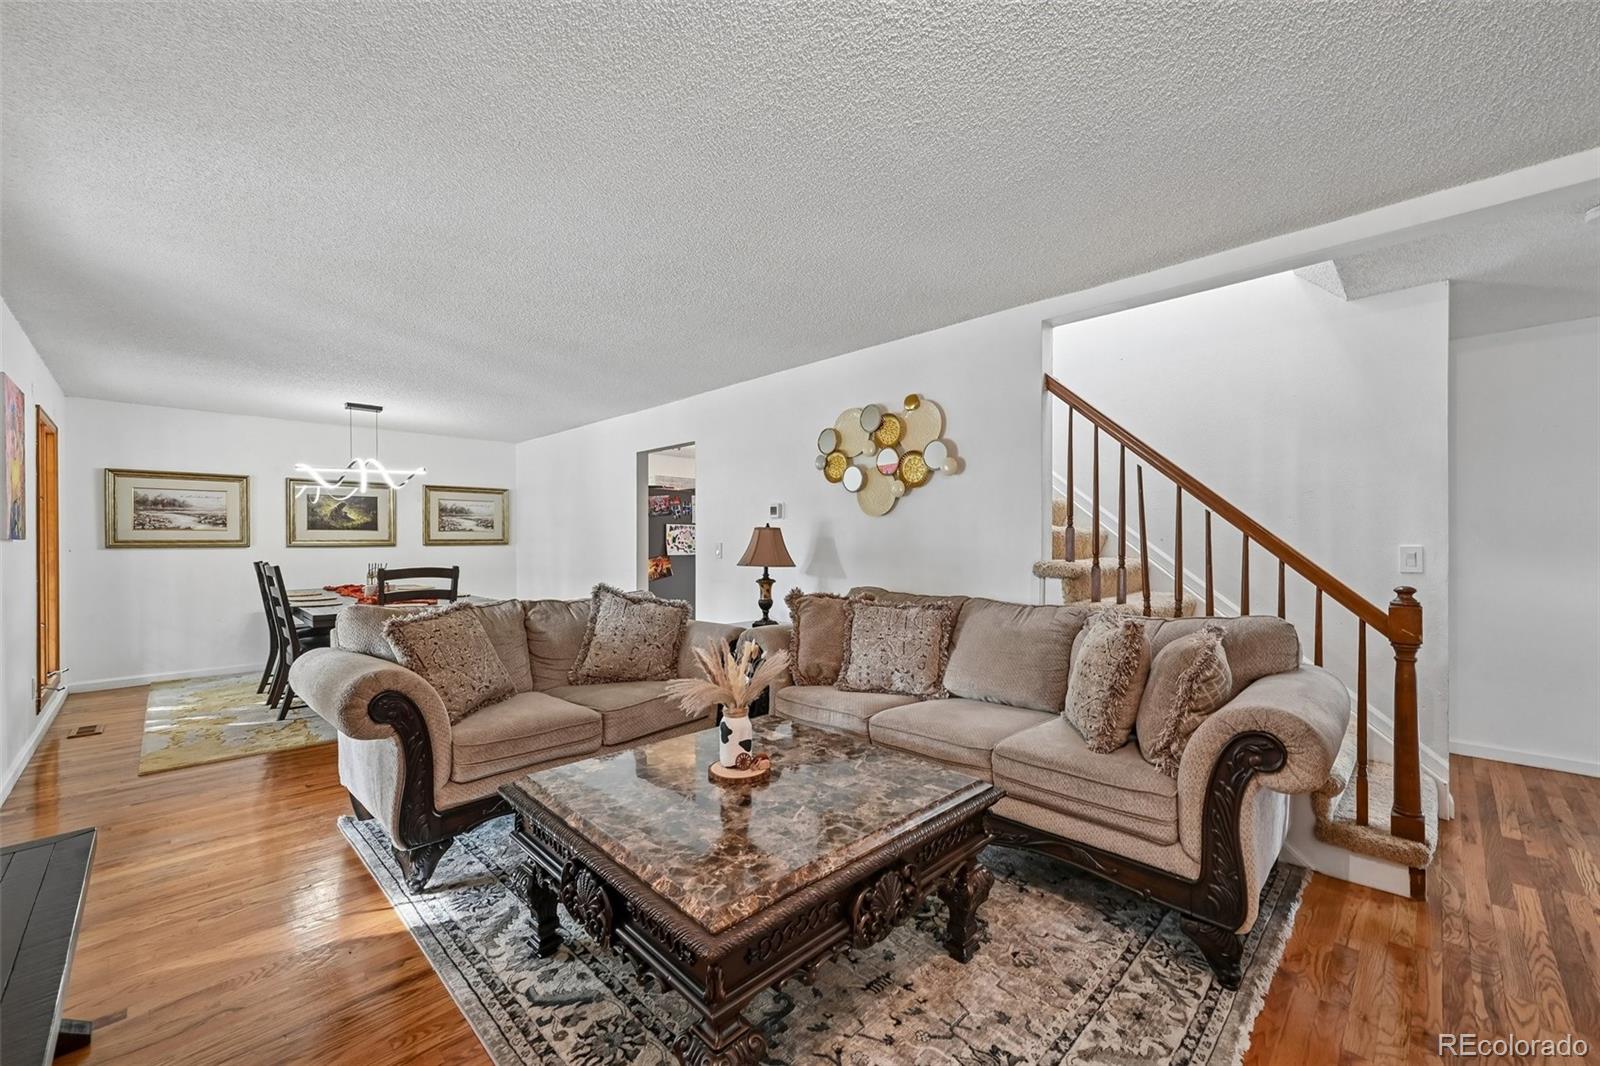
Save
Ask
Tour
Hide
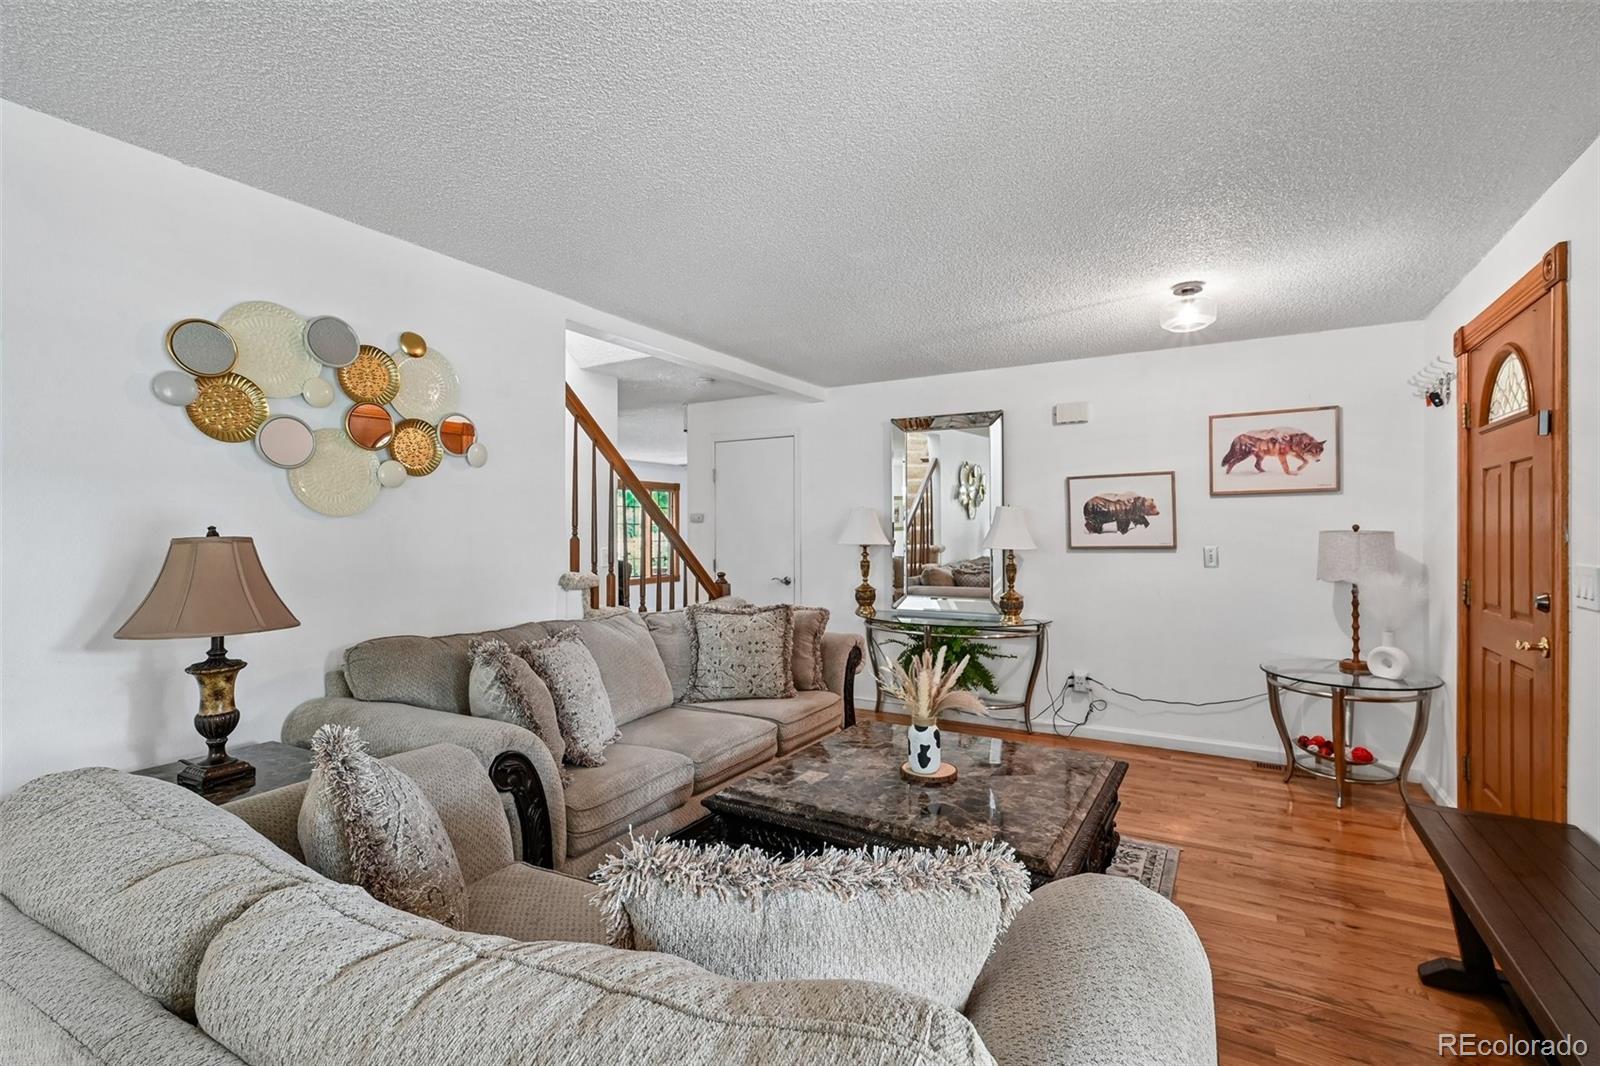
Welcome to this spacious two-story home featuring four bedrooms and four bathrooms. The inviting kitchen offers a comfortable eat-in area. Relax in the family room beside the cozy fireplace, or retreat to the private primary suite with its own bathroom. The finished basement includes an additional bedroom and bathroom ideal for guests or a home office. Step outside to enjoy the backyard patio with built-in grill perfect for entertaining and outdoor gatherings. No HOA!
Save
Ask
Tour
Hide
Listing Snapshot
Price
$520,000
Days On Site
1 Day
Bedrooms
4
Inside Area (SqFt)
1,876 sqft
Total Baths
4
Full Baths
1
Partial Baths
3
Lot Size
0.16 Acres
Year Built
1982
MLS® Number
8637737
Status
Active
Property Tax
$3,157
HOA/Condo/Coop Fees
N/A
Sq Ft Source
Public Records
Friends & Family
Recent Activity
| 4 hours ago | Listing updated with changes from the MLS® | |
| 4 hours ago | Status changed to Active | |
| yesterday | Listing first seen on site |
General Features
Acres
0.16
Attached Garage
Yes
Foundation
Concrete Perimeter
Garage
Yes
Garage Spaces
2
Levels
Two
Parking
Attached
Parking Spaces
2
Property Condition
Updated/Remodeled
Property Sub Type
Single Family Residence
Security
Carbon Monoxide Detector(s)Smoke Detector(s)
Sewer
Public Sewer
SqFt Above
1876
SqFt Total
2596
Interior Features
Appliances
DishwasherDouble OvenDryerRefrigeratorWasher
Basement
Finished
Cooling
Central Air
Fireplace Features
Family Room
Flooring
CarpetLaminateTileWood
Heating
Forced Air
Interior
Eat-in KitchenIn-Law FloorplanOpen Floorplan
Window Features
Double Pane Windows
Bathroom Full
Level - UpperDescription - updated throughout
Bathroom Half
Level - MainDescription - off hallway
Bathroom Three Quarter
Level - UpperDescription - double sinks, double seats in shower
Bedroom
Level - UpperDescription - with remodeled en suite
Dining Room
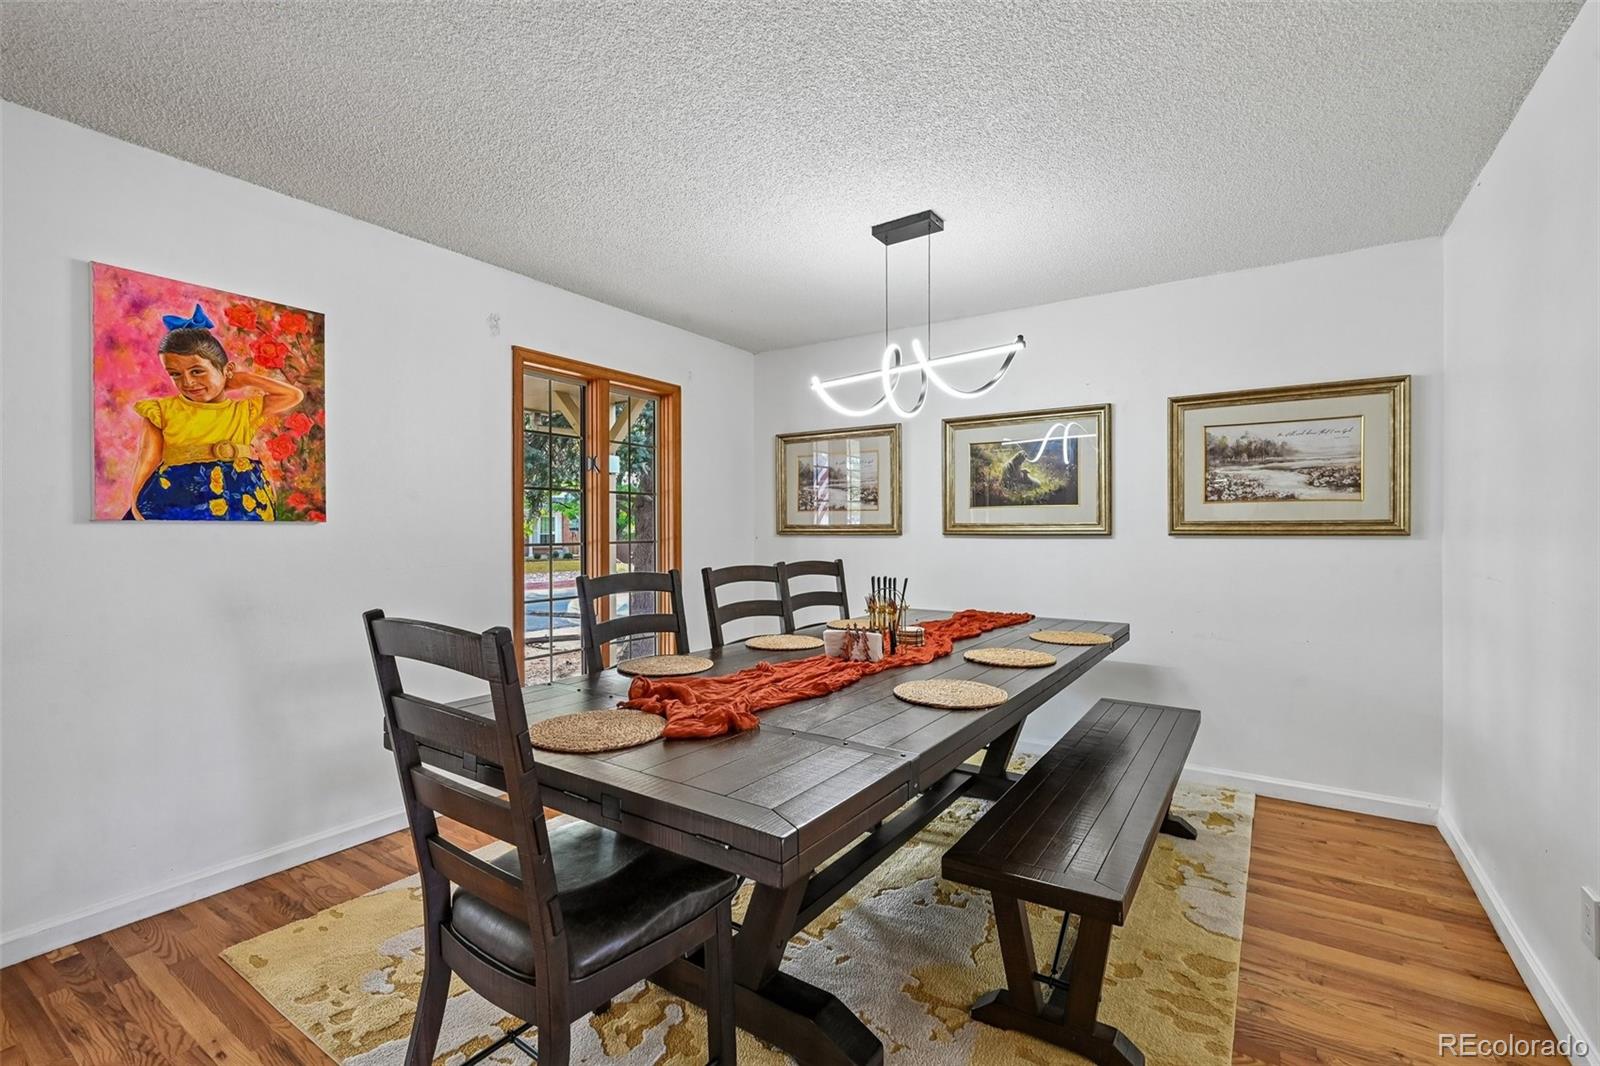
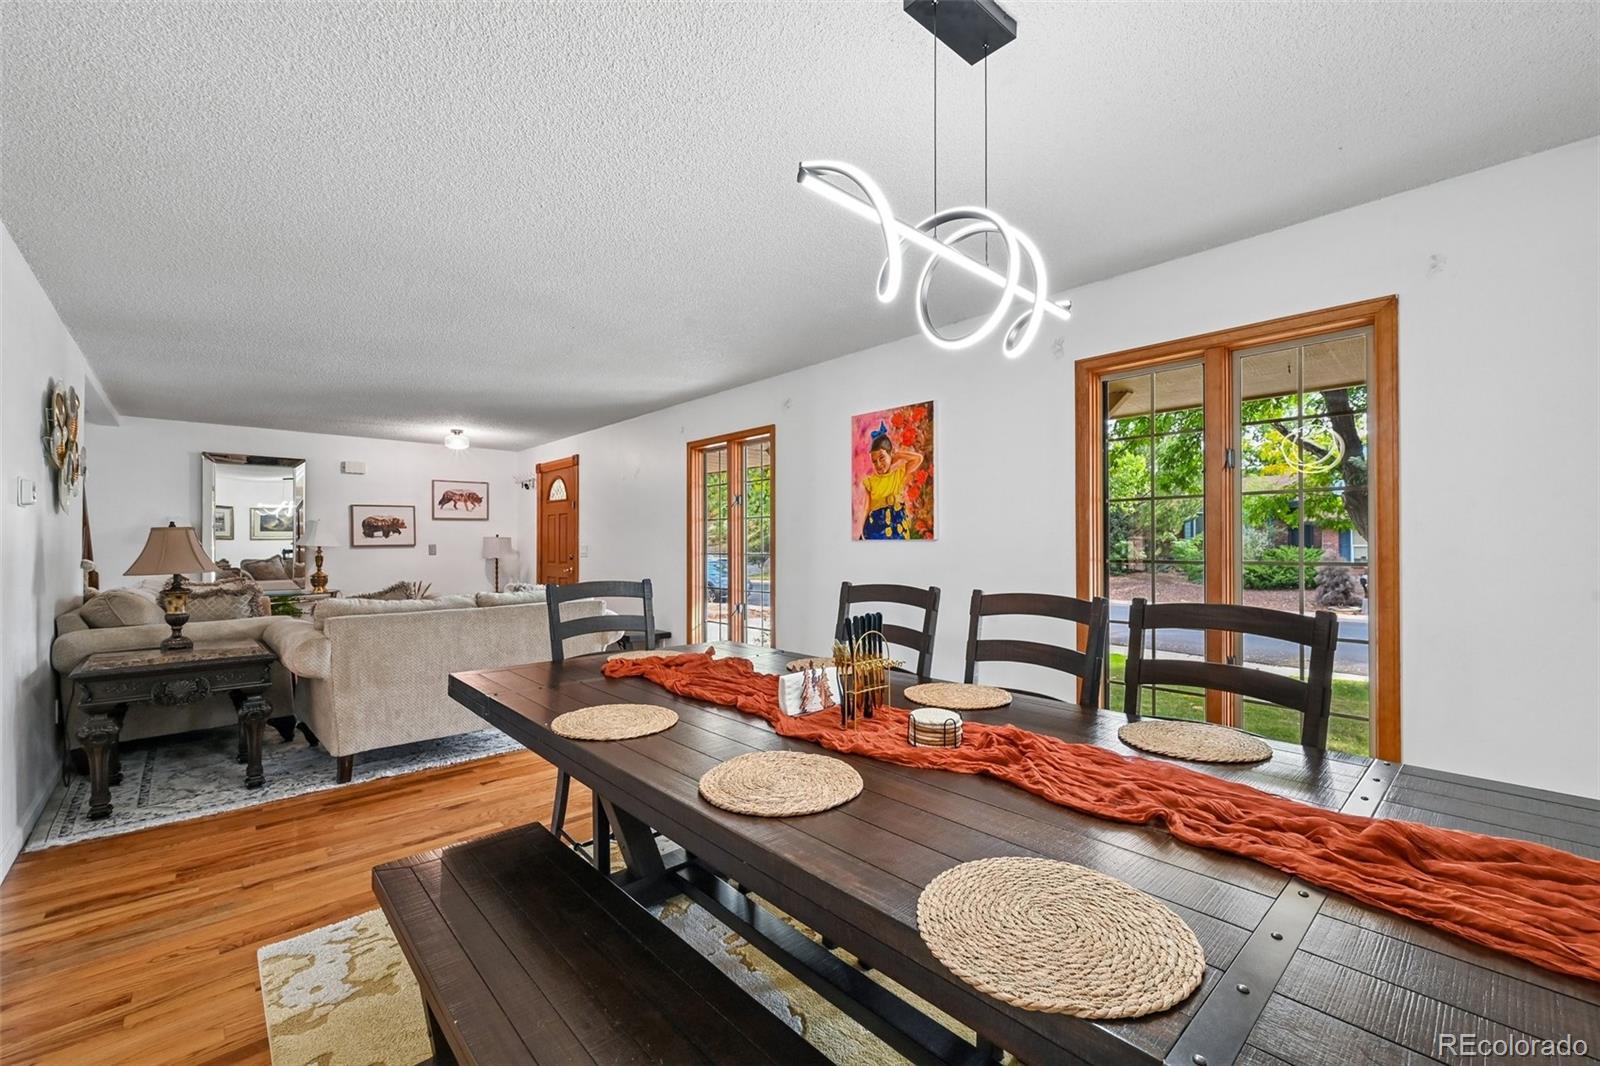
Level - MainDescription - open to living room perfect for entertaining
Family Room
Level - MainDescription - with wood fire place
Kitchen
Level - MainDescription - eat-in kitchen
Laundry
Level - BasementDescription - off the staircase
Living Room
Level - MainDescription - open to dining
Save
Ask
Tour
Hide
Exterior Features
Construction Details
BrickWood Siding
Exterior
BarbecueFire Pit
Fencing
FencedFull
Patio And Porch
Patio
Roof
Composition
Windows/Doors
Double Pane Windows
Community Features
School District
Adams-Arapahoe 28J
Financing Terms Available
CashConventionalFHAVA Loan
Schools
School District
Adams-Arapahoe 28J
Elementary School
Iowa
Middle School
Mrachek
High School
Gateway
Listing courtesy of Keller Williams Trilogy lauradgz@kw.com

The content relating to real estate for sale in this Web site comes in part from the Internet Data eXchange ("IDX") program of METROLIST, INC., DBA RECOLORADO real estate listings held by brokers other than Keller Williams Trilogy are marked with the IDX Logo. This information is being provided for the consumers' personal, non-commercial use and may not be used for any other purpose. All information subject to change and should be independently verified.
The content relating to real estate for sale in this Web site comes in part from the Internet Data eXchange ("IDX") program of METROLIST, INC., DBA RECOLORADO real estate listings held by brokers other than Keller Williams Trilogy are marked with the IDX Logo. This information is being provided for the consumers' personal, non-commercial use and may not be used for any other purpose. All information subject to change and should be independently verified.
Neighborhood & Commute
Source: Walkscore
Disclosure: Community information and market data powered by Constellation Data Labs. Information is deemed reliable but not guaranteed.
Save
Ask
Tour
Hide