Ready to Make Your Move?
Text or Call David and Tom
720-408-7409


Save
Ask
Tour
Hide
Share
$469,000
New Listing

2100 Santini Trail #B
Littleton, CO 80129

Townhouse|Coming Soon
2
Beds
3
Total Baths
2
Full Baths
1
Partial Bath
1,321
SqFt
$355
/SqFt
2023
Built
Subdivision:
Hunting Hill
County:
Douglas
Call Now: 720.408.7409
Is this the listing for you? We can help make it yours.
720.408.7409
2100 Santini Trail #B2100 Santini Trail #B2100 Santini Trail #B2100 Santini Trail #B
Save
Ask
Tour
Hide
Share

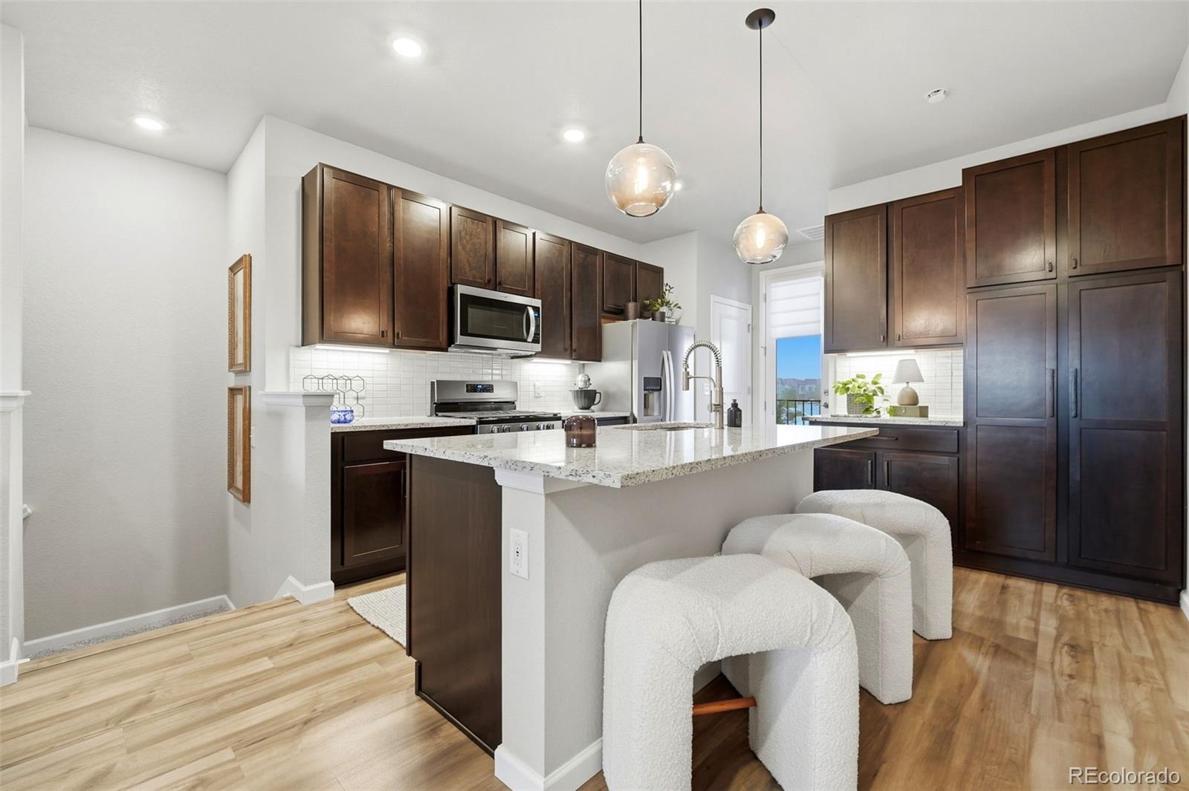
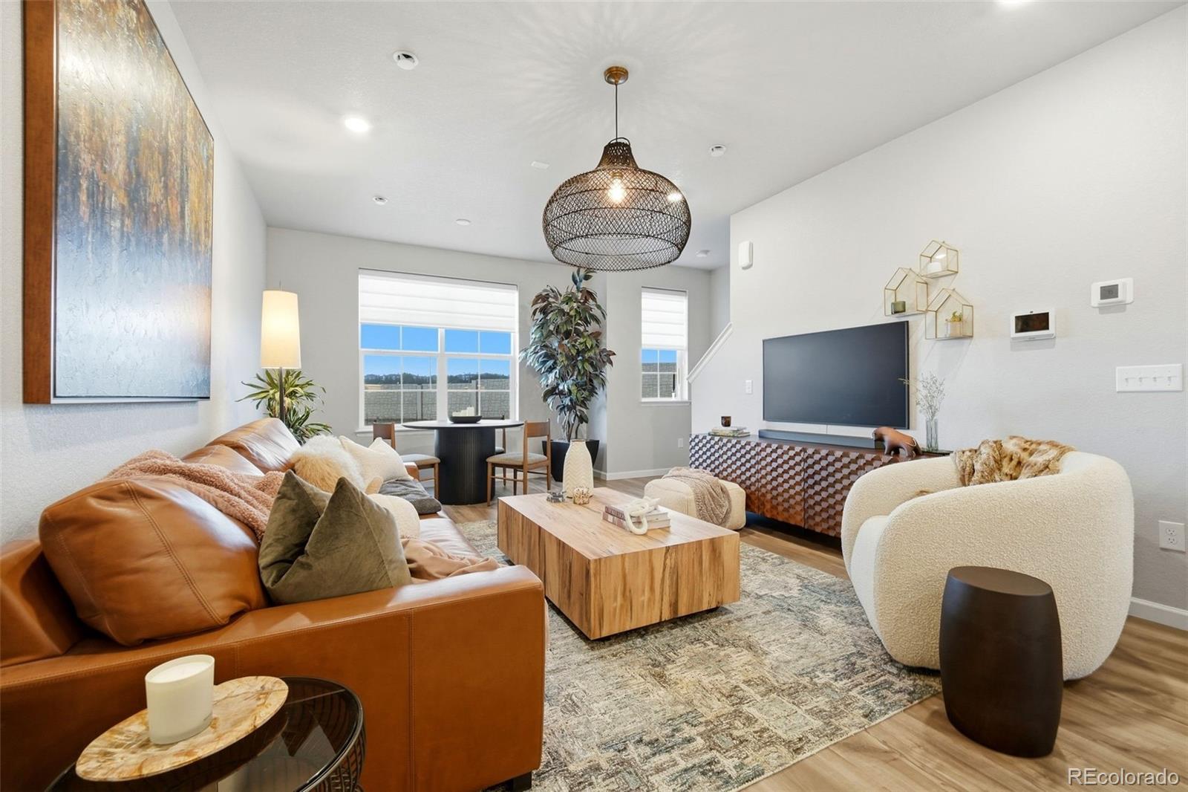
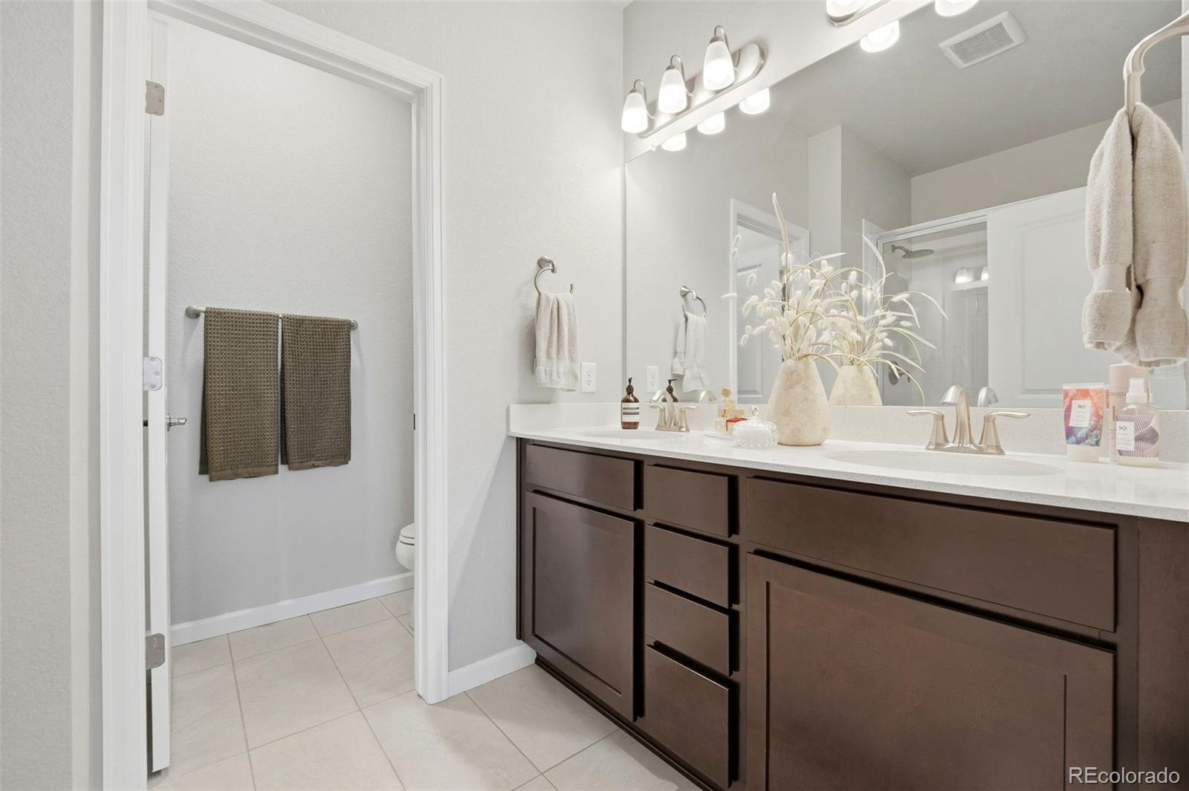
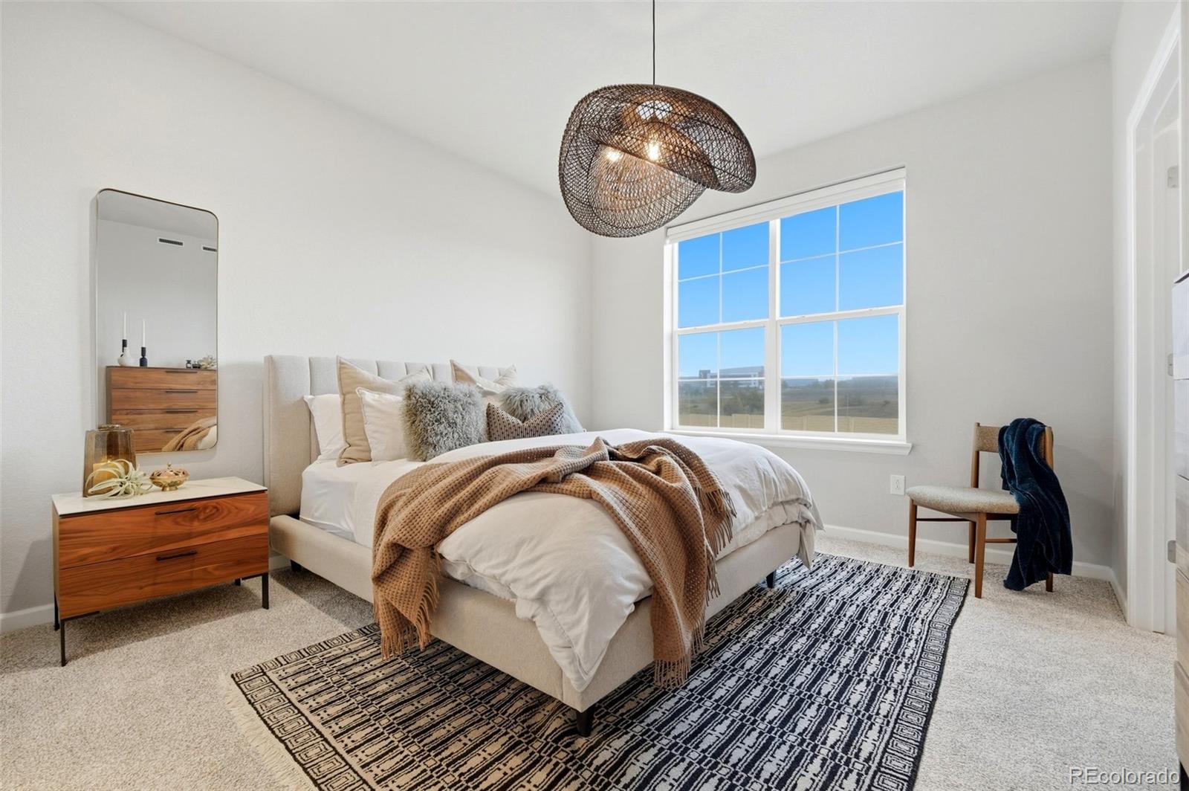
Nothing to do but move in. This 2023 end-unit townhome in Verona at Hunting Hill has been lightly lived in and loaded with the upgrades new-build buyers end up paying for later: California Closets in every closet, Hunter Douglas custom shades, designer lighting in place of the builder package, a coated garage floor and whole-house water filtration. The end-unit spot brings extra natural light and one of the few driveways in the community, so you get a 2-car tandem garage plus a bonus driveway space. The open main level is made for hosting. Luxury vinyl plank runs through a great room under a woven pendant, a dining area wrapped in oversized windows, and a sleek kitchen with granite counters, espresso shaker cabinets, textured white tile backsplash, under-cabinet lighting, a stainless gas range and a big island with seating under globe pendants. Step out to the balcony for morning coffee or an evening drink; a half bath rounds out the level. Upstairs, the primary suite is a true retreat with a custom walk-in closet and a spa-style bath featuring a double vanity, glass-enclosed walk-in shower and private water closet. A second bedroom, full hall bath and upper-level laundry complete the floor. Smart lights, smart thermostat and video doorbell let you run the place from your phone, and central air keeps it cool all summer. This is lock-and-leave living: the low $47/month HOA covers grounds, snow removal, trash and recycling, so your weekends are your own. Minutes to C-470 and Highlands Ranch shopping and dining. 2 beds, 2.5 baths, 1,321 finished sq ft, fully turnkey.

Save
Ask
Tour
Hide
Share
Listing Snapshot
Price 
$469,000
Days On Site 
0 Days
Bedrooms 
2
Inside Area (SqFt) 
1,321 sqft
Total Baths 
3
Full Baths 
2
Partial Baths 
1
Lot Size 
0.02 Acres
Year Built 
2023
MLS® Number 
8623284
Status 
Coming Soon
Property Tax 
$5,060
HOA/Condo/Coop Fees 
$47 monthly
Sq Ft Source 
N/A
Friends & Family
Recent Activity
an hour agoListing updated with changes from the MLS®
an hour agoListing first seen on site
General Features
Acres 
0.02
Attached Garage 
Yes
Garage 
Yes
Garage Spaces 
2
Levels 
Two
Parking 
TandemAttached
Parking Spaces 
2
Pets 
Cats OKDogs OKNumber Limit
Property Sub Type 
Townhouse
Security 
Smoke Detector(s)
Sewer 
Public Sewer
SqFt Above 
1321
SqFt Total 
1326
Utilities 
Natural Gas AvailableCable AvailableElectricity ConnectedNatural Gas Connected
Water Source 
Public
Interior Features
Appliances 
Convection OvenDishwasherDisposalDryerFreezerGas Water HeaterMicrowaveRangeRefrigeratorWasherWater PurifierWater Softener
Cooling 
Central Air
Flooring 
CarpetTileVinyl
Furnished 
Negotiable
Heating 
Forced Air
Interior 
Granite CountersKitchen IslandSmart ThermostatWalk-In Closet(s)
Laundry Features 
In UnitLaundry Closet
Window Features 
Double Pane WindowsWindow Coverings
Bathroom Full 
Level - Upper
Bathroom Half 
Level - Main
Bedroom 
Level - Upper
Great Room 
Level - Main
Kitchen 
Level - Main
Save
Ask
Tour
Hide
Share
Exterior Features
Construction Details 
Frame
Roof 
Composition
Windows/Doors 
Double Pane WindowsWindow Coverings
Community Features
Association Amenities 
Park
Association Fee 
$47.0
Association Fee Frequency 
Monthly
School District 
Douglas RE-1
Financing Terms Available 
CashConventionalFHAVA Loan
Schools
School District
Douglas RE-1
Elementary School
Northridge
Middle School
Mountain Ridge
High School
Mountain Vista
Listing courtesy of RE/MAX Professionals TC@joanpratt.com


The content relating to real estate for sale in this Web site comes in part from the Internet Data eXchange ("IDX") program of METROLIST, INC., DBA RECOLORADO real estate listings held by brokers other than RE/MAX Professionals are marked with the IDX Logo. This information is being provided for the consumers' personal, non-commercial use and may not be used for any other purpose. All information subject to change and should be independently verified.

Neighborhood & Commute
Source: Walkscore
Disclosure: Community information and market data powered by Constellation Data Labs. Information is deemed reliable but not guaranteed.
Save
Ask
Tour
Hide
Share