
 Ready to Make Your Move?
16181 E Mercer CircleAurora, CO 80013
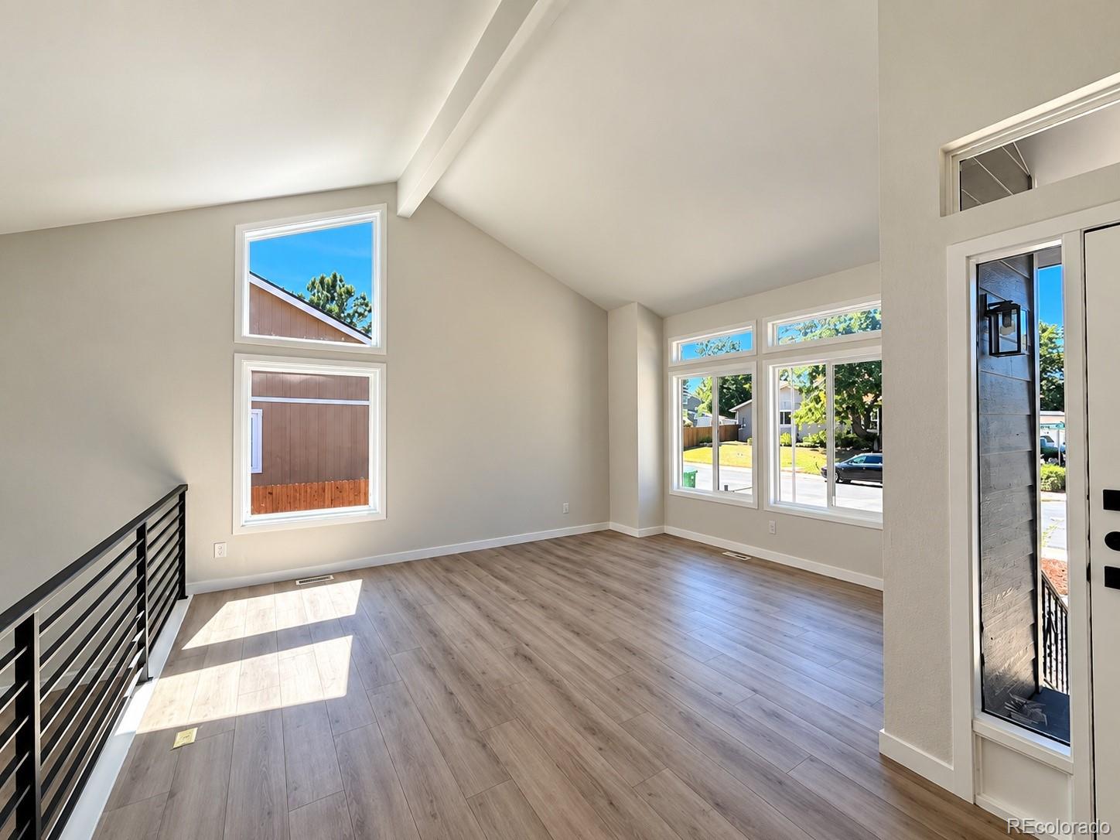
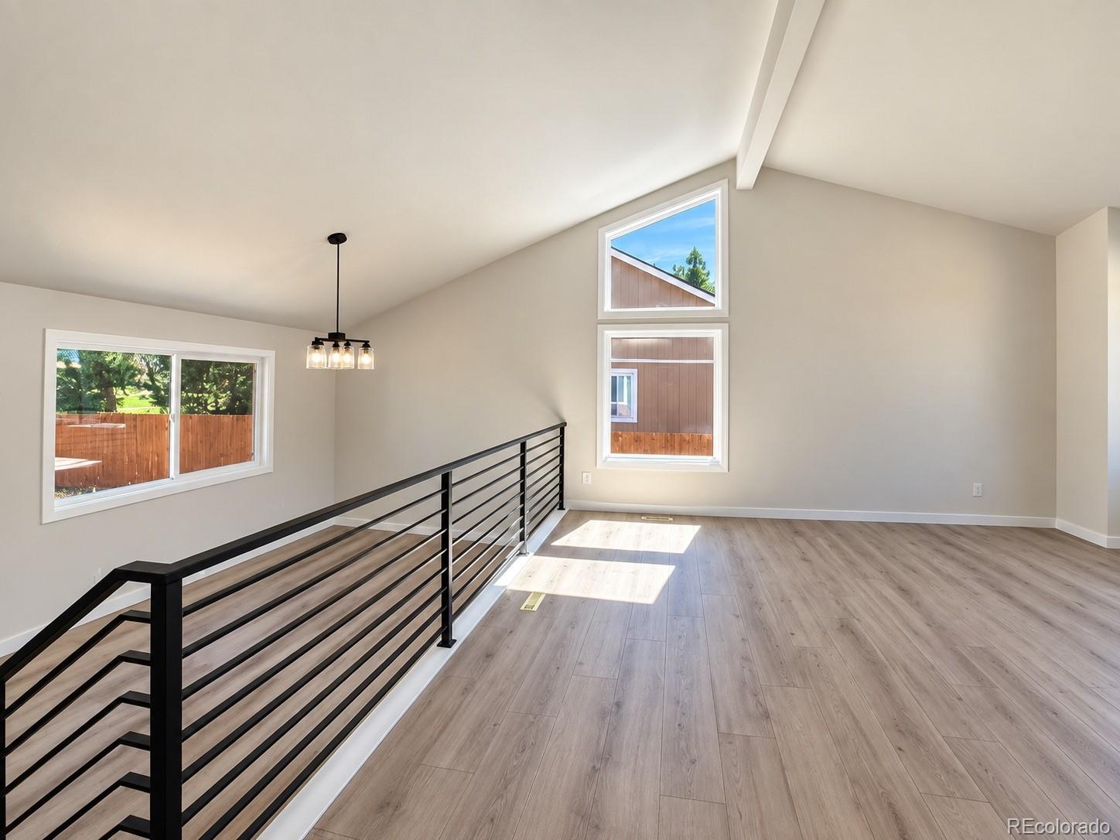
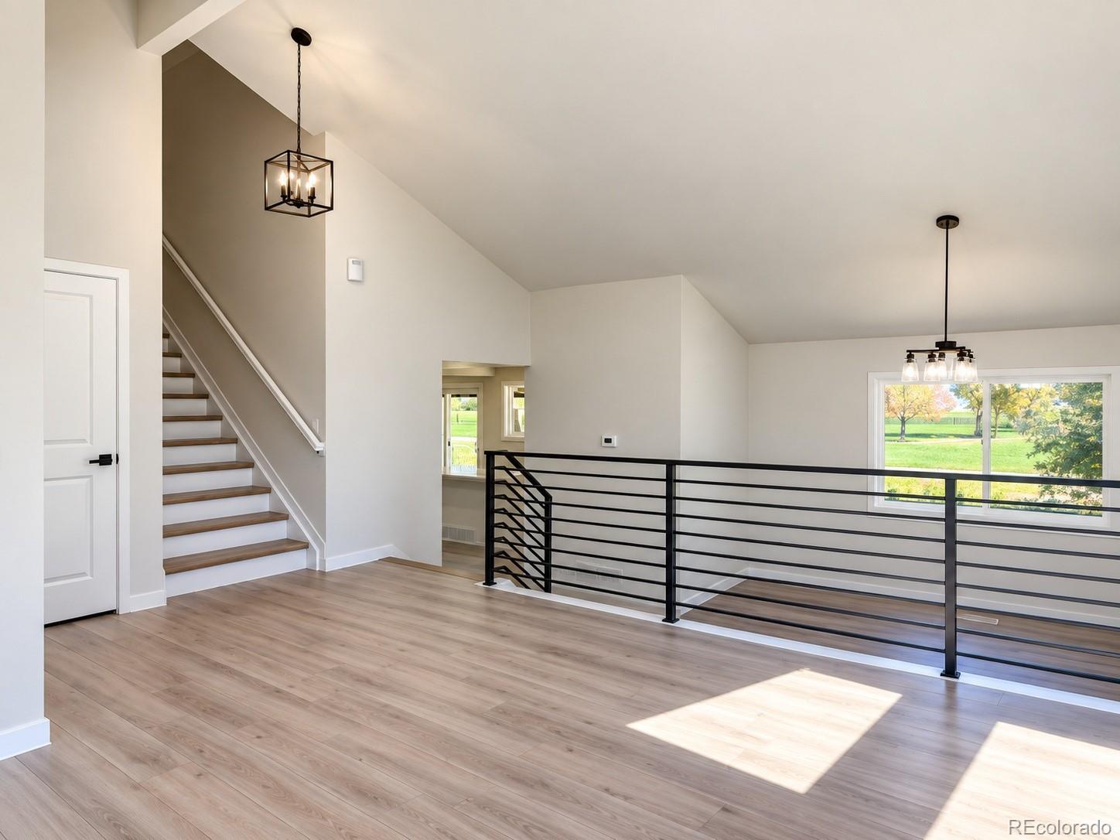
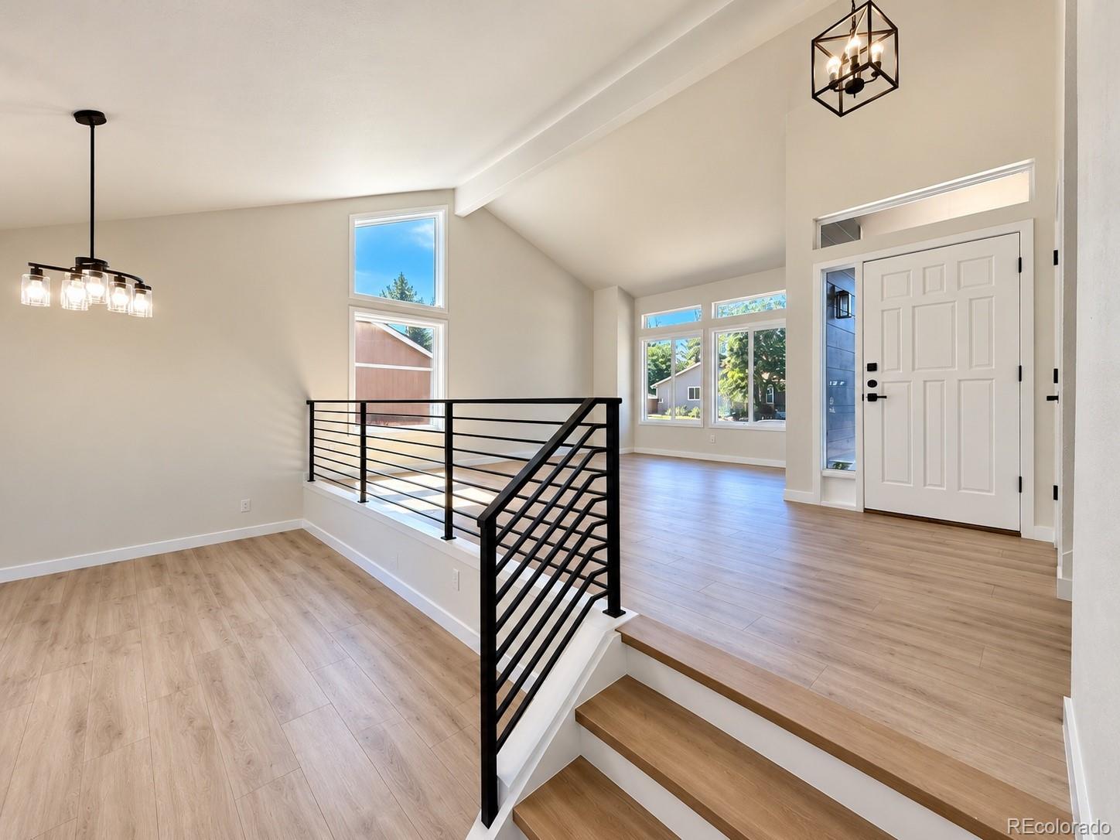
Beautifully remodeled home backing to a park and open space! This home has been extensively updated with new windows, new flooring, fresh texture and paint, a brand-new kitchen with new appliances and quartz countertops, completely remodeled bathrooms, and fresh exterior paint. Major mechanical upgrades include a new furnace, new central A/C, and new water heater. As you enter, you are welcomed by a light, bright, and open living space filled with natural light. Contemporary metal railings add a modern touch and enhance the open feel of the home. A few steps down leads to the formal dining area, which flows into the brand-new kitchen and family room, creating a comfortable space for everyday living and entertaining. A conveniently located laundry room is also on the main level. Upstairs features three bedrooms, including a spacious primary bedroom with a beautifully remodeled five-piece bathroom featuring a freestanding soaking tub, frameless glass shower, and contemporary finishes. The secondary bedrooms are generously sized, and all bathrooms throughout the home have been completely remodeled. The 3-car garage provides plenty of space for vehicles, storage, hobbies, or a workspace. One of the home's best features is its setting. The backyard opens directly to the park and open space, creating a peaceful backdrop and a wonderful connection to nature. With extensive remodeling, a brand-new kitchen, updated major systems, and a beautiful open-space location, this home is truly move-in ready. Conveniently located near major streets, shopping centers, and within the Cherry Creek School District.
| 6 days ago | Listing updated with changes from the MLS® | |
| 4 weeks ago | Listing first seen on site |

The content relating to real estate for sale in this Web site comes in part from the Internet Data eXchange ("IDX") program of METROLIST, INC., DBA RECOLORADO real estate listings held by brokers other than Champion Realty are marked with the IDX Logo. This information is being provided for the consumers' personal, non-commercial use and may not be used for any other purpose. All information subject to change and should be independently verified.