
 Ready to Make Your Move?
Save
Ask
Tour
Hide
$504,900
35 Days On Site
4863 S Grant StreetEnglewood, CO 80113
For Sale|Single Family Residence|Active
2
Beds
1
Total Bath
1
Full Bath
1,652
SqFt
$306
/SqFt
1946
Built
Subdivision:
Harlem
County:
Arapahoe
Call Now: 720.408.7409
Is this the listing for you? We can help make it yours.
720.408.7409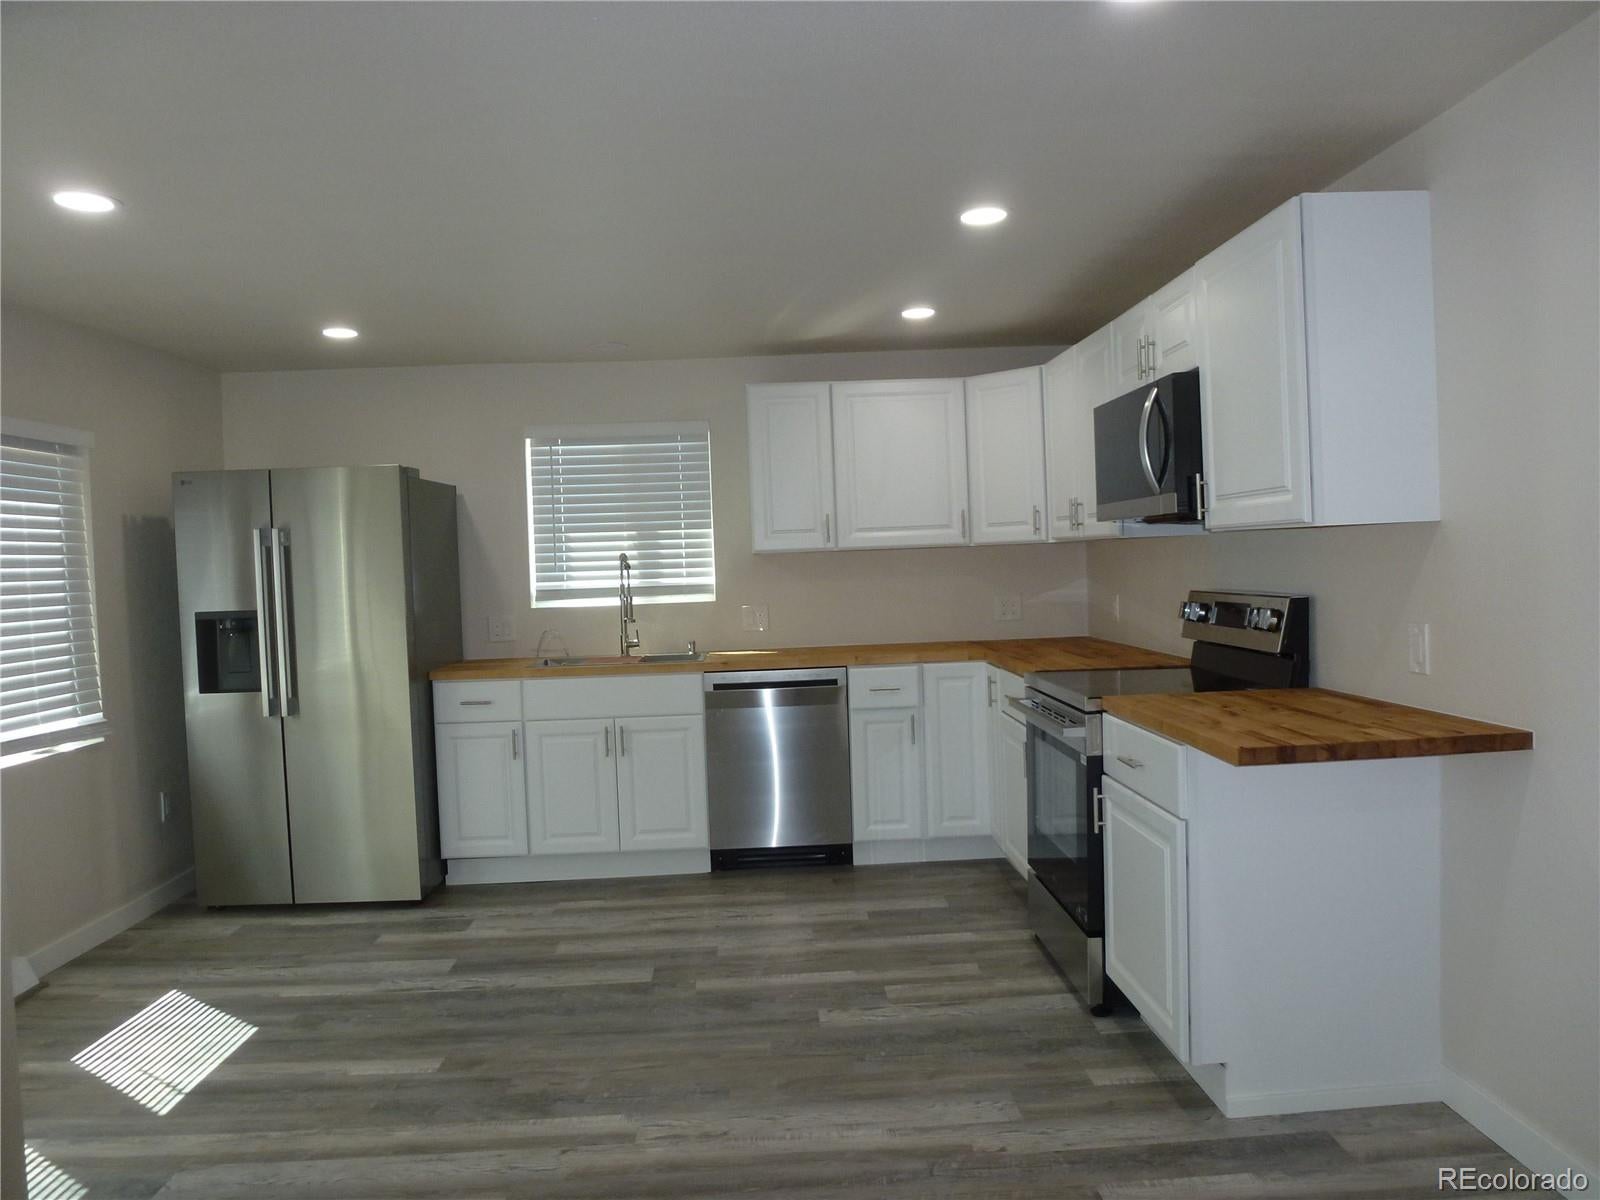
Save
Ask
Tour
Hide
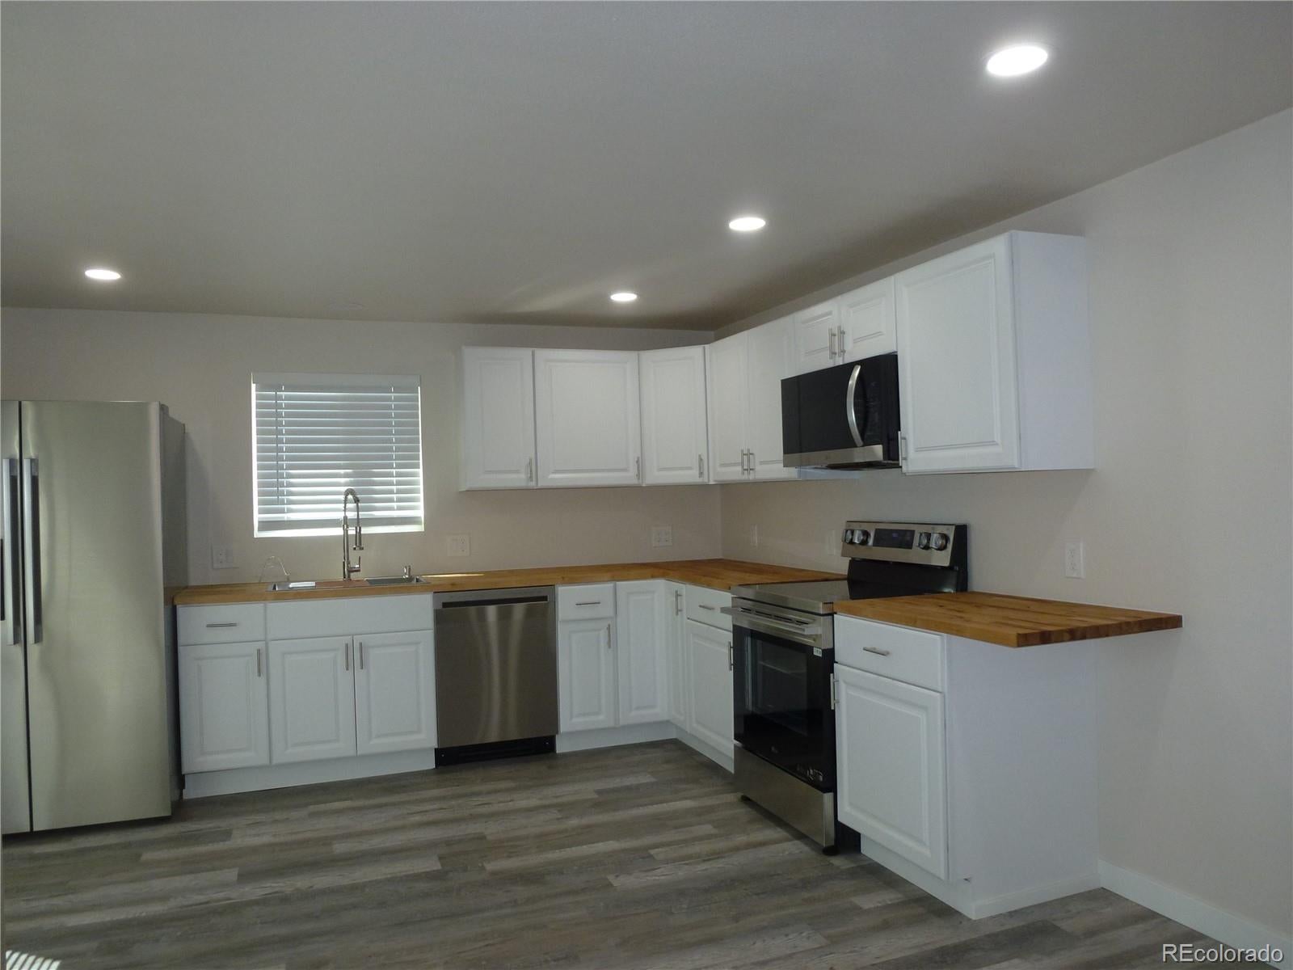
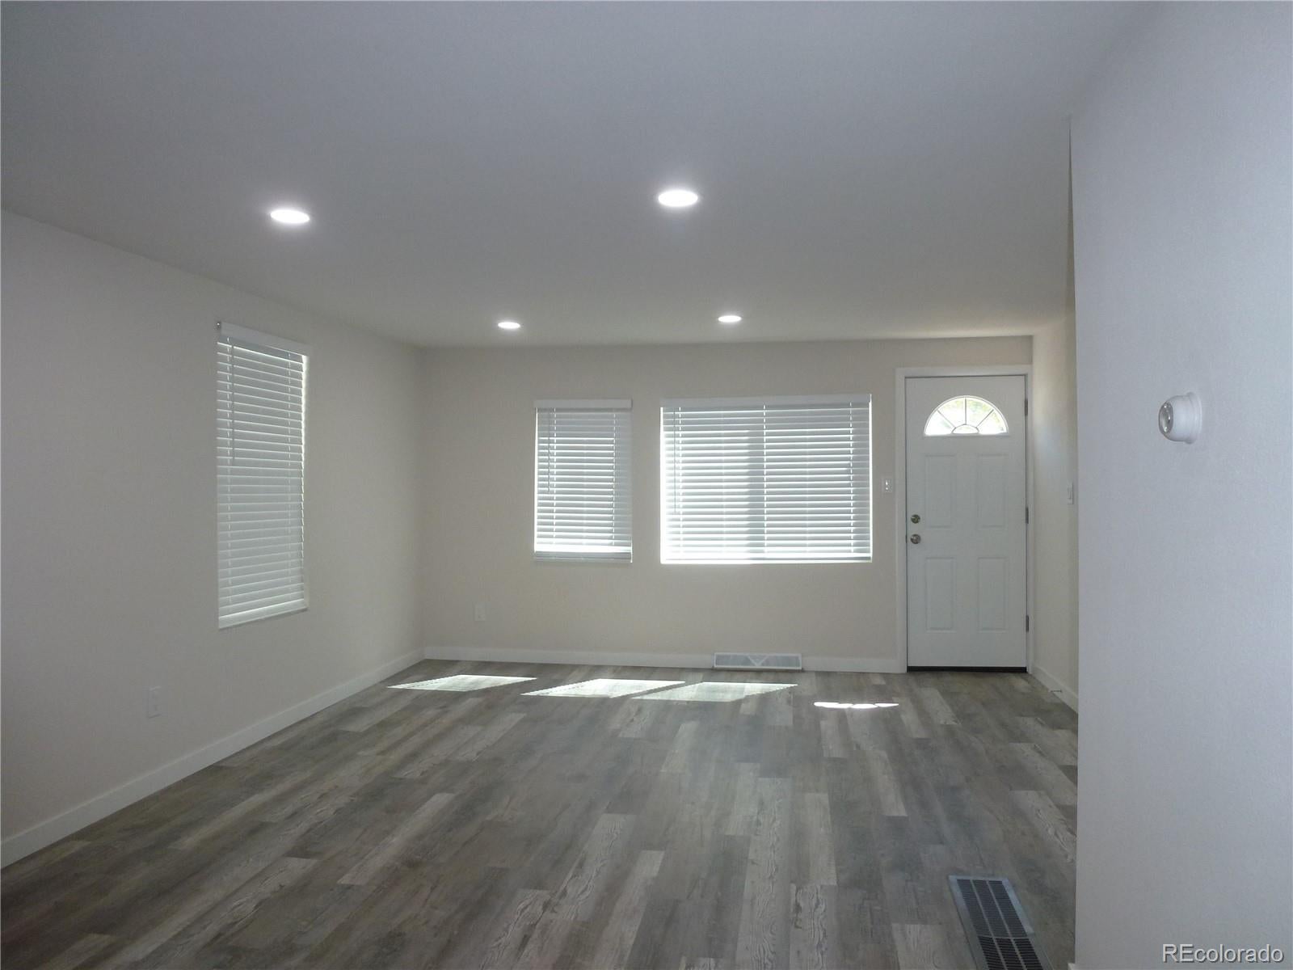
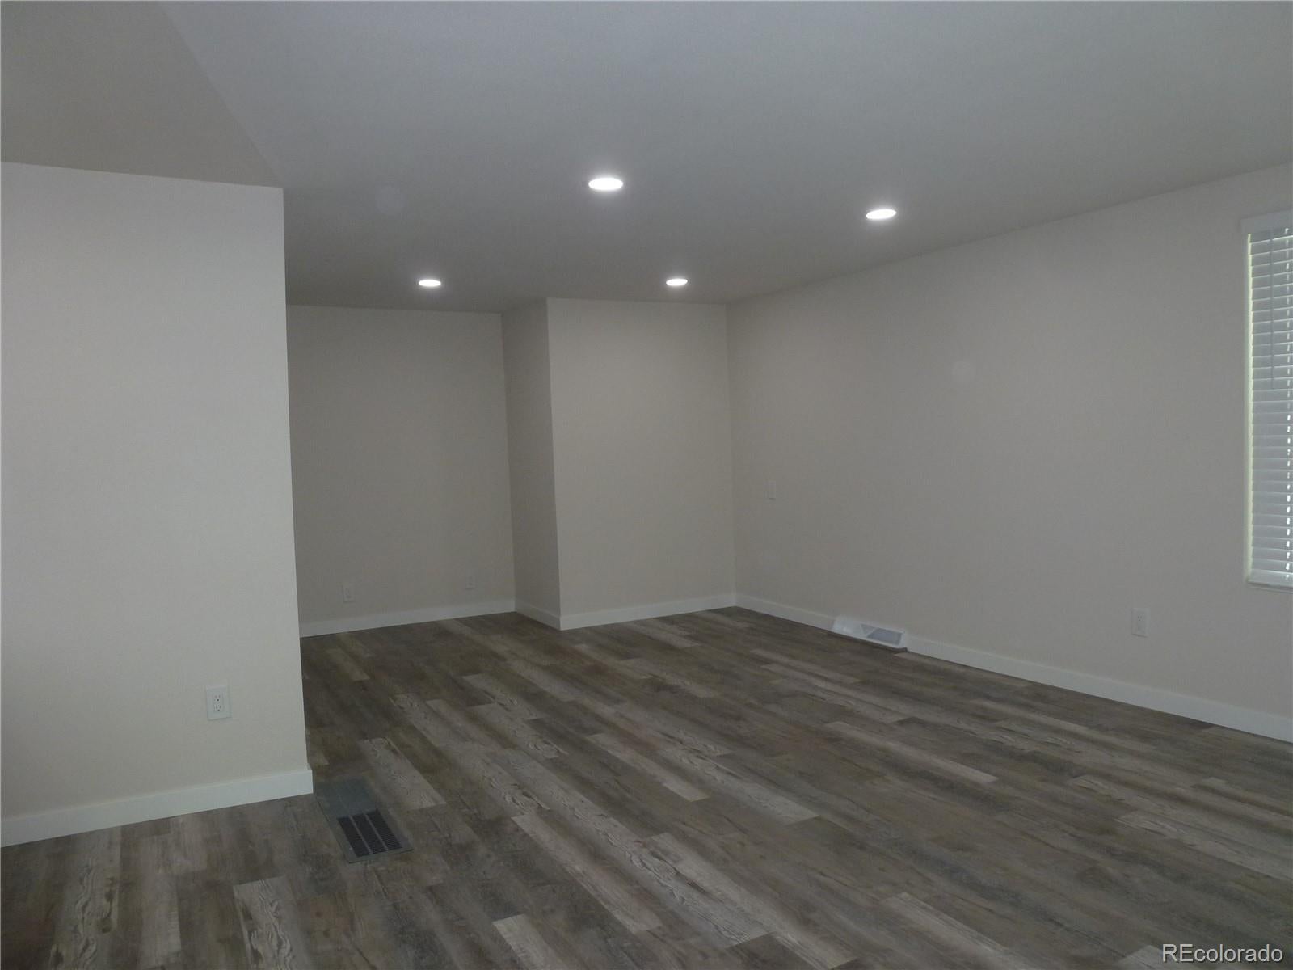
Recently updated ranch style home in Englewood. This home features fully updated kitchen with all new appliances with smart features. Updated bathroom with double vanity, tub and tile surround. New flooring throughout the living spaces. Exterior improvements include new double-pane vinyl windows on main level, new exterior doors, new exterior paint and new roof on house. The oversized garage is spacious enough to be converted to a two-car garage with alley access.
Save
Ask
Tour
Hide
Listing Snapshot
Price
$504,900
Days On Site
35 Days
Bedrooms
2
Inside Area (SqFt)
1,652 sqft
Total Baths
1
Full Baths
1
Partial Baths
N/A
Lot Size
0.14 Acres
Year Built
1946
MLS Number
8556844
Status
Active
Property Tax
$2,127
HOA/Condo/Coop Fees
N/A
Sq Ft Source
Public Records
Friends & Family
Recent Activity
| yesterday | Listing updated with changes from the MLS | |
| yesterday | Price changed to $504,900 | |
| a month ago | Listing first seen on site |
General Features
Acres
0.14
Direction Faces
East
Foundation
Block
Garage
Yes
Garage Spaces
1
Green Energy Efficient
AppliancesWindows
Levels
One
Parking
ConcreteOversized
Parking Spaces
3
Property Condition
Updated/Remodeled
Property Sub Type
Single Family Residence
Security
Carbon Monoxide Detector(s)Smoke Detector(s)
Sewer
Public Sewer
SqFt Above
972
SqFt Below
680
SqFt Total
1652
Style
Traditional
Utilities
Natural Gas AvailableCable AvailableElectricity ConnectedNatural Gas Connected
Water Source
Public
Interior Features
Appliances
OvenConvection OvenDishwasherDisposalMicrowaveRangeSelf Cleaning Oven
Basement
FinishedPartial
Cooling
Evaporative CoolingNone
Electric
220 Volts
Flooring
CarpetLaminate
Furnished
Unfurnished
Heating
Forced Air
Interior
Eat-in KitchenOpen Floorplan
Main Level Bedrooms
2
Window Features
Double Pane WindowsWindow Coverings
Bathroom Full
Level - Main
Bedroom
Level - Main
Family Room
Level - Basement
Kitchen
Level - Main
Laundry
Level - Basement
Living Room
Level - Main
Office
Level - Basement
Save
Ask
Tour
Hide
Exterior Features
Construction Details
Metal Siding
Exterior
Private Yard
Roof
Composition
Windows/Doors
Double Pane WindowsWindow Coverings
Community Features
School District
Englewood 1
Financing Terms Available
CashConventionalFHAVA Loan
Building Access
Ground
Roads
Paved
Schools
School District
Englewood 1
Elementary School
Cherrelyn
Middle School
Englewood
High School
Englewood
Listing courtesy of MB Owens And Co DENVERHOMESALES@AOL.COM

The content relating to real estate for sale in this Web site comes in part from the Internet Data eXchange ("IDX") program of METROLIST, INC., DBA RECOLORADO real estate listings held by brokers other than MB Owens And Co are marked with the IDX Logo. This information is being provided for the consumers' personal, non-commercial use and may not be used for any other purpose. All information subject to change and should be independently verified.
The content relating to real estate for sale in this Web site comes in part from the Internet Data eXchange ("IDX") program of METROLIST, INC., DBA RECOLORADO real estate listings held by brokers other than MB Owens And Co are marked with the IDX Logo. This information is being provided for the consumers' personal, non-commercial use and may not be used for any other purpose. All information subject to change and should be independently verified.
Neighborhood & Commute
Source: Walkscore
Disclosure: Community information and market data powered by Constellation Data Labs. Information is deemed reliable but not guaranteed.
Save
Ask
Tour
Hide