Ready to Make Your Move?
Text or Call David and Tom
720-408-7409


Save
Ask
Tour
Hide
Share
$1,495,000
36 Days On Site

9615 Aspen Hill Circle
Lone Tree, CO 80124

For Sale|Single Family Residence|Active
4
Beds
4
Total Baths
3
Full Baths
1
Partial Bath
3,941
SqFt
$379
/SqFt
2003
Built
Subdivision:
Heritage Hills
County:
Douglas
Call Now: 720.408.7409
Is this the listing for you? We can help make it yours.
720.408.7409
9615 Aspen Hill Circle9615 Aspen Hill Circle9615 Aspen Hill Circle9615 Aspen Hill Circle
Save
Ask
Tour
Hide
Share

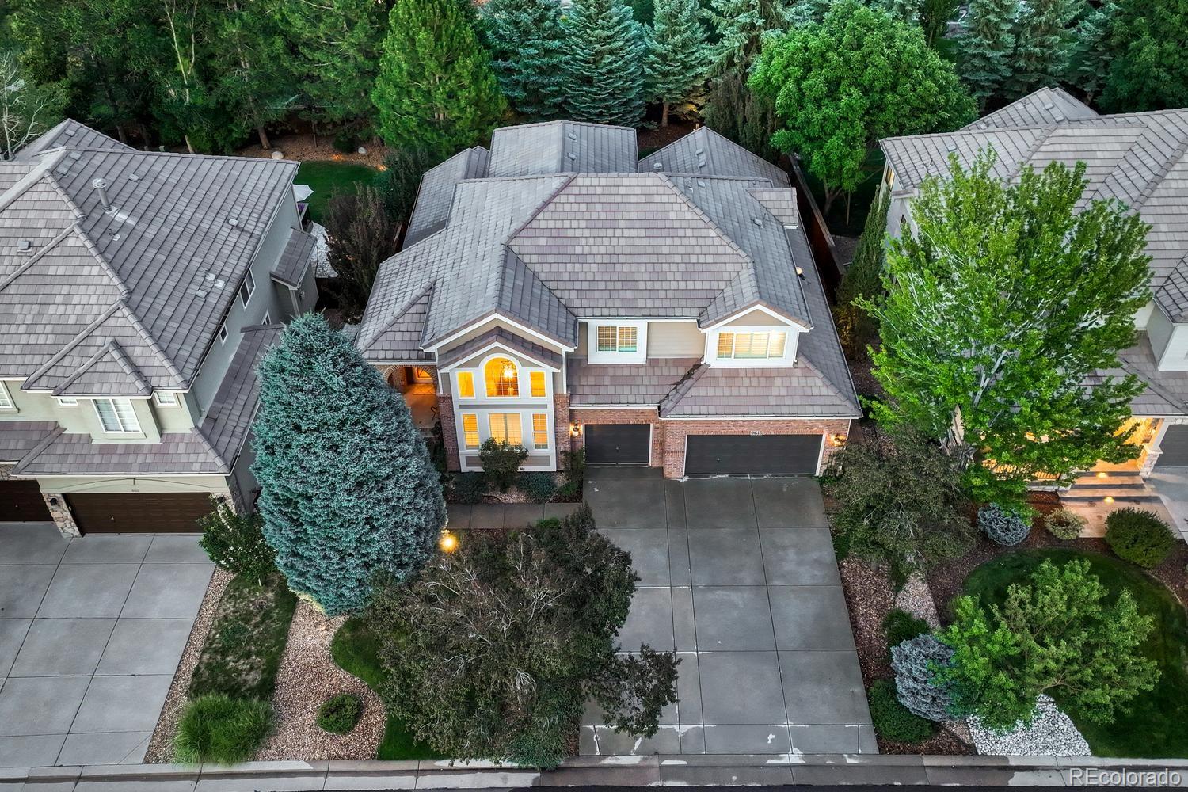
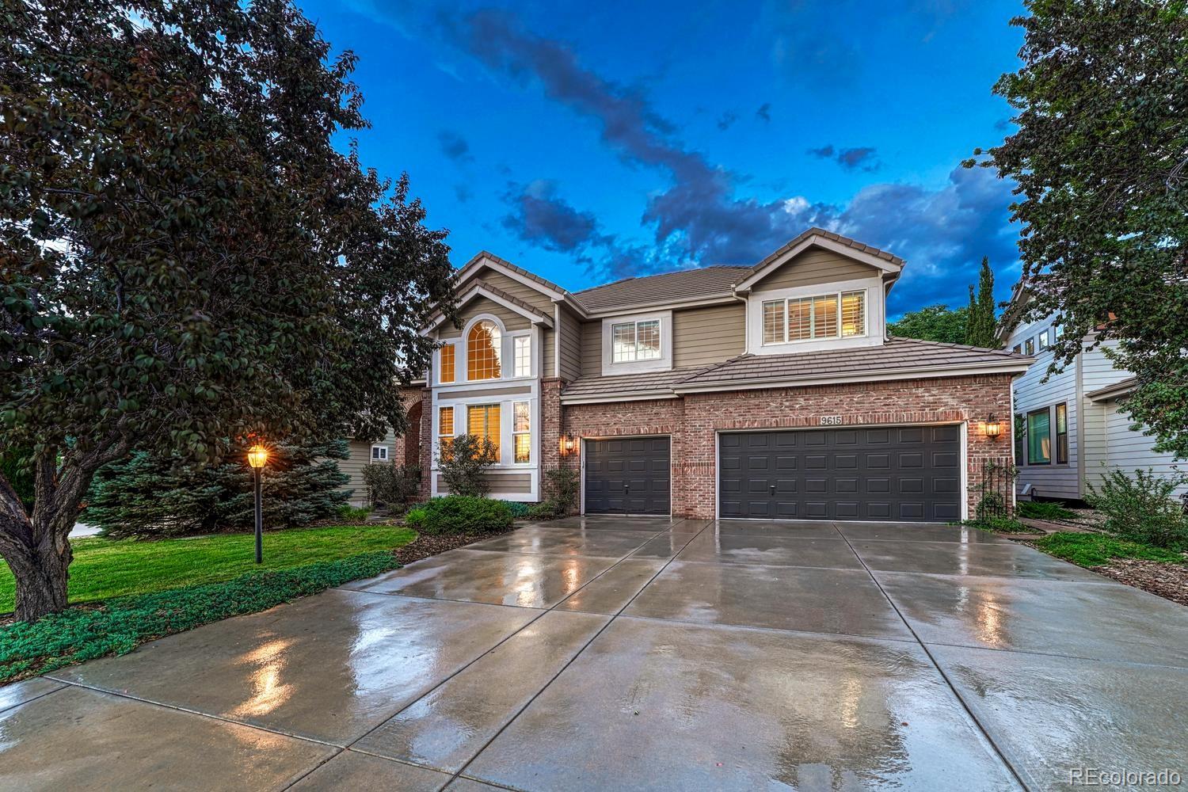
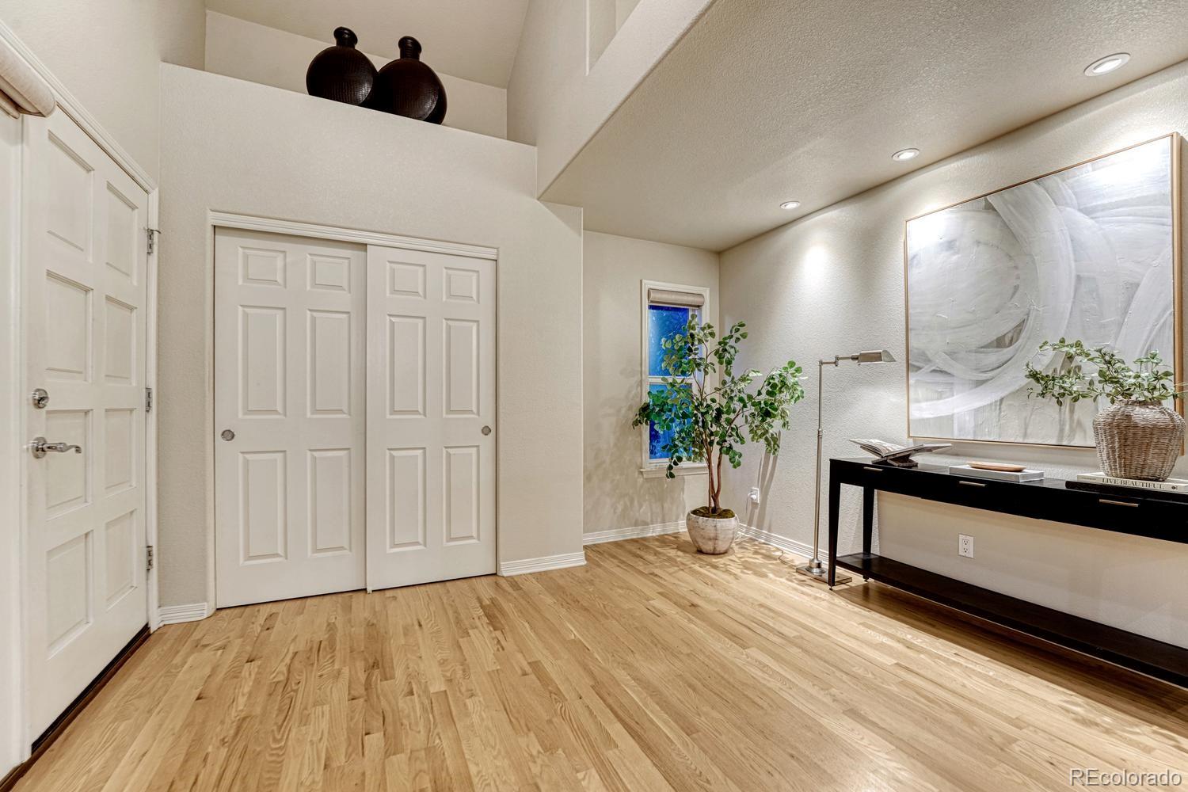
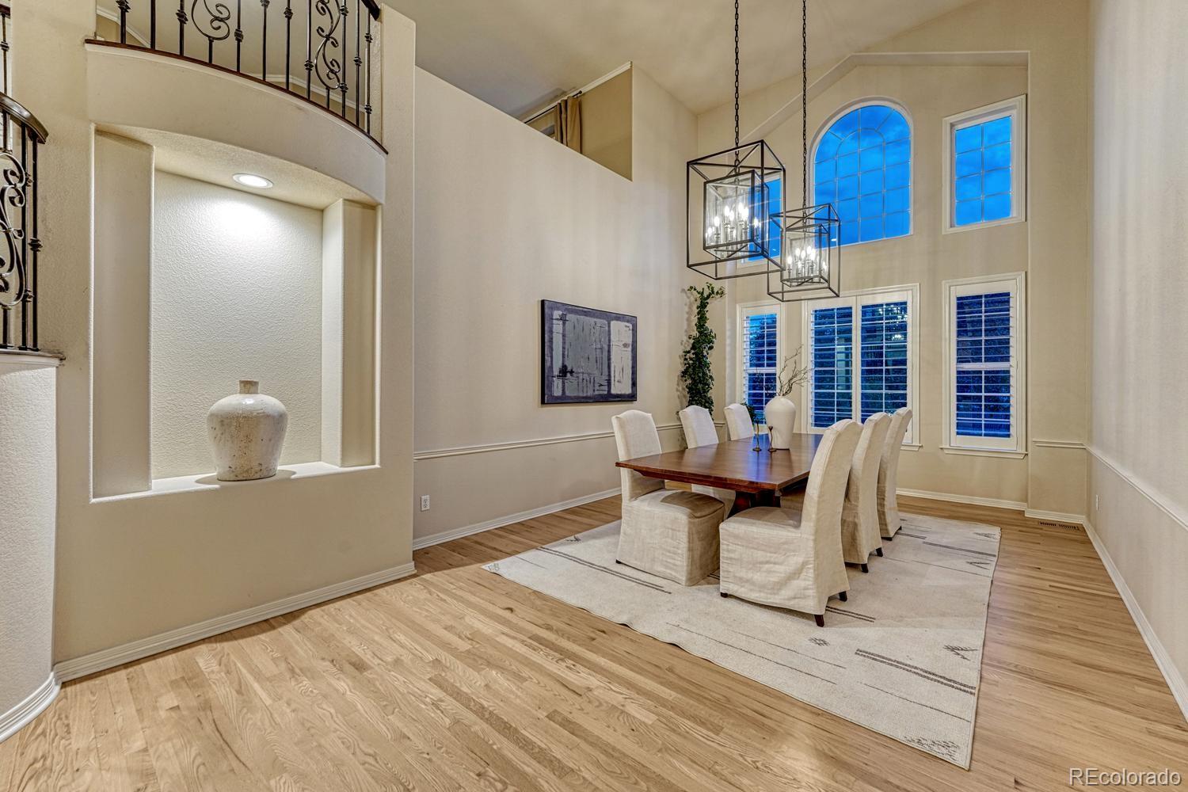
Set within the coveted, gated community of Heritage Hills in Lone Tree, this exquisite property offers a rare combination of refined living, privacy and an extraordinary outdoor setting. Beautifully positioned on a breathtaking, tree-lined lot, this home delivers a level of tranquility and seclusion that is difficult to find. Meticulously cared for and thoughtfully enhanced with numerous upgrades, this sophisticated property presents an exceptional opportunity to enjoy the elevated lifestyle for which Heritage Hills is renowned. Inside, expansive living spaces are complemented by an inviting sense of warmth and understated elegance. The main level is designed for everyday living and effortless entertaining, with generous gathering spaces, a dedicated office and a luxurious primary retreat featuring a beautifully appointed 5-piece bath. The thoughtful floor plan continues upstairs with two additional bedrooms, a full bath, and a spacious loft, creating flexible living space or a private retreat. The garden-level basement is a standout feature, with an abundance of natural light creating an inviting extension of the home. An additional bedroom and bathroom provide versatility, while the expansive family and recreation area offers an ideal setting for entertaining, relaxing or gathering with friends or family. Perhaps the most compelling feature is the breathtaking backyard—a private, mature, tree-lined sanctuary that is truly one of the home’s greatest luxuries. Offering a sense of peace and seclusion rarely found in a community setting, the outdoor environment creates an extraordinary backdrop for both intimate evenings and larger gatherings. Every aspect of this home reflects pride of ownership, beautiful updates and meticulous care. Coupled with the exclusivity of a gated community and its exceptional access to pools, tennis and pickleball courts, a clubhouse and parks, this is truly a special property in one of Lone Tree’s most distinguished communities.

Save
Ask
Tour
Hide
Share
Listing Snapshot
Price 
$1,495,000
Days On Site 
36 Days
Bedrooms 
4
Inside Area (SqFt) 
3,941 sqft
Total Baths 
4
Full Baths 
3
Partial Baths 
1
Lot Size 
0.22 Acres
Year Built 
2003
MLS® Number 
8538013
Status 
Active
Property Tax 
$9,551
HOA/Condo/Coop Fees 
$15 monthly
Sq Ft Source 
Public Records
Friends & Family
Recent Activity
5 days agoListing updated with changes from the MLS®
a month agoStatus changed to Active
a month agoListing first seen on site
General Features
Acres 
0.22
Attached Garage 
Yes
Direction Faces 
West
Garage 
Yes
Garage Spaces 
3
Levels 
Two
Parking 
Electric Vehicle Charging Station(s)LightedAttached
Parking Spaces 
3
Property Sub Type 
Single Family Residence
Security 
Smoke Detector(s)
Sewer 
Public Sewer
SqFt Above 
2965
SqFt Below 
976
SqFt Total 
4683
Style 
Traditional
Utilities 
Natural Gas AvailableCable AvailableElectricity ConnectedNatural Gas Connected
Water Source 
Public
Zoning 
LI
Interior Features
Appliances 
Bar FridgeDishwasherDisposalDouble OvenMicrowaveRangeRange HoodRefrigerator
Basement 
FinishedPartial
Cooling 
Central Air
Electric 
220 Volts
Fireplace 
Yes
Fireplace Features 
Family RoomInsert
Fireplaces 
1
Flooring 
CarpetTileWood
Heating 
Fireplace InsertForced AirNatural GasRadiant Floor
Interior 
Breakfast BarBuilt-in FeaturesEat-in KitchenEntrance FoyerHigh CeilingsHigh Speed InternetKitchen IslandOpen FloorplanPantryVaulted Ceiling(s)Walk-In Closet(s)Wet Bar
Main Level Bedrooms 
1
Window Features 
Window Coverings
Bathroom Full 
Level - MainDescription - Radiant Floor Heating
Bathroom Half 
Level - Main
Bedroom 
Level - Upper
Dining Room 
Level - Main
Family Room 
Level - Main
Game Room 
Level - Basement
Kitchen 
Level - Main
Laundry 
Level - Main
Loft 
Level - Upper
Office 
Level - Main
Save
Ask
Tour
Hide
Share
Exterior Features
Construction Details 
Frame
Exterior 
LightingPrivate YardRain Gutters
Fencing 
FencedFull
Lot Features 
GreenbeltLandscapedLevelMany Trees
Patio And Porch 
DeckFront PorchPatio
Roof 
Concrete
View 
Mountain(s)
Waterview 
Mountain(s)
Windows/Doors 
Window Coverings
Community Features
Association Amenities 
ClubhouseGatedParkPlaygroundPoolTennis Court(s)
Association Fee 
$180.0
Association Fee Frequency 
Annually
School District 
Douglas RE-1
Financing Terms Available 
1031 ExchangeCashConventionalVA Loan
Roads 
Paved
Schools
School District
Douglas RE-1
Elementary School
Eagle Ridge
Middle School
Cresthill
High School
Highlands Ranch
Listing courtesy of Corken + Company Real Estate Group, LLC rachel@corken.co


The content relating to real estate for sale in this Web site comes in part from the Internet Data eXchange ("IDX") program of METROLIST, INC., DBA RECOLORADO real estate listings held by brokers other than Corken + Company Real Estate Group, LLC are marked with the IDX Logo. This information is being provided for the consumers' personal, non-commercial use and may not be used for any other purpose. All information subject to change and should be independently verified.

Neighborhood & Commute
Source: Walkscore
Disclosure: Community information and market data powered by Constellation Data Labs. Information is deemed reliable but not guaranteed.
Save
Ask
Tour
Hide
Share