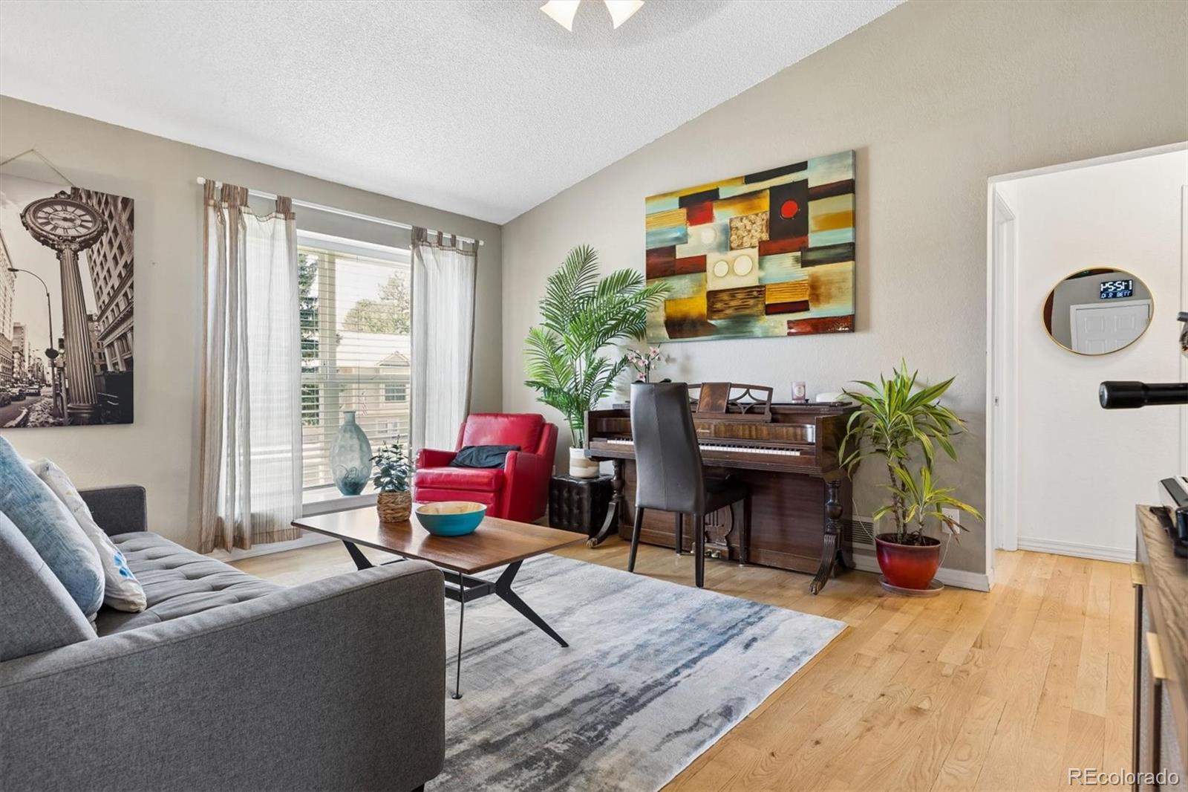
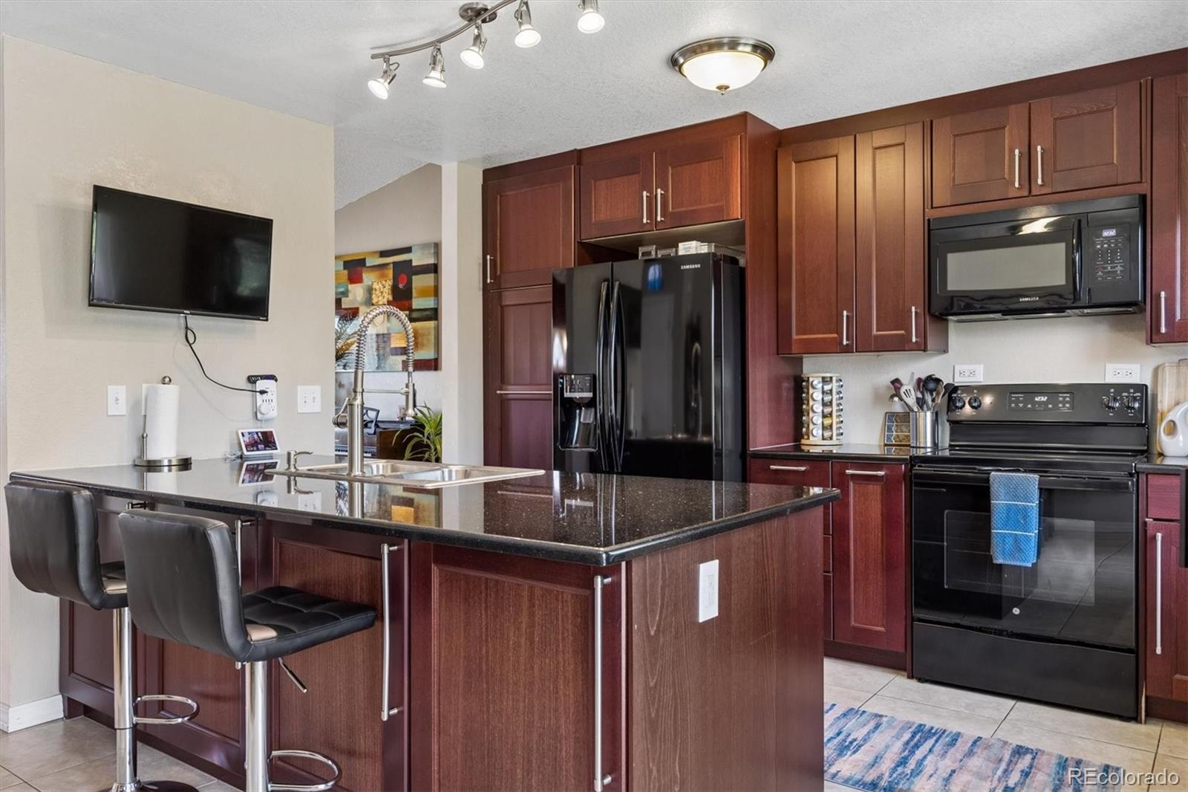
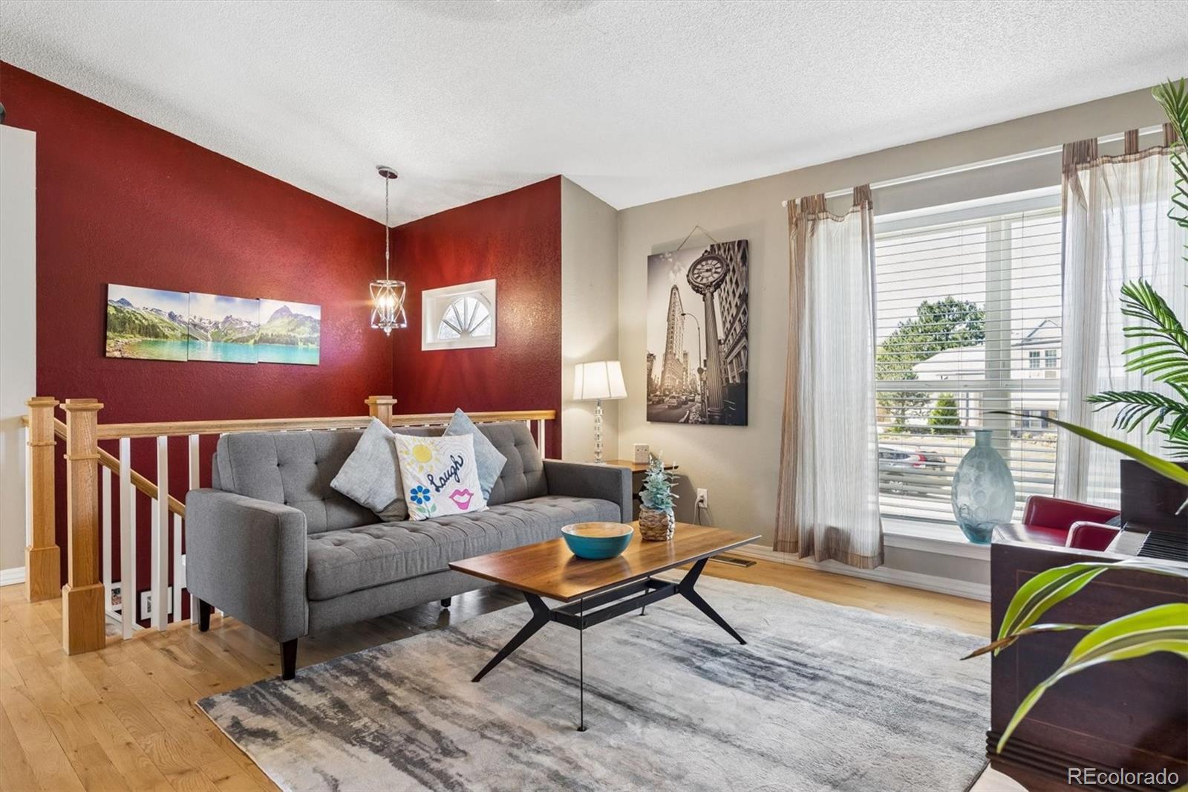
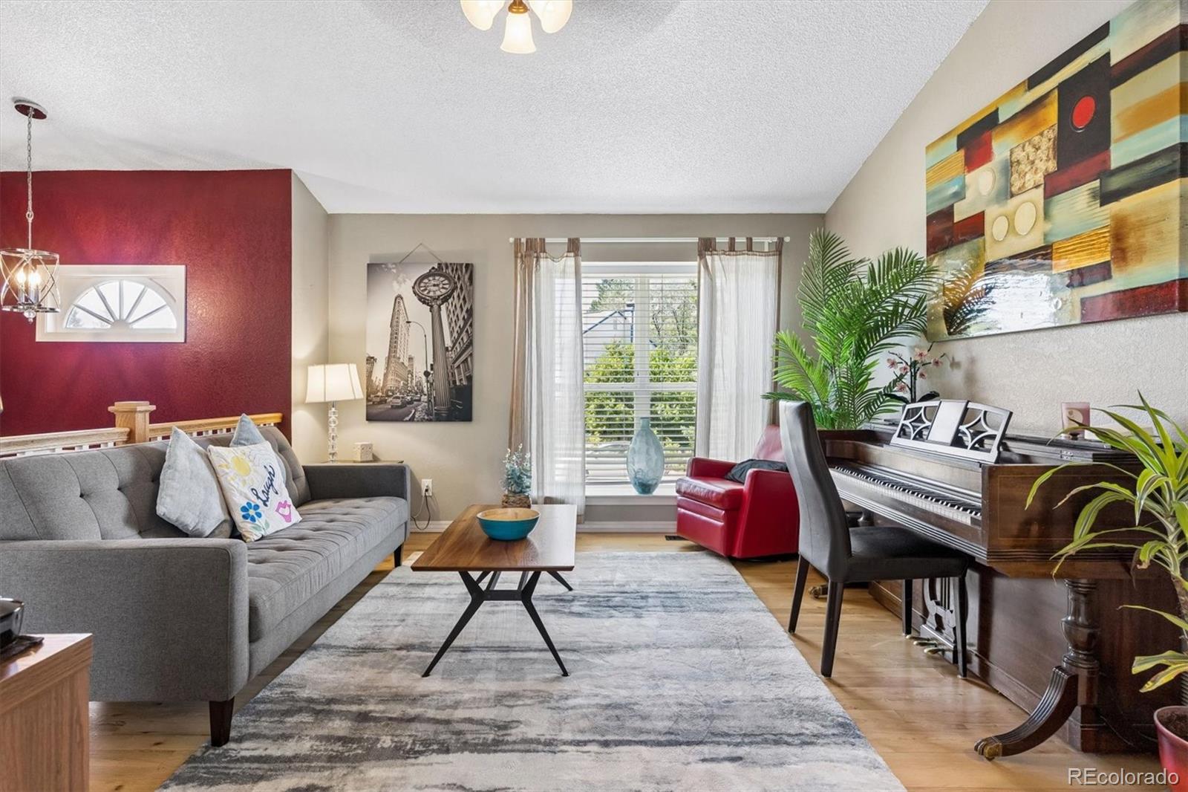
Beautifully updated 4-bedroom, 2-bath bi-level home tucked on a quiet circle in Centennial’s Cherry Creek School District. The upper level offers inviting living and dining spaces, hardwood floors and two bedrooms with walk-in closets and custom shelving. The updated kitchen provides excellent storage with 42” high cabinets, soft-close cabinetry and drawers and granite countertops. The lower level expands the home with a spacious family room featuring a custom gas fireplace, two additional bedrooms, a full bath, laundry area, and flexible space for work, hobbies, or storage. Enjoy Colorado outdoor living in the private backyard with a composite deck, pergola, newer storage shed, upgraded smart sprinkler system, and built-in dog door. Smart-home features include a Ring doorbell, Nest thermostat, MyQ smart garage opener and Level 2 EV charger in the oversized attached garage. Ideally located just one block from Pioneer Park with trails, playgrounds, and a pavilion, this well-cared-for home combines comfort, convenience, and thoughtful updates in the Parkborough subdivision.
Save
Ask
Tour
Hide
Share
Listing Snapshot
Price
$490,000
Days On Site
41 Days
Bedrooms
4
Inside Area (SqFt)
1,858 sqft
Total Baths
2
Full Baths
1
Partial Baths
1
Lot Size
0.14 Acres
Year Built
1983
MLS Number
8526848
Status
Active
Property Tax
$3,656
HOA/Condo/Coop Fees
N/A
Sq Ft Source
Public Records
Friends & Family
React
Invite
Recent Activity
6 days ago
Listing updated with changes from the MLS
3 weeks ago
Price changed to $490,000
a month ago
Status changed to Active
a month ago
Listing first seen on site
General Features
Acres
0.14
Attached Garage
Yes
Foundation
BlockSlab
Garage
Yes
Garage Spaces
1
Home Warranty
Yes
Parking
Attached
Parking Spaces
3
Property Sub Type
Single Family Residence
Security
Carbon Monoxide Detector(s)Smoke Detector(s)
Sewer
Public Sewer
SqFt Above
1858
SqFt Total
1858
Water Source
Public
Interior Features
Appliances
DishwasherDisposalDryerGas Water HeaterMicrowaveRangeRefrigeratorWasher
Cooling
Ceiling Fan(s)Central Air
Electric
220 Volts
Fireplace Features
Family Room
Flooring
CarpetTileWood
Furnished
Negotiable
Heating
Forced Air
Interior
Ceiling Fan(s)Eat-in KitchenEntrance FoyerGranite CountersOpen FloorplanSmart ThermostatWalk-In Closet(s)Wired for Data
The content relating to real estate for sale in this Web site comes in part from the Internet Data eXchange ("IDX") program of METROLIST, INC., DBA RECOLORADO real estate listings held by brokers other than HomeSmart are marked with the IDX Logo. This information is being provided for the consumers' personal, non-commercial use and may not be used for any other purpose. All information subject to change and should be independently verified.
Neighborhood & Commute
Source: Walkscore
Disclosure: Community information and market data powered by Constellation Data Labs. Information is deemed reliable but not guaranteed.

 Ready to Make Your Move?