Ready to Make Your Move?
Text or Call David and Tom
720-408-7409


Save
Ask
Tour
Hide
Share
$400,000
122 Days On Site

5020 Troy Street
Denver, CO 80239

For Sale|Single Family Residence|Active
3
Beds
2
Total Baths
2
Partial Baths
1,535
SqFt
$261
/SqFt
1966
Built
Subdivision:
Montbello
County:
Denver
Call Now: 720.408.7409
Is this the listing for you? We can help make it yours.
720.408.7409
5020 Troy Street5020 Troy Street5020 Troy Street5020 Troy Street
Save
Ask
Tour
Hide
Share

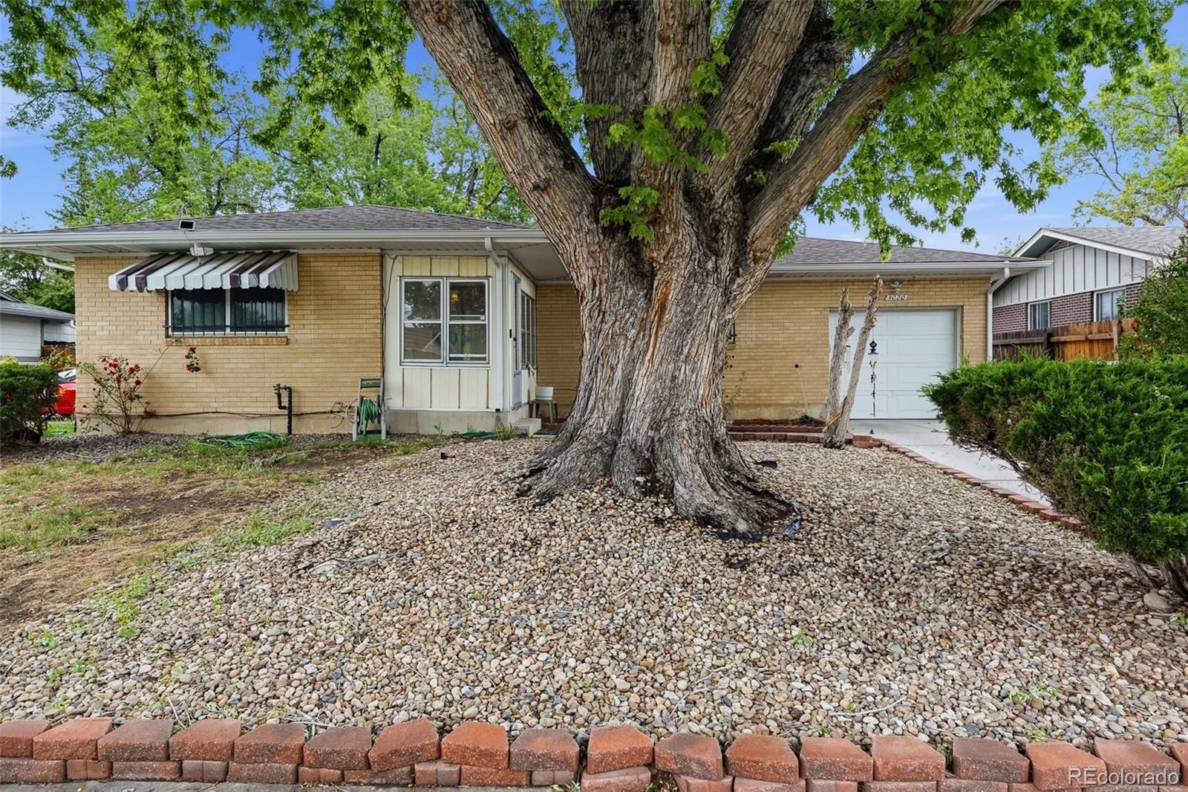
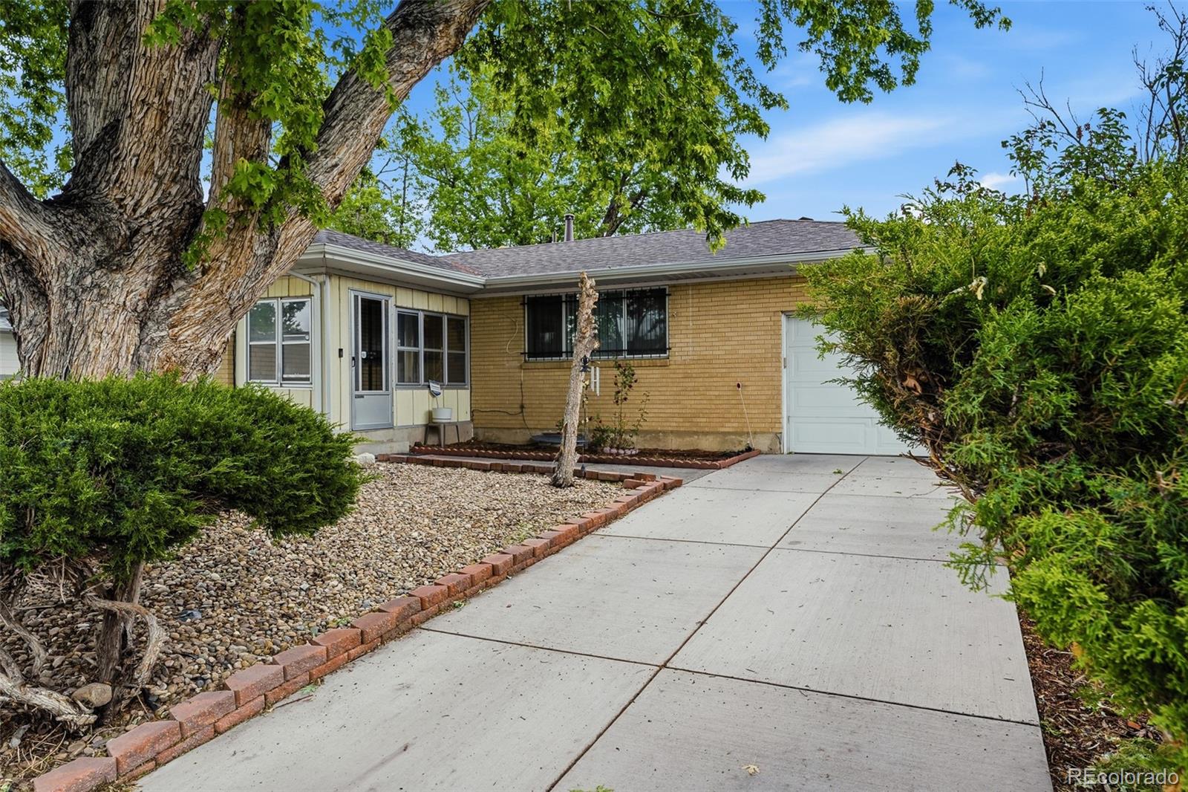
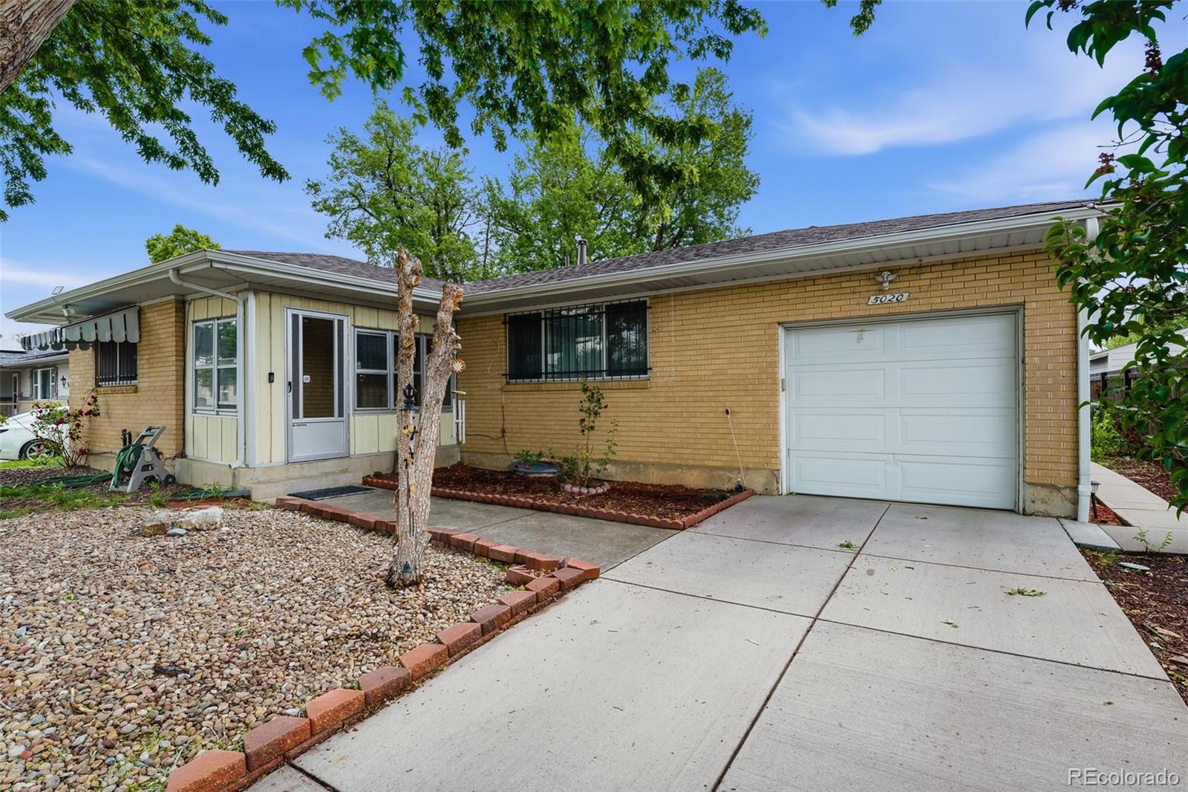
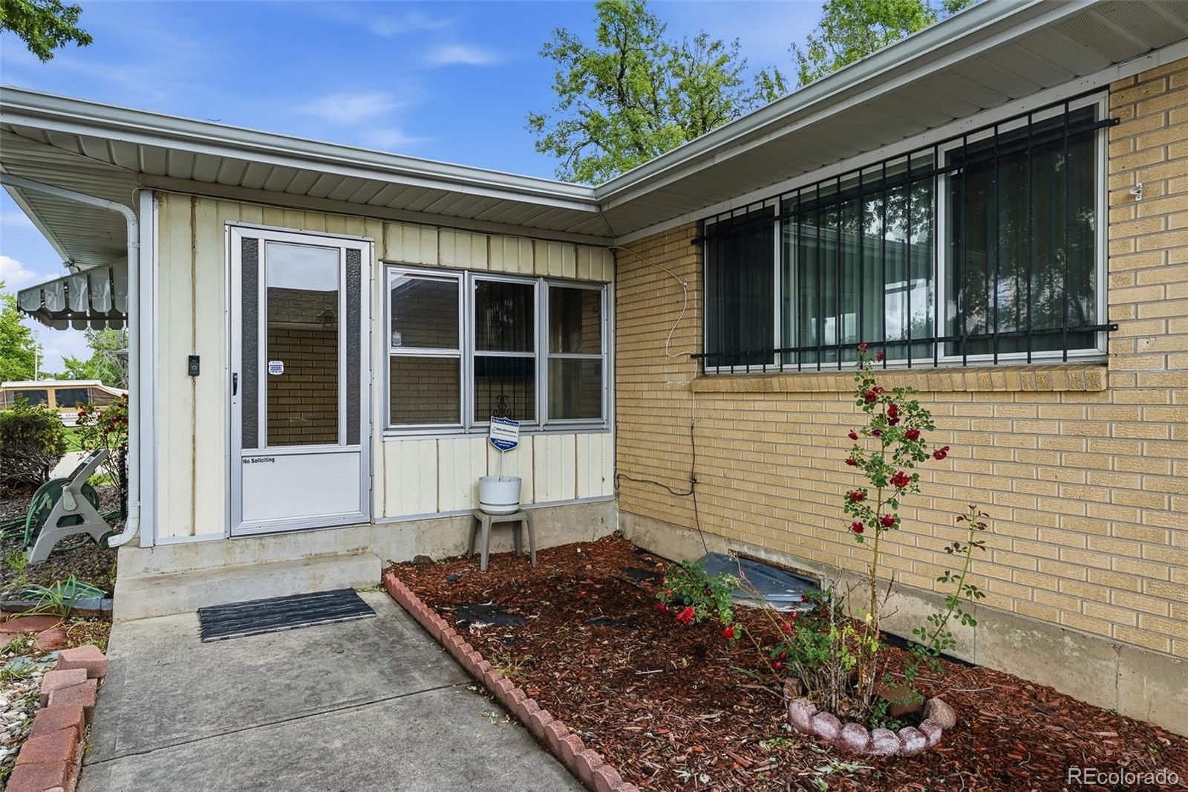
Fresh Updates, Classic All-Brick Ranch Living & Room to Grow! Welcome home to this inviting all-brick ranch, refreshed and ready to impress! Featuring 3 bedrooms, 2 bathrooms, a 1-car attached garage, a basement with additional living space, and valuable recent improvements, this home offers the comfort, flexibility, and opportunity today's buyers are looking for. Step inside and immediately notice the difference! Fresh interior paint and brand-new carpet create a clean, bright, welcoming atmosphere and the perfect backdrop for your furnishings and personal style. The classic ranch floor plan provides comfortable main-level living with three bedrooms offering flexibility for family, guests, or a home office. Need more room? The basement expands your possibilities with additional living space ideal for a family room, media area, recreation space, home gym, hobby room, or whatever fits your lifestyle. Step outside and discover another standout feature—an expansive 7,350-square-foot private lot with plenty of room for backyard barbecues, gardening, entertaining family and friends, pets, or simply relaxing and enjoying Colorado's beautiful evenings. With timeless all-brick construction, fresh interior updates, additional basement living space, an attached garage, and a generous private lot, this home delivers space and opportunity inside and out. If you saw this home before, come take another look—the Seller listened to the market and made meaningful improvements! Seeing it for the first time? Here's your opportunity to discover a refreshed home with plenty of possibilities. Schedule your private showing today and imagine making this house your next home!

Save
Ask
Tour
Hide
Share
Listing Snapshot
Price 
$400,000
Days On Site 
122 Days
Bedrooms 
3
Inside Area (SqFt) 
1,535 sqft
Total Baths 
2
Full Baths 
N/A
Partial Baths 
2
Lot Size 
0.17 Acres
Year Built 
1966
MLS® Number 
8520864
Status 
Active
Property Tax 
$1,735
HOA/Condo/Coop Fees 
N/A
Sq Ft Source 
Public Records
Friends & Family
Recent Activity
6 days agoListing updated with changes from the MLS®
2 weeks agoPrice changed to $400,000
3 weeks agoStatus changed to Active
4 months agoListing first seen on site
General Features
Acres 
0.17
Attached Garage 
Yes
Direction Faces 
West
Foundation 
Slab
Garage 
Yes
Garage Spaces 
1
Levels 
One
Parking 
ConcreteAttached
Parking Spaces 
4
Property Sub Type 
Single Family Residence
Security 
Carbon Monoxide Detector(s)Smoke Detector(s)
Sewer 
Public Sewer
SqFt Above 
1079
SqFt Below 
456
SqFt Total 
1615
Style 
Traditional
Utilities 
Cable AvailableElectricity AvailablePhone AvailablePhone Connected
Water Source 
Public
Zoning 
S-SU-D
Interior Features
Appliances 
OvenDishwasherDisposalDryerRefrigeratorSelf Cleaning Oven
Basement 
FinishedPartial
Cooling 
Central Air
Electric 
220 Volts
Flooring 
VinylLaminateLinoleum
Heating 
Forced Air
Interior 
Eat-in KitchenOpen FloorplanWalk-In Closet(s)
Laundry Features 
Sink
Main Level Bedrooms 
3
Window Features 
Storm Window(s)Window Coverings
Bathroom Three Quarter 
Level - Basement
Bedroom 
Dimensions - 10 x 10Level - Main
Family Room 
Dimensions - 12 x 20Level - Basement
Kitchen 
Dimensions - 10 x 10Level - MainDescription - Eating Space in Kitchen
Laundry 
Level - Basement
Living Room 
Dimensions - 12 x 16Level - Main
Sun Room 
Dimensions - 9 x 18Level - Main
Save
Ask
Tour
Hide
Share
Exterior Features
Construction Details 
Brick
Exterior 
Private Yard
Fencing 
FencedFull
Lot Features 
LevelNear Public Transit
Patio And Porch 
CoveredPatio
Roof 
Composition
Windows/Doors 
Storm Window(s)Window Coverings
Community Features
Accessibility Features 
Stair Lift
School District 
Denver 1
Financing Terms Available 
1031 ExchangeCashConventionalFHAVA Loan
Roads 
Paved
Schools
School District
Denver 1
Elementary School
McGlone
Middle School
DSST: Conservatory Green
High School
DSST: Elevate Northeast
Listing courtesy of Keller Williams DTC coachwalter@hufflegacyteam.com


The content relating to real estate for sale in this Web site comes in part from the Internet Data eXchange ("IDX") program of METROLIST, INC., DBA RECOLORADO real estate listings held by brokers other than Keller Williams DTC are marked with the IDX Logo. This information is being provided for the consumers' personal, non-commercial use and may not be used for any other purpose. All information subject to change and should be independently verified.

Neighborhood & Commute
Source: Walkscore
Disclosure: Community information and market data powered by Constellation Data Labs. Information is deemed reliable but not guaranteed.
Save
Ask
Tour
Hide
Share