Ready to Make Your Move?
Text or Call David and Tom
720-408-7409


Save
Ask
Tour
Hide
Share
$590,000
17 Days On Site

163 N Jamestown Way
Aurora, CO 80018

Single Family Residence|Pending
4
Beds
4
Total Baths
2
Full Baths
2
Partial Baths
2,841
SqFt
$208
/SqFt
2012
Built
Subdivision:
Traditions
County:
Arapahoe
Call Now: 720.408.7409
Is this the listing for you? We can help make it yours.
720.408.7409
163 N Jamestown Way163 N Jamestown Way163 N Jamestown Way163 N Jamestown Way
Save
Ask
Tour
Hide
Share

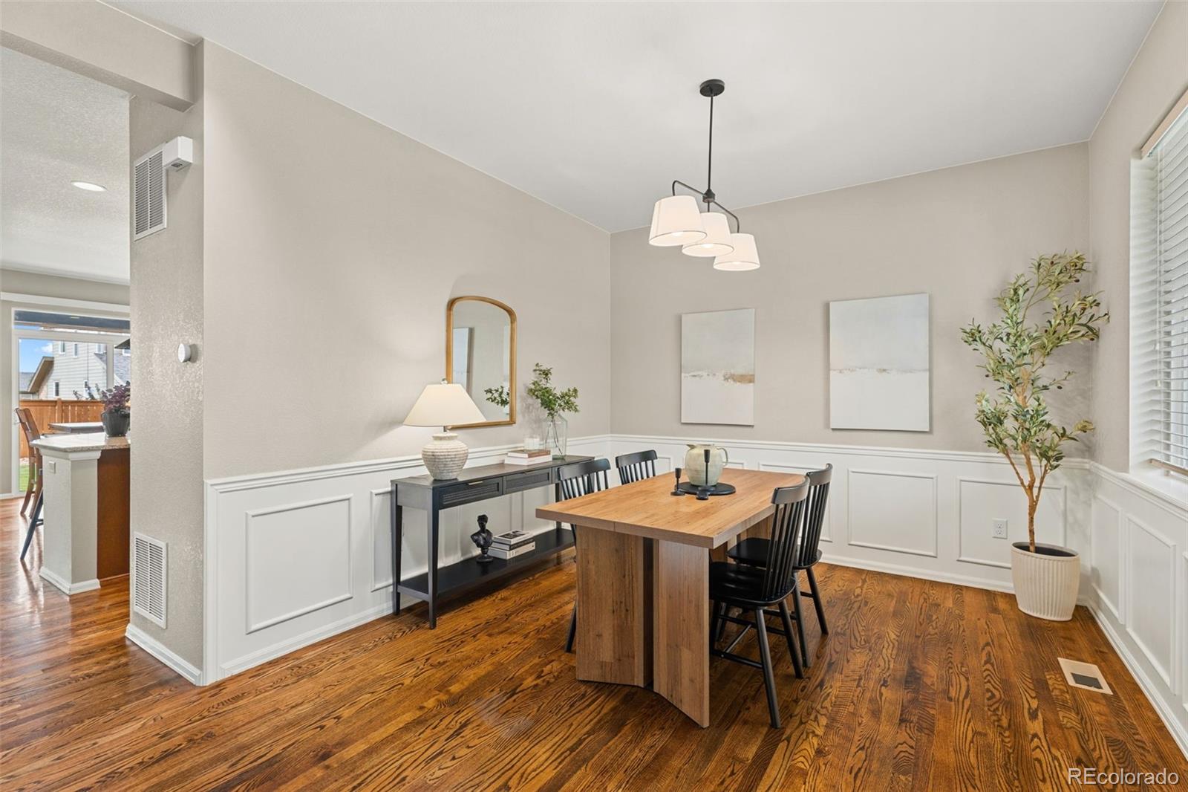
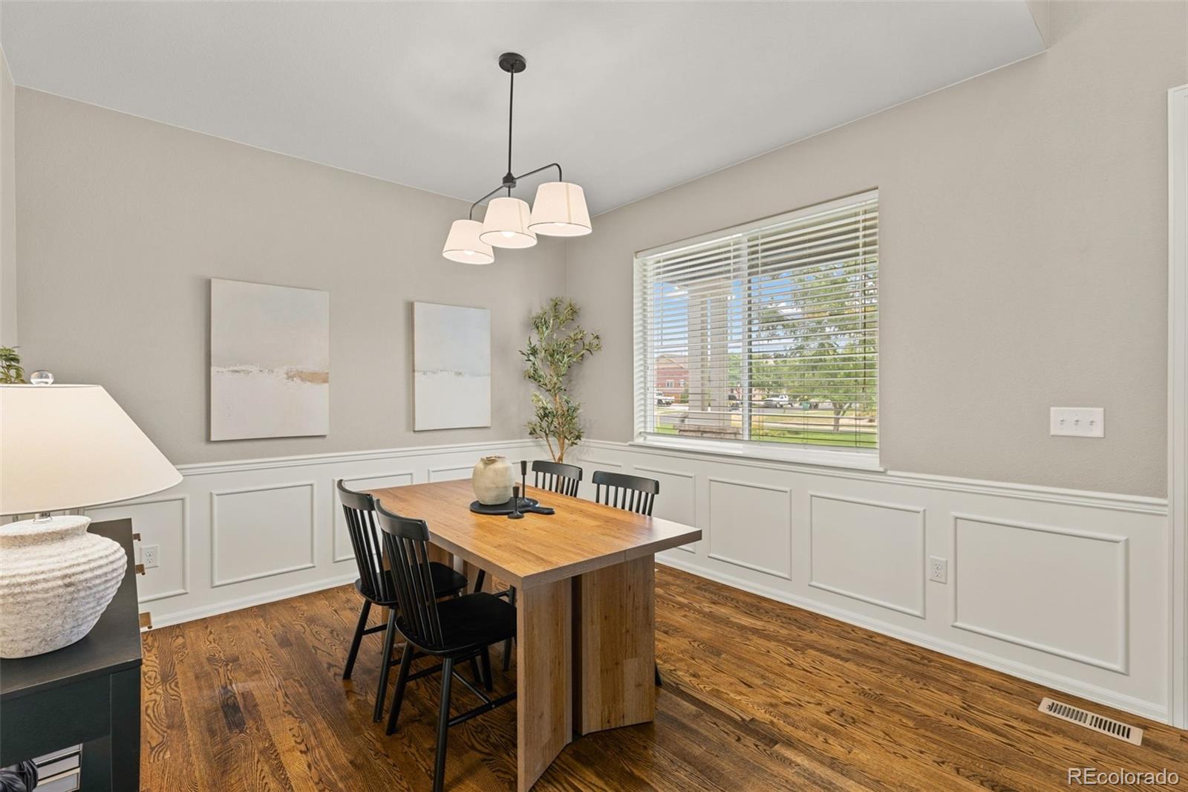
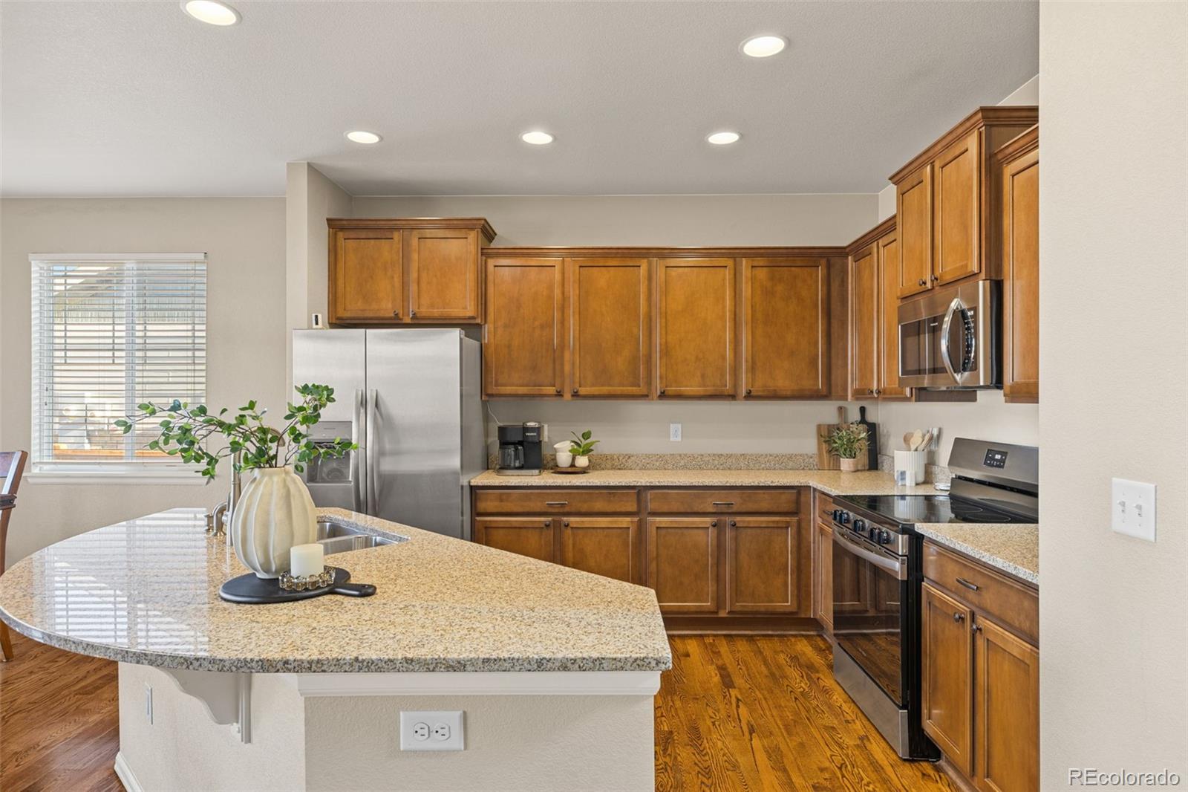
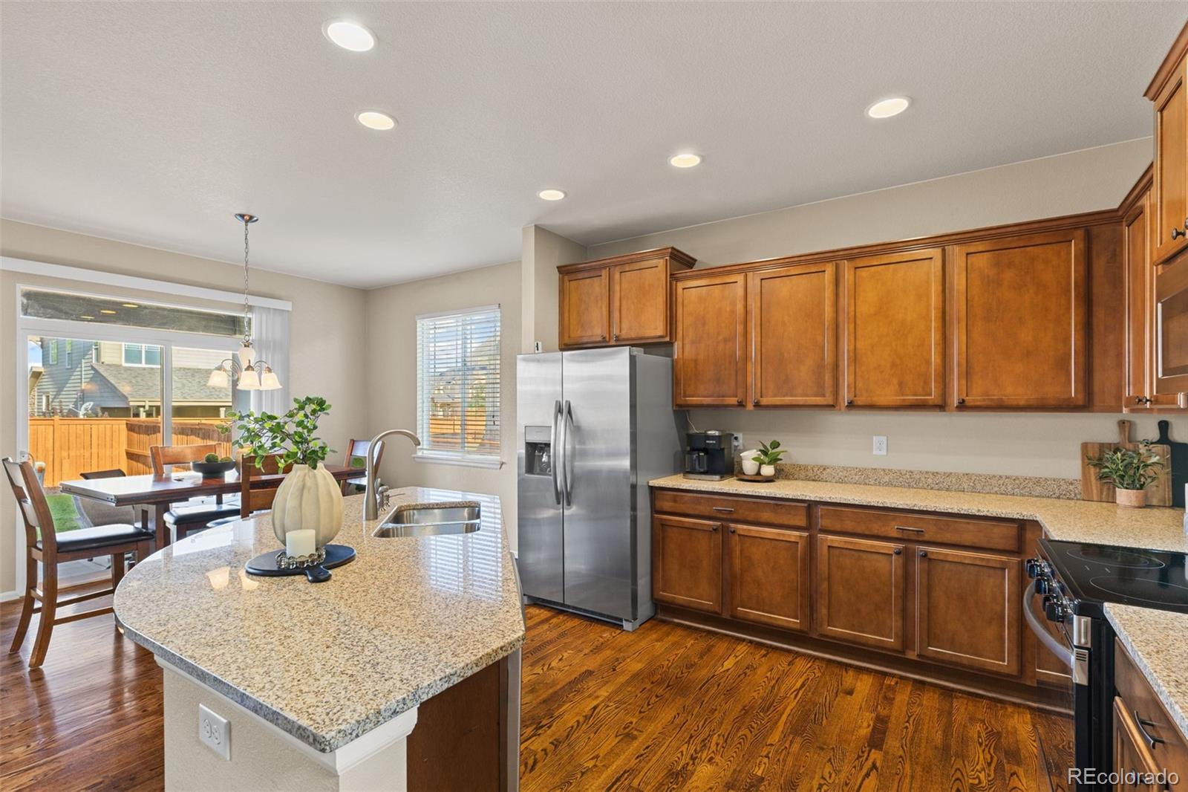
This well-cared-for and meticulously maintained home is ready for its new owners! The interior features an open floor plan filled with abundant natural light. The main level offers a designated dining room and a beautiful kitchen complete with an eating area, new stainless-steel appliances, granite countertops, ample storage, separate pantry, a kitchen island, stunning hardwood flooring and plenty of cabinets. The spacious living room showcases large windows, a cozy gas fireplace, and convenient access to a drop zone area, perfect for coats and shoes! Along with a built-in desk and generous storage closet. All four bedrooms are located upstairs, along with a conveniently placed laundry room. No more hauling laundry up and down stairs! The second floor also includes a versatile loft area ideal for an office, playroom, or reading nook. The primary suite truly has it all, featuring a large bedroom with vaulted ceilings, a luxurious soaking tub, separate walk-in shower, dual vanities, a private water closet, and a spacious walk-in closet. The finished basement offers fresh paint, a built-in bar, plantation shutters, and plenty of space for entertaining, along with a half bathroom, storage closet, and built-in entertainment shelving. Exterior updates include new paint in 2023 and a roof replacement in 2024 with Class 4 impact-resistant shingles. The large, fully fenced backyard features a concrete path to the front yard, and the attached awning is included. Located close to restaurants, shopping, golf courses, schools, main roads, and Denver International airport access. If you’re looking for a move-in ready, well-maintained home with plenty of space, Jamestown Way is the perfect place to call home!

Save
Ask
Tour
Hide
Share
Listing Snapshot
Price 
$590,000
Days On Site 
17 Days
Bedrooms 
4
Inside Area (SqFt) 
2,841 sqft
Total Baths 
4
Full Baths 
2
Partial Baths 
2
Lot Size 
0.15 Acres
Year Built 
2012
MLS® Number 
8501441
Status 
Pending
Property Tax 
$4,733
HOA/Condo/Coop Fees 
$104 monthly
Sq Ft Source 
Public Records
Friends & Family
Recent Activity
7 days agoListing updated with changes from the MLS®
7 days agoStatus changed to Pending
3 weeks agoListing first seen on site
General Features
Acres 
0.15
Attached Garage 
Yes
Direction Faces 
East
Garage 
Yes
Garage Spaces 
3
Levels 
Two
Parking 
ConcreteStorageAttached
Parking Spaces 
3
Property Sub Type 
Single Family Residence
Security 
Carbon Monoxide Detector(s)Smoke Detector(s)
Sewer 
Public Sewer
SqFt Above 
2033
SqFt Below 
808
SqFt Total 
2841
Style 
Traditional
Utilities 
Electricity Connected
Water Source 
Public
Interior Features
Appliances 
DishwasherDisposalDryerMicrowaveOvenRangeRefrigeratorWasher
Basement 
Finished
Cooling 
Ceiling Fan(s)Central Air
Fireplace 
Yes
Fireplace Features 
Living Room
Fireplaces 
1
Flooring 
CarpetLaminateTile
Heating 
Forced Air
Interior 
Breakfast BarCeiling Fan(s)Granite CountersKitchen IslandOpen FloorplanPantryWalk-In Closet(s)
Laundry Features 
In Unit
Window Features 
Double Pane Windows
Bathroom Full 
Level - UpperDescription - 5-piece bathroom, dual vanity, and large walk-in closet
Bathroom Half 
Level - BasementDescription - conviently located right off the living room and next to the furnace and water heater room
Bedroom 
Level - UpperDescription - freshly cleaned carpets, large closet, and window facing West
Dining Room 
Level - MainDescription - beautiful wainscoting, front window view, and a neutral palette
Kitchen 
Level - MainDescription - large open kitchen, granite countertops, beautiful hardwoods, and tons of kitchen cabinets
Laundry 
Level - UpperDescription - upstairs laundry right next to all the bedrooms with storage and shelving
Living Room 
Level - MainDescription - open to the kitchen, direct connections to the drop zone area with a built-in desk
Loft 
Level - UpperDescription - located right off the top of the stairs, two storage closets, and great area for an office
Save
Ask
Tour
Hide
Share
Exterior Features
Construction Details 
Frame
Exterior 
Private YardRain Gutters
Fencing 
FencedFull
Lot Features 
LandscapedSprinklers In FrontSprinklers In Rear
Patio And Porch 
CoveredFront PorchPatio
Roof 
Composition
Windows/Doors 
Double Pane Windows
Community Features
Association Amenities 
ClubhousePlaygroundPool
Association Fee 
$104.0
Association Fee Frequency 
Monthly
School District 
Adams-Arapahoe 28J
Financing Terms Available 
1031 ExchangeCashConventionalFHAVA Loan
Roads 
Paved
Schools
School District
Adams-Arapahoe 28J
Elementary School
Murphy Creek K-8
Middle School
Vista Peak
High School
Vista Peak
Listing courtesy of Compass - Denver jlruscetta@gmail.com


The content relating to real estate for sale in this Web site comes in part from the Internet Data eXchange ("IDX") program of METROLIST, INC., DBA RECOLORADO real estate listings held by brokers other than Compass - Denver are marked with the IDX Logo. This information is being provided for the consumers' personal, non-commercial use and may not be used for any other purpose. All information subject to change and should be independently verified.

Neighborhood & Commute
Source: Walkscore
Disclosure: Community information and market data powered by Constellation Data Labs. Information is deemed reliable but not guaranteed.
Save
Ask
Tour
Hide
Share