Ready to Make Your Move?
Text or Call David and Tom
720-408-7409


Save
Ask
Tour
Hide
Share
$1,300,000
New Listing

317 Lamb Lane
Golden, CO 80401

Single Family Residence|Coming Soon
3
Beds
4
Total Baths
2
Full Baths
2
Partial Baths
3,500
SqFt
$371
/SqFt
1972
Built
Subdivision:
Paradise Hills
County:
Jefferson
Call Now: 720.408.7409
Is this the listing for you? We can help make it yours.
720.408.7409
317 Lamb Lane317 Lamb Lane317 Lamb Lane317 Lamb Lane
Save
Ask
Tour
Hide
Share

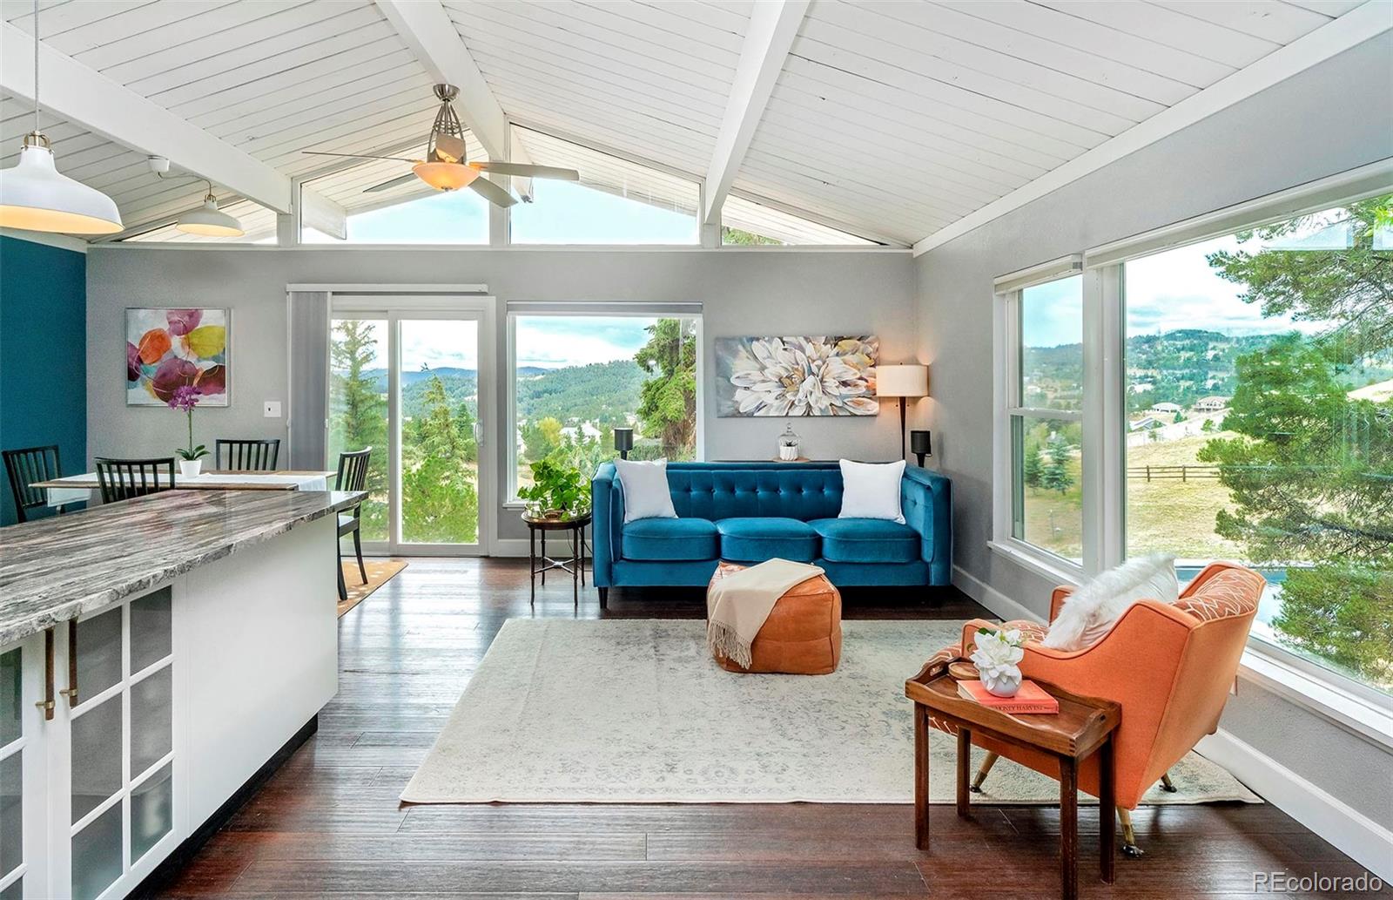
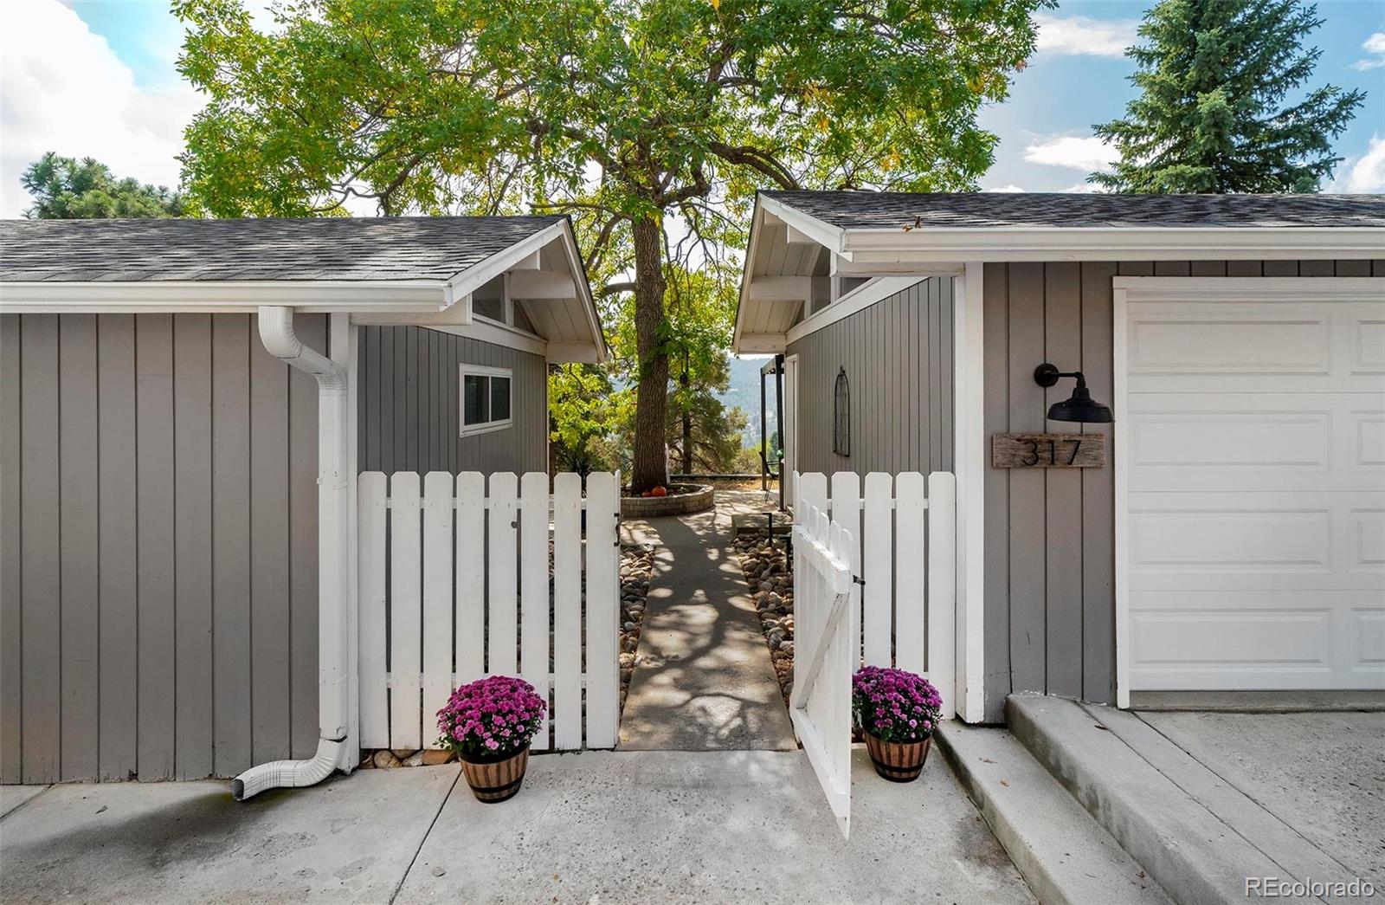
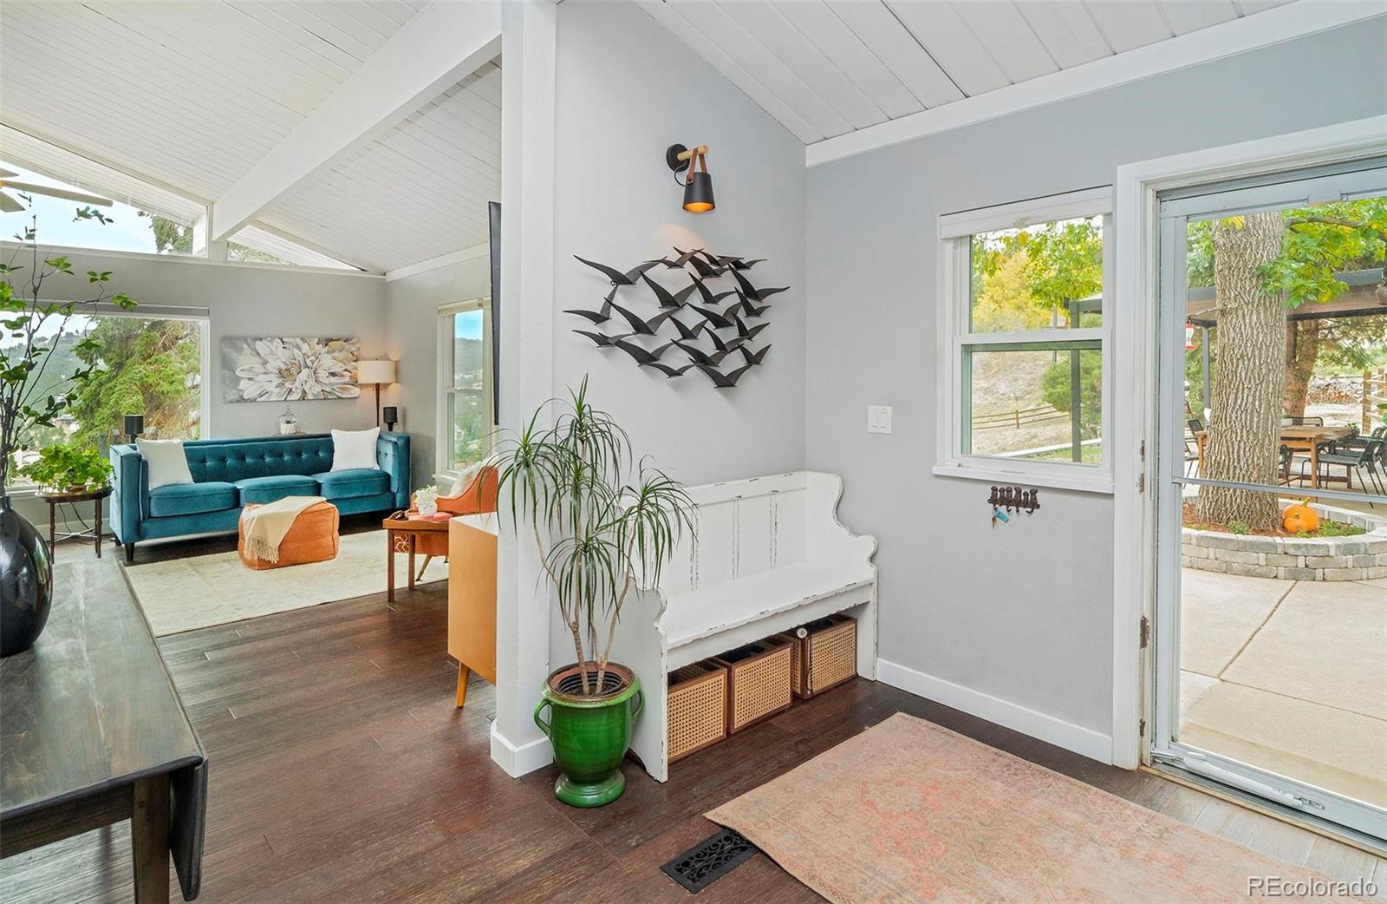
Embrace a fresh take on Foothills mountain living, blending iconic Mid-Century Modern architecture with an expansive 1.56-acre glorious lot in Paradise Hills, Golden, Colorado. This isn't just a home ; it’s a retreat designed for those who value outdoor living and a highly functional, flexible floor plan with 4 beds, 4 bath, guest ADU for endless opportunities for guests, intergenerational living, home office, its fantastic. The backyard serves as your own private sanctuary. Imagine afternoons spent by your saltwater pool, basking in the spa, all framed by rolling foothills and wide-open spaces. Step onto multiple patios for all seasonal entertaining & enjoyment. Inside, the home spans more than 3,500 square feet of thoughtfully renovated space. A standout feature is the attached guest suite, complete with its own kitchen, bathroom, laundry hookups, and separate entrance. This versatile wing is perfect for long-term guests, dedicated home studio, or a professional office suite that feels truly separate from the rest of the house. Enjoy custom saltwater pool & spa sit against a Foothills setting filled with mature trees and privacy. This mid century is an experience of its own, capturing Foothills living both indoors and outdoors, a magnificent combination of elements for the great Colorado lifestyle. The recent spacious & new primary main level suite, offers unlimited privacy & style, dual-suite style with functionality and The newer primary bath offers a five-piece layout with heated floors, providing a spa-like experience all day long. Splender in more than $500,000 in recent improvements, including a primary bedroom expansion, full electrical rewire in 2025, an EV charger, and central air—the home seamlessly pairs its original character with modern peace of mind. If you’ve been looking for that rare combination of acreage, distinctive design, and a private pool in the Foothills. Min to I70 and swift distance to both Boulder and Denver & DIA.

Save
Ask
Tour
Hide
Share
Listing Snapshot
Price 
$1,300,000
Days On Site 
0 Days
Bedrooms 
3
Inside Area (SqFt) 
3,500 sqft
Total Baths 
4
Full Baths 
2
Partial Baths 
2
Lot Size 
1.56 Acres
Year Built 
1972
MLS® Number 
8501029
Status 
Coming Soon
Property Tax 
$8,617
HOA/Condo/Coop Fees 
$58.33 monthly
Sq Ft Source 
Appraiser
Friends & Family
Recent Activity
2 hours agoListing updated with changes from the MLS®
2 hours agoListing first seen on site
General Features
Acres 
1.56
Direction Faces 
South
Foundation 
Concrete Perimeter
Garage 
Yes
Garage Spaces 
2
Levels 
Two
Parking Spaces 
2
Property Condition 
Updated/Remodeled
Property Sub Type 
Single Family Residence
Security 
Carbon Monoxide Detector(s)Security SystemSmoke Detector(s)
Sewer 
Septic Tank
SqFt Above 
2097
SqFt Below 
1403
SqFt Total 
3500
Style 
Mid-Century Modern
Utilities 
Natural Gas AvailableElectricity ConnectedNatural Gas Connected
Water Source 
Public
Zoning 
MR-1
Interior Features
Appliances 
CooktopDishwasherDisposalDryerMicrowaveOvenRange HoodRefrigeratorWasher
Basement 
FinishedWalk-Out Access
Cooling 
Ceiling Fan(s)Central Air
Fireplace 
Yes
Fireplace Features 
Basement
Fireplaces 
1
Flooring 
Wood
Furnished 
Negotiable
Heating 
Forced AirNatural Gas
Interior 
Ceiling Fan(s)Entrance FoyerHigh CeilingsHigh Speed InternetKitchen IslandPantrySmart Thermostat
Main Level Bedrooms 
3
Spa 
Yes
Bathroom Full 
Level - MainDescription - Guest bathroom
Bathroom Three Quarter 
Level - UpperDescription - Attached ADU Office bathroom with walk-in shower
Bedroom 
Level - MainDescription - Reimagined new primary suite, vaulted ceilings, en-suite bath, custom closet
Family Room 
Level - BasementDescription - Walkout basement to backyard, patio, pool, spa and park like setting flat acreage, fenced
Kitchen 
Level - MainDescription - Filled with natural sun, rich granite counters, farmhouse sink, stainless appliances, bar seating
Living Room 
Level - UpperDescription - Attached spacious ADU living space, guest apartment, home office space with vaulted ceilings, regal exposed beams
Save
Ask
Tour
Hide
Share
Exterior Features
Construction Details 
Frame
Exterior 
Private Yard
Fencing 
FencedFull
Lot Features 
SlopedWoodedLandscapedSecluded
Patio And Porch 
DeckPatio
Pool Features 
Outdoor PoolPrivate
Private Pool 
Yes
Road Frontage 
Private Road
Roof 
Composition
Spa 
Yes
View 
Mountain(s)
Waterview 
Mountain(s)
Community Features
Association Fee 
$700.0
Association Fee Frequency 
Annually
School District 
Jefferson County R-1
Financing Terms Available 
CashConventionalFHA
Roads 
Paved
Schools
School District
Jefferson County R-1
Elementary School
Ralston
Middle School
Bell
High School
Golden
Listing courtesy of Compass - Denver tracy@molleur.com


The content relating to real estate for sale in this Web site comes in part from the Internet Data eXchange ("IDX") program of METROLIST, INC., DBA RECOLORADO real estate listings held by brokers other than Compass - Denver are marked with the IDX Logo. This information is being provided for the consumers' personal, non-commercial use and may not be used for any other purpose. All information subject to change and should be independently verified.

Neighborhood & Commute
Source: Walkscore
Disclosure: Community information and market data powered by Constellation Data Labs. Information is deemed reliable but not guaranteed.
Save
Ask
Tour
Hide
Share