Ready to Make Your Move?
Text or Call David and Tom
720-408-7409


Save
Ask
Tour
Hide
Share
$1,600,000
New Listing

9935 E 138th Place
Thornton, CO 80602

Single Family Residence|Coming Soon
7
Beds
4
Total Baths
1
Full Bath
3
Partial Baths
5,852
SqFt
$273
/SqFt
2019
Built
Subdivision:
The Ridge at Riverdale
County:
Adams
Call Now: 720.408.7409
Is this the listing for you? We can help make it yours.
720.408.7409
9935 E 138th Place9935 E 138th Place9935 E 138th Place9935 E 138th Place
Save
Ask
Tour
Hide
Share

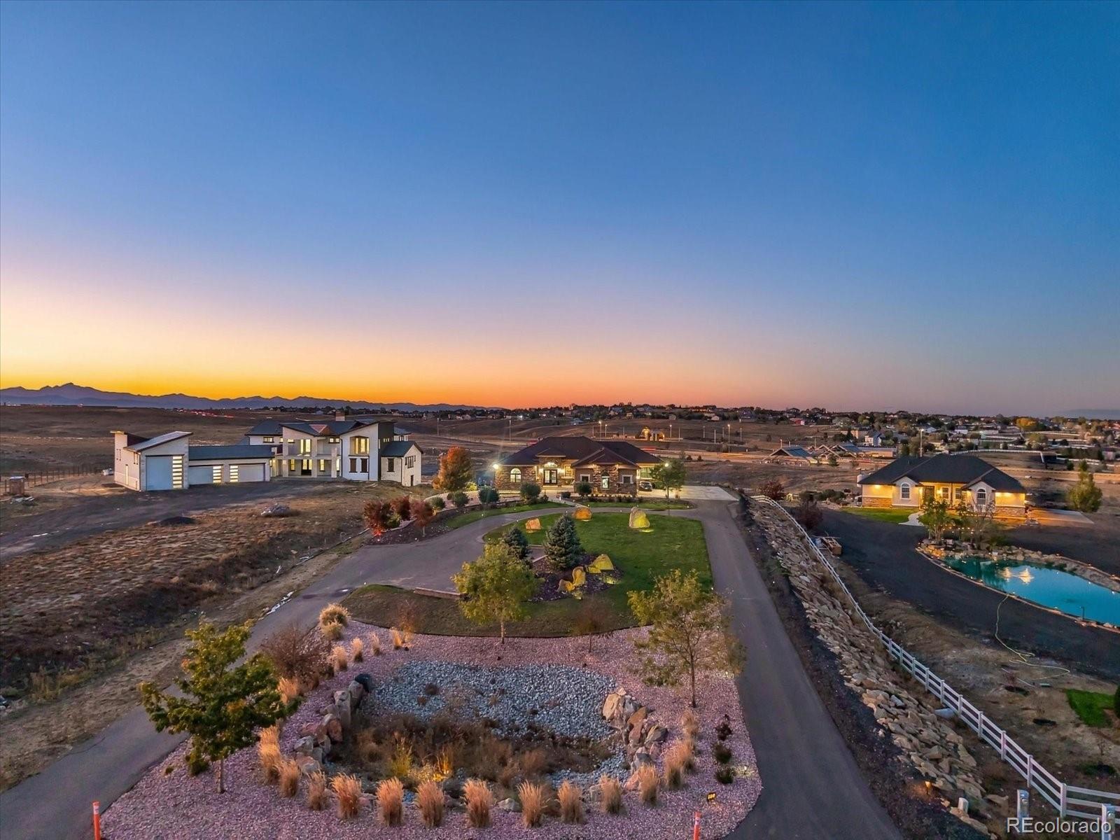
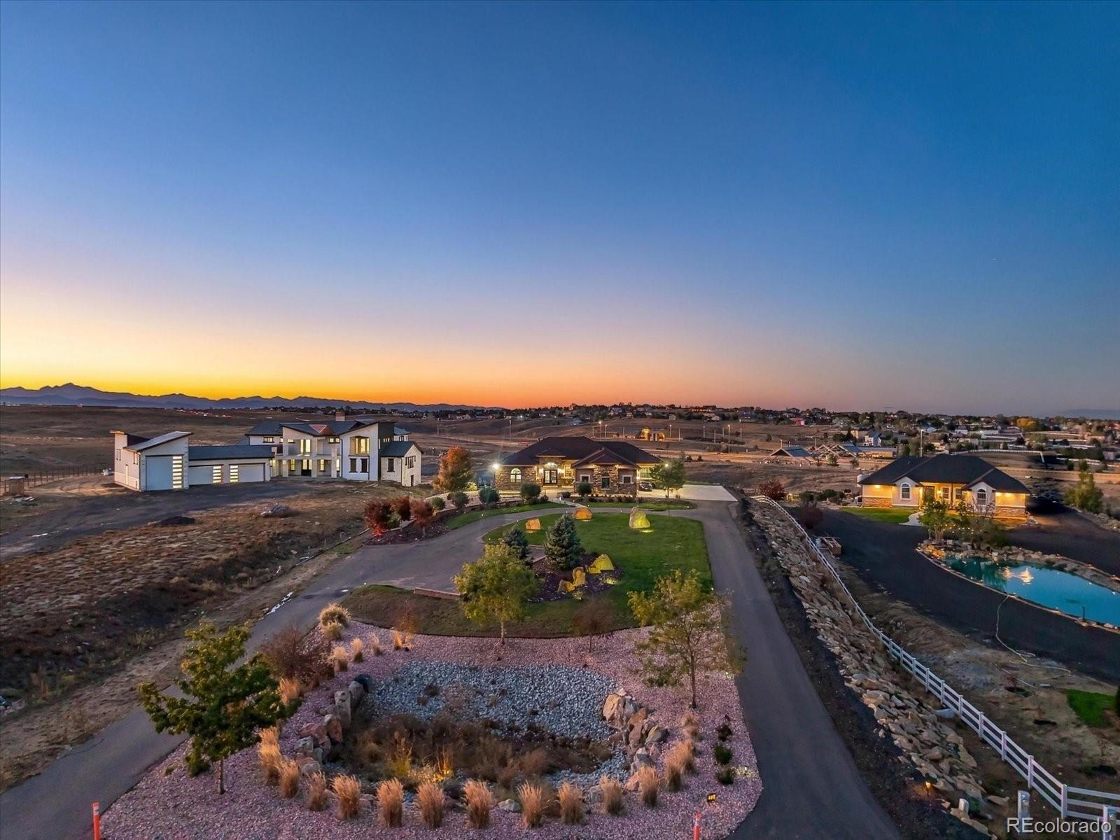
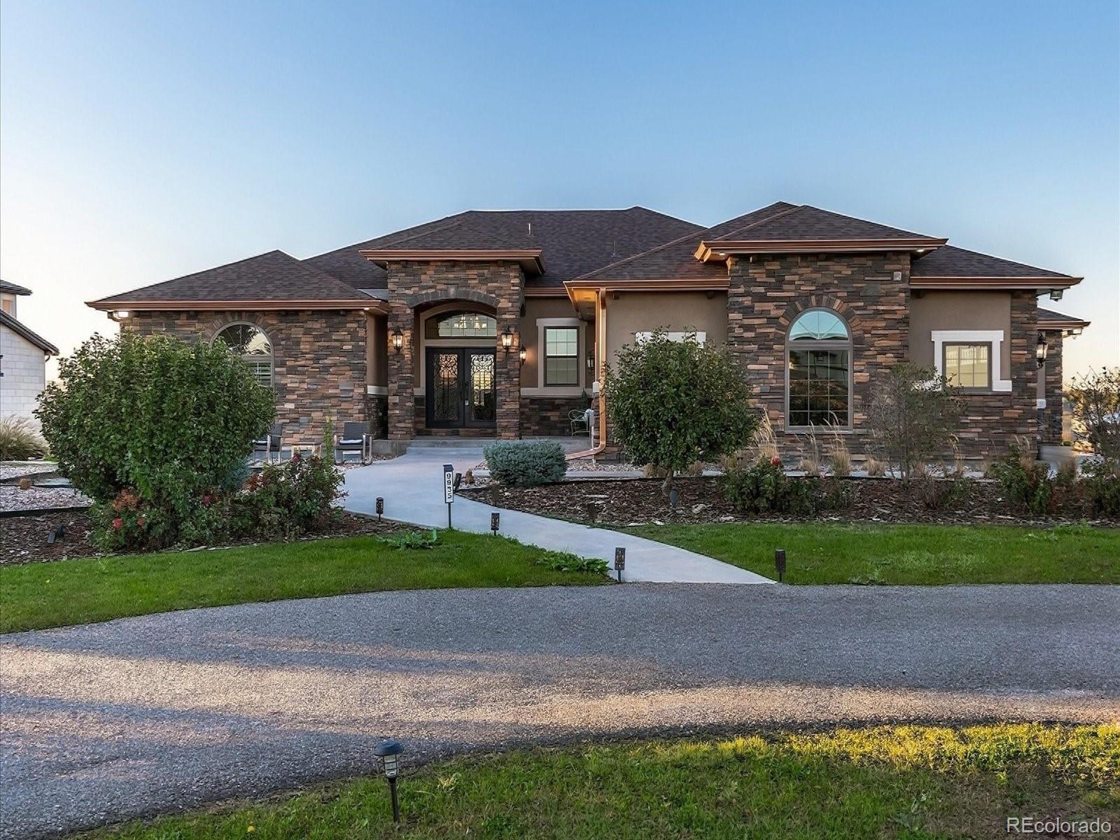
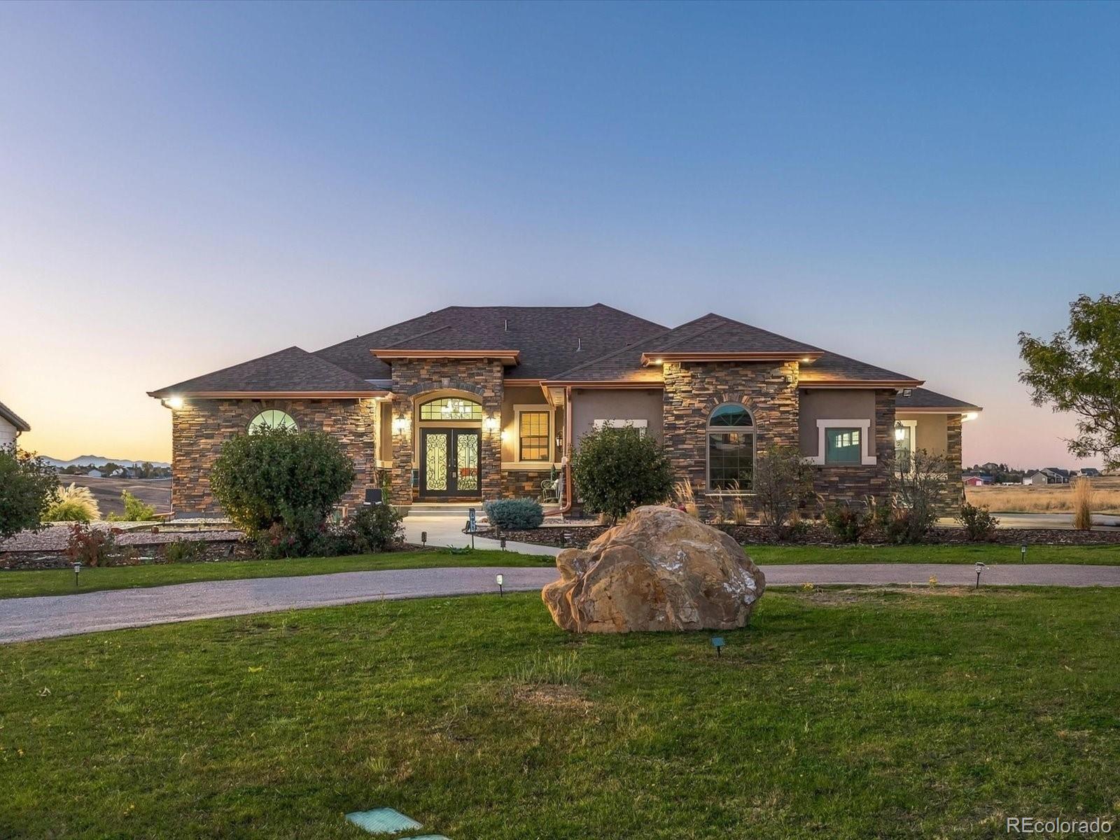
Set on 2.54 acres in The Ridge at Riverdale, a private enclave of about 15 homes, this 2019 walkout ranch offers single-level living with the space and freedom of acreage. A circle drive leads to the front door, and inside, vaulted ceilings and two fireplaces anchor an open great room. The chef’s kitchen is finished in granite and opens to the main living area, making it easy to host. The main-level primary suite is a true retreat, with direct access to the deck and a spa-style steam shower. The finished walkout basement extends the living space with a 10-foot bar, a dedicated theater room and a gym or studio, for a total of 7 bedrooms and 4 baths across both levels. It works as well for movie nights and entertaining as it does for hosting guests. Outside, a 3-car garage plus RV parking with hookups leave room for vehicles, trailers and equipment. Plans are approved for a future outbuilding, with utility lines already in place, so a shop, barn or studio is ready to build when you are. The HOA allows horses and other livestock. Well, septic and propane. A rare chance to own a newer ranch on acreage in a small, private neighborhood.

Save
Ask
Tour
Hide
Share
Listing Snapshot
Price 
$1,600,000
Days On Site 
0 Days
Bedrooms 
7
Inside Area (SqFt) 
5,852 sqft
Total Baths 
4
Full Baths 
1
Partial Baths 
3
Lot Size 
2.54 Acres
Year Built 
2019
MLS® Number 
8482816
Status 
Coming Soon
Property Tax 
$8,044
HOA/Condo/Coop Fees 
$12.5 monthly
Sq Ft Source 
Public Records
Friends & Family
Recent Activity
13 hours agoListing updated with changes from the MLS®
13 hours agoListing first seen on site
General Features
Acres 
2.54
Attached Garage 
Yes
Garage 
Yes
Garage Spaces 
3
Levels 
One
Parking 
Attached
Parking Spaces 
3
Property Sub Type 
Single Family Residence
Security 
Carbon Monoxide Detector(s)Security SystemSmoke Detector(s)
Sewer 
Public SewerSeptic Tank
SqFt Above 
3052
SqFt Below 
2800
SqFt Total 
6104
Style 
Contemporary
Utilities 
Electricity ConnectedPropane
Water Source 
PrivateWell
Zoning 
R-E
Interior Features
Appliances 
Bar FridgeConvection OvenDisposalDouble OvenDryerRangeRange HoodTankless Water HeaterWasher
Basement 
FinishedWalk-Out Access
Cooling 
Central Air
Electric 
220 Volts
Fireplace 
Yes
Fireplace Features 
BasementGreat Room
Fireplaces 
2
Flooring 
Tile
Heating 
Floor Furnace
Interior 
Granite CountersHigh CeilingsHigh Speed InternetKitchen IslandVaulted Ceiling(s)Walk-In Closet(s)Wet Bar
Main Level Bedrooms 
4
Window Features 
Double Pane WindowsWindow Coverings
Bathroom Full 
Level - MainDescription - With Sauna in shower and jets on tub
Bathroom Half 
Level - Main
Bathroom Three Quarter 
Level - Basement
Bedroom 
Level - Main
Family Room 
Level - BasementDescription - with fireplace, game tables, bar with wine cooler
Great Room 
Level - Main
Kitchen 
Level - Main
Laundry 
Level - Main
Media Room 
Level - BasementDescription - A Movie Theater
Save
Ask
Tour
Hide
Share
Exterior Features
Construction Details 
ConcreteStucco
Lot Features 
SlopedLandscaped
Patio And Porch 
Covered
Road Frontage 
Private Road
Roof 
Composition
Spa Features 
Bath
Windows/Doors 
Double Pane WindowsWindow Coverings
Community Features
Association Fee 
$150.0
Association Fee Frequency 
Annually
School District 
School District 27-J
Financing Terms Available 
1031 ExchangeCashConventionalFHAVA Loan
Roads 
Paved
Schools
School District
School District 27-J
Elementary School
Brantner
Middle School
Roger Quist
High School
Riverdale Ridge
Listing courtesy of eXp Realty, LLC ruben@helointl.com


The content relating to real estate for sale in this Web site comes in part from the Internet Data eXchange ("IDX") program of METROLIST, INC., DBA RECOLORADO real estate listings held by brokers other than eXp Realty, LLC are marked with the IDX Logo. This information is being provided for the consumers' personal, non-commercial use and may not be used for any other purpose. All information subject to change and should be independently verified.

Neighborhood & Commute
Source: Walkscore
Disclosure: Community information and market data powered by Constellation Data Labs. Information is deemed reliable but not guaranteed.
Save
Ask
Tour
Hide
Share