Ready to Make Your Move?
Text or Call David and Tom
720-408-7409


Save
Ask
Tour
Hide
Share
$480,000
19 Days On Site

8370 S Upham Way
Littleton, CO 80128

For Sale|Townhouse|Active
2
Beds
3
Total Baths
2
Full Baths
1
Partial Bath
1,337
SqFt
$359
/SqFt
1996
Built
Subdivision:
Marina Pointe
County:
Jefferson
Call Now: 720.408.7409
Is this the listing for you? We can help make it yours.
720.408.7409
8370 S Upham Way8370 S Upham Way8370 S Upham Way8370 S Upham Way
Save
Ask
Tour
Hide
Share

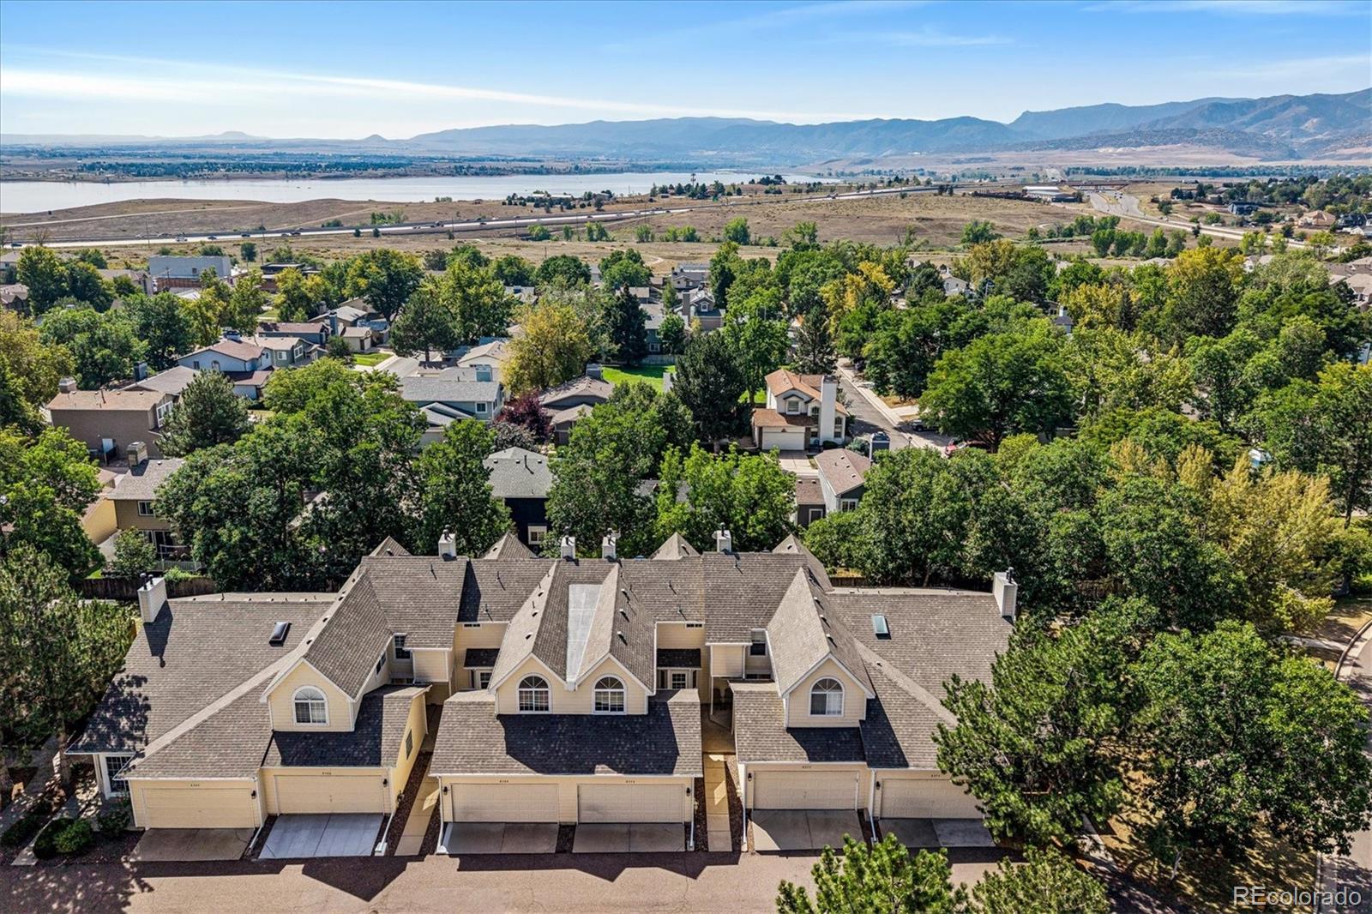
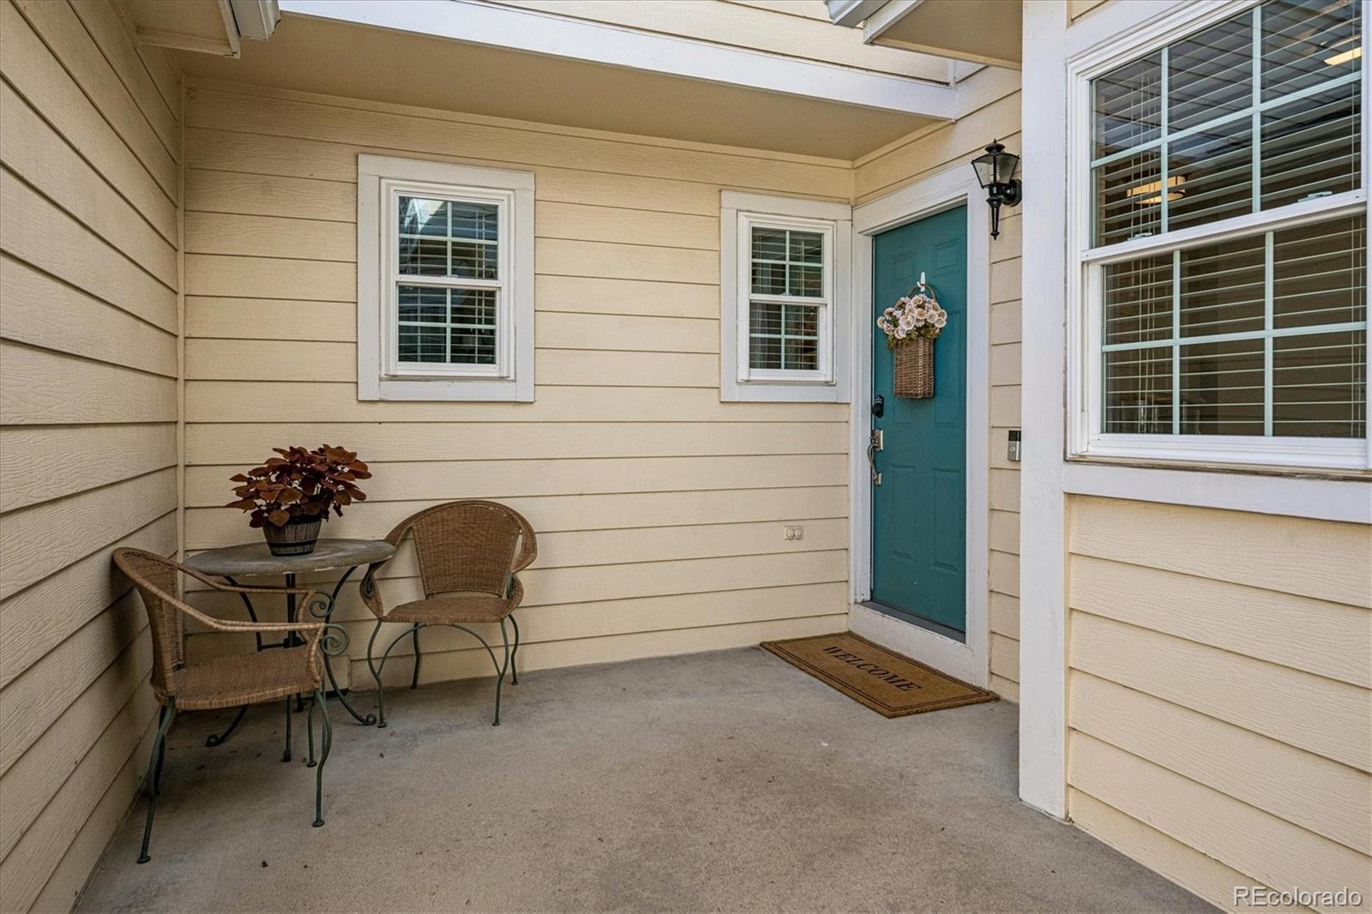
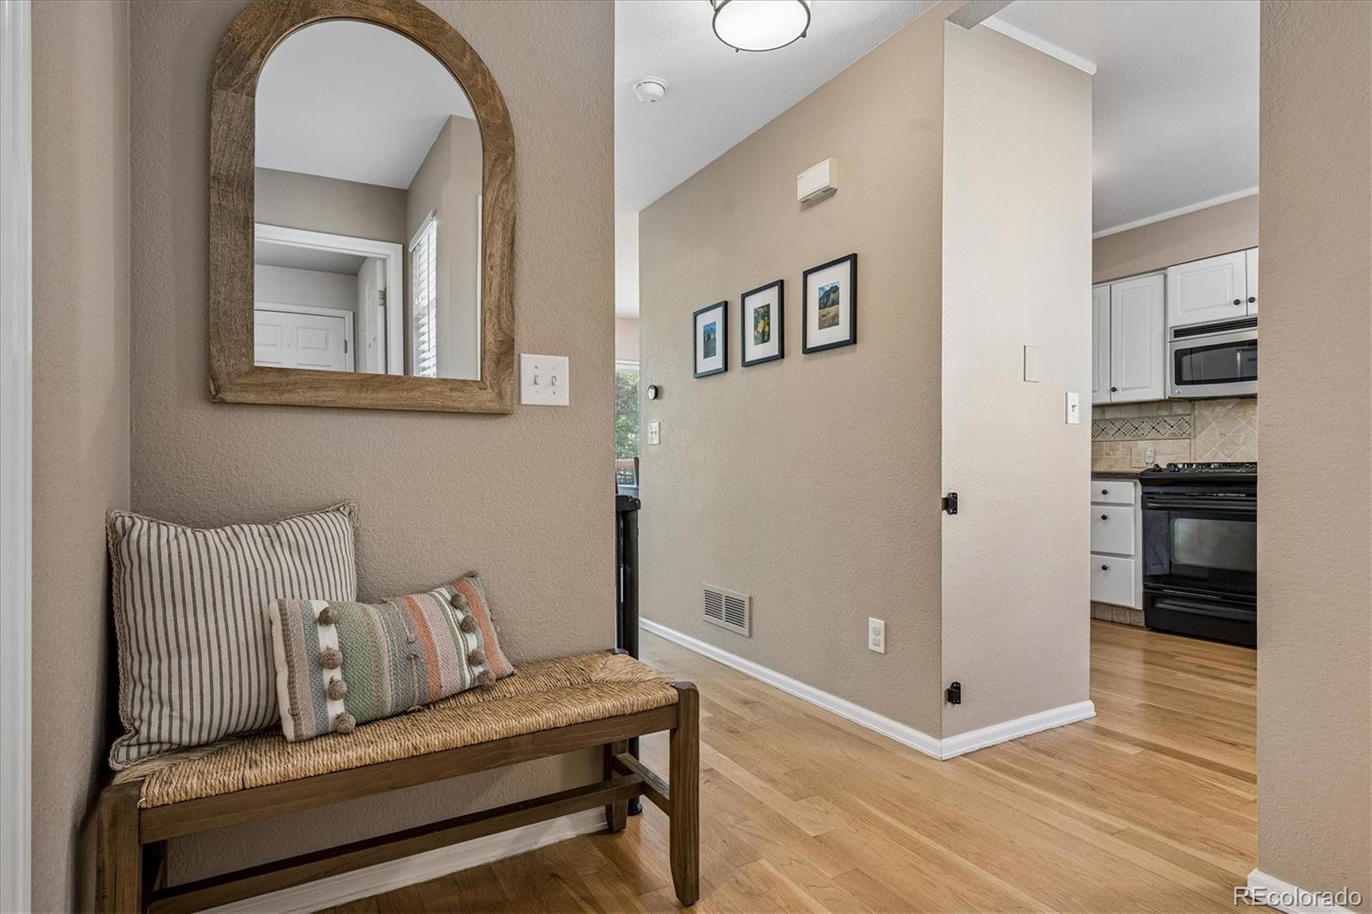
Welcome home! This beautifully updated and exceptionally well-maintained townhome in the desirable Marina Pointe community has been thoughtfully improved with a new air conditioner (2025), new garage door and motor (2025), new fence (2025), newer roof (2024), renovated primary bathroom (2024), and updated secondary full bathroom (2024), offering peace of mind and move-in-ready convenience. Ideally located near Chatfield State Park, trails, shopping, dining, and convenient commuter routes, this spacious home offers an impressive layout with dual primary bedrooms, each featuring a private ensuite bathroom and generous walk-in closets. Step inside to an inviting main level filled with abundant natural light, a cozy fireplace, and a seamless flow between the spacious living room, dining area, and kitchen. Highlights of the kitchen featuring granite countertops, tile backsplash, breakfast bar, gas range, stainless steel appliances, ample cabinetry, and hardwood flooring. The attached two-car garage provides direct access to the spacious mudroom and laundry area, adding everyday convenience on the main level of the home The garden-level unfinished basement offers additional square footage and endless potential to create a space tailored to your needs, whether you envision a media room, home office, workout area, guest space, additional bathroom, or entertaining area. Outside, enjoy the private deck and fully fenced yard overlooking a lush greenbelt, providing a wonderful setting for relaxing and entertaining. With thoughtful updates, a desirable floor plan, and an unbeatable Littleton location close to outdoor recreation and everyday conveniences, this is an exceptional opportunity to own a move-in-ready townhome offering space, comfort, functionality, and value.

Save
Ask
Tour
Hide
Share
Listing Snapshot
Price 
$480,000
Days On Site 
19 Days
Bedrooms 
2
Inside Area (SqFt) 
1,337 sqft
Total Baths 
3
Full Baths 
2
Partial Baths 
1
Lot Size 
0.04 Acres
Year Built 
1996
MLS® Number 
8468485
Status 
Active
Property Tax 
$3,287
HOA/Condo/Coop Fees 
$519.27 monthly
Sq Ft Source 
Public Records
Friends & Family
Recent Activity
14 hours agoListing updated with changes from the MLS®
3 weeks agoListing first seen on site
General Features
Acres 
0.04
Attached Garage 
Yes
Direction Faces 
North
Foundation 
Slab
Garage 
Yes
Garage Spaces 
2
Levels 
Two
Parking 
Attached
Parking Spaces 
2
Property Sub Type 
Townhouse
Security 
Carbon Monoxide Detector(s)Smoke Detector(s)
Sewer 
Public Sewer
SqFt Above 
1337
SqFt Total 
2018
Utilities 
Natural Gas AvailableCable AvailableElectricity ConnectedNatural Gas Connected
Zoning 
P-D
Interior Features
Appliances 
CooktopDishwasherDisposalDryerGas Water HeaterMicrowaveOvenWasher
Basement 
Bath/StubbedUnfinished
Cooling 
Ceiling Fan(s)Central Air
Fireplace 
Yes
Fireplace Features 
GasLiving Room
Fireplaces 
1
Flooring 
CarpetWood
Furnished 
Unfurnished
Heating 
Forced Air
Interior 
Ceiling Fan(s)Entrance FoyerHigh CeilingsVaulted Ceiling(s)Walk-In Closet(s)
Window Features 
Double Pane WindowsWindow CoveringsWindow Treatments
Bathroom Full 
Dimensions - 5.1 x 9.8Level - UpperDescription - Full secondary bathroom with tub/shower combo, tile flooring, and ample vanity storage
Bathroom Half 
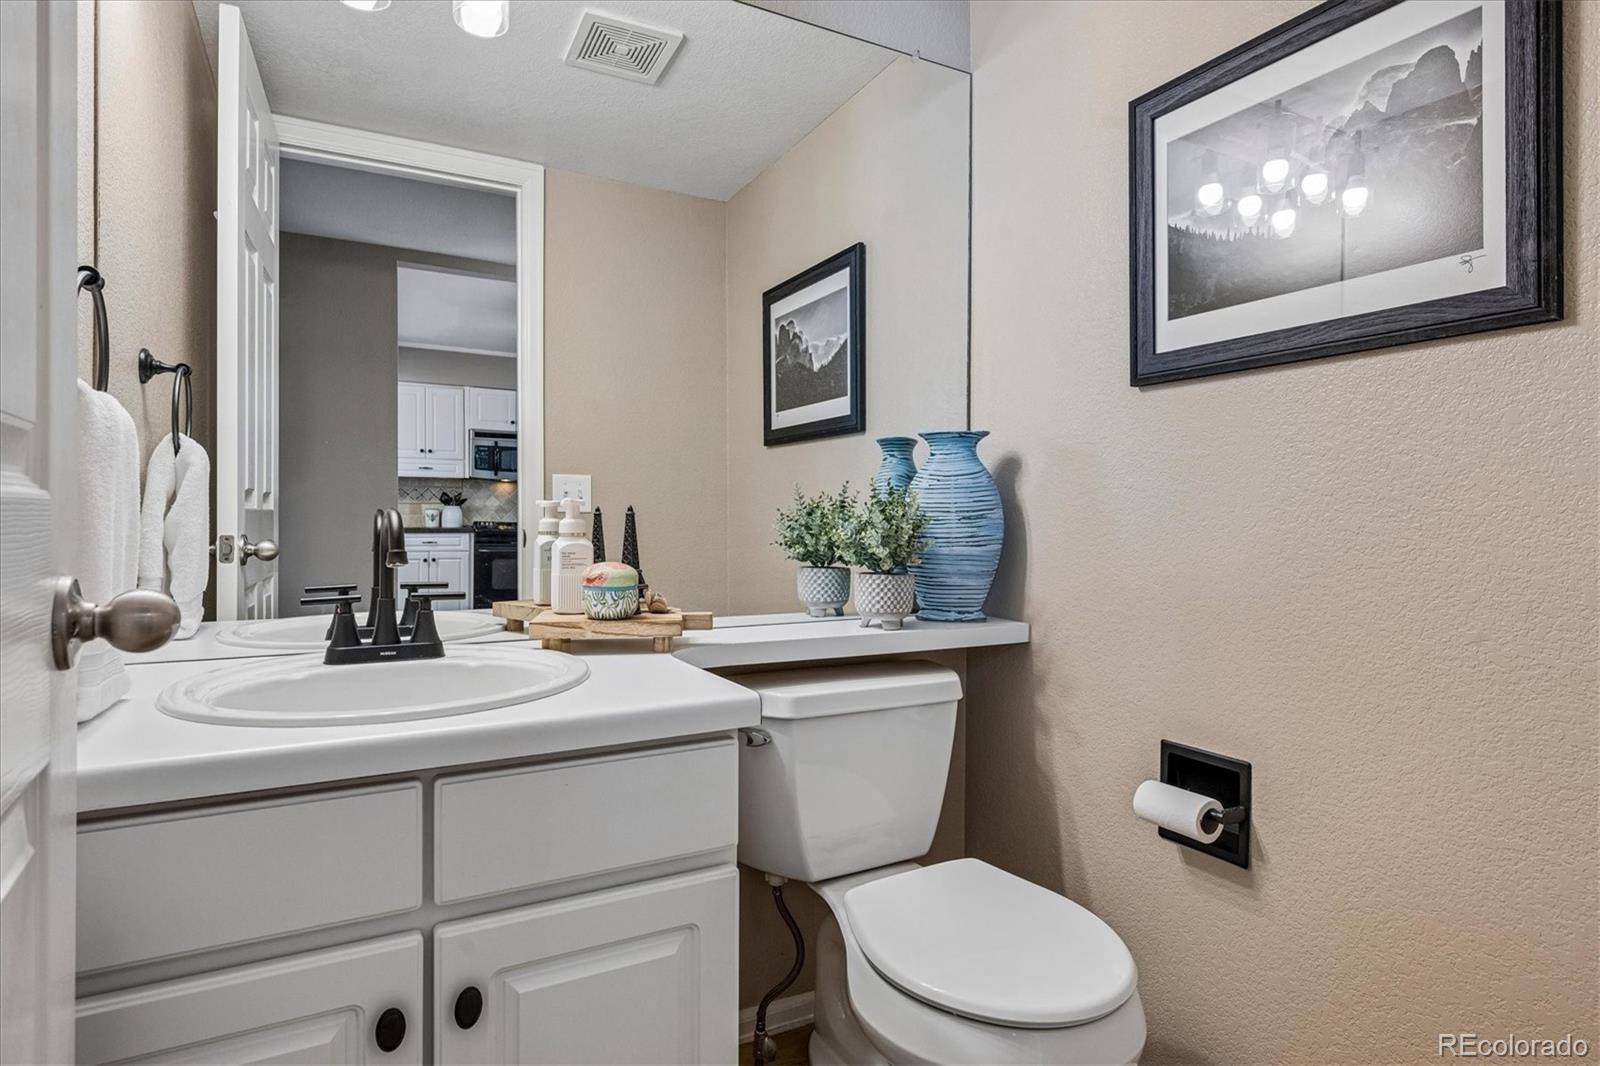
Dimensions - 4.5 x 5.3Level - MainDescription - Convenient main level powder room with vanity storage
Bedroom 
Dimensions - 11 x 13.11Level - UpperDescription - Versatile bedroom with an ensuite bathroom and walk-in closet
Dining Room 
Dimensions - 11.8 x 9.3Level - MainDescription - Dining space with sliding glass door leading directly to the private deck
Kitchen 
Dimensions - 10.3 x 13.6Level - MainDescription - Updated kitchen featuring white cabinetry, stainless steel appliances, gas range, and tile backsplash
Laundry 
Dimensions - 8.2 x 7.8Level - MainDescription - Dedicated laundry room with tile flooring, built-in shelving, and space for full-size washer/dryer.
Living Room 
Dimensions - 10.9 x 16.7Level - MainDescription - Vaulted ceilings and an oversized arched window highlight the open concept, complete with a gas fireplace
Save
Ask
Tour
Hide
Share
Exterior Features
Construction Details 
FrameVinyl Siding
Fencing 
FencedFull
Patio And Porch 
Deck
Roof 
Composition
Windows/Doors 
Double Pane WindowsWindow CoveringsWindow Treatments
Community Features
Association Amenities 
ClubhousePoolTennis Court(s)
Association Fee 
$498.72
Association Fee Frequency 
Monthly
Additional Association Fee 
$20.55
Additional Association Fee Frequency 
Monthly
School District 
Jefferson County R-1
Financing Terms Available 
1031 ExchangeCashConventionalFHAVA Loan
Schools
School District
Jefferson County R-1
Elementary School
Columbine Hills
Middle School
Ken Caryl
High School
Columbine
Listing courtesy of RE/MAX Professionals juliek@premierhomesdenver.com


The content relating to real estate for sale in this Web site comes in part from the Internet Data eXchange ("IDX") program of METROLIST, INC., DBA RECOLORADO real estate listings held by brokers other than RE/MAX Professionals are marked with the IDX Logo. This information is being provided for the consumers' personal, non-commercial use and may not be used for any other purpose. All information subject to change and should be independently verified.

Neighborhood & Commute
Source: Walkscore
Disclosure: Community information and market data powered by Constellation Data Labs. Information is deemed reliable but not guaranteed.
Save
Ask
Tour
Hide
Share