Ready to Make Your Move?
Text or Call David and Tom
720-408-7409


Save
Ask
Tour
Hide
Share
$575,000
100 Days On Site

11042 Pheasant Court
Parker, CO 80134

For Sale|Single Family Residence|Active
3
Beds
3
Total Baths
2
Full Baths
1
Partial Bath
1,894
SqFt
$304
/SqFt
2000
Built
Subdivision:
Bradbury Ranch
County:
Douglas
Call Now: 720.408.7409
Is this the listing for you? We can help make it yours.
720.408.7409
11042 Pheasant Court11042 Pheasant Court11042 Pheasant Court11042 Pheasant Court
Save
Ask
Tour
Hide
Share

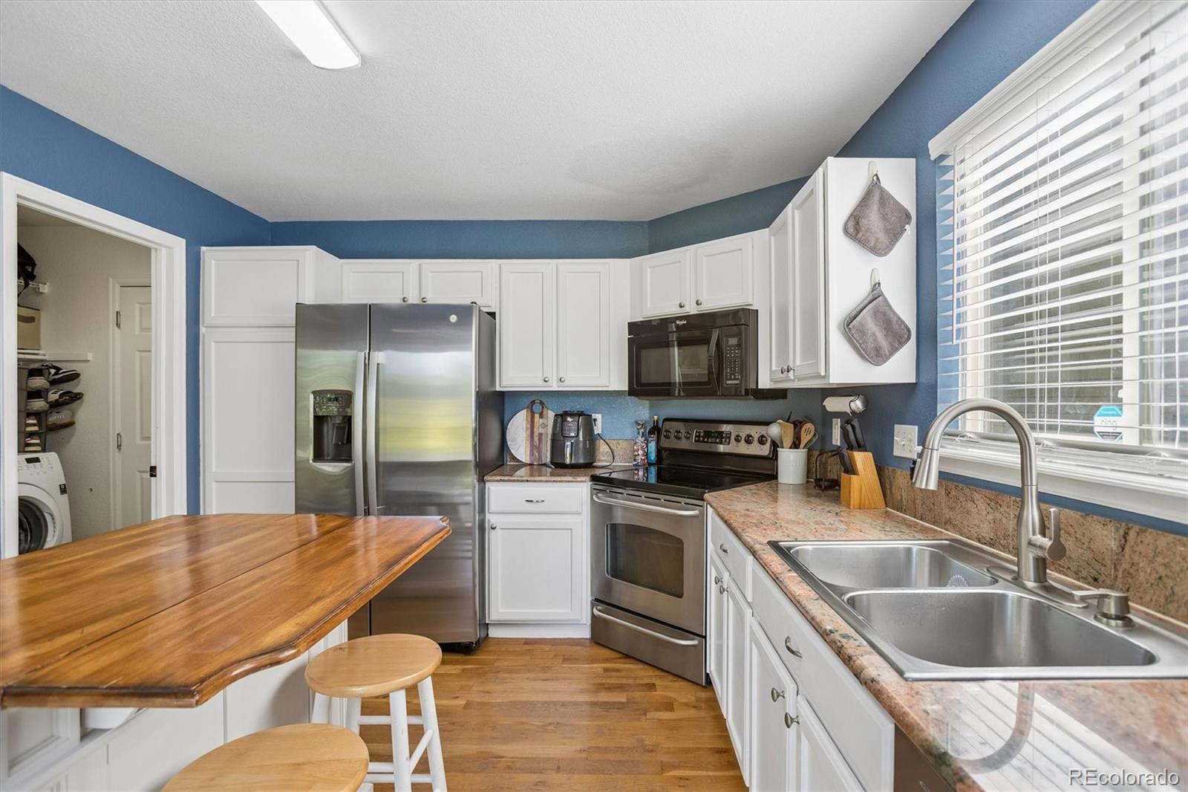
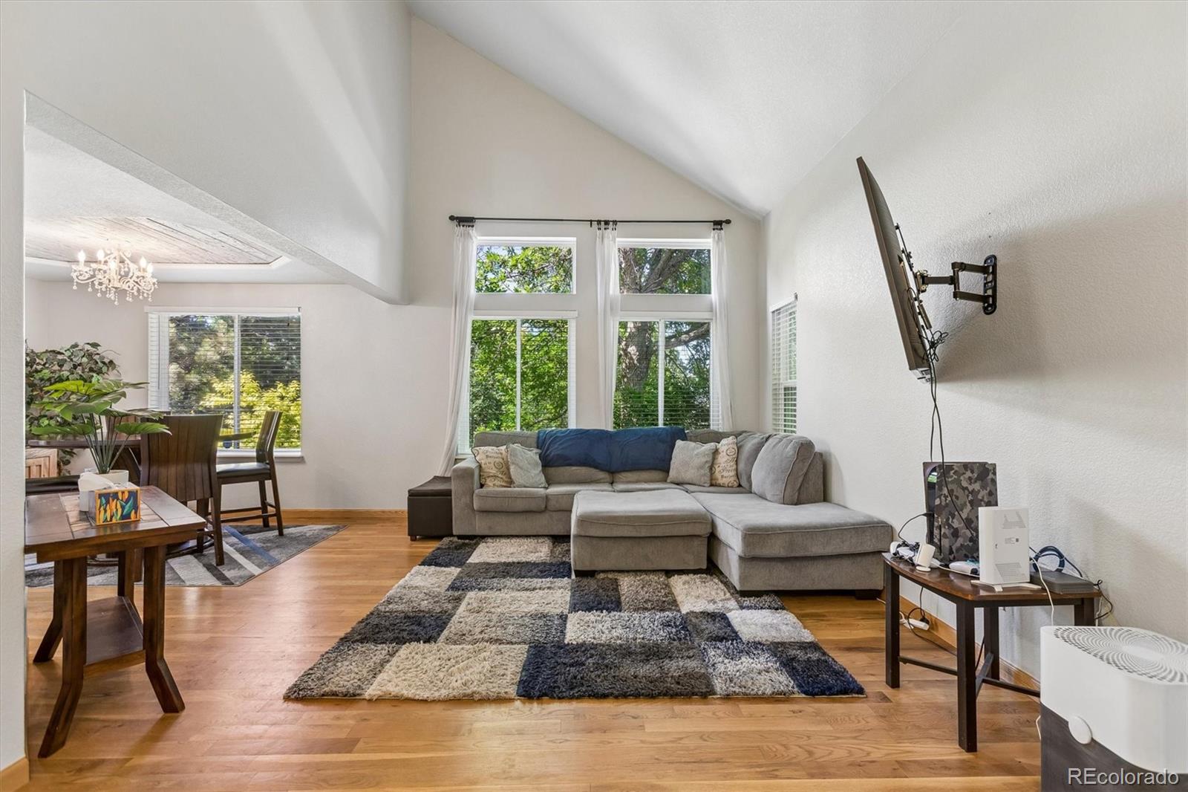
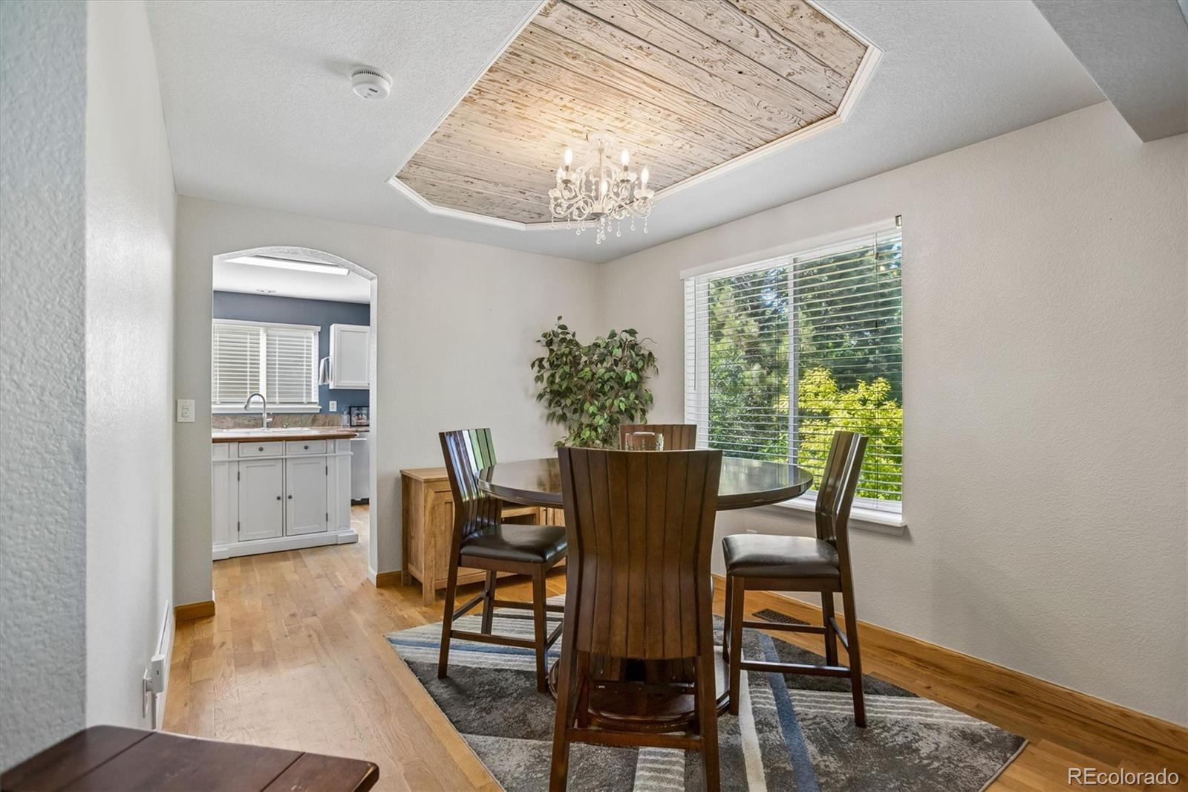
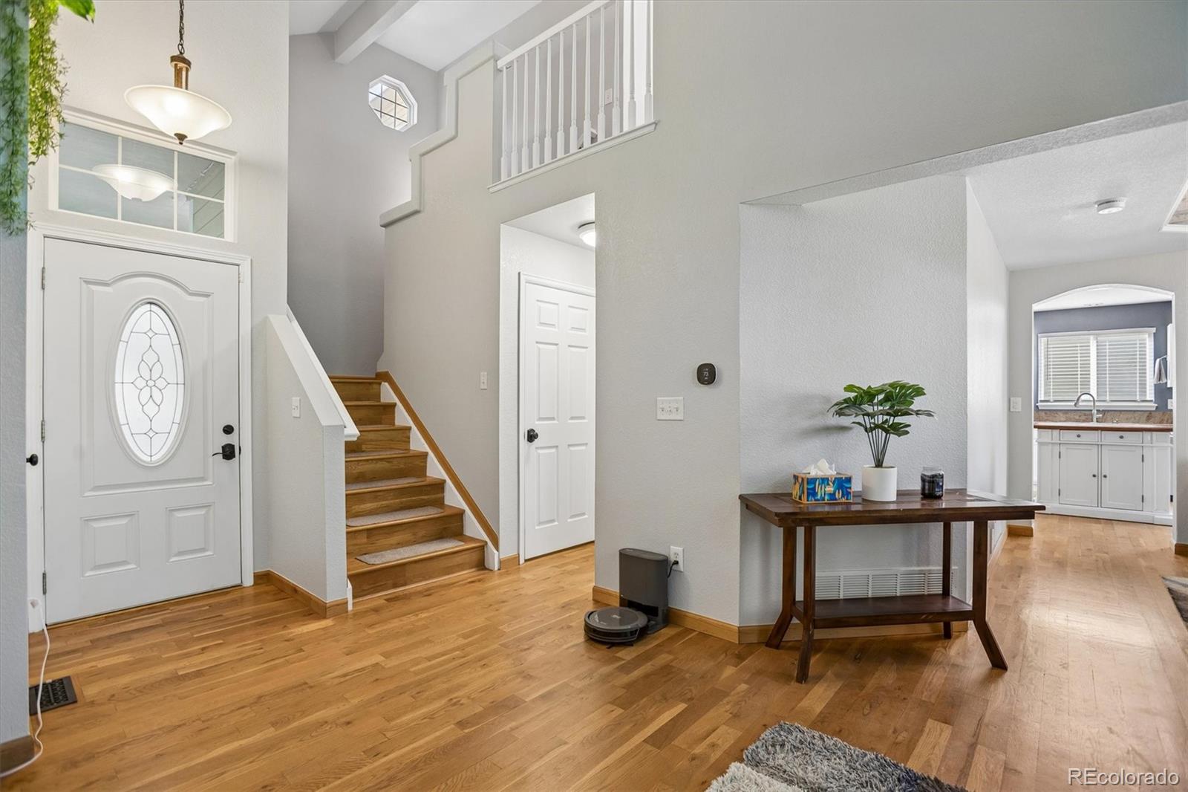
Rare opportunity to own the only active home with this floor plan in Bradbury Ranch. Thoughtfully updated and move-in ready, this home offers hardwood floors, abundant natural light, and a fenced backyard with direct access to Parker's public trail system. This 3-bedroom, 2.5-bathroom home features a functional layout with hardwood flooring throughout the main level and continuing up the staircase to the second floor. Fresh interior paint enhances the living and dining rooms, while the kitchen provides convenient access to the laundry area and attached garage. The fenced backyard includes a spacious patio, providing additional outdoor living space for relaxing, entertaining, or dining outdoors. Recent improvements include new windows in the living room (2025), kitchen, and bedrooms (2025), fresh interior and exterior paint (2025 and 2026), and a new water heater (2026), offering added value for the next owner. Bradbury Ranch residents have access to community amenities including a pool, tennis courts, parks, and walking trails. The home is located near Downtown Parker, O'Brien Park, the Parker Recreation Center, shopping, dining, and major commuter routes including I-25 and E-470. Located within the Douglas County School District. With its unique floor plan, recent updates, and convenient location, this home presents a rare opportunity in Bradbury Ranch. Schedule your showing today.

Save
Ask
Tour
Hide
Share
Listing Snapshot
Price 
$575,000
Days On Site 
100 Days
Bedrooms 
3
Inside Area (SqFt) 
1,894 sqft
Total Baths 
3
Full Baths 
2
Partial Baths 
1
Lot Size 
0.08 Acres
Year Built 
2000
MLS® Number 
8464127
Status 
Active
Property Tax 
$3,348
HOA/Condo/Coop Fees 
$128.58 monthly
Sq Ft Source 
Public Records
Friends & Family
Recent Activity
2 months agoListing updated with changes from the MLS®
3 months agoPrice changed to $575,000
3 months agoListing first seen on site
General Features
Acres 
0.08
Attached Garage 
Yes
Garage 
Yes
Garage Spaces 
2
Levels 
Two
Parking 
ConcreteAttached
Parking Spaces 
5
Pets 
Yes
Property Sub Type 
Single Family Residence
Security 
Carbon Monoxide Detector(s)
Sewer 
Public Sewer
SqFt Above 
1508
SqFt Below 
386
SqFt Total 
1894
Water Source 
Public
Interior Features
Appliances 
CooktopDishwasherDisposalDryerOvenRangeRefrigeratorWasher
Basement 
Crawl SpaceFinished
Cooling 
Central Air
Flooring 
CarpetWood
Heating 
Forced Air
Window Features 
Double Pane Windows
Bathroom Full 
Level - UpperDescription - Jack and Jill Style
Bathroom Half 
Level - MainDescription - 1/2 bath on first floor
Bedroom 
Level - UpperDescription - Primary Bedroom
Bonus Room 
Level - Basement
Kitchen 
Level - Main
Living Room 
Level - Main
Save
Ask
Tour
Hide
Share
Exterior Features
Construction Details 
Wood Siding
Roof 
Composition
Windows/Doors 
Double Pane Windows
Community Features
Association Amenities 
ParkPlaygroundPoolTennis Court(s)Trail(s)
Association Fee 
$128.58
Association Fee Frequency 
Monthly
School District 
Douglas RE-1
Financing Terms Available 
CashConventionalFHAVA Loan
Roads 
Paved
Schools
School District
Douglas RE-1
Elementary School
Eagle Ridge
Middle School
Cimarron
High School
Legend
Listing courtesy of LPT Realty emilycoloradorealtor@gmail.com


The content relating to real estate for sale in this Web site comes in part from the Internet Data eXchange ("IDX") program of METROLIST, INC., DBA RECOLORADO real estate listings held by brokers other than LPT Realty are marked with the IDX Logo. This information is being provided for the consumers' personal, non-commercial use and may not be used for any other purpose. All information subject to change and should be independently verified.

Neighborhood & Commute
Source: Walkscore
Disclosure: Community information and market data powered by Constellation Data Labs. Information is deemed reliable but not guaranteed.
Save
Ask
Tour
Hide
Share