Ready to Make Your Move?
Text or Call David and Tom
720-408-7409


Save
Ask
Tour
Hide
Share
$565,000
New Listing

6172 W 68th Avenue
Arvada, CO 80003

For Sale|Single Family Residence|Active
4
Beds
2
Total Baths
1
Full Bath
1
Partial Bath
1,891
SqFt
$299
/SqFt
1973
Built
Subdivision:
NorthRidge
County:
Jefferson
Call Now: 720.408.7409
Is this the listing for you? We can help make it yours.
720.408.7409
6172 W 68th Avenue6172 W 68th Avenue6172 W 68th Avenue6172 W 68th Avenue
Save
Ask
Tour
Hide
Share

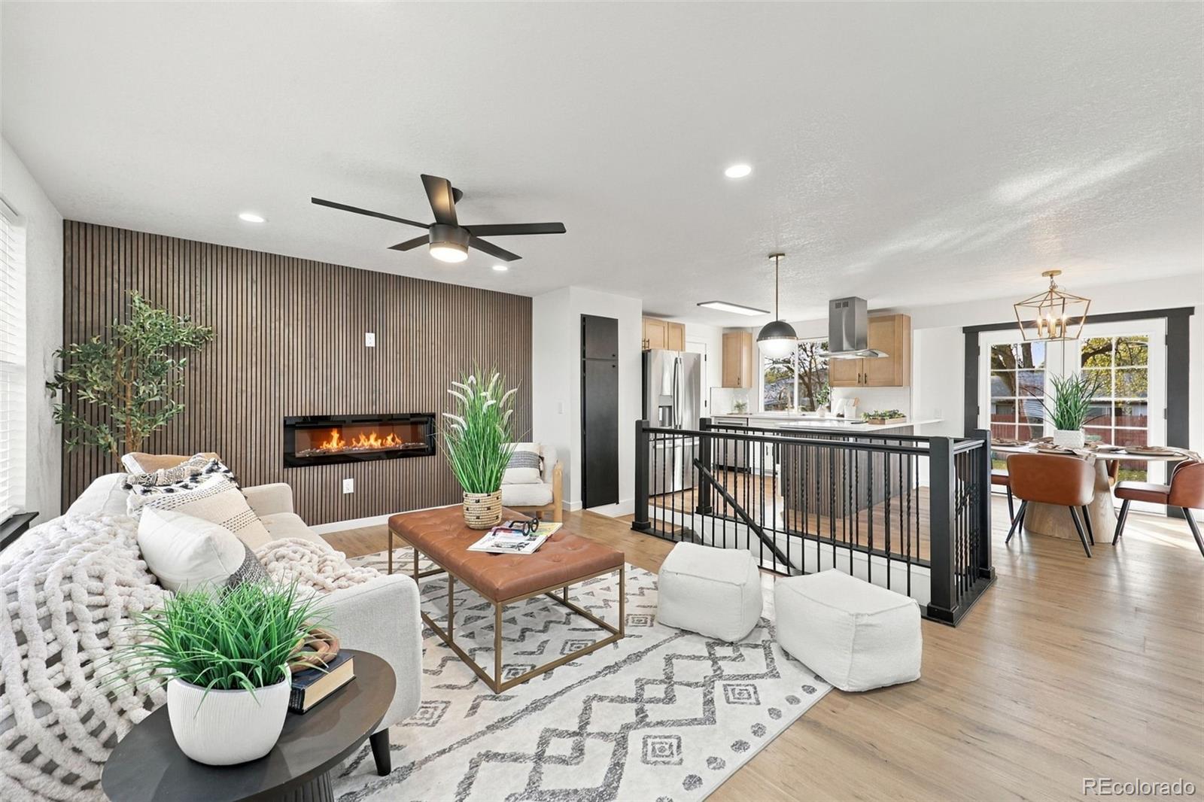
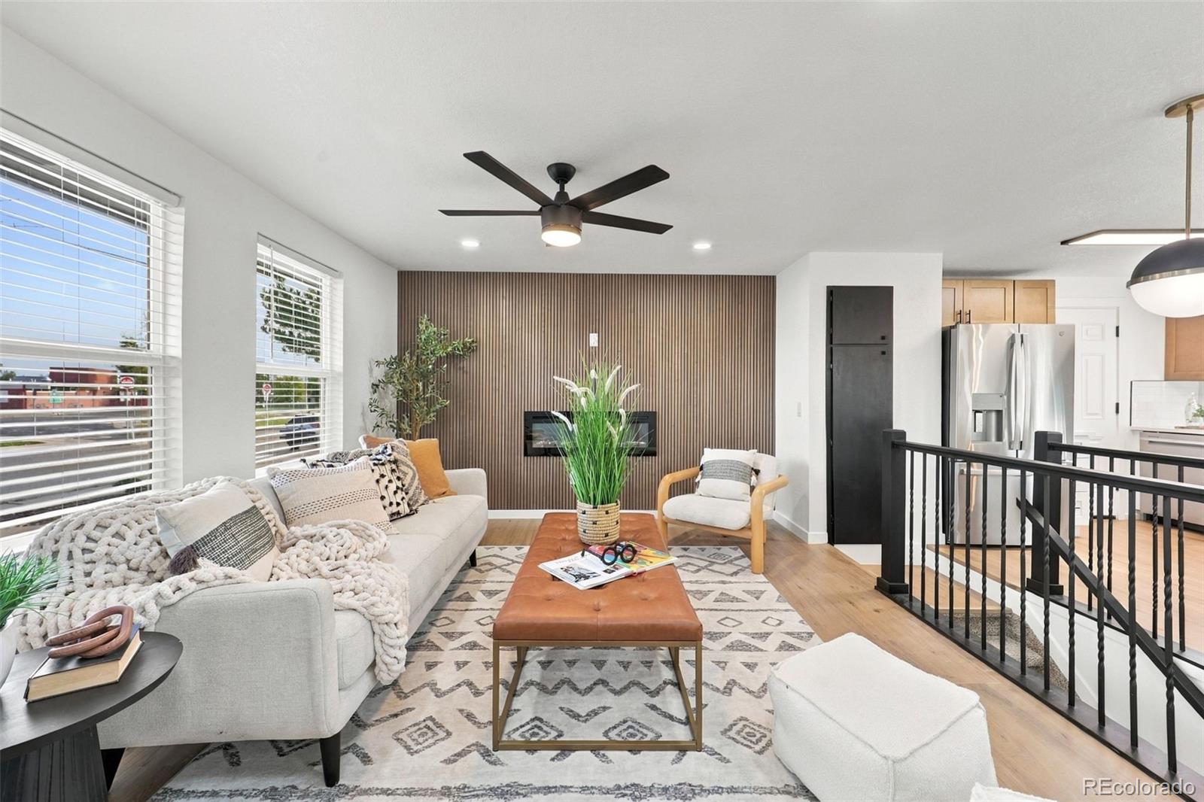
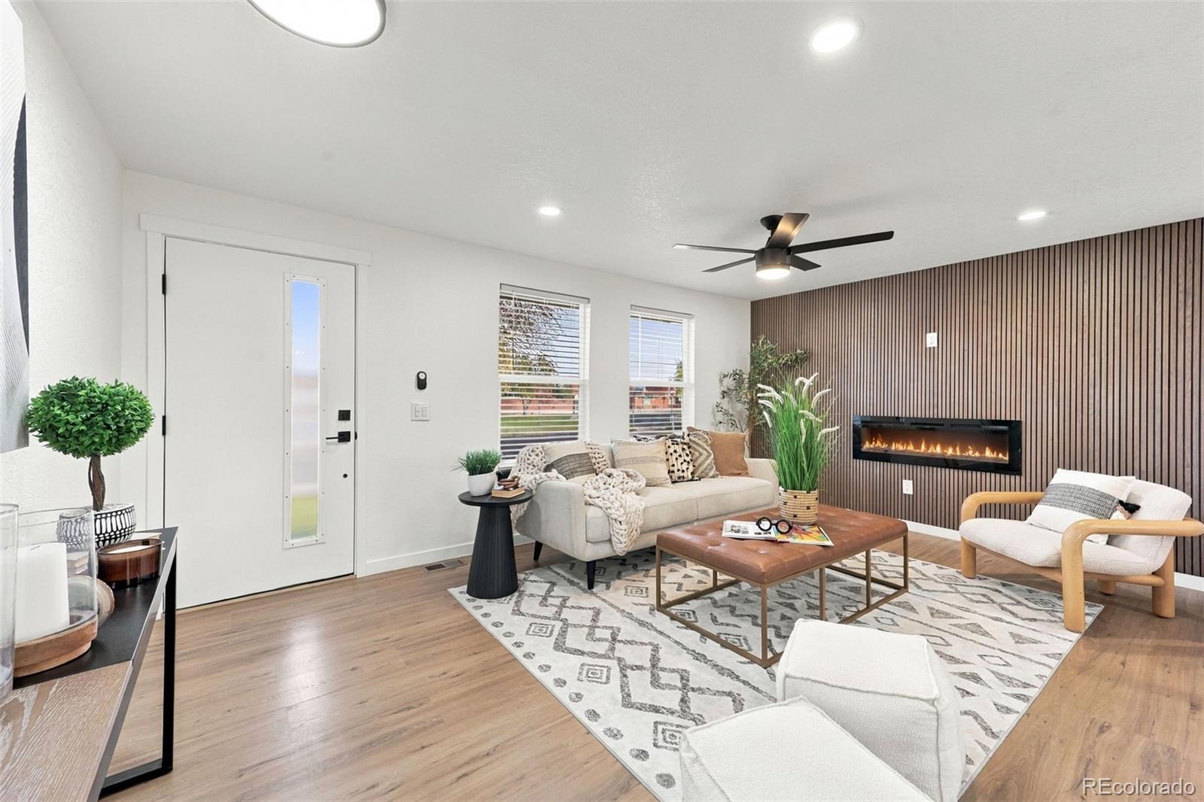
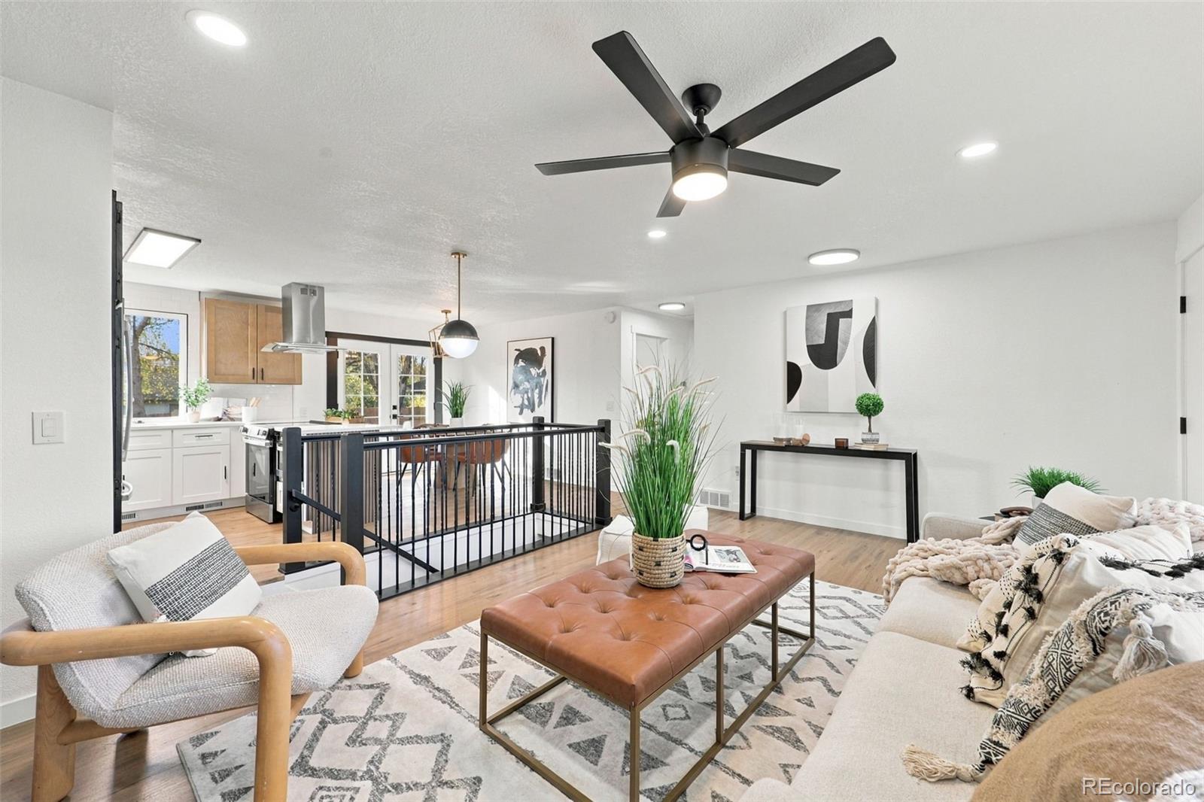
**Brand New Class 4 Hail Resistant Roof** Welcome to this beautifully remodeled Arvada home, where contemporary design, main level living, thoughtful upgrades, and comfortable living come together seamlessly. The inviting open-concept floor plan is filled with natural light and showcases updated flooring, recessed lighting, and a striking accent wall with a sleek fireplace, creating a warm yet sophisticated living space. The beautifully appointed kitchen is a true centerpiece, featuring elegant quartz countertops, stainless steel appliances, stylish two-tone cabinetry, a designer tile backsplash, gold accents, and an oversized island with seating—perfect for everyday living and entertaining. Offering four bedrooms and two tastefully updated bathrooms, the home showcases modern vanities, distinctive accent walls, and thoughtfully selected tile finishes throughout. The finished lower level provides valuable additional living space with endless possibilities, whether used as a secondary family room, private office, home gym, or guest retreat. Outside, enjoy attractive curb appeal, updated exterior details, an attached garage, and a spacious yard with plenty of room to relax, entertain, and enjoy Colorado's outdoor lifestyle. Ideally situated near parks, schools (walking distance to Swanson Elementary), shopping, and dining, with convenient access to the charm, restaurants, and local attractions of Olde Town Arvada, this move-in-ready home offers an exceptional combination of modern style, functionality, and convenience.

Save
Ask
Tour
Hide
Share
Listing Snapshot
Price 
$565,000
Days On Site 
0 Days
Bedrooms 
4
Inside Area (SqFt) 
1,891 sqft
Total Baths 
2
Full Baths 
1
Partial Baths 
1
Lot Size 
0.17 Acres
Year Built 
1973
MLS Number 
8424140
Status 
Active
Property Tax 
$2,386
HOA/Condo/Coop Fees 
N/A
Sq Ft Source 
N/A
Friends & Family
Recent Activity
8 hours agoListing updated with changes from the MLS
11 hours agoListing first seen on site
General Features
Acres 
0.17
Attached Garage 
Yes
Garage 
Yes
Garage Spaces 
1
Levels 
One
Parking 
Attached
Parking Spaces 
2
Property Sub Type 
Single Family Residence
Sewer 
Public Sewer
SqFt Above 
950
SqFt Below 
941
SqFt Total 
1891
Utilities 
Cable AvailableElectricity AvailableElectricity ConnectedNatural Gas AvailablePhone Available
Water Source 
Public
Interior Features
Appliances 
DishwasherMicrowaveOvenRangeRefrigerator
Basement 
Finished
Fireplace 
Yes
Fireplace Features 
ElectricLiving Room
Fireplaces 
1
Flooring 
CarpetVinyl
Furnished 
Unfurnished
Heating 
Forced Air
Main Level Bedrooms 
2
Bathroom Full 
Dimensions - 5.2 x 9.7Level - MainDescription - Access to main level and primary bedroom
Bathroom Three Quarter 
Dimensions - 60 x 7.9Level - Basement
Bedroom 
Dimensions - 11.2 x 14.11Level - Main
Dining Room 
Dimensions - 7.6 x 10.6Level - Main
Family Room 
Dimensions - 19 x 12.4Level - Basement
Kitchen 
Dimensions - 10.2 x 10.6Level - Main
Living Room 
Dimensions - 17.8 x 12Level - Main
Save
Ask
Tour
Hide
Share
Exterior Features
Construction Details 
Wood Siding
Roof 
Shingle
Community Features
School District 
Jefferson County R-1
Financing Terms Available 
CashConventionalVA Loan
Roads 
Paved
Schools
School District
Jefferson County R-1
Elementary School
Swanson
Middle School
North Arvada
High School
Arvada
Listing courtesy of eXp Realty, LLC lauren@militaryhomesearch.com


The content relating to real estate for sale in this Web site comes in part from the Internet Data eXchange ("IDX") program of METROLIST, INC., DBA RECOLORADO real estate listings held by brokers other than eXp Realty, LLC are marked with the IDX Logo. This information is being provided for the consumers' personal, non-commercial use and may not be used for any other purpose. All information subject to change and should be independently verified.

Neighborhood & Commute
Source: Walkscore
Disclosure: Community information and market data powered by Constellation Data Labs. Information is deemed reliable but not guaranteed.
Save
Ask
Tour
Hide
Share