Ready to Make Your Move?
Text or Call David and Tom
720-408-7409


Save
Ask
Tour
Hide
Share
$449,900
1 Day On Site

17850 E 94th Avenue
Commerce City, CO 80022

For Sale|Single Family Residence|Active
3
Beds
2
Total Baths
2
Full Baths
1,265
SqFt
$356
/SqFt
2026
Built
Subdivision:
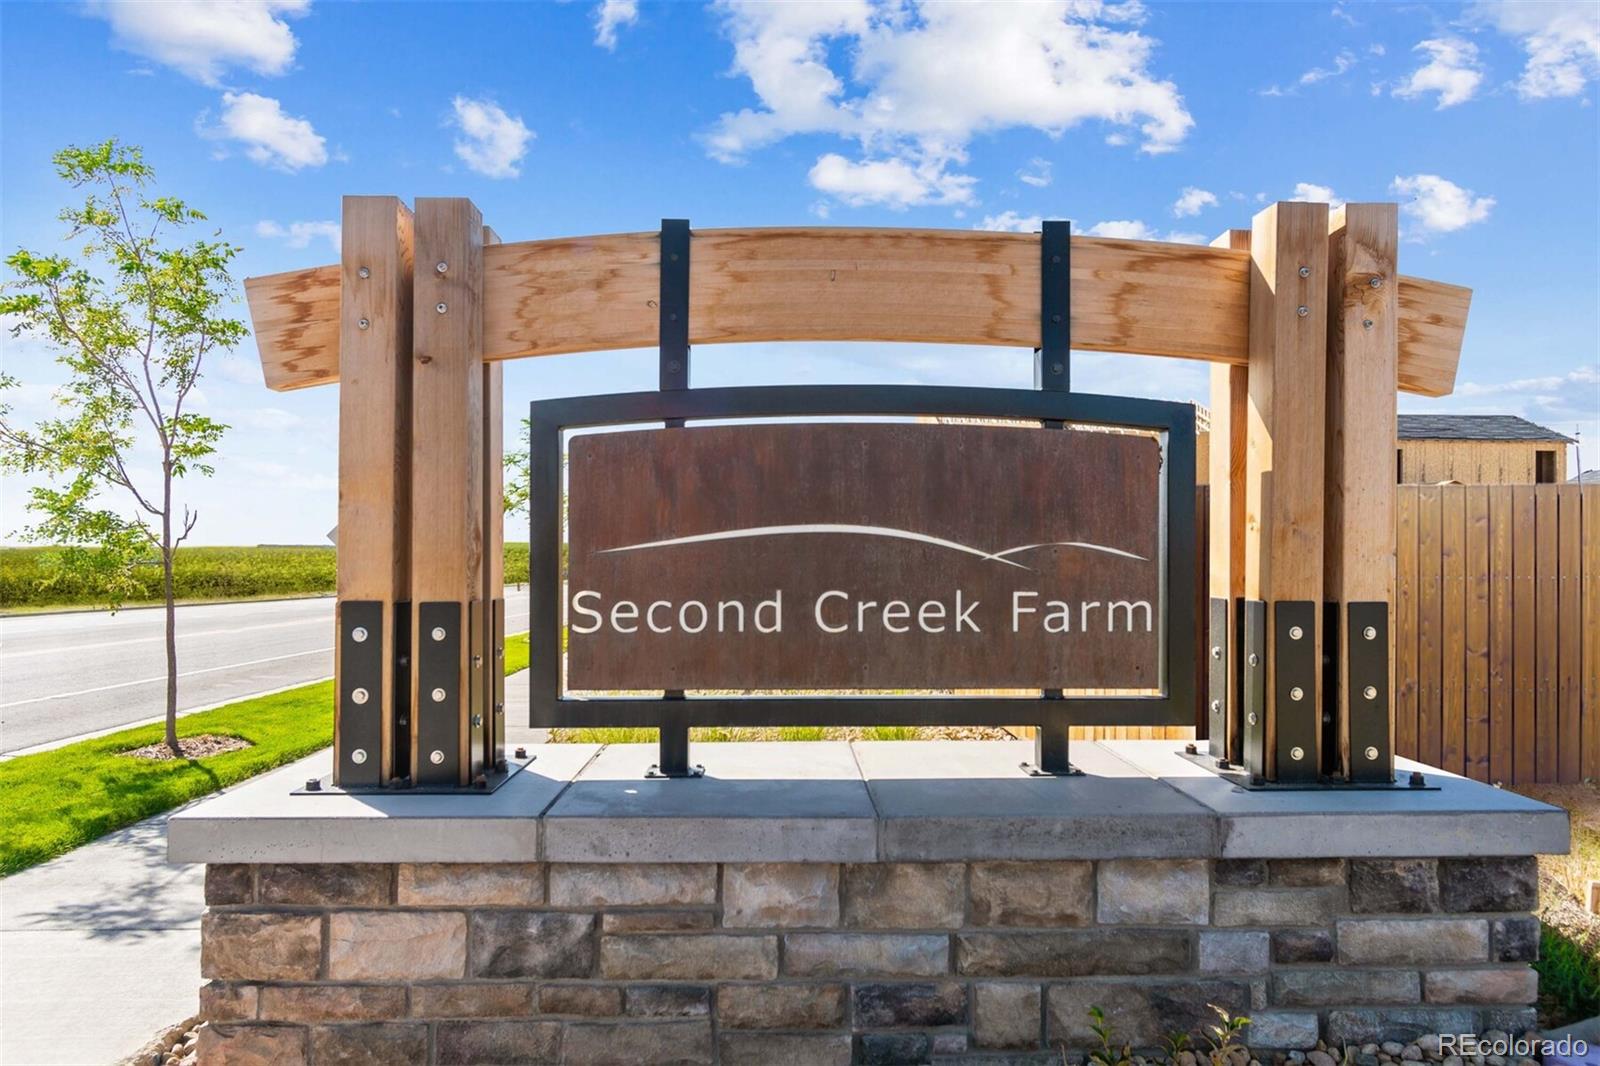
Second Creek Farm
County:
Adams
Call Now: 720.408.7409
Is this the listing for you? We can help make it yours.
720.408.7409
17850 E 94th Avenue17850 E 94th Avenue17850 E 94th Avenue17850 E 94th Avenue
Save
Ask
Tour
Hide
Share

BUILDER PAID CLOSING COSTS – Limited Time Offer Your Dream Home Awaits at Second Creek Farm Single-Story Living That Just Makes Sense The Durango is the kind of home that feels easy the moment you walk through the door. With everything laid out on one thoughtful level, it removes the extra steps and gives you a home that feels comfortable, open, and practical from day one. At the center of the home, the kitchen, dining, and living spaces flow together in a way that makes everyday life feel more connected. It is a layout built for real routines, from slow mornings to family dinners to quiet nights in, with just the right balance of openness and definition. The owner’s suite is tucked away from the main living areas, creating a peaceful retreat at the end of the day. It gives you privacy when you want it, while still keeping the home welcoming and easy to move through. Every square foot in the Durango is put to work. There is no wasted space, no awkward layout, just a home that feels simple, intentional, and comfortable for the way you actually live. The location adds even more to love. Grocery stores and restaurants are just minutes away. Downtown Denver, the Zoo, and the Botanic Gardens are approximately thirty minutes from home, and Denver International Airport is right up the road for convenient travel. If you enjoy the outdoors, there is plenty nearby to explore. Rocky Mountain Arsenal National Wildlife Refuge offers wildlife watching, hiking, and nature tours, while Barr Lake State Park is just minutes away for boating, fishing, and birdwatching. This is single-story living done right. Don’t miss it.

Save
Ask
Tour
Hide
Share
Listing Snapshot
Price 
$449,900
Days On Site 
1 Day
Bedrooms 
3
Inside Area (SqFt) 
1,265 sqft
Total Baths 
2
Full Baths 
2
Partial Baths 
N/A
Lot Size 
0.15 Acres
Year Built 
2026
MLS® Number 
8419999
Status 
Active
Property Tax 
$3,244
HOA/Condo/Coop Fees 
$38 monthly
Sq Ft Source 
Plans
Friends & Family
Recent Activity
yesterdayListing updated with changes from the MLS®
yesterdayListing first seen on site
General Features
Acres 
0.15
Attached Garage 
Yes
Direction Faces 
North
Foundation 
Concrete Perimeter
Garage 
Yes
Garage Spaces 
2
Home Warranty 
Yes
Levels 
One
Parking 
ConcreteLightedAttached
Parking Spaces 
2
Pets 
Yes
Property Condition 
New ConstructionUnder Construction
Property Sub Type 
Single Family Residence
Security 
Carbon Monoxide Detector(s)Smoke Detector(s)
Sewer 
Public Sewer
SqFt Above 
1265
SqFt Total 
1265
Style 
Traditional
Utilities 
Natural Gas AvailableCable AvailableElectricity ConnectedNatural Gas ConnectedPhone Available
Water Source 
Public
Interior Features
Appliances 
OvenDishwasherDisposalElectric Water HeaterMicrowaveRefrigeratorSelf Cleaning Oven
Basement 
Sump PumpCrawl Space
Cooling 
Ceiling Fan(s)Central Air
Fireplace 
Yes
Fireplace Features 
ElectricLiving Room
Fireplaces 
1
Flooring 
CarpetVinyl
Furnished 
Unfurnished
Heating 
Forced AirNatural Gas
Interior 
Ceiling Fan(s)Entrance FoyerHigh CeilingsHigh Speed InternetOpen FloorplanPantrySmart ThermostatWalk-In Closet(s)
Main Level Bedrooms 
3
Window Features 
Double Pane WindowsWindow Coverings
Bathroom Full 
Dimensions - 7 x 8Level - Main
Bedroom 
Dimensions - 14 x 13Level - Main
Dining Room 
Dimensions - 11 x 7Level - Main
Kitchen 
Dimensions - 12 x 7Level - Main
Living Room 
Dimensions - 17 x 16Level - Main
Utility Room 
Dimensions - 6 x 5Level - Main
Save
Ask
Tour
Hide
Share
Exterior Features
Construction Details 
ConcreteFrameWood Siding
Exterior 
LightingPrivate YardRain Gutters
Fencing 
FencedFull
Lot Features 
Corner LotLandscapedSprinklers In Front
Patio And Porch 
CoveredFront Porch
Roof 
Composition
Windows/Doors 
Double Pane WindowsWindow Coverings
Community Features
Association Amenities 
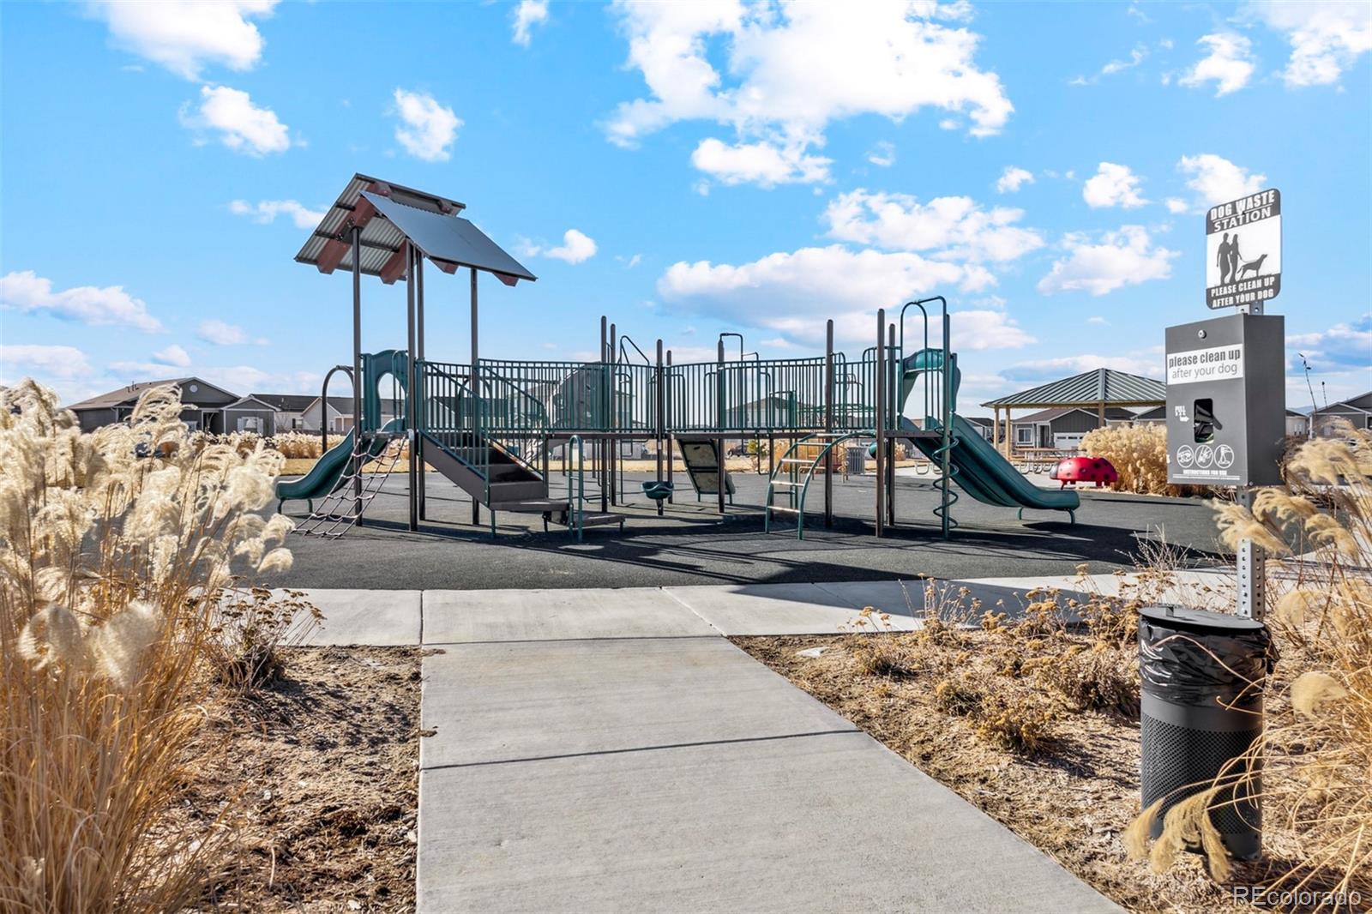
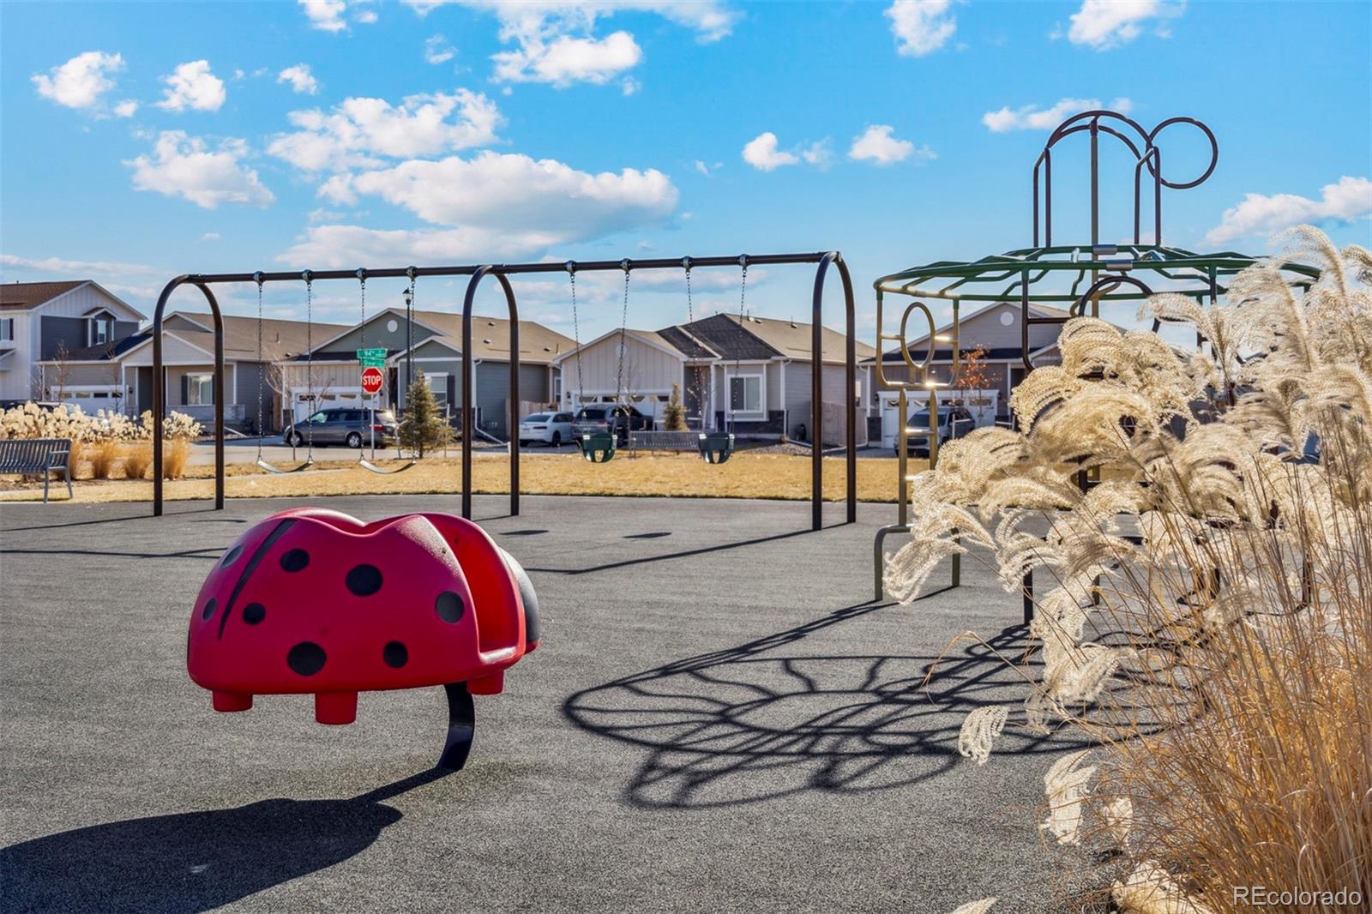
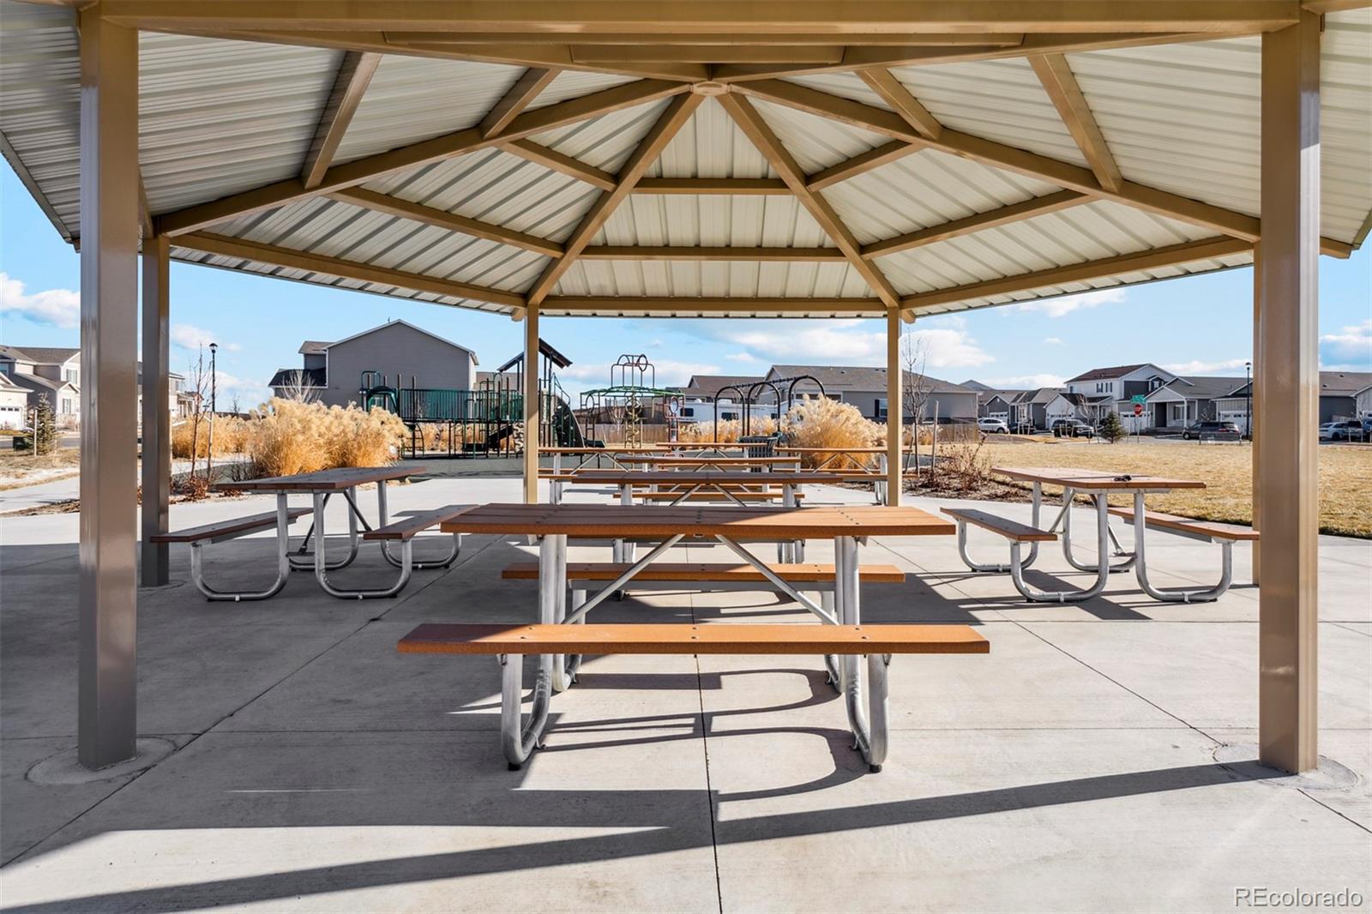
ParkTrail(s)
Association Fee 
$38.0
Association Fee Frequency 
Monthly
School District 
School District 27-J
Financing Terms Available 
CashConventionalFHAVA Loan
Roads 
Paved
Schools
School District
School District 27-J
Elementary School
Southlawn
Middle School
Otho Stuart
High School
Prairie View
Listing courtesy of LGI Realty - Colorado, LLC Kevinwolf1033@yahoo.com


The content relating to real estate for sale in this Web site comes in part from the Internet Data eXchange ("IDX") program of METROLIST, INC., DBA RECOLORADO real estate listings held by brokers other than LGI Realty - Colorado, LLC are marked with the IDX Logo. This information is being provided for the consumers' personal, non-commercial use and may not be used for any other purpose. All information subject to change and should be independently verified.

Neighborhood & Commute
Source: Walkscore
Disclosure: Community information and market data powered by Constellation Data Labs. Information is deemed reliable but not guaranteed.
Save
Ask
Tour
Hide
Share