Ready to Make Your Move?
Text or Call David and Tom
720-408-7409


Save
Ask
Tour
Hide
Share
$275,000
9 Days On Site

2011 S Helena Street D
Aurora, CO 80013

For Sale|Townhouse|Active
1
Bed
1
Total Bath
1
Full Bath
1,012
SqFt
$272
/SqFt
1982
Built
Subdivision:
Chambers Ridge
County:
Arapahoe
Call Now: 720.408.7409
Is this the listing for you? We can help make it yours.
720.408.7409
2011 S Helena Street D2011 S Helena Street D2011 S Helena Street D2011 S Helena Street D
Save
Ask
Tour
Hide
Share

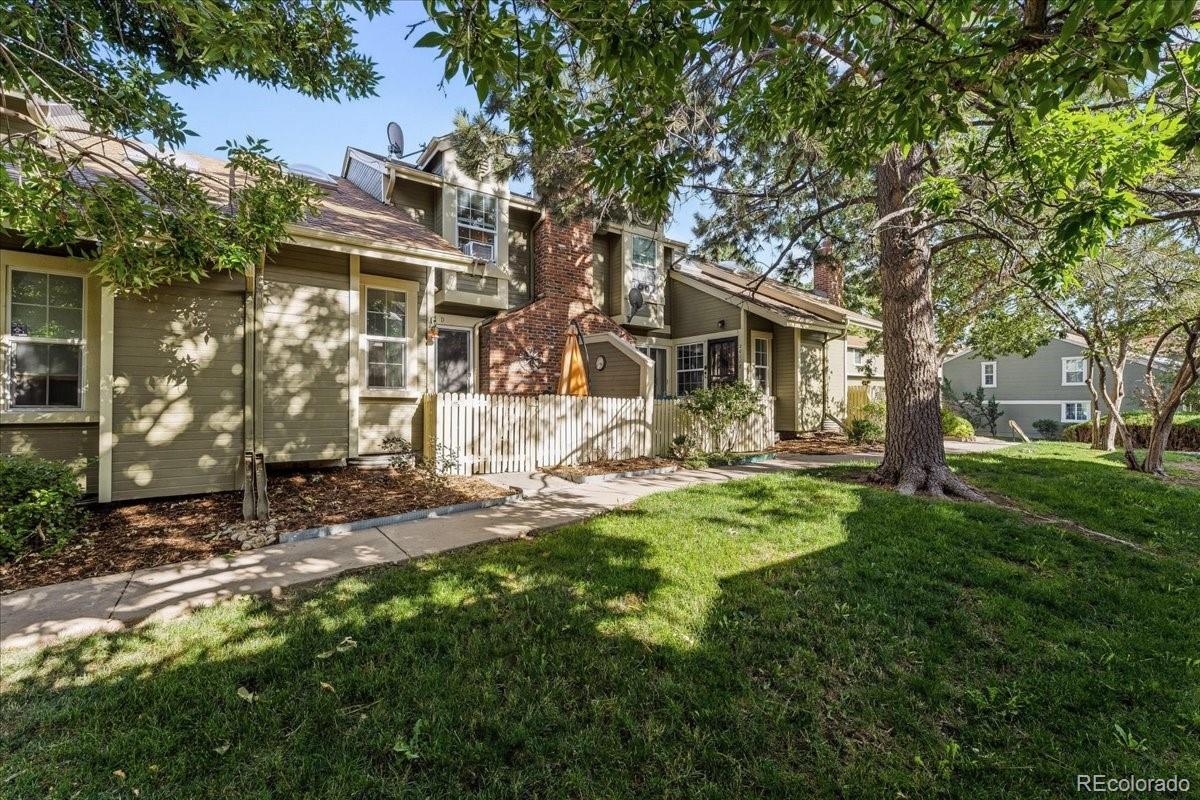
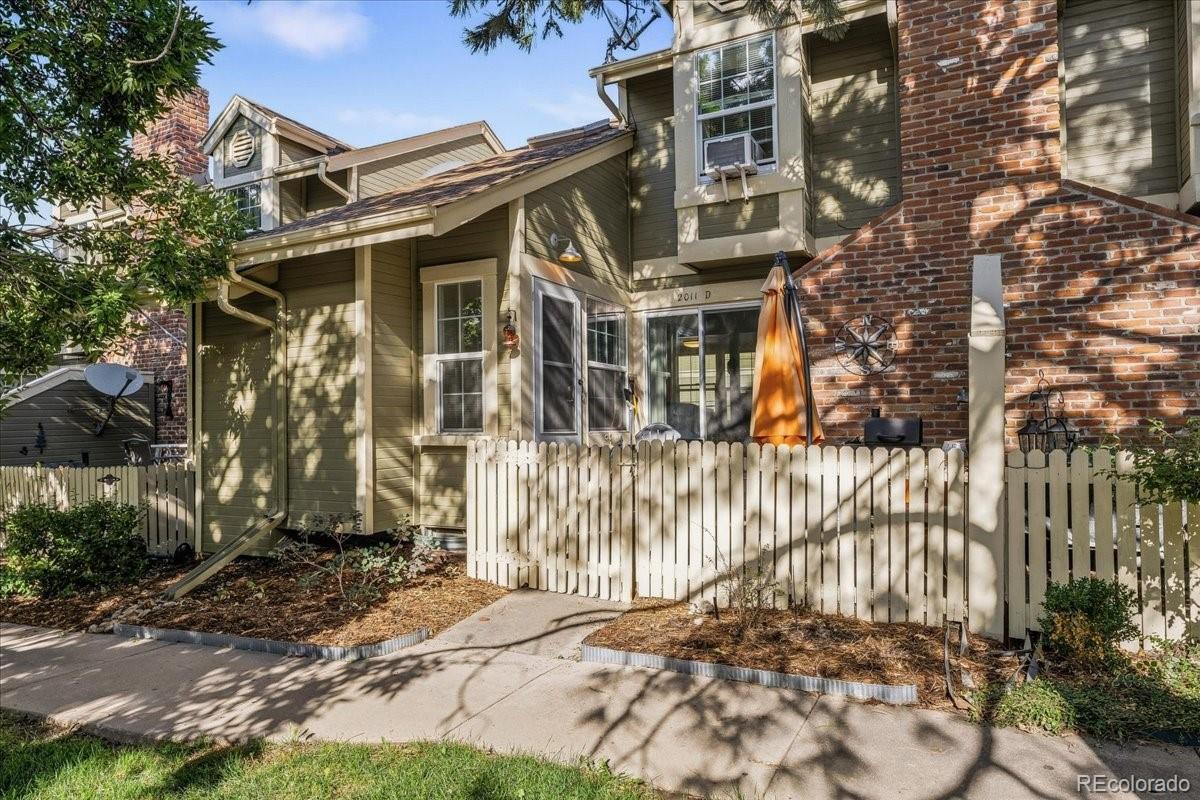
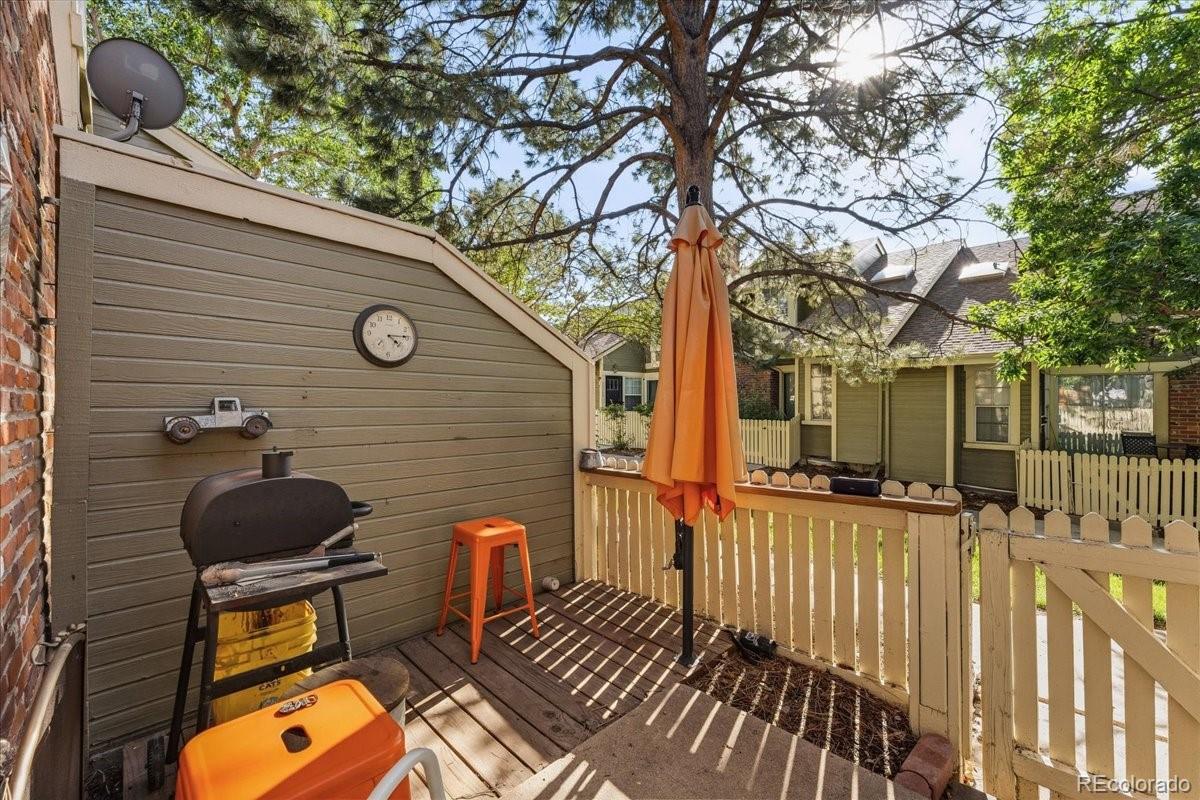
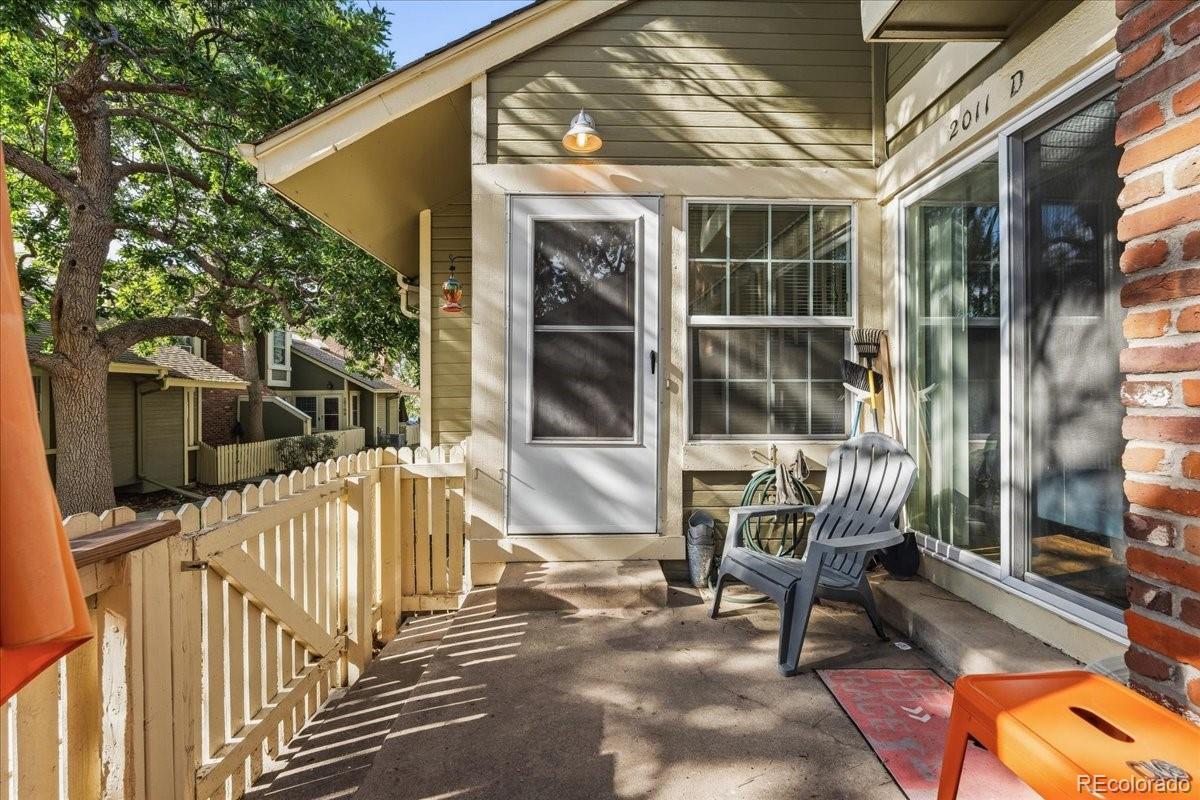
Welcome to a beautifully updated townhome in Chambers Ridge, where inviting living spaces, thoughtful improvements, and everyday convenience come together. From the moment you step inside, the main level feels warm and welcoming, with wood flooring flowing through the living room and a wood-burning fireplace creating the perfect setting for cozy evenings. The living room opens directly to the patio through sliding glass doors, making it easy to enjoy fresh air, outdoor dining, or a quiet morning coffee. The kitchen and adjoining dining nook offer a comfortable space for both daily meals and entertaining. Granite countertops, updated cabinetry, and a pantry provide a practical blend of style and storage, while the open layout keeps the kitchen connected to the heart of the home. Upstairs, two bedrooms have been thoughtfully combined to create one expansive primary suite that is filled with natural light and offers a versatile separate area that can be tailored to your lifestyle—ideal for a home office, reading nook, TV area, or creative space. The laundry area is conveniently located on this level and leads into the full bathroom, which also connects directly to the primary bedroom for added privacy and ease. A two-car attached garage adds valuable convenience and storage, while the fenced patio extends the living space outdoors. Numerous major and everyday features have been updated within the past six years, including the windows, appliances, kitchen countertops, cabinets, garage door, and washer and dryer. Residents also enjoy access to the Chambers Ridge clubhouse and outdoor pool, creating an inviting community atmosphere. This move-in-ready home offers comfort, flexibility, and a location close to shopping, dining, and everyday amenities.

Save
Ask
Tour
Hide
Share
Listing Snapshot
Price 
$275,000
Days On Site 
9 Days
Bedrooms 
1
Inside Area (SqFt) 
1,012 sqft
Total Baths 
1
Full Baths 
1
Partial Baths 
N/A
Lot Size 
0.02 Acres
Year Built 
1982
MLS® Number 
8414117
Status 
Active
Property Tax 
$2,296
HOA/Condo/Coop Fees 
$260 monthly
Sq Ft Source 
Public Records
Friends & Family
Recent Activity
a week agoListing updated with changes from the MLS®
a week agoListing first seen on site
General Features
Acres 
0.02
Attached Garage 
Yes
Garage 
Yes
Garage Spaces 
2
Green Energy Efficient 
DoorsInsulationLighting
Levels 
Two
Parking 
ConcreteLightedAttached
Parking Spaces 
2
Pets 
Cats OKDogs OKYes
Property Sub Type 
Townhouse
Security 
Carbon Monoxide Detector(s)Smoke Detector(s)
Sewer 
Public Sewer
SqFt Above 
1012
SqFt Total 
1012
Style 
Contemporary
Utilities 
Natural Gas AvailableCable AvailableElectricity AvailableElectricity ConnectedNatural Gas ConnectedPhone Available
Water Source 
Public
Interior Features
Appliances 
CooktopDishwasherDisposalDryerGas Water HeaterOvenRefrigeratorWasher
Cooling 
Attic Fan
Electric 
220 Volts
Fireplace 
Yes
Fireplace Features 
Living RoomWood Burning
Fireplaces 
1
Flooring 
CarpetLaminateWood
Heating 
Forced AirNatural Gas
Interior 
Granite CountersOpen Floorplan
Laundry Features 
In UnitLaundry Closet
Window Features 
Double Pane WindowsSkylight(s)Window Coverings
Bathroom Full 
Level - UpperDescription - Single vanity, shower/tub combo, laminate plank flooring
Bedroom 
Level - UpperDescription - Carpet flooring
Kitchen 
Level - MainDescription - Wood flooring, dining nook, granite countertops, pantry
Living Room 
Level - MainDescription - Wood flooring, wood-burning fireplace, access to patio
Save
Ask
Tour
Hide
Share
Exterior Features
Construction Details 
Frame
Exterior 
Lighting
Lot Features 
LandscapedSprinklers In Front
Patio And Porch 
Patio
Roof 
Shingle
View 
City
Waterview 
City
Windows/Doors 
Double Pane WindowsSkylight(s)Window Coverings
Community Features
Association Amenities 
ClubhouseParkingPond SeasonalSecurity
Association Fee 
$260.0
Association Fee Frequency 
Monthly
School District 
Adams-Arapahoe 28J
Financing Terms Available 
CashConventionalFHAVA Loan
Roads 
Paved
Schools
School District
Adams-Arapahoe 28J
Elementary School
Yale
Middle School
Columbia
High School
Gateway
Listing courtesy of Redfin Corporation steven.izzi@redfin.com


The content relating to real estate for sale in this Web site comes in part from the Internet Data eXchange ("IDX") program of METROLIST, INC., DBA RECOLORADO real estate listings held by brokers other than Redfin Corporation are marked with the IDX Logo. This information is being provided for the consumers' personal, non-commercial use and may not be used for any other purpose. All information subject to change and should be independently verified.

Neighborhood & Commute
Source: Walkscore
Disclosure: Community information and market data powered by Constellation Data Labs. Information is deemed reliable but not guaranteed.
Save
Ask
Tour
Hide
Share