Ready to Make Your Move?
Text or Call David and Tom
720-408-7409


Save
Ask
Tour
Hide
Share
$380,000
1 Day On Site

8777 E Dry Creek Road 1422
Centennial, CO 80112

For Sale|Condominium|Active
2
Beds
2
Total Baths
2
Full Baths
1,147
SqFt
$331
/SqFt
1994
Built
Subdivision:
Saddle Ridge
County:
Arapahoe
Call Now: 720.408.7409
Is this the listing for you? We can help make it yours.
720.408.7409
8777 E Dry Creek Road 14228777 E Dry Creek Road 14228777 E Dry Creek Road 14228777 E Dry Creek Road 1422
Save
Ask
Tour
Hide
Share

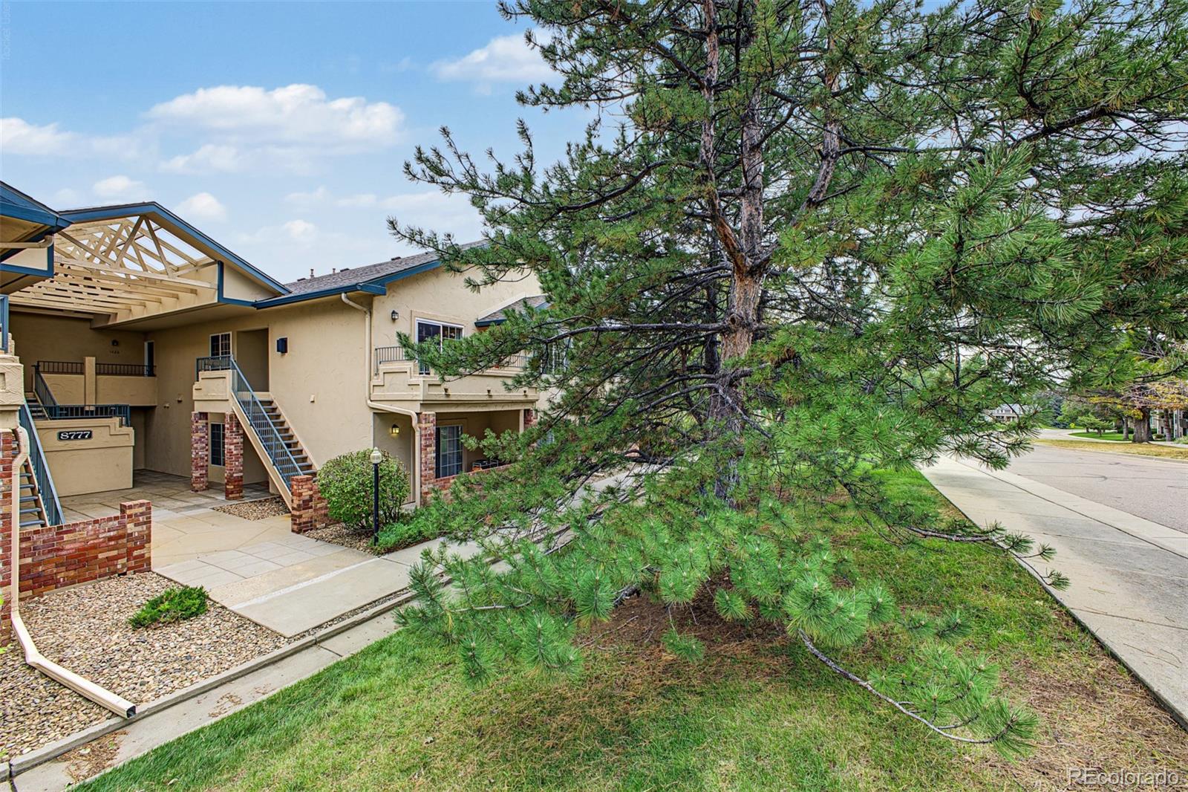
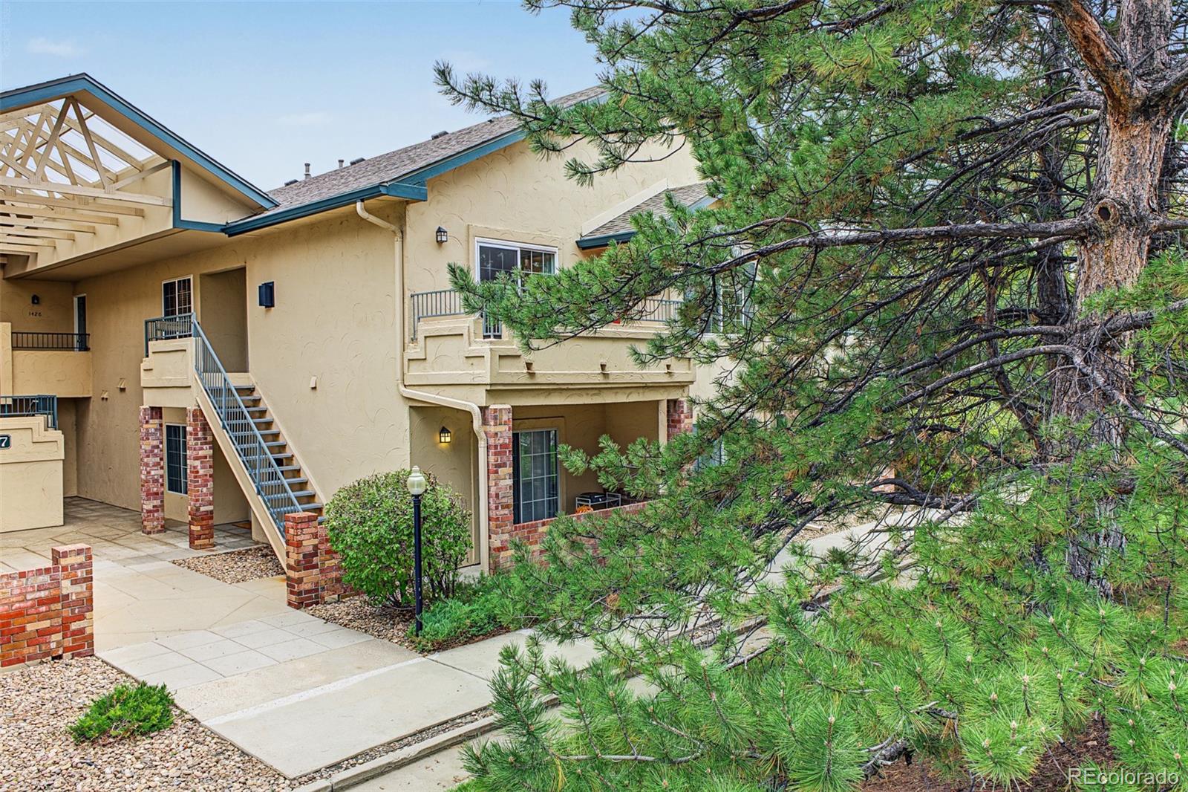
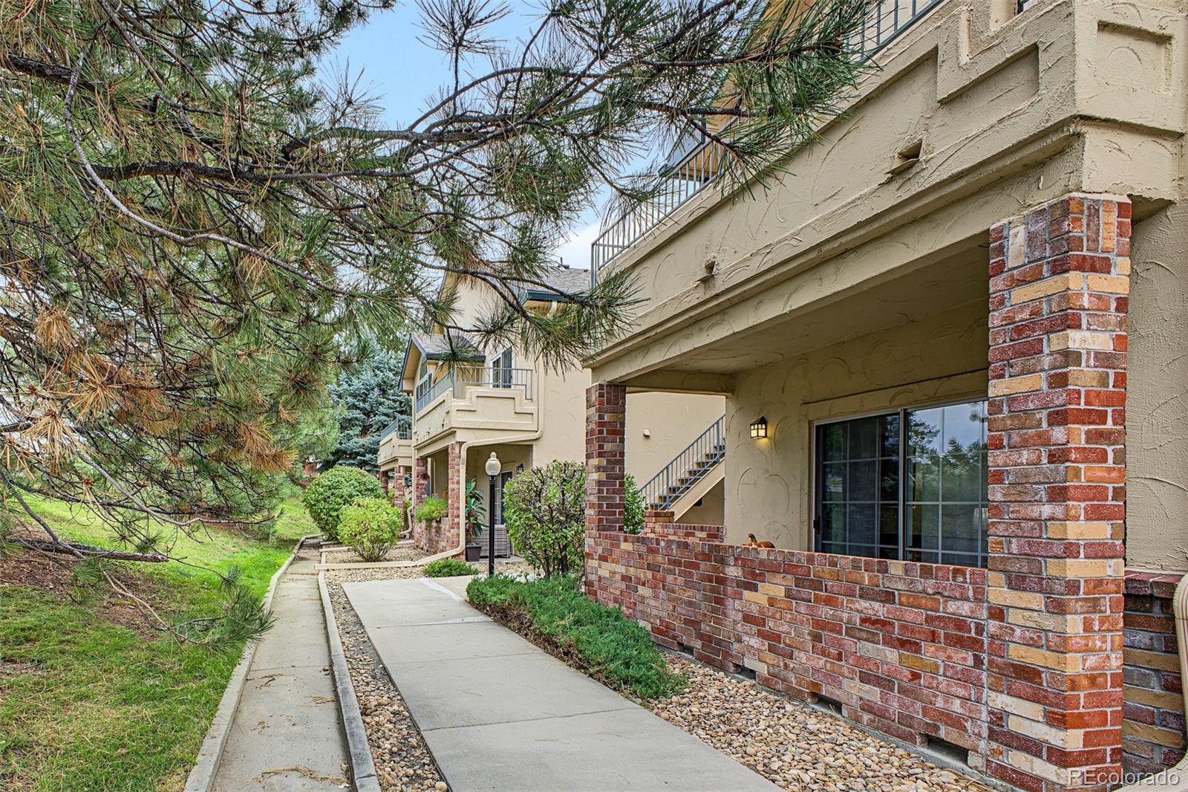
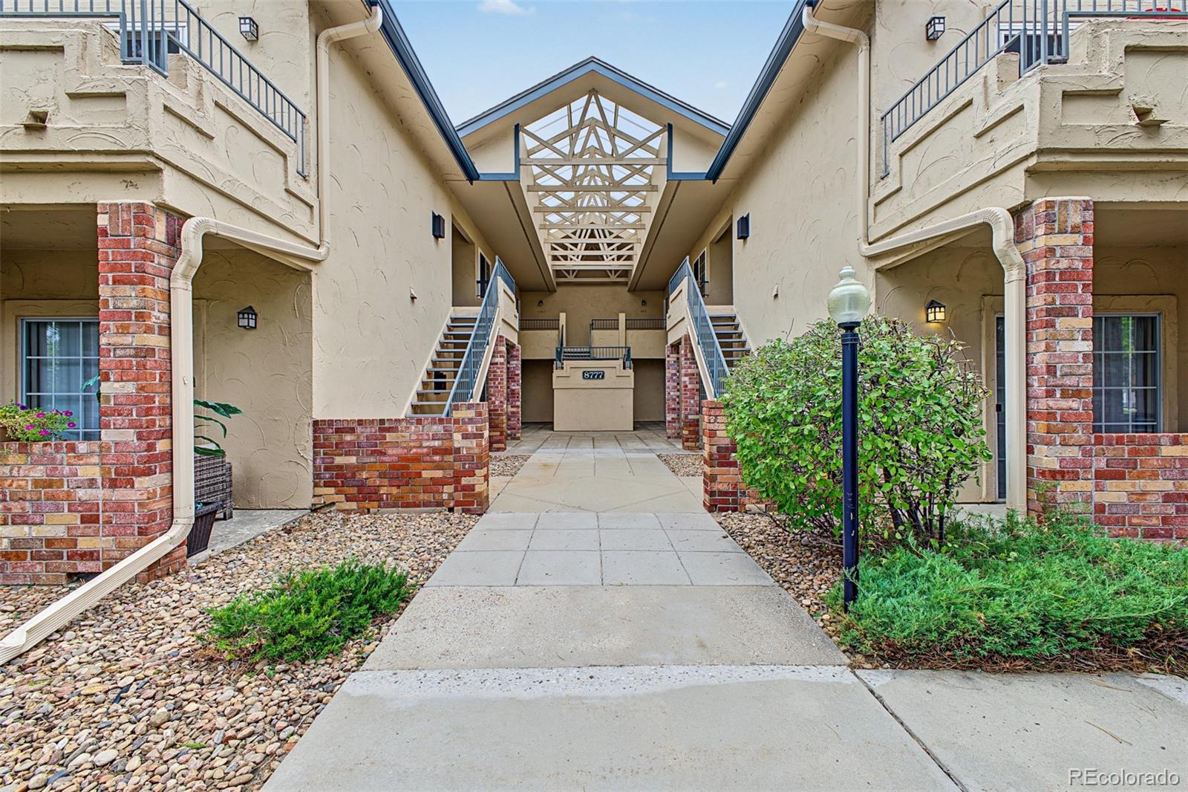
Welcome to this inviting two-bedroom, two-bath condominium in Saddle Ridge, thoughtfully designed for comfortable everyday living and easy entertaining. Vaulted ceilings and an open, light-filled living and dining area create an airy sense of space, while the warm, neutral finishes provide a versatile backdrop for any style. The well-appointed kitchen open to the dining area offers ample cabinetry, generous counter space, and built-in appliances—perfect for everything from quick weekday meals to hosting friends. Both bedrooms are generously sized and feature private en-suite baths and walk-in closets, offering exceptional privacy and convenience for owners, guests, roommates, or a home office setup. Step outside to enjoy your own large, cozy balcony, with a beautiful backdrop of large trees ideal for morning coffee or unwinding at the end of the day. An oversized one-car garage with valuable extra storage cabinets and square footage for additional storage to make the ease of condo living even easier. With its functional floor plan, dual primary-style suites, and desirable Saddle Ridge location, this condo is an outstanding opportunity to enjoy low-maintenance living without sacrificing comfort. This community not only has a swimming pool, clubhouse, with workout room, it also has a bike and carwash area with dedicated parking and hoses to for you to wash your car and remember the HOA covers the water and sewer! Schedule your private showing today. !

Save
Ask
Tour
Hide
Share
Listing Snapshot
Price 
$380,000
Days On Site 
1 Day
Bedrooms 
2
Inside Area (SqFt) 
1,147 sqft
Total Baths 
2
Full Baths 
2
Partial Baths 
N/A
Lot Size 
N/A
Year Built 
1994
MLS® Number 
8411708
Status 
Active
Property Tax 
$2,708
HOA/Condo/Coop Fees 
$427 monthly
Sq Ft Source 
Public Records
Friends & Family
Recent Activity
yesterdayListing updated with changes from the MLS®
yesterdayListing first seen on site
General Features
Attached Garage 
Yes
Garage 
Yes
Garage Spaces 
1
Levels 
One
Parking 
Attached
Parking Spaces 
1
Pets 
Cats OKDogs OK
Property Sub Type 
Condominium
Security 
Carbon Monoxide Detector(s)Smoke Detector(s)
Sewer 
Public Sewer
SqFt Above 
1147
SqFt Total 
1147
Style 
Contemporary
Utilities 
Cable AvailableElectricity ConnectedNatural Gas AvailablePhone Available
Water Source 
Public
Interior Features
Appliances 
OvenDishwasherDisposalDryerMicrowaveRangeRefrigeratorSelf Cleaning OvenWasher
Cooling 
Ceiling Fan(s)Central Air
Fireplace 
Yes
Fireplace Features 
GasLiving Room
Fireplaces 
1
Flooring 
CarpetTile
Heating 
Forced AirNatural Gas
Interior 
Built-in FeaturesCeiling Fan(s)Eat-in KitchenHigh CeilingsHigh Speed InternetLaminate CountersOpen FloorplanVaulted Ceiling(s)Walk-In Closet(s)
Laundry Features 
In UnitLaundry Closet
Main Level Bedrooms 
2
Window Features 
Double Pane WindowsWindow Coverings
Bathroom Full 
Level - MainDescription - Shower & Tub Combo, attached to secondary bedroom and hallway entrance
Bedroom 
Level - MainDescription - Walk-in Closet, attached bathroom, natural light and great size!
Dining Room 
Level - MainDescription - Next to kitchen and open to living room as well
Kitchen 
Level - MainDescription - Ample Cabinetry, lots of counter space
Laundry 
Level - MainDescription - Laundry Closet
Living Room 
Level - MainDescription - Fireplace, walkout to large balcony with lots of trees
Save
Ask
Tour
Hide
Share
Exterior Features
Construction Details 
FrameStucco
Exterior 
BalconyRain Gutters
Fencing 
None
Roof 
Composition
Windows/Doors 
Double Pane WindowsWindow Coverings
Community Features
Association Amenities 
ClubhouseFitness CenterPool
Association Fee 
$427.0
Association Fee Frequency 
Monthly
School District 
Cherry Creek 5
Financing Terms Available 
CashConventionalFHAVA Loan
Building Access 
Exterior Access
Roads 
Paved
Schools
School District
Cherry Creek 5
Elementary School
Walnut Hills
Middle School
Campus
High School
Cherry Creek
Listing courtesy of LoKation Real Estate Marlenesellshouses@gmail.com


The content relating to real estate for sale in this Web site comes in part from the Internet Data eXchange ("IDX") program of METROLIST, INC., DBA RECOLORADO real estate listings held by brokers other than LoKation Real Estate are marked with the IDX Logo. This information is being provided for the consumers' personal, non-commercial use and may not be used for any other purpose. All information subject to change and should be independently verified.

Neighborhood & Commute
Source: Walkscore
Disclosure: Community information and market data powered by Constellation Data Labs. Information is deemed reliable but not guaranteed.
Save
Ask
Tour
Hide
Share