Ready to Make Your Move?
Text or Call David and Tom
720-408-7409


Save
Ask
Tour
Hide
Share
$679,000
69 Days On Site

Gray Hawk
7400 W Grant Ranch Boulevard 60
Littleton, CO 80123

For Sale|Single Family Residence|Active
4
Beds
3
Total Baths
2
Full Baths
1
Partial Bath
2,973
SqFt
$228
/SqFt
1997
Built
Subdivision:
Grant Ranch
County:
Denver
Call Now: 720.408.7409
Is this the listing for you? We can help make it yours.
720.408.7409
7400 W Grant Ranch Boulevard 607400 W Grant Ranch Boulevard 607400 W Grant Ranch Boulevard 607400 W Grant Ranch Boulevard 60
Save
Ask
Tour
Hide
Share

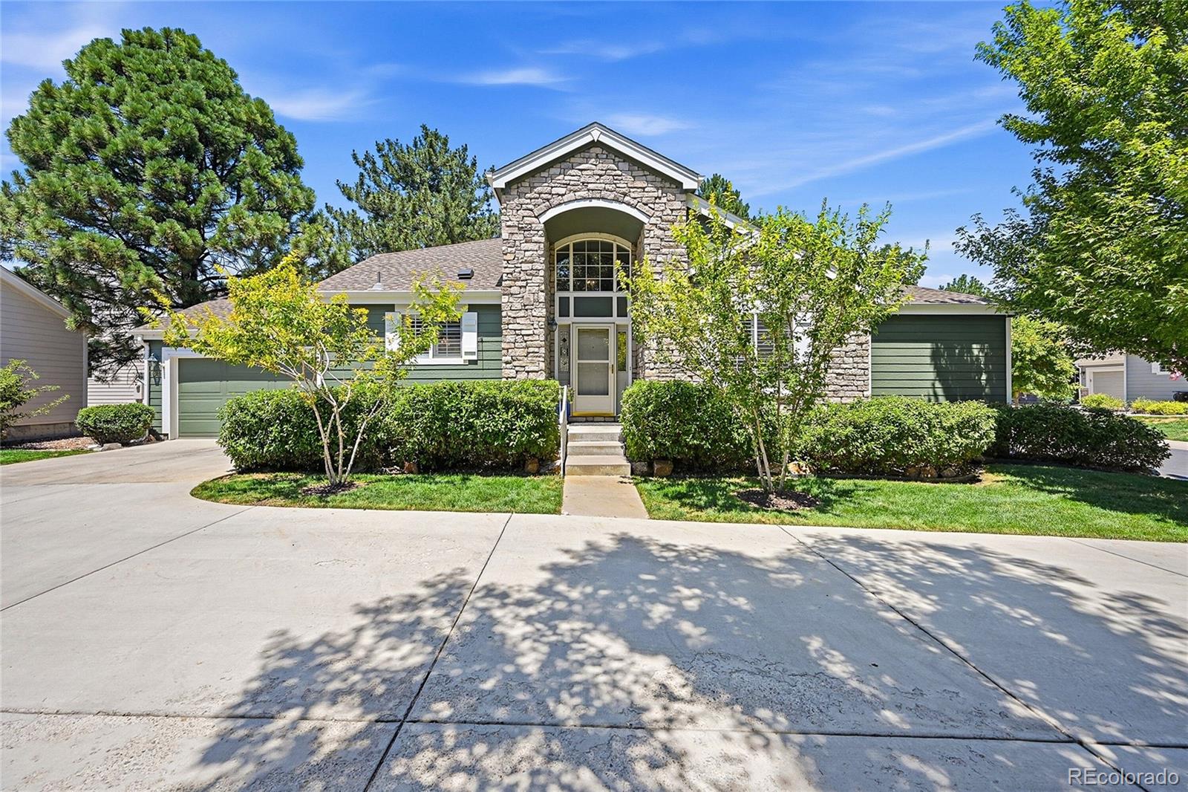
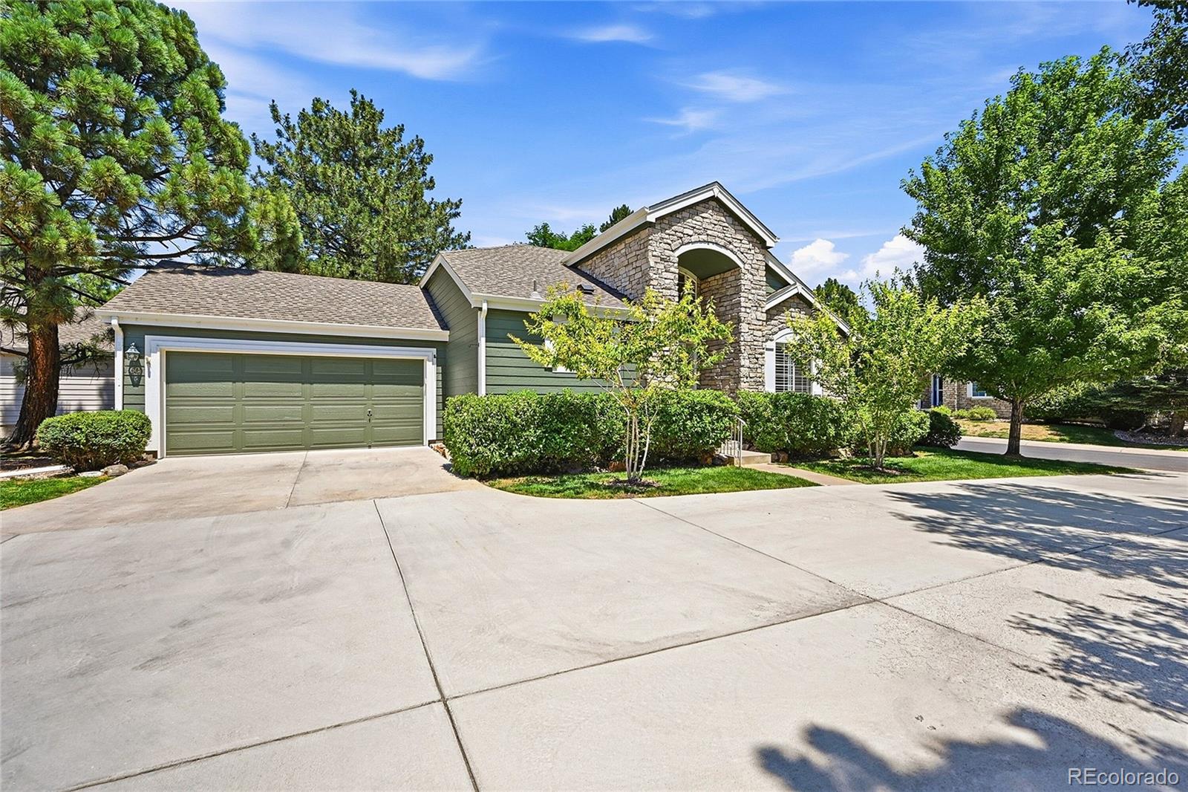
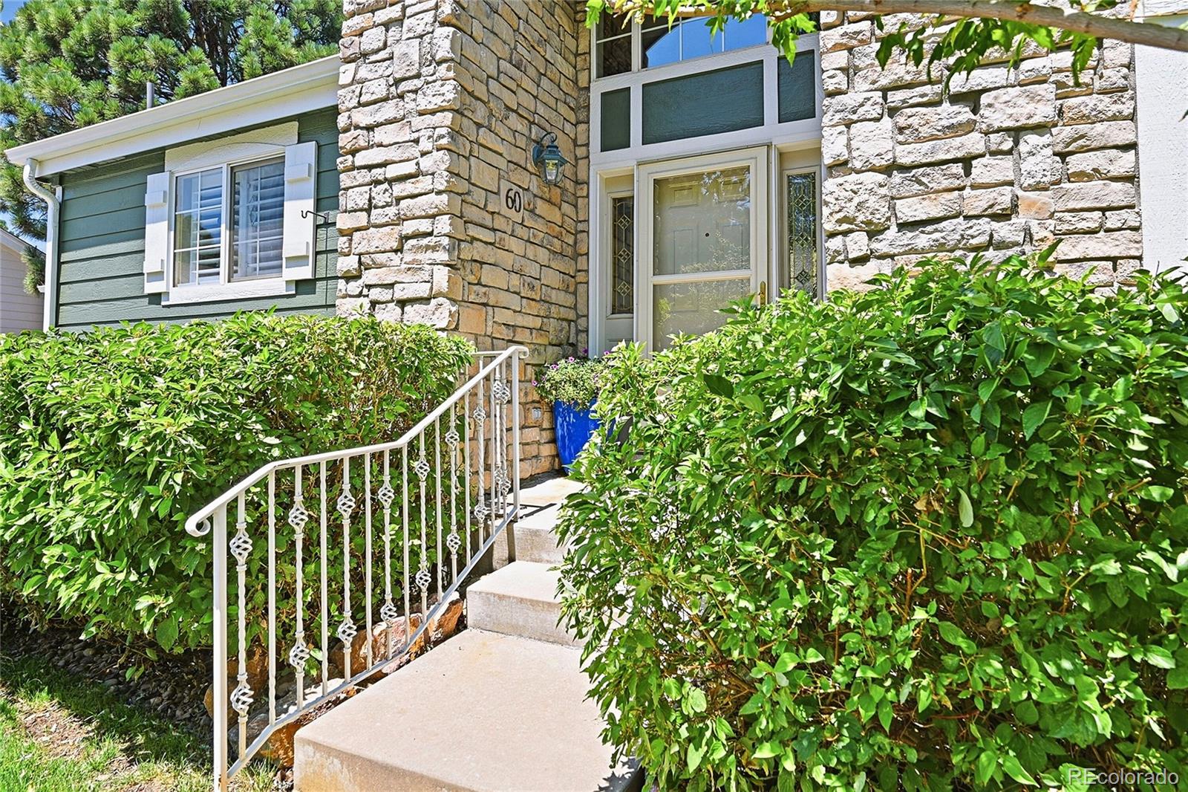
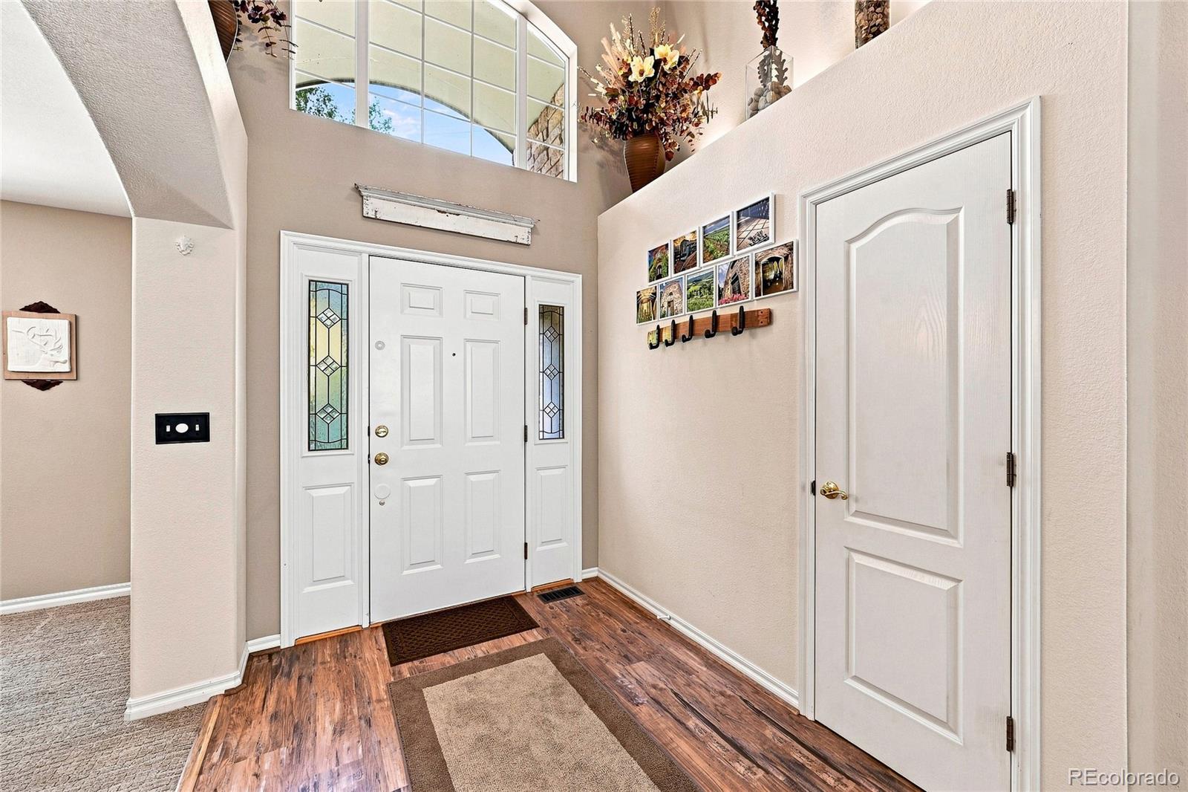
Welcome to the highly sought-after Gray Hawk community in Grant Ranch! Immaculately maintained and thoughtfully updated, this beautiful home offers the perfect blend of low-maintenance living and desirable main-level living. The inviting living room features soaring vaulted ceilings, abundant natural light, and a cozy gas fireplace. The open kitchen includes stainless steel appliances, an eat-in dining area, and flows into the formal dining room, perfect for entertaining. The spacious main-level primary suite features a walk-in closet and a luxurious en-suite bath with dual sinks, a soaking tub, separate shower, and private toilet room. A second bedroom, full bath, and convenient laundry room complete the main level. The fully finished basement offers two additional bedrooms, a 3/4 bath, a large family room, bonus room, and abundant storage, providing flexible space for guests, hobbies, a home office, or recreation. Additional highlights include an attached two-car garage with a new epoxy floor, a workbench and extra storage. Enjoy truly low-maintenance living with Gray Hawk HOA services that include lawn and landscape care, trees, street, sidewalk and driveway maintenance, trash collection, snow removal, gutter cleaning, and sprinkler system management. Grant Ranch Village Center offers exceptional resort-style amenities, including a private marina with paddleboarding and small watercraft, an outdoor swimming pool, pickleball and tennis courts, a playground, clubhouse, and more. Golf enthusiasts will love the nearby Raccoon Creek Golf Course. This exceptional home combines comfort, convenience, and an outstanding Colorado lifestyle in one of Grant Ranch's most desirable neighborhoods. Many updates completed throughout this home in the last two years. A must-see!

Save
Ask
Tour
Hide
Share
Listing Snapshot
Price 
$679,000
Days On Site 
69 Days
Bedrooms 
4
Inside Area (SqFt) 
2,973 sqft
Total Baths 
3
Full Baths 
2
Partial Baths 
1
Lot Size 
0.11 Acres
Year Built 
1997
MLS® Number 
8411037
Status 
Active
Property Tax 
$3,780
HOA/Condo/Coop Fees 
$614 monthly
Sq Ft Source 
Public Records
Friends & Family
Recent Activity
10 hours agoListing updated with changes from the MLS®
10 hours agoPrice changed to $679,000
2 months agoStatus changed to Active
2 months agoListing first seen on site
General Features
Acres 
0.11
Attached Garage 
Yes
Garage 
Yes
Garage Spaces 
2
Levels 
One
Parking 
Attached
Parking Spaces 
2
Pets 
Cats OKDogs OK
Property Condition 
Updated/Remodeled
Property Sub Type 
Single Family Residence
Security 
Carbon Monoxide Detector(s)Smoke Detector(s)
Sewer 
Public Sewer
SqFt Above 
1573
SqFt Below 
1400
SqFt Total 
3136
Style 
Contemporary
Utilities 
Cable AvailableElectricity Connected
Water Source 
Public
Zoning 
R-2-A
Interior Features
Appliances 
CooktopDishwasherDisposalDouble OvenDryerGas Water HeaterHumidifierMicrowaveRefrigeratorWasher
Basement 
Sump PumpFinished
Cooling 
Central Air
Fireplace Features 
GasLiving Room
Flooring 
VinylCarpetLinoleum
Furnished 
Negotiable
Heating 
Forced Air
Interior 
Eat-in KitchenEntrance FoyerOpen FloorplanVaulted Ceiling(s)Walk-In Closet(s)
Main Level Bedrooms 
2
Bathroom Full 
Level - MainDescription - Luxurious en-suite with two sinks, a large soaking tub, separate shower, and private toilet room.
Bathroom Three Quarter 
Level - BasementDescription - Conveniently located bathroom situated across from both bedrooms, ideal for shared access.
Bedroom 
Level - BasementDescription - Basement bedroom conveniently located across from a full bathroom for easy access and added privacy.
Bonus Room 
Level - BasementDescription - Additional bonus room with the flexibility to fit your lifestyle—ideal for an office, library, playroom, craft space, or collector’s room.
Dining Room 
Level - MainDescription - Large formal dining room, perfect for hosting holiday gatherings and entertaining guests
Family Room 
Level - BasementDescription - Large, open basement family room featuring two closets for added storage and plenty of space for entertaining, relaxing, or recreation.
Kitchen 
Level - MainDescription - Spacious open kitchen with stainless steel appliances and a casual eat-in area.
Laundry 
Level - MainDescription - Main-level laundry with a full-size washer and dryer.
Living Room 
Level - MainDescription - Bright and inviting living room featuring soaring vaulted ceilings, expansive windows that fill the space with natural light, and a gas fireplace.
Utility Room 
Level - BasementDescription - Basement utility room with abundant additional storage space for added convenience and organization.
Save
Ask
Tour
Hide
Share
Exterior Features
Construction Details 
FrameStoneWood Siding
Exterior 
Rain Gutters
Lot Features 
Level
Patio And Porch 
Patio
Roof 
Composition
Community Features
Association Amenities 
ClubhouseParkPlaygroundPond SeasonalPoolTennis Court(s)
Association Fee 
$84.0
Association Fee Frequency 
Monthly
Additional Association Fee 
$530.0
Additional Association Fee Frequency 
Monthly
School District 
Denver 1
Financing Terms Available 
CashConventionalFHAVA Loan
Schools
School District
Denver 1
Elementary School
Grant Ranch E-8
Middle School
Grant Ranch E-8
High School
John F. Kennedy
Listing courtesy of Keller Williams Foothills Realty melissa.griffin@kw.com


The content relating to real estate for sale in this Web site comes in part from the Internet Data eXchange ("IDX") program of METROLIST, INC., DBA RECOLORADO real estate listings held by brokers other than Keller Williams Foothills Realty are marked with the IDX Logo. This information is being provided for the consumers' personal, non-commercial use and may not be used for any other purpose. All information subject to change and should be independently verified.

Neighborhood & Commute
Source: Walkscore
Disclosure: Community information and market data powered by Constellation Data Labs. Information is deemed reliable but not guaranteed.
Save
Ask
Tour
Hide
Share