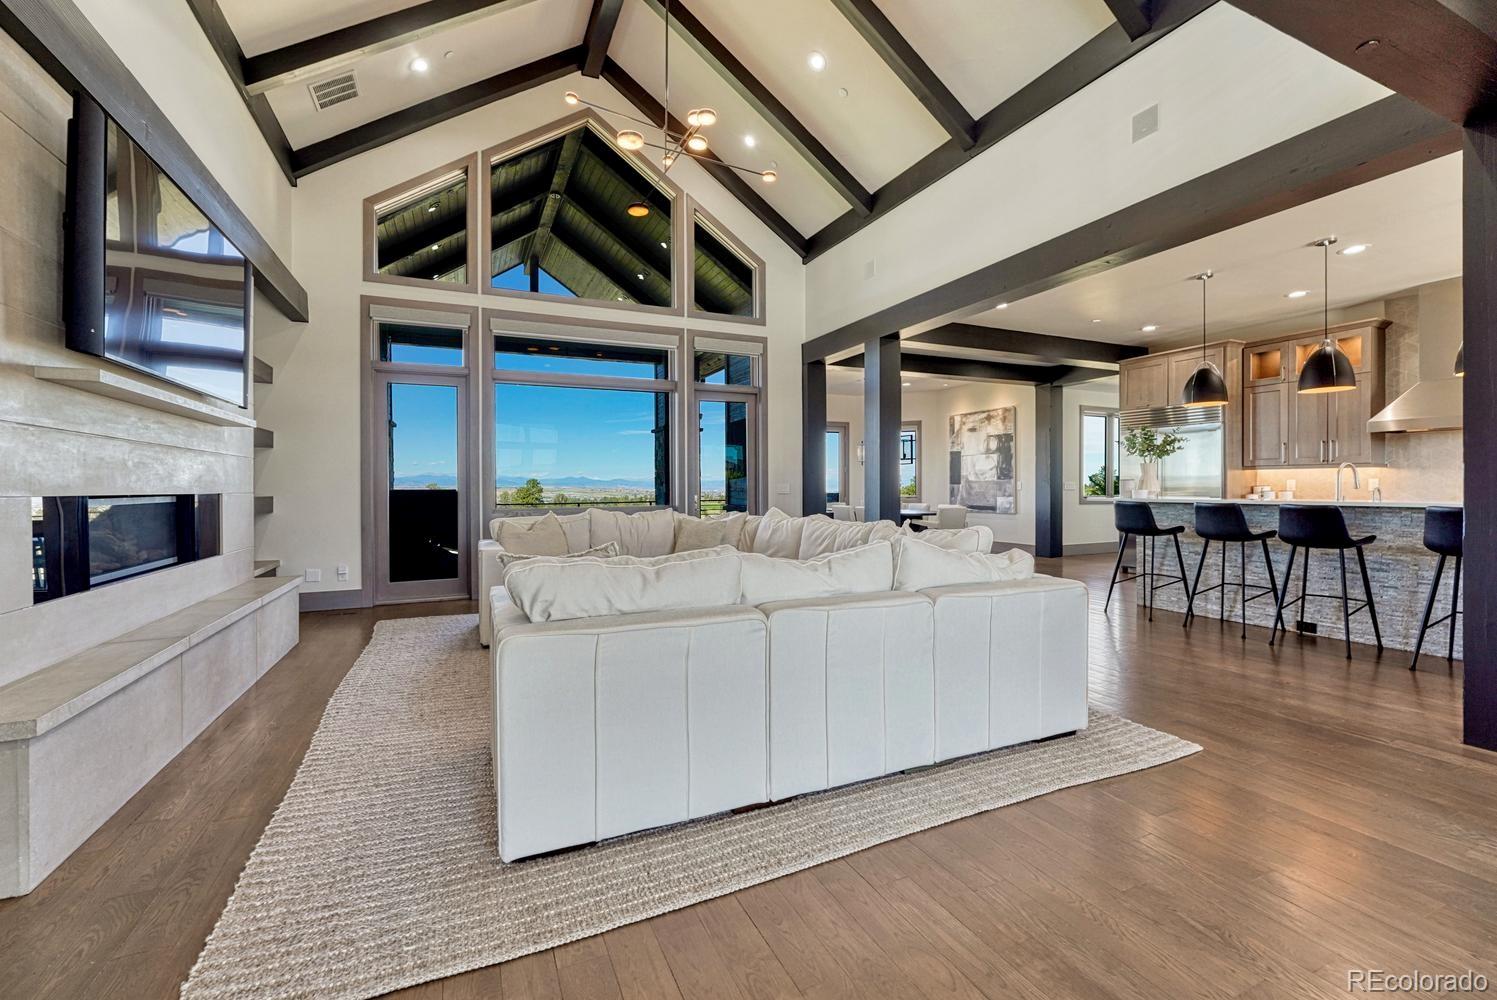
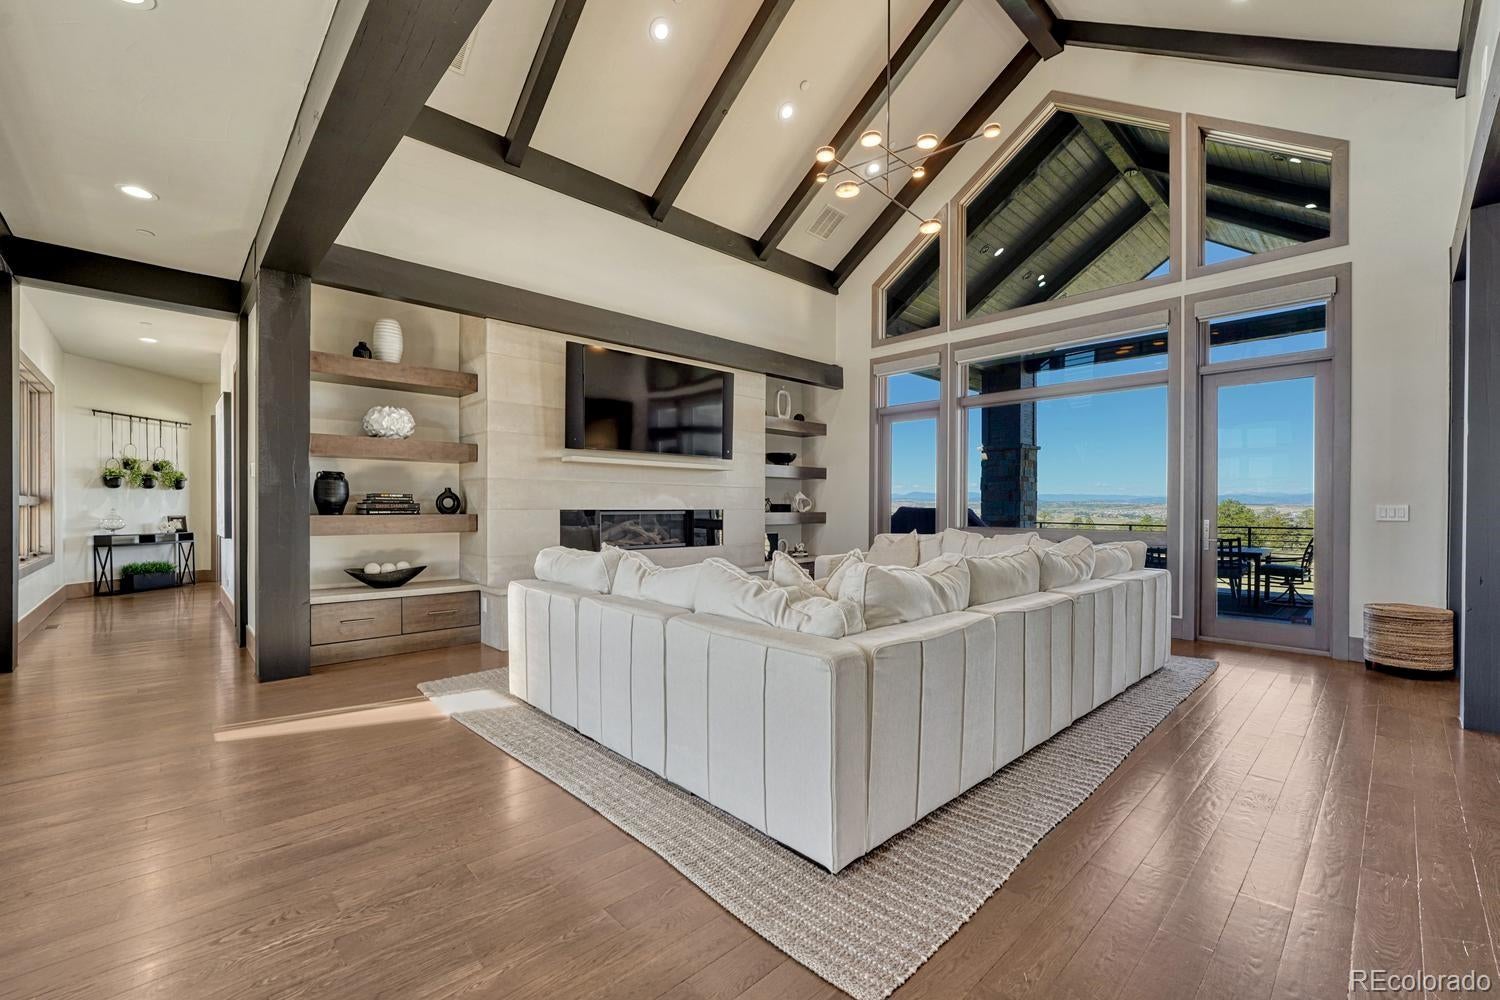
Set within the prestigious gated community of The Colorado Golf Club, 8475 Lost Reserve Court is an exceptional expression of Colorado luxury, thoughtfully positioned on one of the community’s most coveted 2.41-acre homesites. Perched at the end of a private cul-de-sac and overlooking the golf course, the residence captures sweeping mountain vistas and an extraordinary sense of privacy, creating a setting where architecture and landscape exist in perfect harmony.
Inside, the home has been thoughtfully elevated across every dimension with sophisticated custom finishes, exposed wood beams, and an effortless connection to the surrounding landscape. Expansive living spaces are complemented by refined details and state-of-the-art technology, including a Savant whole-home automation system, motorized window coverings, security cameras, a water treatment system, and an HVAC air ionization system.
The professionally landscaped grounds are designed for both beauty and enjoyment, featuring striking water features, a private putting green, and thoughtfully curated outdoor spaces that take full advantage of the golf course setting and mountain views. Every detail reflects a commitment to quality, from the meticulously appointed garage with custom built-ins to the seamless integration of technology throughout the home.
Rarely does a property offer this combination of scale, privacy, views, golf course frontage, sophisticated design, and uncompromising attention to detail. At 8475 Lost Reserve Court, Colorado living reaches an exceptional level—private, polished, and perfectly at home within one of the state’s most distinguished golf communities.
Dimensions - 18.7 x 12.5Level - MainDescription - Beautiful ensuite primary with soaking tub, double vanities, and walk in closet
Bathroom Half
Dimensions - 7.3 x 6.4Level - Main
Bathroom Three Quarter
Level - Upper
Bedroom
Dimensions - 20 x 15.5Level - Main
Den
Dimensions - 13.1 x 15.3Level - BasementDescription - Enclosed study with french doors
Dining Room
Dimensions - 14 x 16.5Level - MainDescription - Formal dining room just off the kitchen
Family Room
Dimensions - 35.1 x 32.1Level - BasementDescription - Large family room with open theatre conecpt
Game Room
Dimensions - 39 x 14.5Level - BasementDescription - pool table or game room off the family room
Gym
Dimensions - 15.7 x 22.2Level - BasementDescription - Gym room with sauna hook up
Kitchen
Dimensions - 14 x 22.11Level - MainDescription - Gourmet chef's kitchen with wolf and sub zero appliances
Laundry
Dimensions - 18.1 x 8.11Level - UpperDescription - Large upstairs laundry room
Living Room
Dimensions - 23.2 x 32.11Level - MainDescription - Dramatic living room with exposed wood beams and RH lighting
Loft
Dimensions - 14.2 x 14.6Level - Upper
Office
Dimensions - 16.7 x 14.11Level - MainDescription - Currently used as an office but could be a bedroom no closet
Utility Room
Dimensions - 27.9 x 8.4Level - Basement
Save
Ask
Tour
Hide
Share
Exterior Features
Construction Details
StoneWood Siding
Exterior
Fire PitLightingPrivate Yard
Lot Features
Cul-De-SacLandscapedOn Golf CourseSprinklers In FrontSprinklers In Rear
Patio And Porch
CoveredDeckFront PorchPatio
Roof
ConcreteMetal
Spa
Yes
View
Golf CourseMountain(s)
Waterview
Golf CourseMountain(s)
Windows/Doors
Double Pane Windows
Community Features
Association Amenities
GatedSecurityTrail(s)
Association Fee
$526.0
Association Fee Frequency
Annually
Additional Association Fee
$605.0
Additional Association Fee Frequency
Quarterly
School District
Douglas RE-1
Financing Terms Available
CashConventionalVA Loan
Roads
Paved
Schools
School District
Douglas RE-1
Elementary School
Northeast
Middle School
Sagewood
High School
Ponderosa
Listing courtesy of Compass - Denver Dt@derekthomasrealestate.com
The content relating to real estate for sale in this Web site comes in part from the Internet Data eXchange ("IDX") program of METROLIST, INC., DBA RECOLORADO real estate listings held by brokers other than Compass - Denver are marked with the IDX Logo. This information is being provided for the consumers' personal, non-commercial use and may not be used for any other purpose. All information subject to change and should be independently verified.
Neighborhood & Commute
Source: Walkscore
Disclosure: Community information and market data powered by Constellation Data Labs. Information is deemed reliable but not guaranteed.

 Ready to Make Your Move?