Ready to Make Your Move?
Text or Call David and Tom
720-408-7409


Save
Ask
Tour
Hide
Share
$5,500,000
New Listing

816 S Medea Way
Denver, CO 80209

Single Family Residence|Coming Soon
5
Beds
7
Total Baths
4
Full Baths
3
Partial Baths
5,931
SqFt
$927
/SqFt
2017
Built
Subdivision:
Bonnie Brae
County:
Denver
Call Now: 720.408.7409
Is this the listing for you? We can help make it yours.
720.408.7409
816 S Medea Way816 S Medea Way816 S Medea Way816 S Medea Way
Save
Ask
Tour
Hide
Share

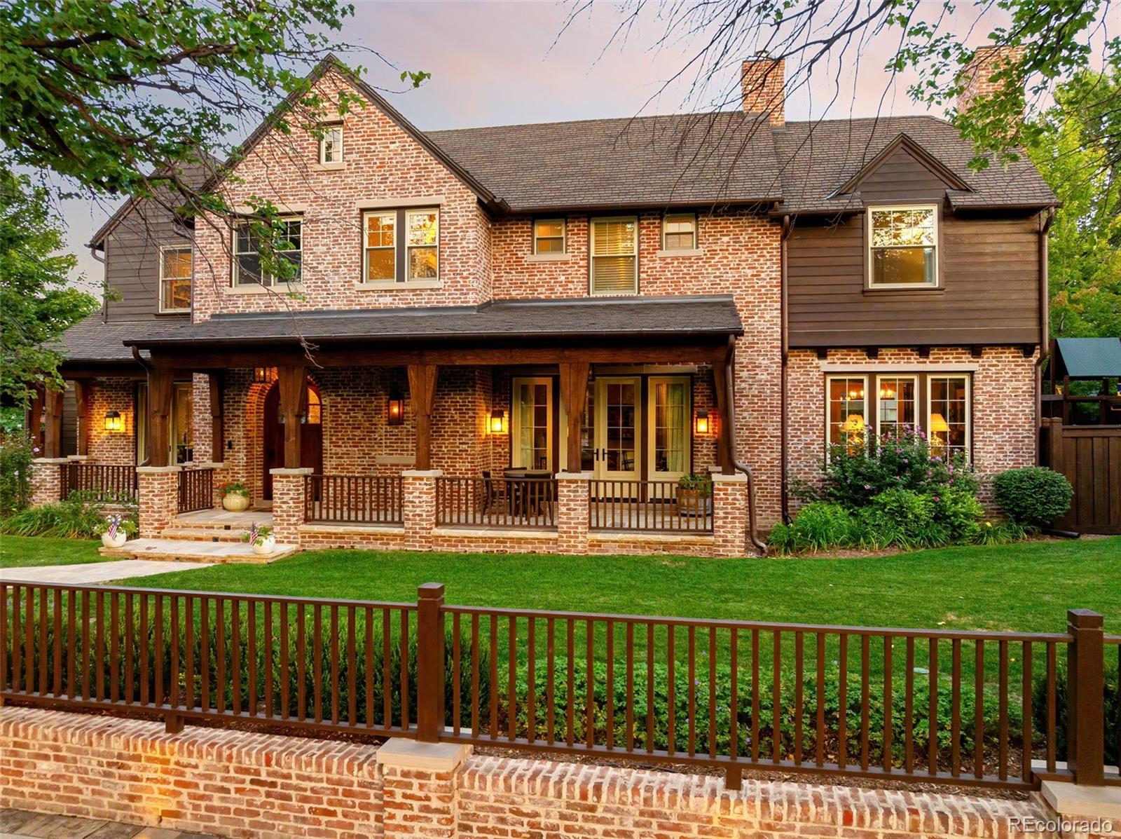
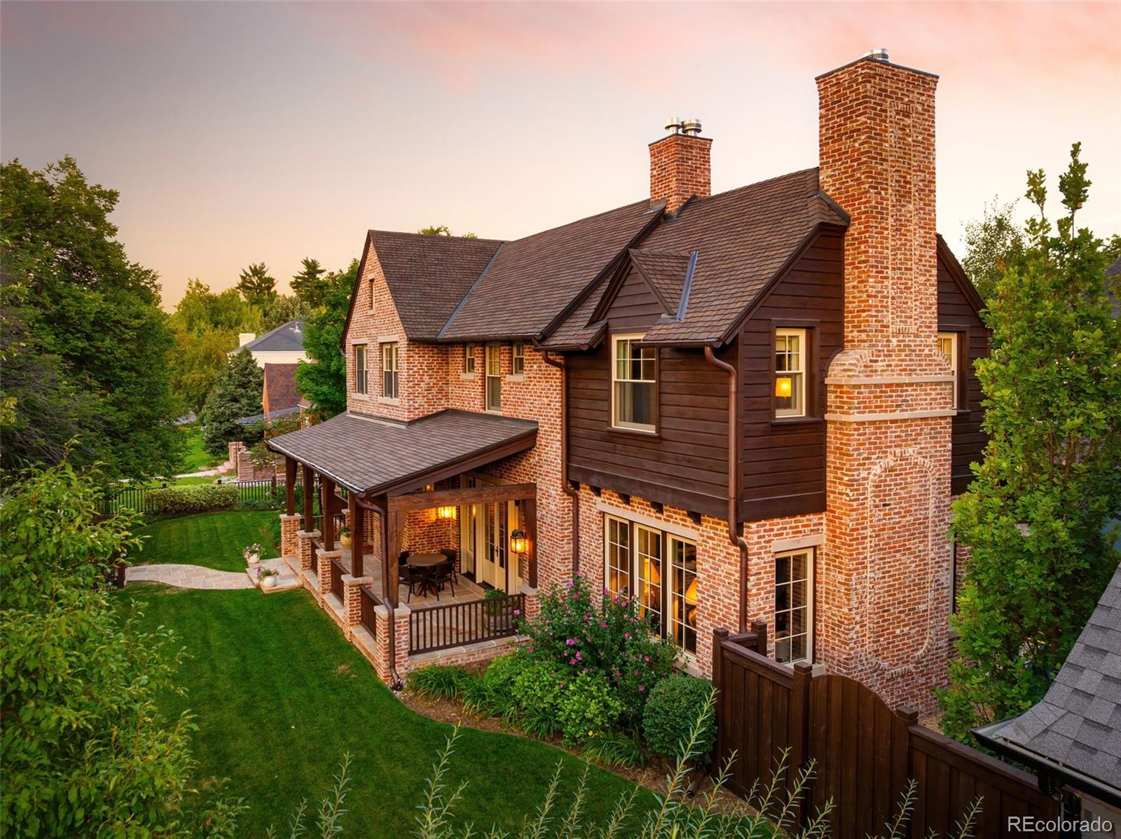
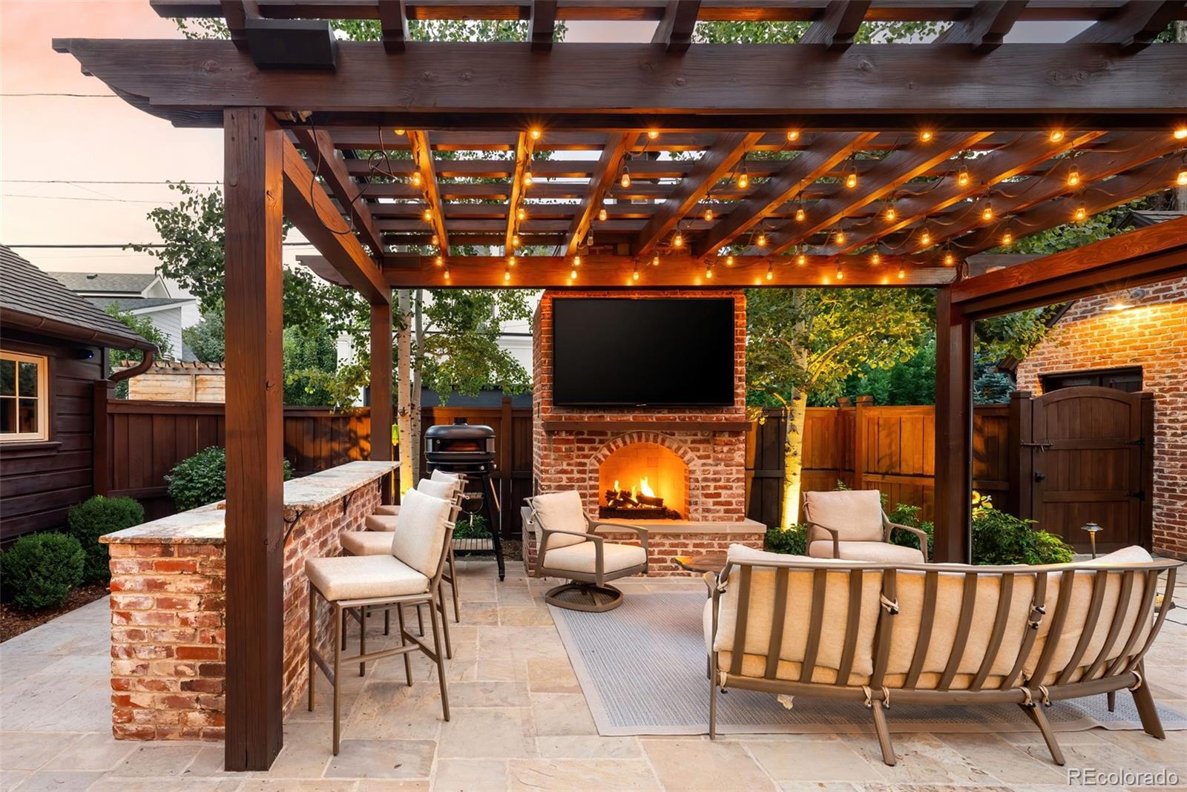
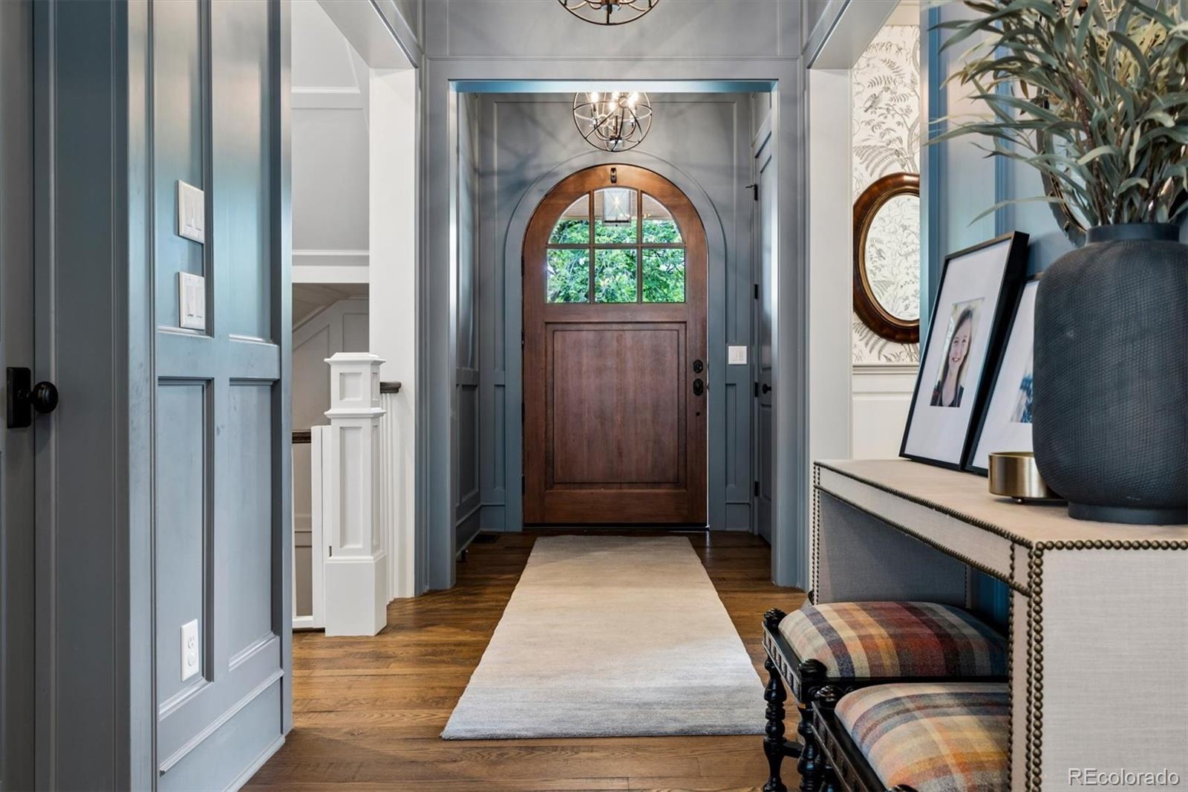
Welcome to this exceptional custom home in Denver’s coveted Bonnie Brae neighborhood. Built by Chalet with interiors by Duet Design Group and featured in Luxe Interiors + Design, this 6,000-square-foot residence sits on a 10,300-square-foot lot. Thoughtfully designed from room to room, the home pairs expressive interiors with exceptional craftsmanship. Coffered ceilings, detailed woodwork, Schumacher wall coverings and Visual Comfort lighting add character and dimension, while multiple fireplaces with individually selected stone and metal surrounds create distinct focal points throughout the living spaces. The kitchen features Thermador appliances, custom cabinetry and a statement François & Co. range hood with aged-brass detailing. A polished Caesarstone island and Waterworks fixtures complete the space, while a butler’s pantry provides additional storage and prep space for entertaining. Upstairs, four en suite bedrooms provide a rare combination of privacy and functionality, including a beautifully appointed primary retreat with its own fireplace. The primary bath is finished in Calacatta Gold marble with Kohler Artifacts fixtures, while each of the three additional bedrooms features its own private bathroom. The finished lower level extends the living and entertaining space with a bar and dedicated wine room. Outside, a detached backyard structure with electrical provides valuable additional space with potential for a home gym, private office, studio or additional storage. Designed to complement the architecture of the main residence, this versatile space offers a unique opportunity for flexible use. From designer wall coverings and lighting to carefully selected stone, cabinetry and architectural details, every room has its own personality while remaining part of a beautifully cohesive design. An extraordinary residence, remarkable in its vision and execution, and unlike anything else in Bonnie Brae.

Save
Ask
Tour
Hide
Share
Listing Snapshot
Price 
$5,500,000
Days On Site 
0 Days
Bedrooms 
5
Inside Area (SqFt) 
5,931 sqft
Total Baths 
7
Full Baths 
4
Partial Baths 
3
Lot Size 
0.24 Acres
Year Built 
2017
MLS® Number 
8400159
Status 
Coming Soon
Property Tax 
$16,540
HOA/Condo/Coop Fees 
N/A
Sq Ft Source 
Public Records
Friends & Family
Recent Activity
9 hours agoListing updated with changes from the MLS®
12 hours agoListing first seen on site
General Features
Acres 
0.24
Attached Garage 
Yes
Garage 
Yes
Garage Spaces 
2
Levels 
Two
Parking 
Attached
Parking Spaces 
2
Property Sub Type 
Single Family Residence
Security 
Carbon Monoxide Detector(s)Security System
Sewer 
Public Sewer
SqFt Above 
4077
SqFt Below 
1854
SqFt Total 
6036
Style 
Traditional
Zoning 
E-SU-DX
Interior Features
Appliances 
Bar FridgeCooktopDishwasherDisposalDouble OvenDryerMicrowaveOvenRangeRange HoodRefrigeratorWasher
Basement 
Crawl SpaceFinishedFull
Cooling 
Central Air
Fireplace 
Yes
Fireplace Features 
Master BedroomBedroomFamily RoomLiving Room
Fireplaces 
4
Flooring 
CarpetWood
Heating 
Forced Air
Interior 
Breakfast BarBuilt-in FeaturesEat-in KitchenHigh CeilingsHigh Speed InternetKitchen IslandSmart ThermostatSound SystemWalk-In Closet(s)Wet Bar
Window Features 
Window Coverings
Bathroom Full 
Level - Upper
Bathroom Half 
Level - Main
Bathroom Three Quarter 
Level - Basement
Bedroom 
Level - UpperDescription - 4th bedroom with private en-suite bath
Den 
Level - MainDescription - Limestone fireplace, coffered ceiling and French doors to outdoor living
Dining Room 
Level - MainDescription - Formal dining room with wainscoting and statement wallcovering
Family Room 
Level - MainDescription - Open family room with exposed beams and direct access to patio
Game Room 
Level - BasementDescription - Kids' playroom with custom built-ins and playhouse - could be a 6th bedroom
Great Room 
Level - BasementDescription - Exposed brick walls, wood ceiling beams, wet bar and media area
Gym 
Level - BasementDescription - Could be a secondary office or 6th bedroom
Kitchen 
Level - MainDescription - Butler pantry
Laundry 
Level - Upper
Mud Room 
Level - Main
Office 
Level - MainDescription - Private study with fireplace, wood detailing and abundant natural light
Wine Cellar 
Level - Basement
Save
Ask
Tour
Hide
Share
Exterior Features
Construction Details 
Brick
Exterior 
BarbecueGardenGas GrillLightingPlaygroundPrivate Yard
Fencing 
FencedFull
Lot Features 
LandscapedLevelSprinklers In FrontSprinklers In Rear
Patio And Porch 
CoveredFront PorchPatio
Roof 
Shingle
View 
City
Waterview 
City
Windows/Doors 
Window Coverings
Community Features
School District 
Denver 1
Financing Terms Available 
CashConventional
Schools
School District
Denver 1
Elementary School
Cory
Middle School
Merrill
High School
South
Listing courtesy of Compass - Denver ateam@abelltosell.com


The content relating to real estate for sale in this Web site comes in part from the Internet Data eXchange ("IDX") program of METROLIST, INC., DBA RECOLORADO real estate listings held by brokers other than Compass - Denver are marked with the IDX Logo. This information is being provided for the consumers' personal, non-commercial use and may not be used for any other purpose. All information subject to change and should be independently verified.

Neighborhood & Commute
Source: Walkscore
Disclosure: Community information and market data powered by Constellation Data Labs. Information is deemed reliable but not guaranteed.
Save
Ask
Tour
Hide
Share