Ready to Make Your Move?
Text or Call David and Tom
720-408-7409


Save
Ask
Tour
Hide
Share
$245,000
4 Days On Site

Ironstone Condominiums at Stroh Ranch
12770 Ironstone Way 204
Parker, CO 80134

For Sale|Condominium|Active
1
Bed
1
Total Bath
1
Full Bath
773
SqFt
$317
/SqFt
2000
Built
Subdivision:
Ironstone Condominiums at Stroh Ranch
County:
Douglas
Call Now: 720.408.7409
Is this the listing for you? We can help make it yours.
720.408.7409
12770 Ironstone Way 20412770 Ironstone Way 20412770 Ironstone Way 20412770 Ironstone Way 204
Save
Ask
Tour
Hide
Share

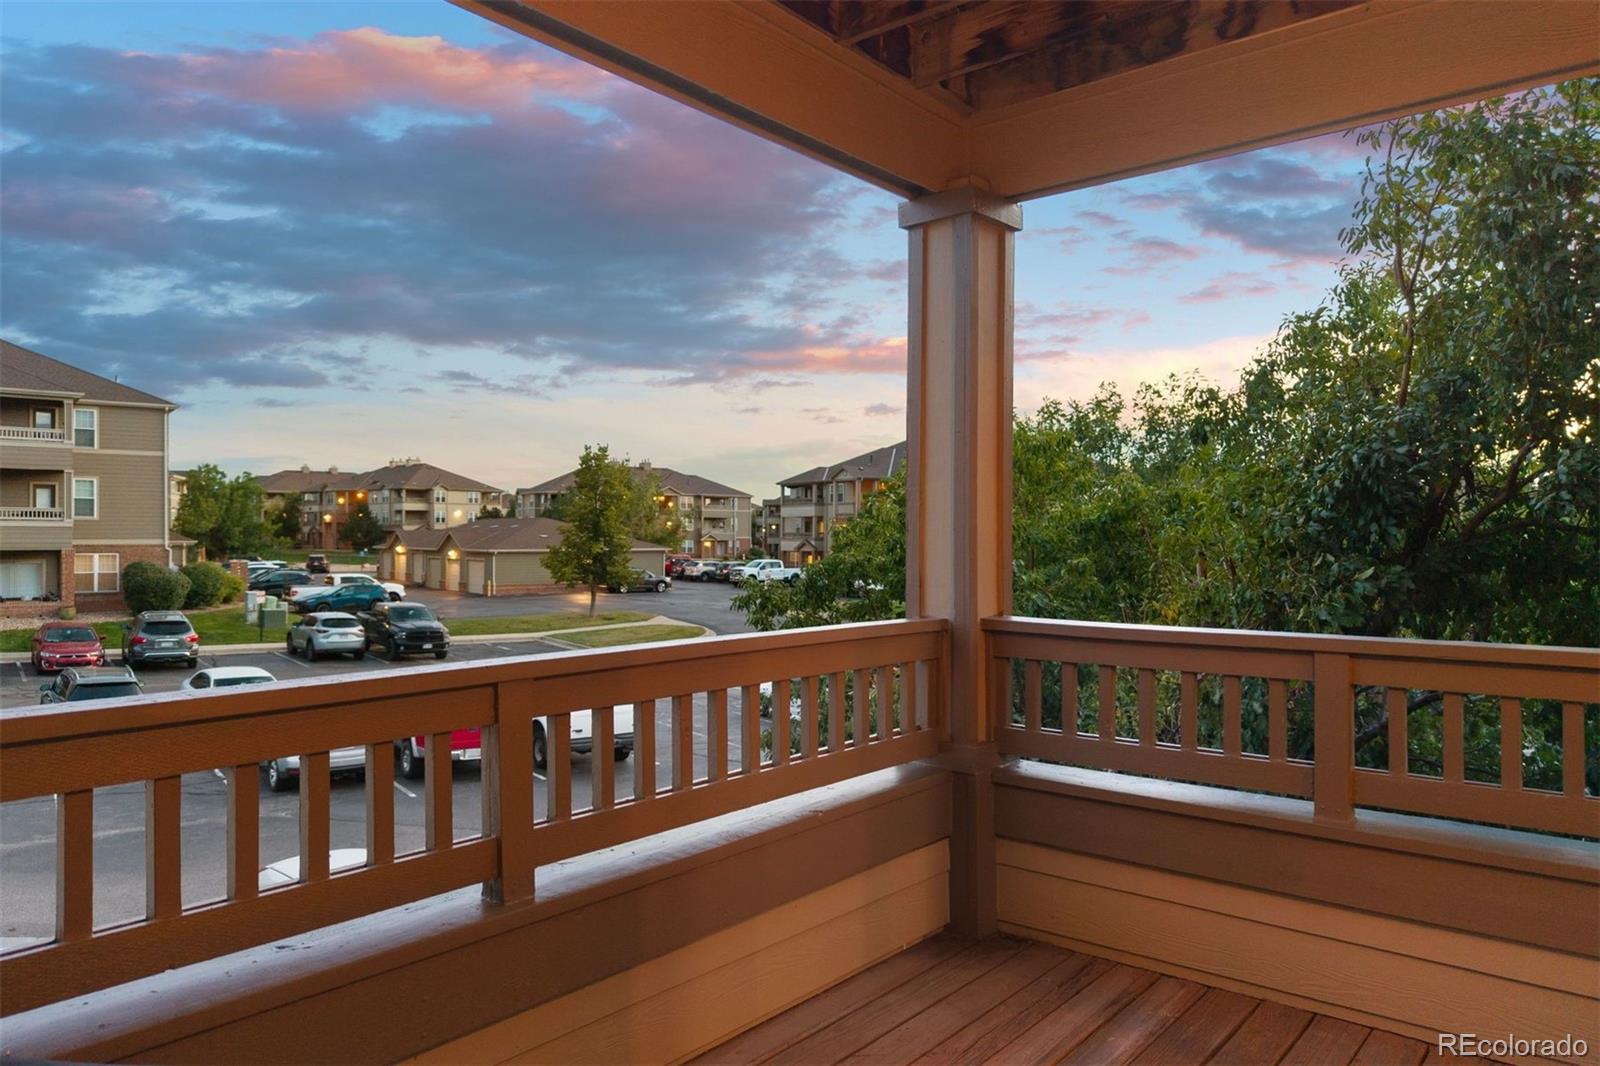
Shopping, dinner, ice cream, and a stroll on the trail. Here, everyday life is remarkably close to home. Set in Ironstone Condominiums at Stroh Ranch, this second-level corner unit is less than half a mile from King Soopers, Anthony’s Pizza, Butterfield’s Ice Cream, and the Cherry Creek Trail, with Parker Road nearby when you need to venture farther. At home, west- and south-facing windows bring natural light into an open floor plan with 9-foot ceilings and a private balcony that extends the living space outdoors. The main living area offers flexibility for living, dining, or working from home, while the kitchen, in-unit laundry, and additional storage keep everyday living easy. The bedroom enjoys plenty of natural light, and the full bath features a soaking tub and rain shower head. Two reserved parking spaces plus ample guest parking complete the practical side of low-maintenance condo living. Beyond your front door, there’s even more to enjoy. From the community pool, hot tub, fitness center, clubhouse, and sand volleyball court to the Cherry Creek Trail just around the corner, recreation is built into the neighborhood. It all comes with a quiet Stroh Ranch setting that feels removed from the bustle while keeping the best of Parker comfortably within reach.

Save
Ask
Tour
Hide
Share
Listing Snapshot
Price 
$245,000
Days On Site 
4 Days
Bedrooms 
1
Inside Area (SqFt) 
773 sqft
Total Baths 
1
Full Baths 
1
Partial Baths 
N/A
Lot Size 
0.02 Acres
Year Built 
2000
MLS® Number 
8394612
Status 
Active
Property Tax 
$1,726
HOA/Condo/Coop Fees 
$322.31 monthly
Sq Ft Source 
N/A
Friends & Family
Recent Activity
7 hours agoListing updated with changes from the MLS®
4 days agoListing first seen on site
General Features
Acres 
0.02
Levels 
One
Parking Spaces 
2
Property Sub Type 
Condominium
Sewer 
Public Sewer
SqFt Above 
773
SqFt Total 
773
Utilities 
Natural Gas AvailableElectricity ConnectedNatural Gas Connected
Water Source 
Public
Interior Features
Appliances 
DishwasherDisposalDryerMicrowaveRangeRefrigeratorWasher
Cooling 
Ceiling Fan(s)Central Air
Flooring 
Vinyl
Heating 
Forced Air
Interior 
Ceiling Fan(s)Open FloorplanWalk-In Closet(s)
Laundry Features 
In Unit
Main Level Bedrooms 
1
Bathroom Full 
Level - MainDescription - Large vanity, oversized soaking tub with tiled shower surround.
Bedroom 
Level - MainDescription - 9-foot ceilings, large window with natural light, walk-in closet with organization system.
Dining Room 
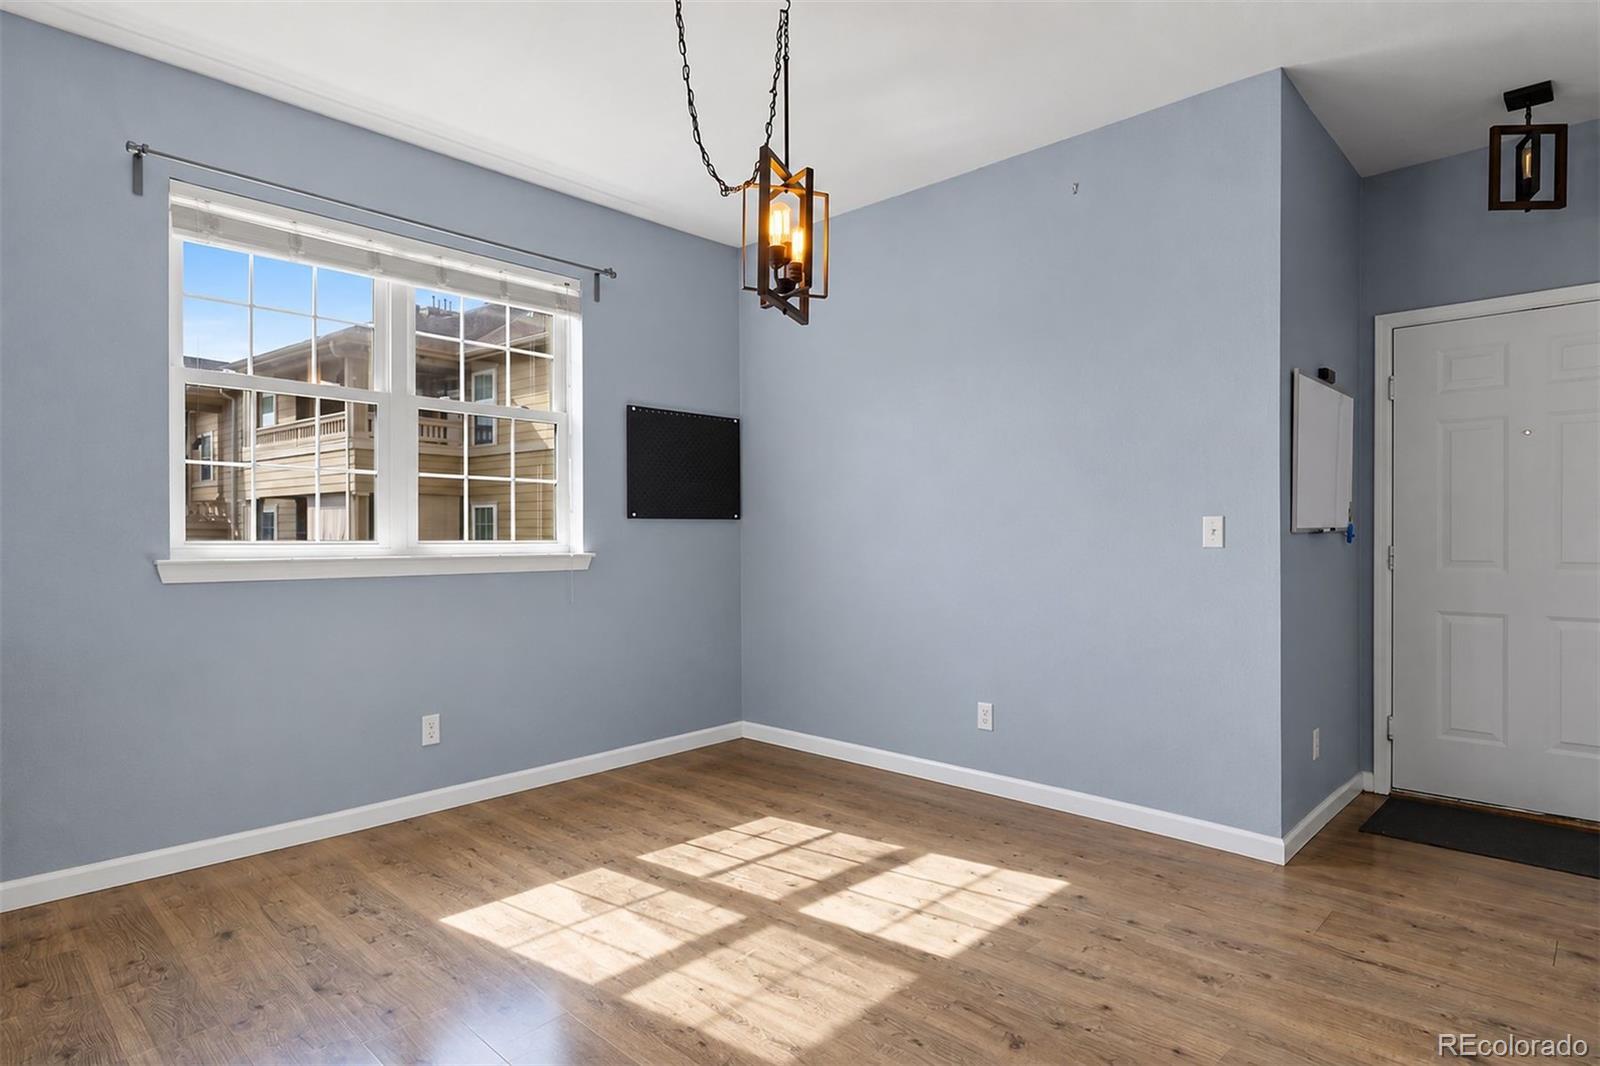
Level - MainDescription - Modern pendant light, flexible space for dining or home office.
Great Room 
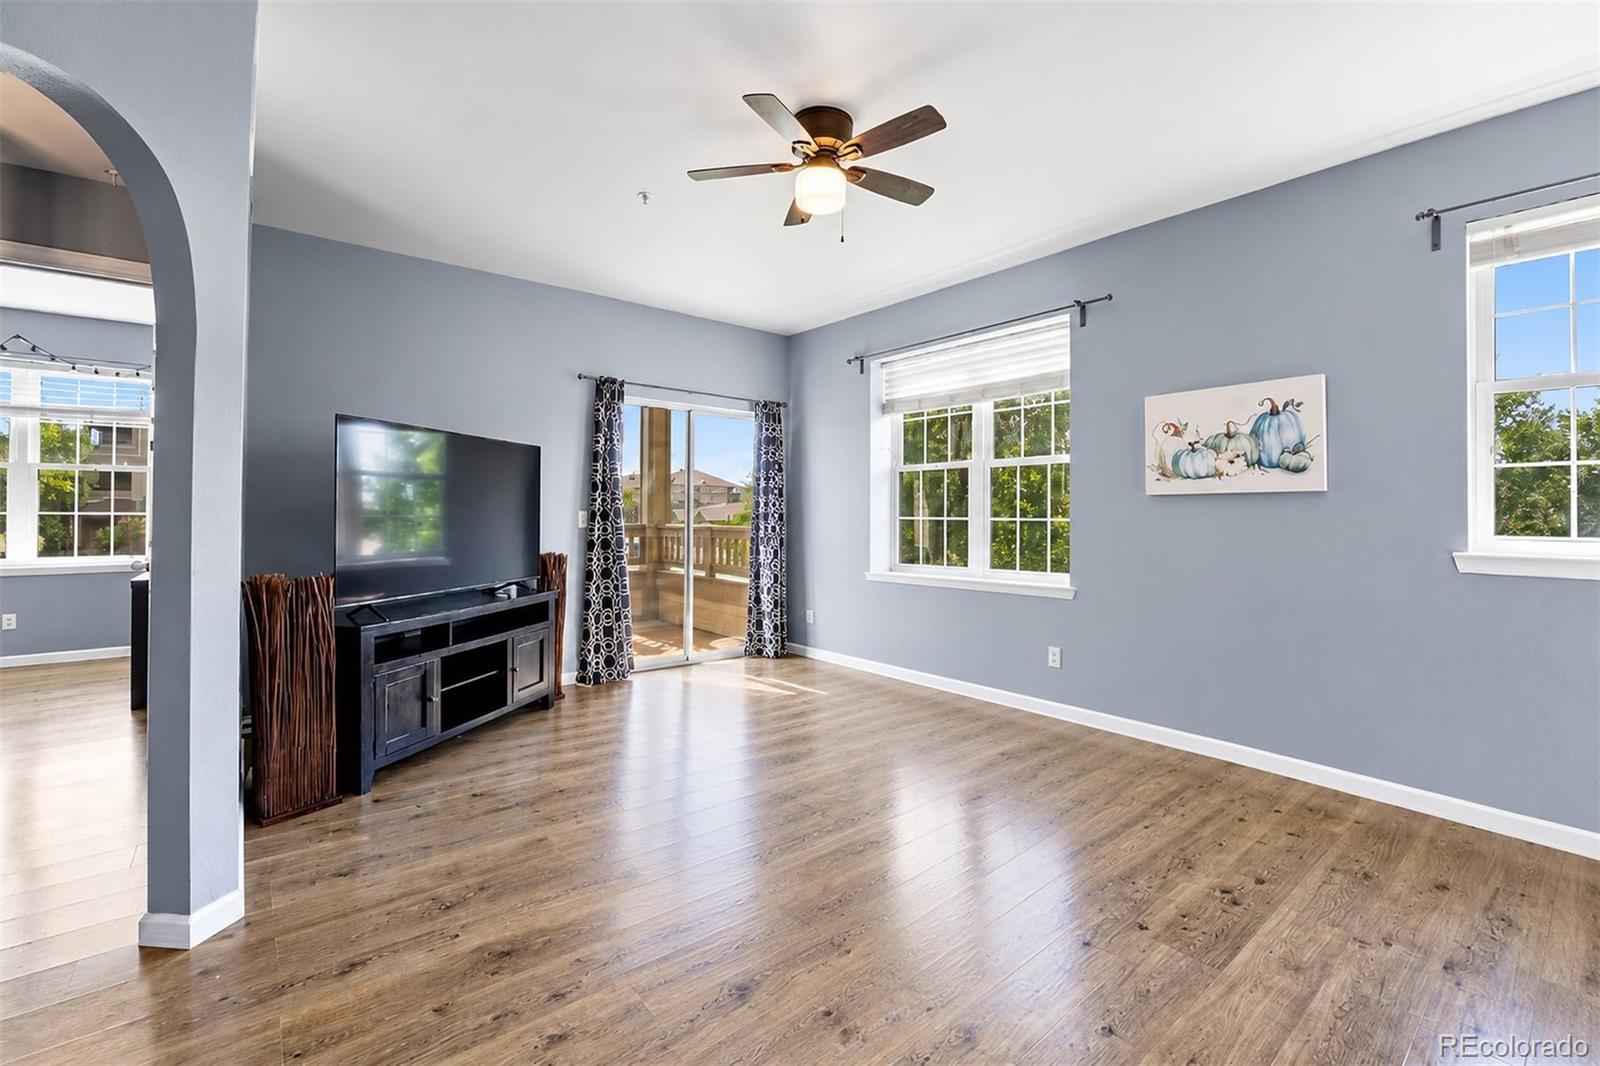
Level - MainDescription - 9-foot ceilings, ceiling fan with light, sliding glass door to covered back deck.
Kitchen 
Level - MainDescription - Whirlpool dishwasher, Hotpoint range, GE microwave, Hotpoint refrigerator, stainless steel sink with bottle washer and multiple attachments.
Laundry 
Level - MainDescription - Off the kitchen, Whirlpool washer, GE dryer, with storage closet.
Save
Ask
Tour
Hide
Share
Exterior Features
Construction Details 
BrickFrame
Exterior 
Balcony
Patio And Porch 
CoveredPatio
Roof 
Composition
Community Features
Association Amenities 
ClubhouseFitness CenterParkingPoolSpa/Hot Tub
Association Fee 
$298.31
Association Fee Frequency 
Monthly
Additional Association Fee 
$24.0
Additional Association Fee Frequency 
Monthly
School District 
Douglas RE-1
Financing Terms Available 
CashConventionalFHA
Building Access 
Stairs
Roads 
Paved
Schools
School District
Douglas RE-1
Elementary School
Legacy Point
Middle School
Sagewood
High School
Ponderosa
Listing courtesy of LIV Sotheby's International Realty kstevens@livsothebysrealty.com


The content relating to real estate for sale in this Web site comes in part from the Internet Data eXchange ("IDX") program of METROLIST, INC., DBA RECOLORADO real estate listings held by brokers other than LIV Sotheby's International Realty are marked with the IDX Logo. This information is being provided for the consumers' personal, non-commercial use and may not be used for any other purpose. All information subject to change and should be independently verified.

Neighborhood & Commute
Source: Walkscore
Disclosure: Community information and market data powered by Constellation Data Labs. Information is deemed reliable but not guaranteed.
Save
Ask
Tour
Hide
Share