Ready to Make Your Move?
Text or Call David and Tom
720-408-7409


Save
Ask
Tour
Hide
Share
$699,900
New Listing

6998 W Jewell Drive
Lakewood, CO 80227

For Sale|Single Family Residence|Active
2
Beds
3
Total Baths
1
Full Bath
2
Partial Baths
2,956
SqFt
$237
/SqFt
2018
Built
Subdivision:
Green Gables
County:
Jefferson
Call Now: 720.408.7409
Is this the listing for you? We can help make it yours.
720.408.7409
6998 W Jewell Drive6998 W Jewell Drive6998 W Jewell Drive6998 W Jewell Drive
Save
Ask
Tour
Hide
Share

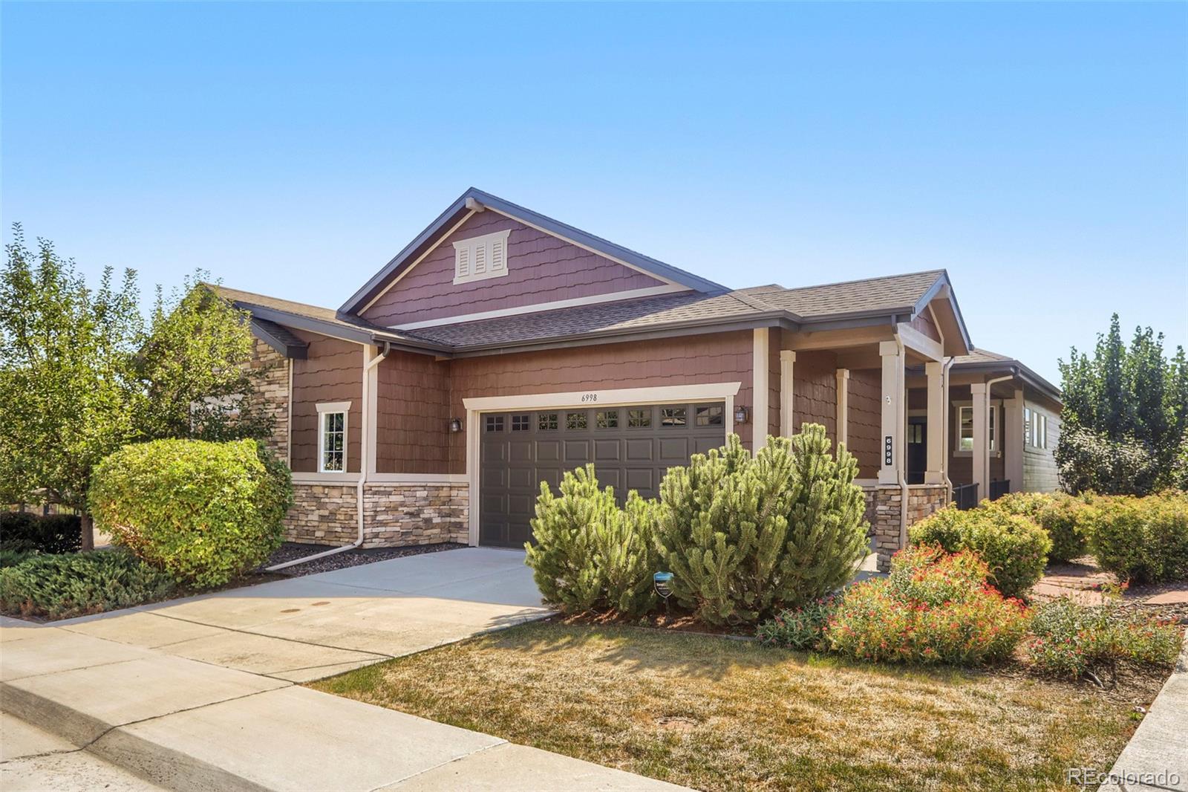
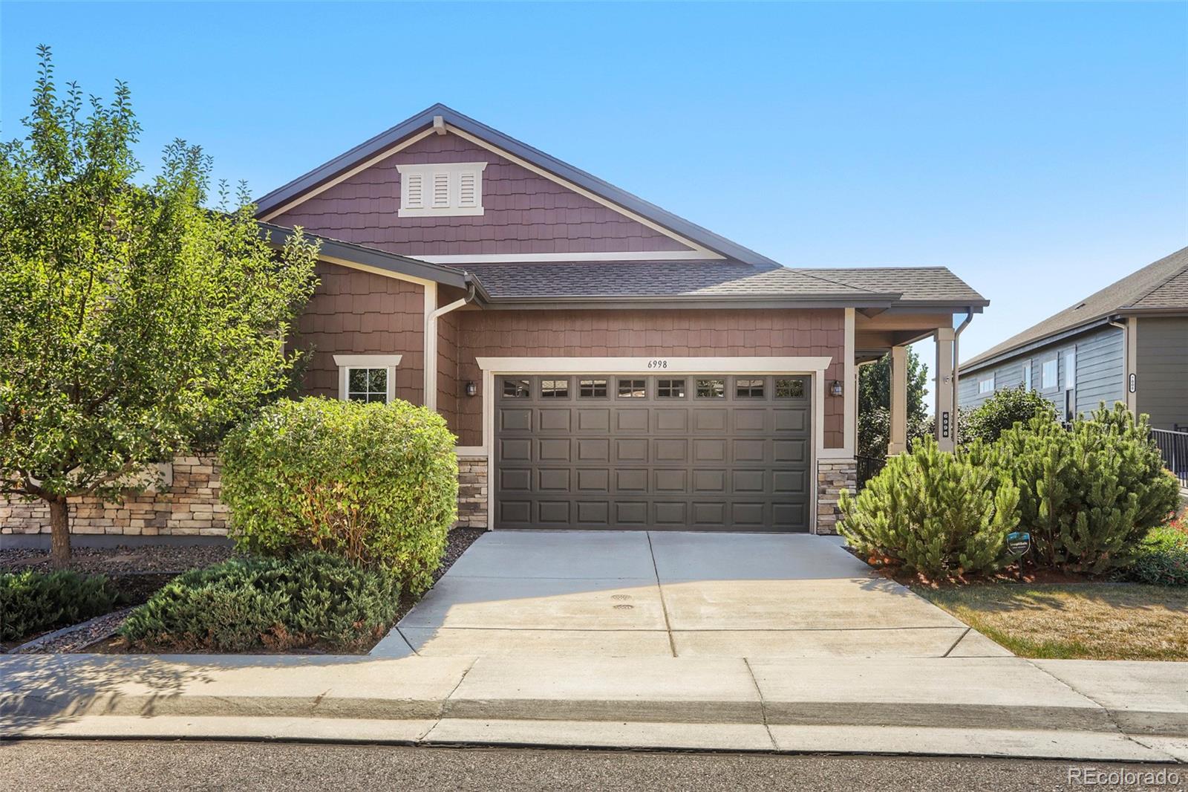
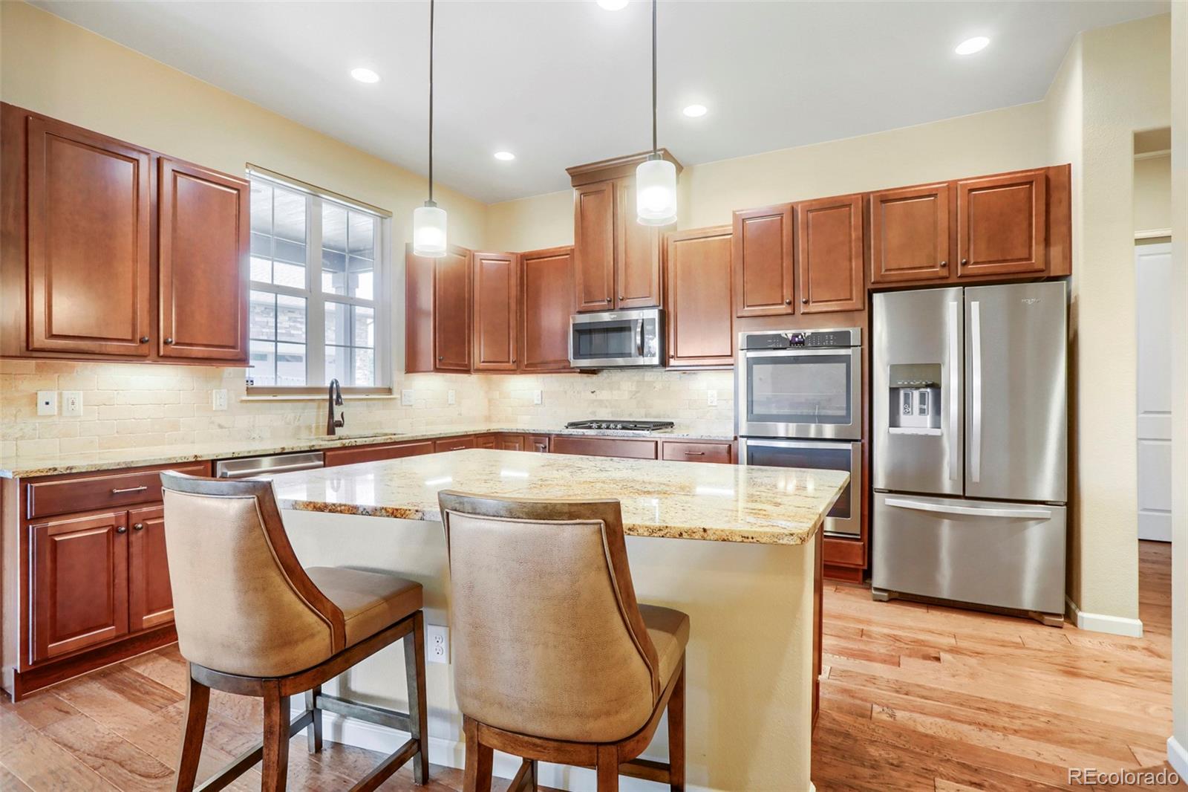
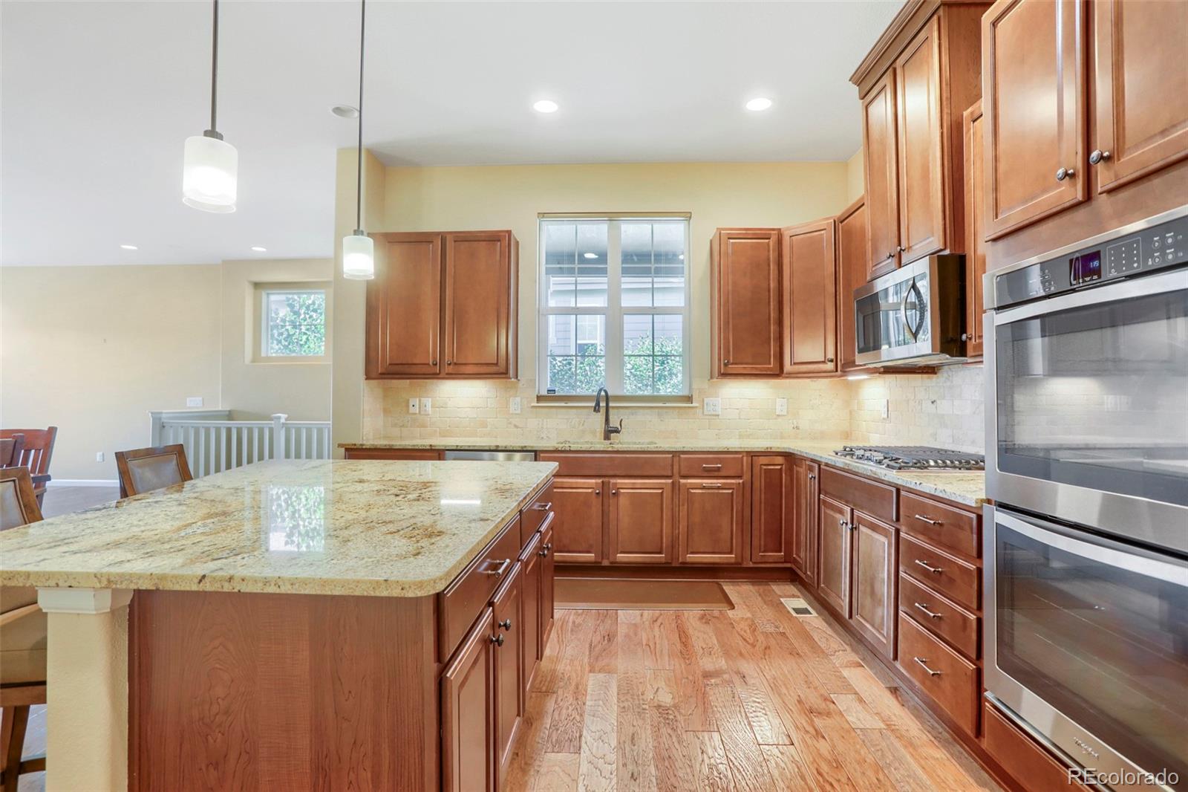
Welcome to this stunning, meticulously cared-for home, featuring over 130k in builder upgrades and an exceptional blend of style, comfort, and functionality. The beautifully upgraded kitchen is the heart of the home, featuring dual ovens, a gas range, gorgeous custom cabinetry, granite countertops, a large island with bar seating, and an under mount sink. The open-concept kitchen, dining, and living areas create an inviting space that is perfect for everyday living and entertaining. A gorgeous gas fireplace adds warmth and ambiance, while custom blackout privacy dual-opening blinds provide both style and convenience. The main-level primary suite is a retreat, featuring a dream closet and a spacious spa-like bathroom with dual sinks, a walk-in shower, soaring ceilings, and a unique passive solar light that fills the space with natural light. A well-appointed office with custom built-ins provides an ideal work-from-home space. The professionally finished basement is designed for entertaining and relaxation, featuring a custom wet bar, large family/media room with wall-mount readiness and recessed lighting, a spacious second bedroom, and a full bathroom. There is also an abundance of storage, including additional space in the utility room. Step outside to the back patio and take in what may be one of the most desirable views in the community. The patio overlooks open space, scenic trails, and beautiful mountain views, creating a peaceful setting for morning coffee, outdoor dining, or evening gatherings. The community itself offers an exceptional lifestyle with trails throughout, a beautiful clubhouse and pool, ponds and lakes, and convenient access to restaurants, shopping, and everyday amenities—all within easy walking distance. With its extensive upgrades, thoughtful finishes, incredible entertaining spaces, abundant storage, and spectacular open-space and mountain views, this home truly offers the best of comfort, convenience, and Colorado living.

Save
Ask
Tour
Hide
Share
Listing Snapshot
Price 
$699,900
Days On Site 
0 Days
Bedrooms 
2
Inside Area (SqFt) 
2,956 sqft
Total Baths 
3
Full Baths 
1
Partial Baths 
2
Lot Size 
0.1 Acres
Year Built 
2018
MLS® Number 
8389904
Status 
Active
Property Tax 
$5,847
HOA/Condo/Coop Fees 
$550 monthly
Sq Ft Source 
Public Records
Friends & Family
Recent Activity
2 hours agoListing updated with changes from the MLS®
2 hours agoListing first seen on site
General Features
Acres 
0.1
Attached Garage 
Yes
Garage 
Yes
Garage Spaces 
2
Levels 
One
Parking 
Attached
Parking Spaces 
2
Pets 
Breed RestrictionsCats OKDogs OKNumber Limit
Property Condition 
Updated/Remodeled
Property Sub Type 
Single Family Residence
Security 
Carbon Monoxide Detector(s)Smoke Detector(s)
Sewer 
Public Sewer
SqFt Above 
1478
SqFt Below 
1478
SqFt Total 
2956
Style 
ContemporaryTraditional
Water Source 
Public
Interior Features
Appliances 
DishwasherDisposalDouble OvenDryerMicrowaveOvenRangeRefrigeratorWasher
Basement 
Full
Cooling 
Central Air
Fireplace 
Yes
Fireplace Features 
GasLiving Room
Fireplaces 
1
Flooring 
CarpetTileWood
Heating 
Forced Air
Interior 
Granite CountersHigh CeilingsKitchen IslandOpen FloorplanWalk-In Closet(s)Wet Bar
Laundry Features 
SinkIn Unit
Main Level Bedrooms 
1
Window Features 
Skylight(s)Window CoveringsWindow Treatments
Bathroom Full 
Level - BasementDescription - Hall bath adjacent to bedroom
Bathroom Half 
Level - Main
Bathroom Three Quarter 
Level - MainDescription - Large walk in shower and dual sinks
Bedroom 
Level - BasementDescription - Large 2nd bedroom
Dining Room 
Level - MainDescription - Adjacent to open and inviting kitchen
Family Room 
Level - BasementDescription - Large family/media room with wall mount included !
Kitchen 
Level - Main
Laundry 
Level - MainDescription - Easy access off the primary closet
Living Room 
Level - MainDescription - Gorgeous and cozy custom fireplace
Mud Room 
Level - MainDescription - small mud room as you enter from the garage
Office 
Level - Main
Utility Room 
Description - Tons of storage partially finished in large utility room
Save
Ask
Tour
Hide
Share
Exterior Features
Construction Details 
BrickFrame
Exterior 
Balcony
Patio And Porch 
CoveredFront Porch
Roof 
Composition
View 
Mountain(s)
Waterview 
Mountain(s)
Windows/Doors 
Skylight(s)Window CoveringsWindow Treatments
Community Features
Association Amenities 
ClubhouseGatedPond SeasonalPoolSpa/Hot TubTrail(s)
Association Fee 
$550.0
Association Fee Frequency 
Monthly
School District 
Jefferson County R-1
Financing Terms Available 
CashConventionalFHAVA Loan
Roads 
Paved
Schools
School District
Jefferson County R-1
Elementary School
Lasley
Middle School
Alameda Int'l
High School
Alameda Int'l
Listing courtesy of Brokers Guild Real Estate Anderst97@gmail.com


The content relating to real estate for sale in this Web site comes in part from the Internet Data eXchange ("IDX") program of METROLIST, INC., DBA RECOLORADO real estate listings held by brokers other than Brokers Guild Real Estate are marked with the IDX Logo. This information is being provided for the consumers' personal, non-commercial use and may not be used for any other purpose. All information subject to change and should be independently verified.

Neighborhood & Commute
Source: Walkscore
Disclosure: Community information and market data powered by Constellation Data Labs. Information is deemed reliable but not guaranteed.
Save
Ask
Tour
Hide
Share