
 Ready to Make Your Move?
3413 S Eudora StreetDenver, CO 80222
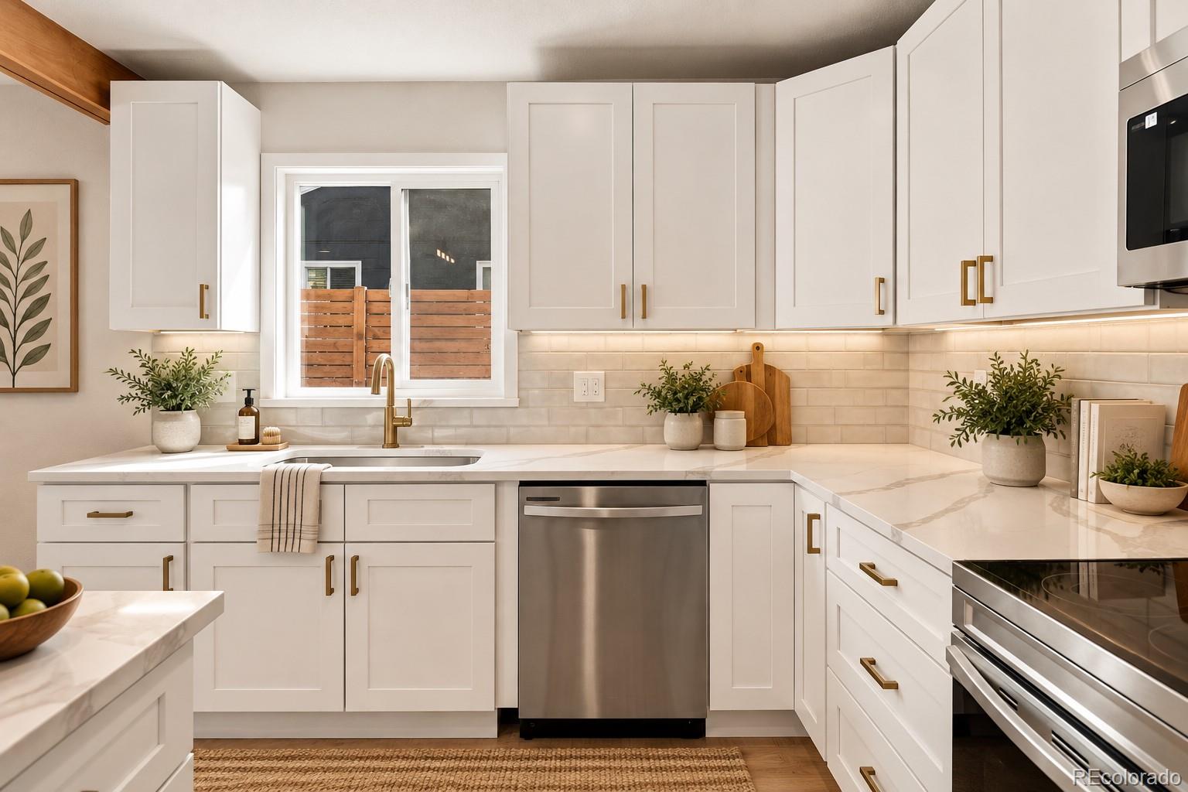
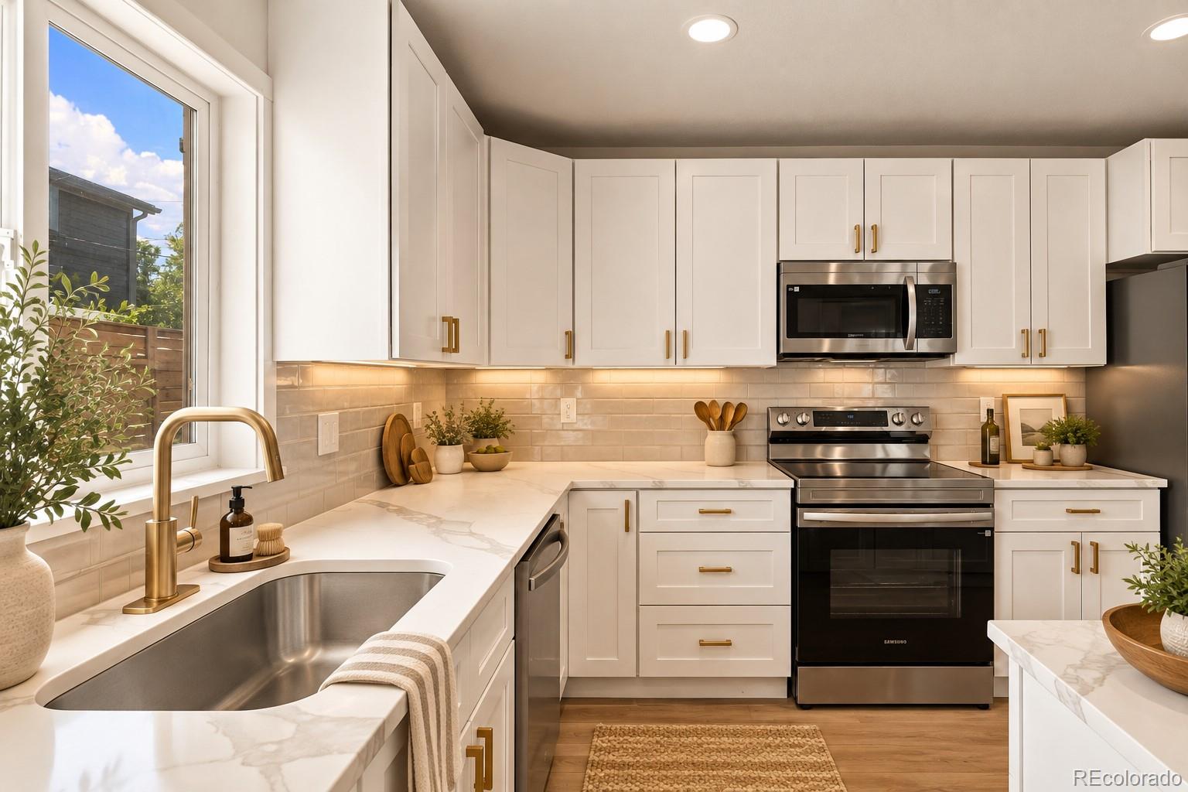
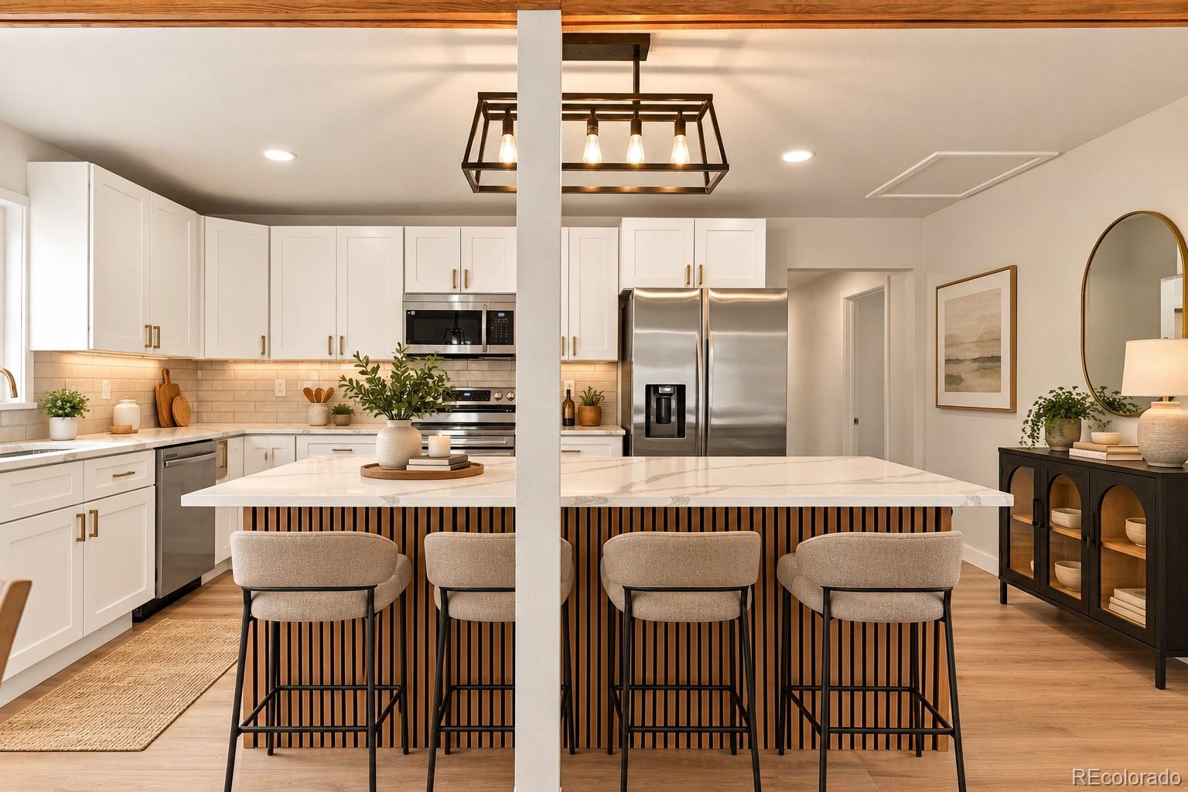
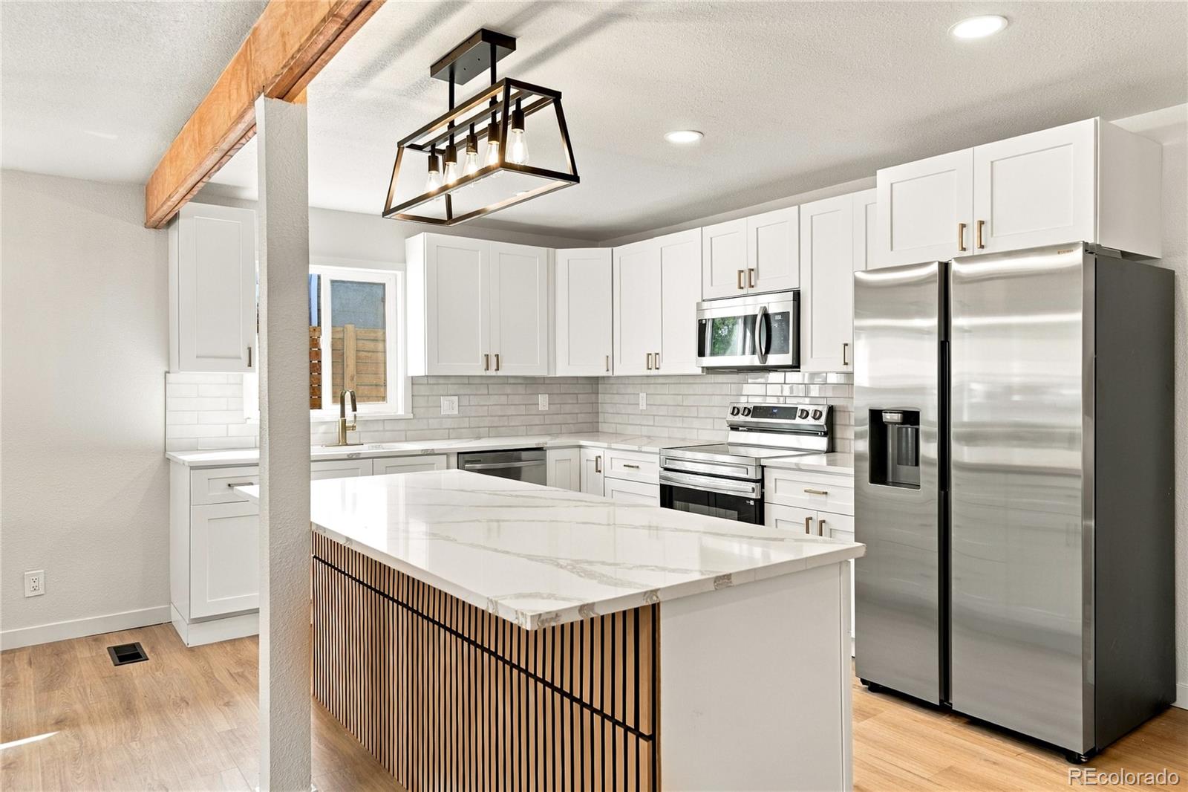
Welcome to 3413 S Eudora St — a beautifully remodeled Denver home where the major updates have already been taken care of! Step inside to a bright, modern open-concept layout featuring an updated kitchen with new appliances, refreshed finishes, and comfortable spaces designed for everyday living and entertaining. This home offers more than just cosmetic updates. Enjoy the peace of mind of a new roof, new furnace, new A/C, making this a truly move-in-ready opportunity. Outside, you’ll find a generously sized yard, detached two-car garage, and a large driveway providing plenty of additional parking. The spacious lot also offers exciting possibilities for a future owner. Large lot offering potential for additional improvements. Buyer to verify ADU eligibility, zoning requirements, and development possibilities with the City and County of Denver. The location adds even more appeal, with parks, restaurants, grocery stores, and everyday conveniences nearby, plus convenient highway access for commuting to the Denver Tech Center or Downtown Denver. Fully remodeled, major systems updated, a large lot, ample parking, and a convenient Denver location — this home is ready for its next chapter.
| a week ago | Listing updated with changes from the MLS® | |
| a week ago | Price changed to $640,000 | |
| 3 weeks ago | Listing first seen on site |

The content relating to real estate for sale in this Web site comes in part from the Internet Data eXchange ("IDX") program of METROLIST, INC., DBA RECOLORADO real estate listings held by brokers other than Astra Real Estate Colorado LLC are marked with the IDX Logo. This information is being provided for the consumers' personal, non-commercial use and may not be used for any other purpose. All information subject to change and should be independently verified.