Ready to Make Your Move?
Text or Call David and Tom
720-408-7409


Save
Ask
Tour
Hide
Share
$750,000
18 Days On Site

8409 Eldora Way
Arvada, CO 80007

For Sale|Single Family Residence|Active
3
Beds
3
Total Baths
2
Full Baths
1
Partial Bath
2,267
SqFt
$331
/SqFt
2018
Built
Subdivision:
Leyden Rock
County:
Jefferson
Call Now: 720.408.7409
Is this the listing for you? We can help make it yours.
720.408.7409
8409 Eldora Way8409 Eldora Way8409 Eldora Way8409 Eldora Way
Save
Ask
Tour
Hide
Share

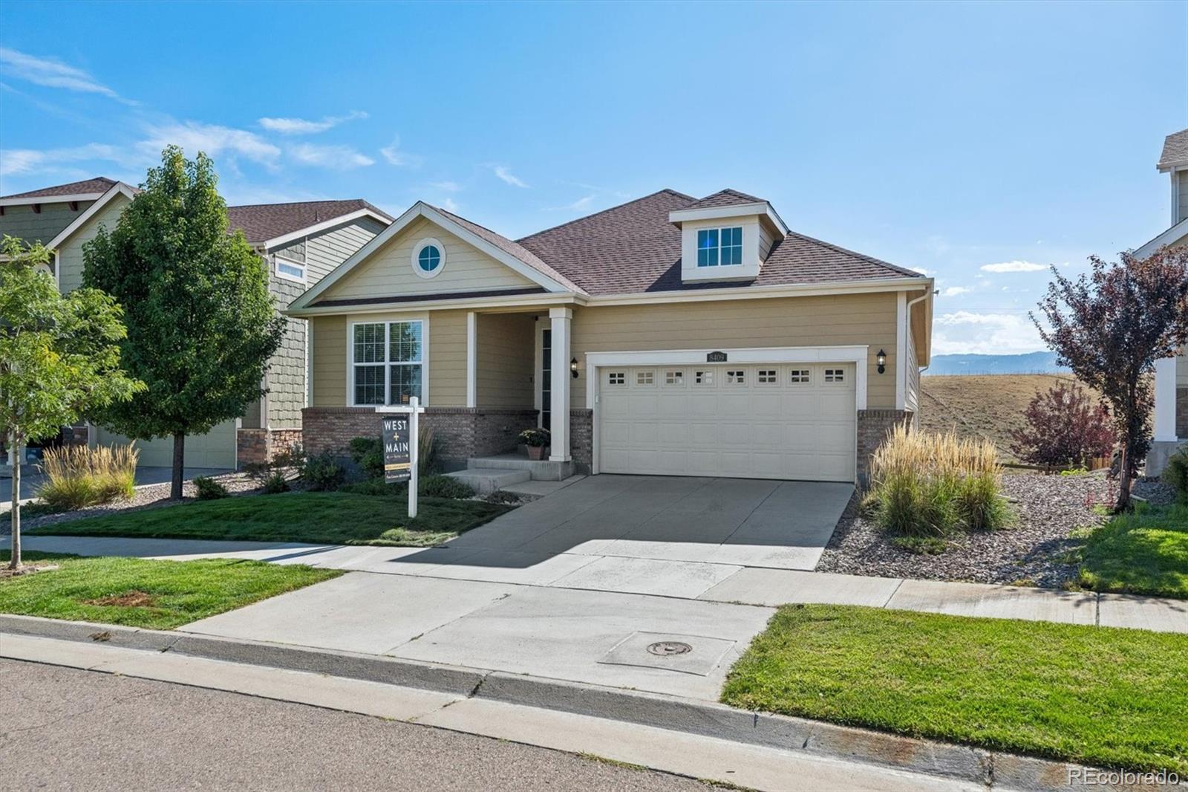
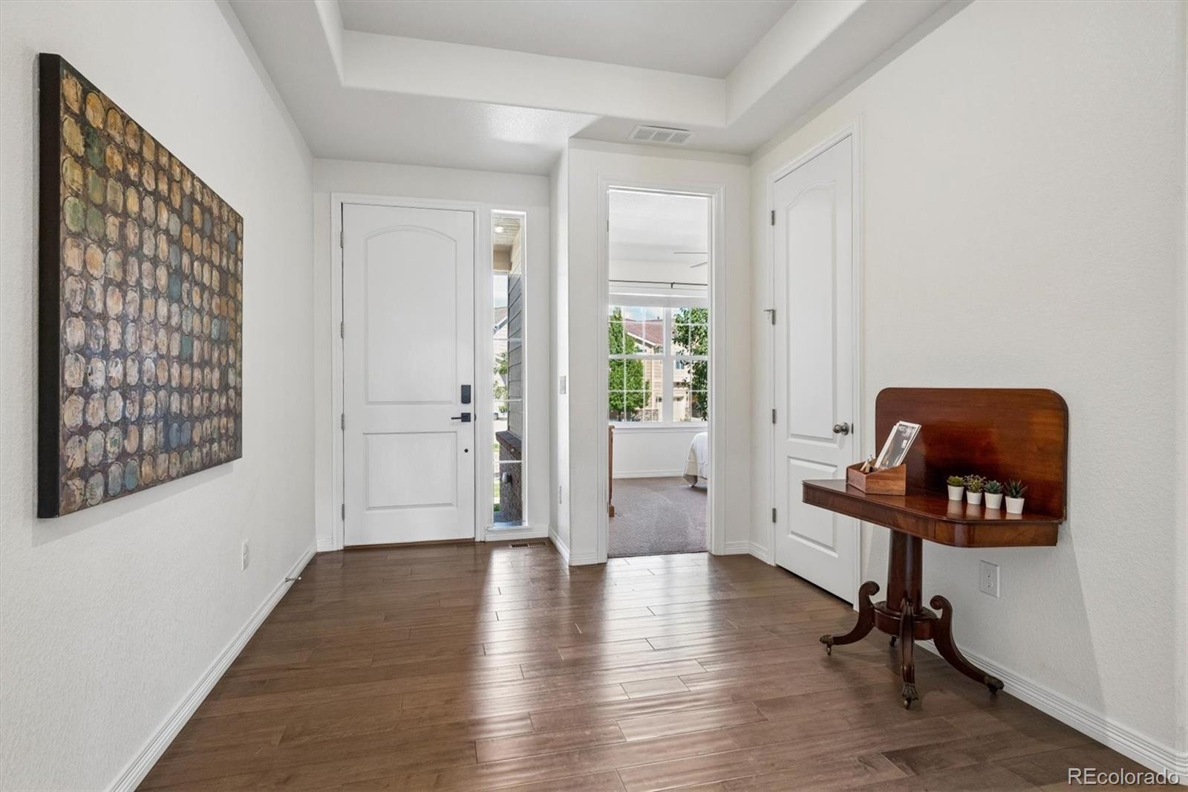
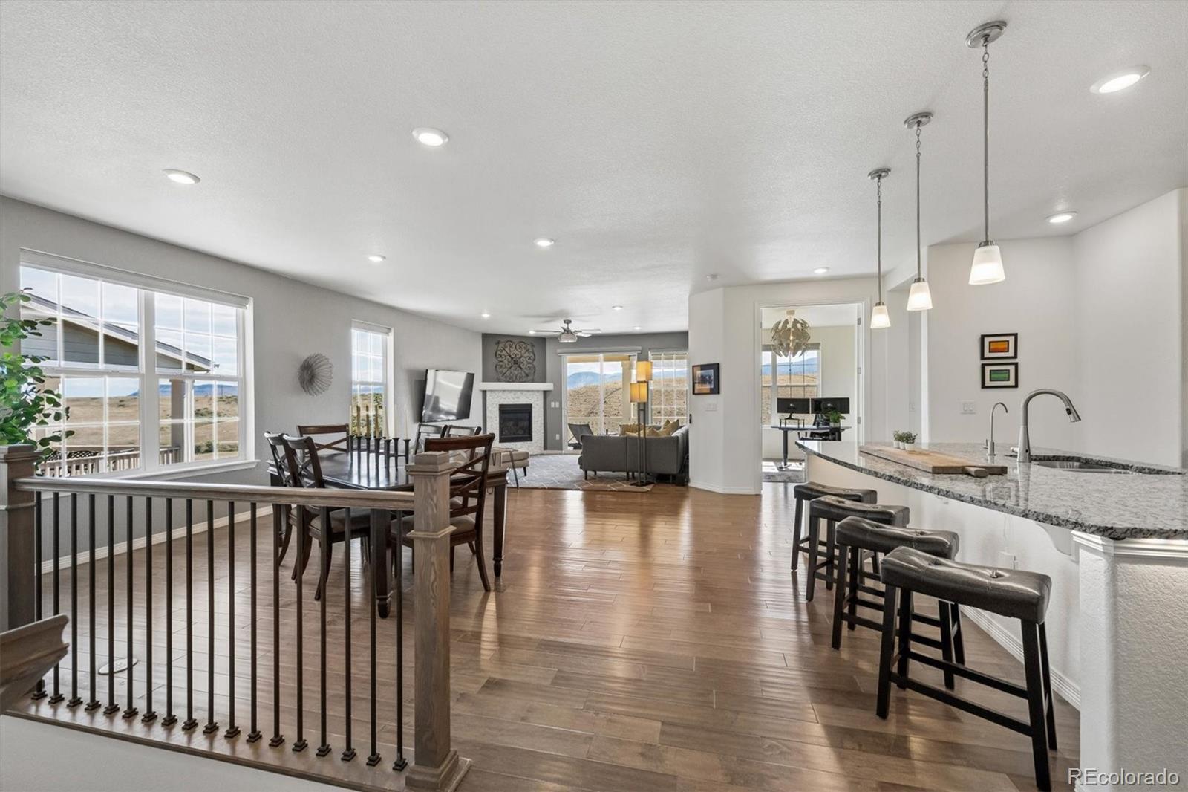
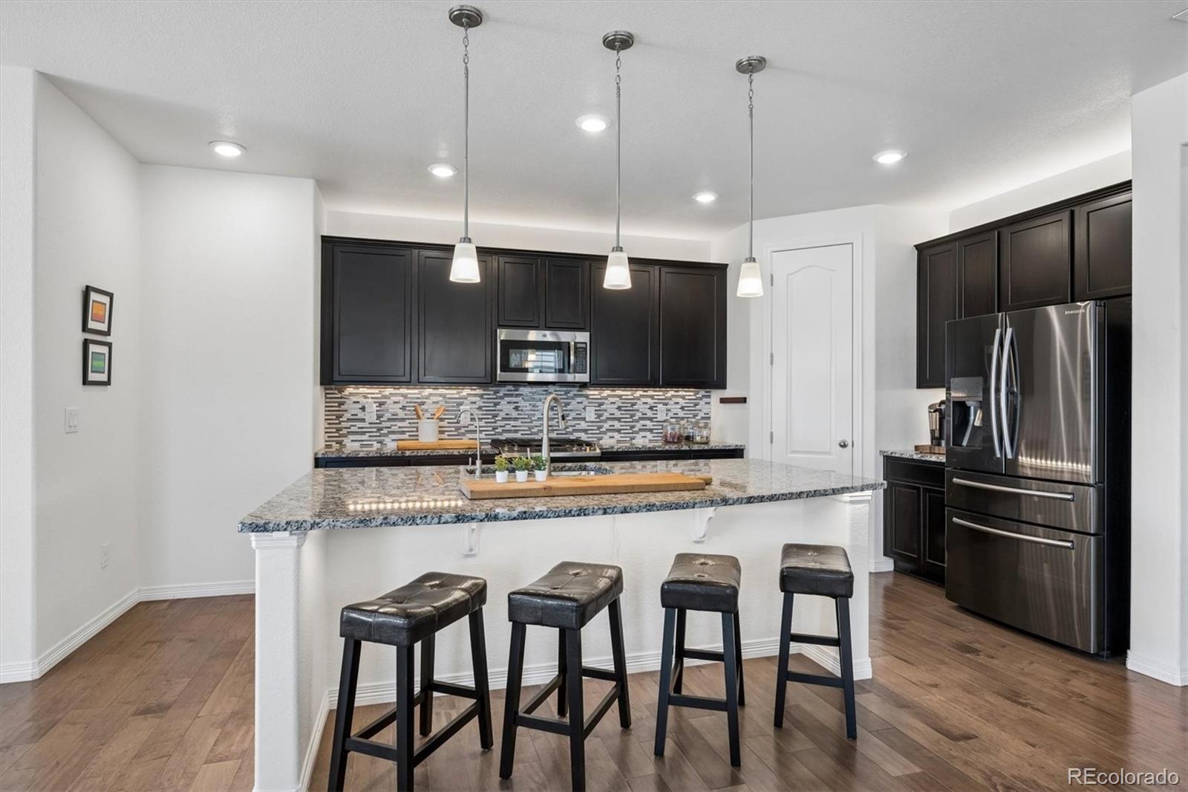
Welcome to this ranch-style home offering 3 bedrooms, 2.5 bathrooms, and 2,267 finished square feet on the main level, plus a full 2,267-square-foot unfinished walk-out basement with 9 foot ceilings and a roughed-in bathroom. With 4,534 total square feet, this home provides exceptional space and endless potential for future living areas. The inviting entry opens into a spacious open-concept kitchen, dining, and living area, perfectly designed for everyday living and entertaining. The kitchen features 42-inch cabinetry, stainless steel appliances, a large center island with seating, pantry, and both under-cabinet and above-cabinet lighting. The kitchen flows seamlessly into the generous dining area and spacious living room. The living room is highlighted by a gas fireplace and sliding glass doors that open to the upper deck, where you can enjoy spectacular west-facing mountain views overlooking open space. Remote-controlled window and remote-controlled shades on the upper deck add convenience and comfort. The spacious primary suite offers mountain views, a large 5-piece en-suite bathroom, granite countertops, tile-surround tub deck, abundant storage, and a generous walk-in closet. Two additional bedrooms share a large hall bathroom and each offers excellent storage. Downstairs, the 2,267-square-foot walk-out basement is ready for your vision. With tall ceilings, a bathroom rough-in, and direct access to the backyard, the unfinished space offers tremendous potential to expand the home's finished living area while adding significant value. Outside, relax and take in the views from the deck or enjoy the included backyard hot tub. The 3-car tandem garage provides an electric vehicle charging plug. With its spacious ranch-style layout, breathtaking western views, open-space setting, oversized walk-out basement, and thoughtful features throughout, this home offers a rare combination of comfort, flexibility, and opportunity in Arvada.

Save
Ask
Tour
Hide
Share
Listing Snapshot
Price 
$750,000
Days On Site 
18 Days
Bedrooms 
3
Inside Area (SqFt) 
2,267 sqft
Total Baths 
3
Full Baths 
2
Partial Baths 
1
Lot Size 
0.16 Acres
Year Built 
2018
MLS® Number 
8367827
Status 
Active
Property Tax 
$8,102
HOA/Condo/Coop Fees 
N/A
Sq Ft Source 
Public Records
Friends & Family
Recent Activity
2 days agoListing updated with changes from the MLS®
3 weeks agoListing first seen on site
General Features
Acres 
0.16
Attached Garage 
Yes
Direction Faces 
East
Foundation 
Concrete Perimeter
Garage 
Yes
Garage Spaces 
3
Levels 
One
Parking 
ConcreteElectric Vehicle Charging Station(s)LightedTandemAttached
Parking Spaces 
3
Property Sub Type 
Single Family Residence
Security 
Carbon Monoxide Detector(s)Smoke Detector(s)
Sewer 
Public Sewer
SqFt Above 
2267
SqFt Total 
4534
Style 
Traditional
Utilities 
Natural Gas AvailableCable AvailableElectricity ConnectedNatural Gas Connected
Water Source 
Public
Interior Features
Appliances 
OvenDishwasherDisposalDryerGas Water HeaterMicrowaveRangeRefrigeratorSelf Cleaning OvenWasherWater Purifier
Basement 
Sump PumpBath/StubbedUnfinishedWalk-Out Access
Cooling 
Ceiling Fan(s)Central Air
Electric 
220 Volts
Fireplace 
Yes
Fireplace Features 
Gas LogLiving Room
Fireplaces 
1
Flooring 
CarpetConcreteLaminate
Furnished 
Unfurnished
Heating 
Forced Air
Interior 
Ceiling Fan(s)Entrance FoyerGranite CountersHigh CeilingsHigh Speed InternetKitchen IslandOpen FloorplanPantrySmart ThermostatWalk-In Closet(s)
Main Level Bedrooms 
3
Spa 
Yes
Window Features 
Double Pane WindowsWindow Coverings
Bathroom Full 
Level - MainDescription - Large bath with tub and double sinks
Bathroom Half 
Level - Main
Bedroom 
Level - MainDescription - Large Room with mountain view
Dining Room 
Level - Main
Kitchen 
Level - MainDescription - S/S appliances with a large kitchen island with seating
Laundry 
Level - MainDescription - Washer, dryer and Refrigerator included
Living Room 
Level - MainDescription - Open floor plan, Gas fireplace Mountain View
Mud Room 
Level - MainDescription - Off the 3 car garage
Utility Room 
Level - BasementDescription - Full unfinished basement
Save
Ask
Tour
Hide
Share
Exterior Features
Construction Details 
Wood Siding
Exterior 
BalconyGardenPrivate YardRain Gutters
Fencing 
Partial
Lot Features 
Sprinklers In FrontSprinklers In Rear
Patio And Porch 
CoveredDeckFront Porch
Roof 
Composition
Spa 
Yes
View 
Mountain(s)
Waterview 
Mountain(s)
Windows/Doors 
Double Pane WindowsWindow Coverings
Community Features
Association Amenities 
ClubhouseParkPlaygroundPoolTennis Court(s)
School District 
Jefferson County R-1
Financing Terms Available 
CashConventionalFHAVA Loan
Roads 
Paved
Schools
School District
Jefferson County R-1
Elementary School
Three Creeks
Middle School
Three Creeks
High School
Ralston Valley
Listing courtesy of West and Main Homes Inc pam.catania@westandmain.com


The content relating to real estate for sale in this Web site comes in part from the Internet Data eXchange ("IDX") program of METROLIST, INC., DBA RECOLORADO real estate listings held by brokers other than West and Main Homes Inc are marked with the IDX Logo. This information is being provided for the consumers' personal, non-commercial use and may not be used for any other purpose. All information subject to change and should be independently verified.

Neighborhood & Commute
Source: Walkscore
Disclosure: Community information and market data powered by Constellation Data Labs. Information is deemed reliable but not guaranteed.
Save
Ask
Tour
Hide
Share