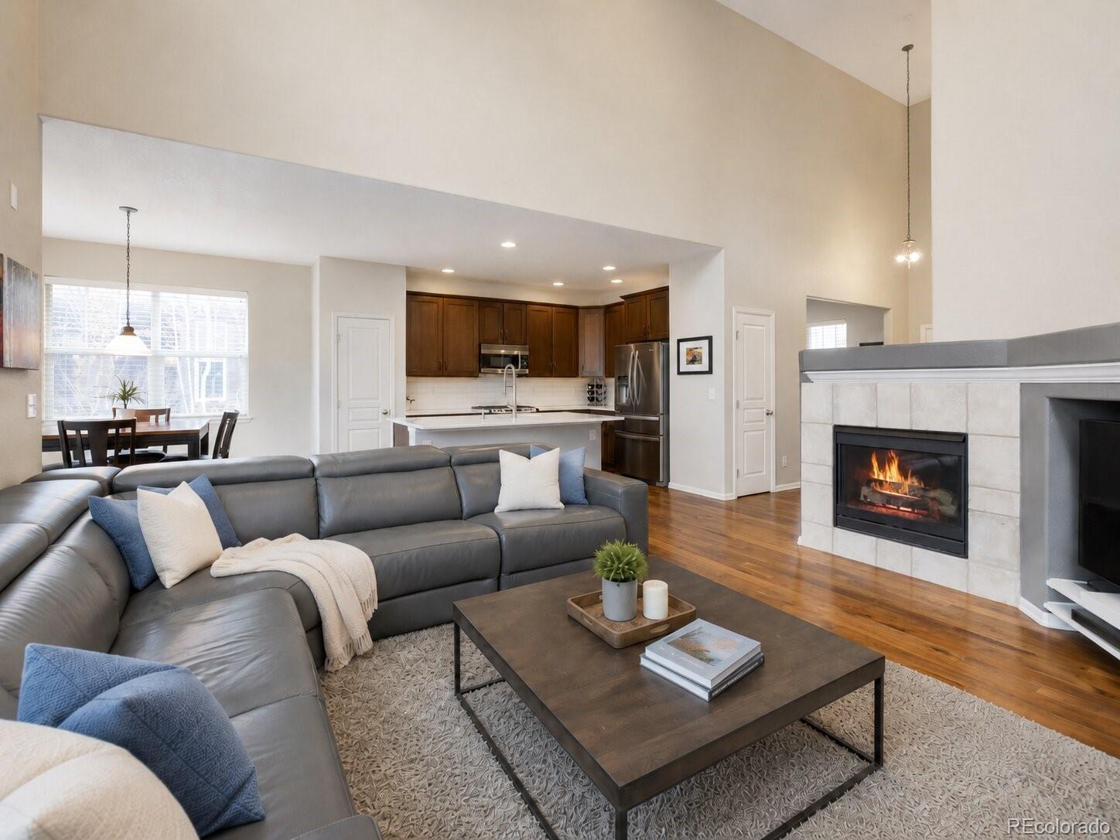
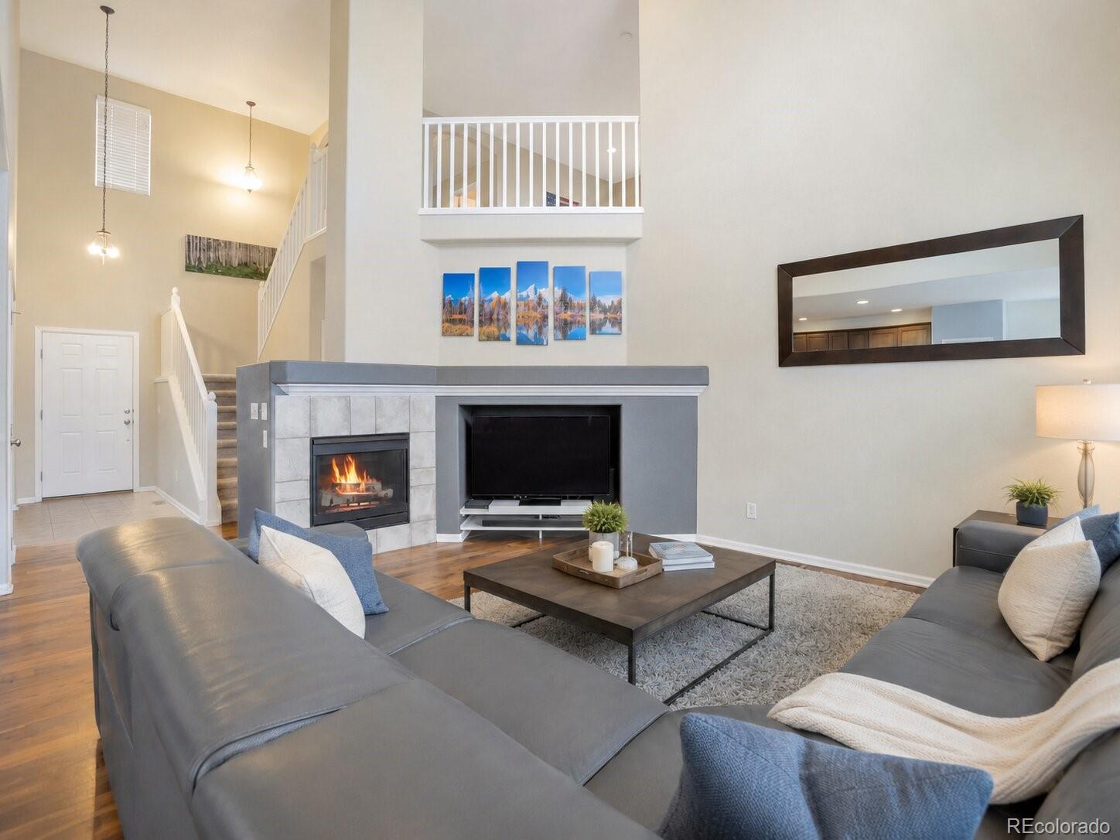
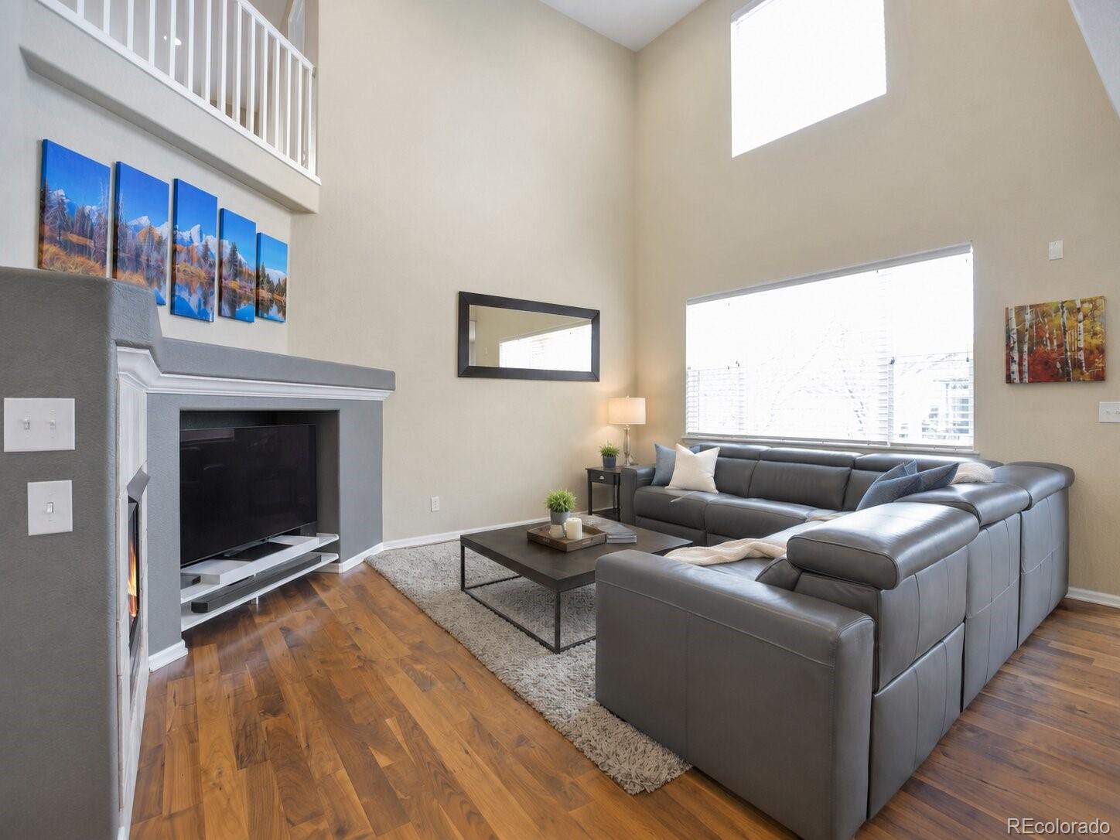
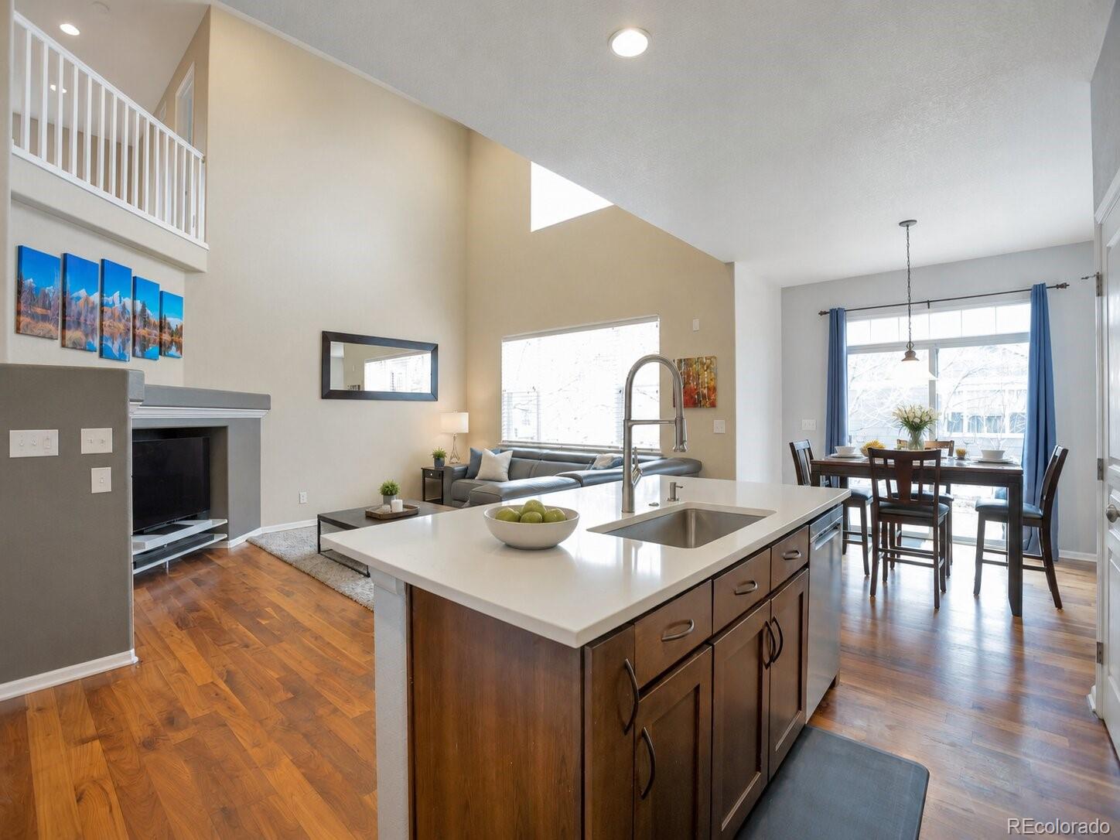
Welcome to this spacious 6 Bedroom, 4 Bath home, with a main floor primary suite, & an oversized 2.5 car garage in the heart of Erie Commons. Built in 2007 & basement completed in 2021 this thoughtfully designed residence lives large and has a prime location near parks, trails, Erie Community Center, and Downtown Erie. The main level features: the Owner's Suite with a 5-piece bath and large walk-in closet, a convenient main-floor laundry room, & a dedicated home office. The open-concept kitchen, includes a pantry, gas stove, stainless steel appliances, new quartz counters, new backsplash, and sink. Enjoy the ambiance of a gas fireplace that can be viewed from the kit/liv/dining spaces. Upstairs, you'll find a spacious loft, 3 bedrooms, and a full bath with new double-vanity and toilet. The finished basement (2021) adds two additional bedrooms, spa like bathroom, large family room, and a generous unfinished storage area. Significant upgrades include a new roof and partial replaced windows, as well as recent landscaping of front & back lawns. The 2.5-car insulated garage can accommodate plenty of toys, hobbies, & storage. The neighborhood offers a convenient & active lifestyle with parks and pool. Walking distance to the Erie Community Center, which has an amazing rec center, library, sporting fields, Pickleball & Tennis Courts, Park, and more. Or take a quick drive to downtown Erie. Move-in ready and ideally located—this home is the perfect blend of comfort, function, and community living. Walk this home in 3D at: https://bit.ly/1017MircosSt
Save
Ask
Tour
Hide
Share
Listing Snapshot
Price
$699,500
Days On Site
120 Days
Bedrooms
6
Inside Area (SqFt)
3,336 sqft
Total Baths
4
Full Baths
2
Partial Baths
2
Lot Size
0.15 Acres
Year Built
2007
MLS® Number
8356460
Status
Active
Property Tax
$7,804
HOA/Condo/Coop Fees
$112 monthly
Sq Ft Source
Public Records
Friends & Family
React
Invite
Recent Activity
2 months ago
Listing updated with changes from the MLS®
2 months ago
Price changed to $699,500
4 months ago
Listing first seen on site
General Features
Acres
0.15
Attached Garage
Yes
Direction Faces
West
Garage
Yes
Garage Spaces
2
Levels
Two
Parking
Attached
Parking Spaces
2
Pets
Cats OKDogs OK
Property Sub Type
Single Family Residence
Security
Carbon Monoxide Detector(s)Smoke Detector(s)
Sewer
Public Sewer
SqFt Above
2329
SqFt Below
1007
SqFt Total
3693
Utilities
Natural Gas AvailableElectricity ConnectedNatural Gas Connected
Dimensions - 8.5 x 3.5Level - MainDescription - Powder room for guests.
Bathroom Three Quarter
Dimensions - 11 x 6Level - BasementDescription - Large, new bathroom.
Bedroom
Dimensions - 16 x 11Level - UpperDescription - Large bedroom.
Bonus Room
Dimensions - 16 x 16Level - BasementDescription - Large unfinished storage area.
Dining Room
Dimensions - 11 x 10.5Level - MainDescription - Open to kitchen and backyard patio.
Family Room
Dimensions - 24 x 15Level - BasementDescription - Great basement family room.
Kitchen
Dimensions - 14.5 x 11Level - MainDescription - Open-concept kitchen with living & dining rooms flow outside.
Laundry
Dimensions - 6 x 7.5Level - MainDescription - Laundry/mudroom connected to garage.
Living Room
Dimensions - 14 x 16Level - MainDescription - High ceilings, open, with gas fireplace.
Loft
Dimensions - 20 x 13Level - UpperDescription - Spacious loft perfect for kids, work-from-home, or hobbies
Office
Dimensions - 10.5 x 10.5Level - Main
Save
Ask
Tour
Hide
Share
Exterior Features
Construction Details
Cement SidingStone
Exterior
LightingPrivate YardRain Gutters
Fencing
FencedFull
Lot Features
LandscapedLevelNear Public TransitSprinklers In FrontSprinklers In Rear
Patio And Porch
Front PorchPatio
Roof
Shingle
Windows/Doors
Window Coverings
Community Features
Association Amenities
ParkPlaygroundPool
Association Fee
$112.0
Association Fee Frequency
Monthly
School District
St. Vrain Valley RE-1J
Financing Terms Available
CashConventionalFHAVA Loan
Roads
Paved
Schools
School District
St. Vrain Valley RE-1J
Elementary School
Red Hawk
Middle School
Erie
High School
Erie
Listing courtesy of Massey Real Estate Group LLC realtor.massey@gmail.com
The content relating to real estate for sale in this Web site comes in part from the Internet Data eXchange ("IDX") program of METROLIST, INC., DBA RECOLORADO real estate listings held by brokers other than Massey Real Estate Group LLC are marked with the IDX Logo. This information is being provided for the consumers' personal, non-commercial use and may not be used for any other purpose. All information subject to change and should be independently verified.
Neighborhood & Commute
Source: Walkscore
Disclosure: Community information and market data powered by Constellation Data Labs. Information is deemed reliable but not guaranteed.

 Ready to Make Your Move?