Ready to Make Your Move?
Text or Call David and Tom
720-408-7409


Save
Ask
Tour
Hide
Share
$569,900
131 Days On Site

7823 S Windermere Circle
Littleton, CO 80120

For Sale|Single Family Residence|Active
3
Beds
2
Total Baths
1
Full Bath
1
Partial Bath
2,007
SqFt
$284
/SqFt
1982
Built
Subdivision:
Southbridge
County:
Arapahoe
Call Now: 720.408.7409
Is this the listing for you? We can help make it yours.
720.408.7409
7823 S Windermere Circle7823 S Windermere Circle7823 S Windermere Circle7823 S Windermere Circle
Save
Ask
Tour
Hide
Share

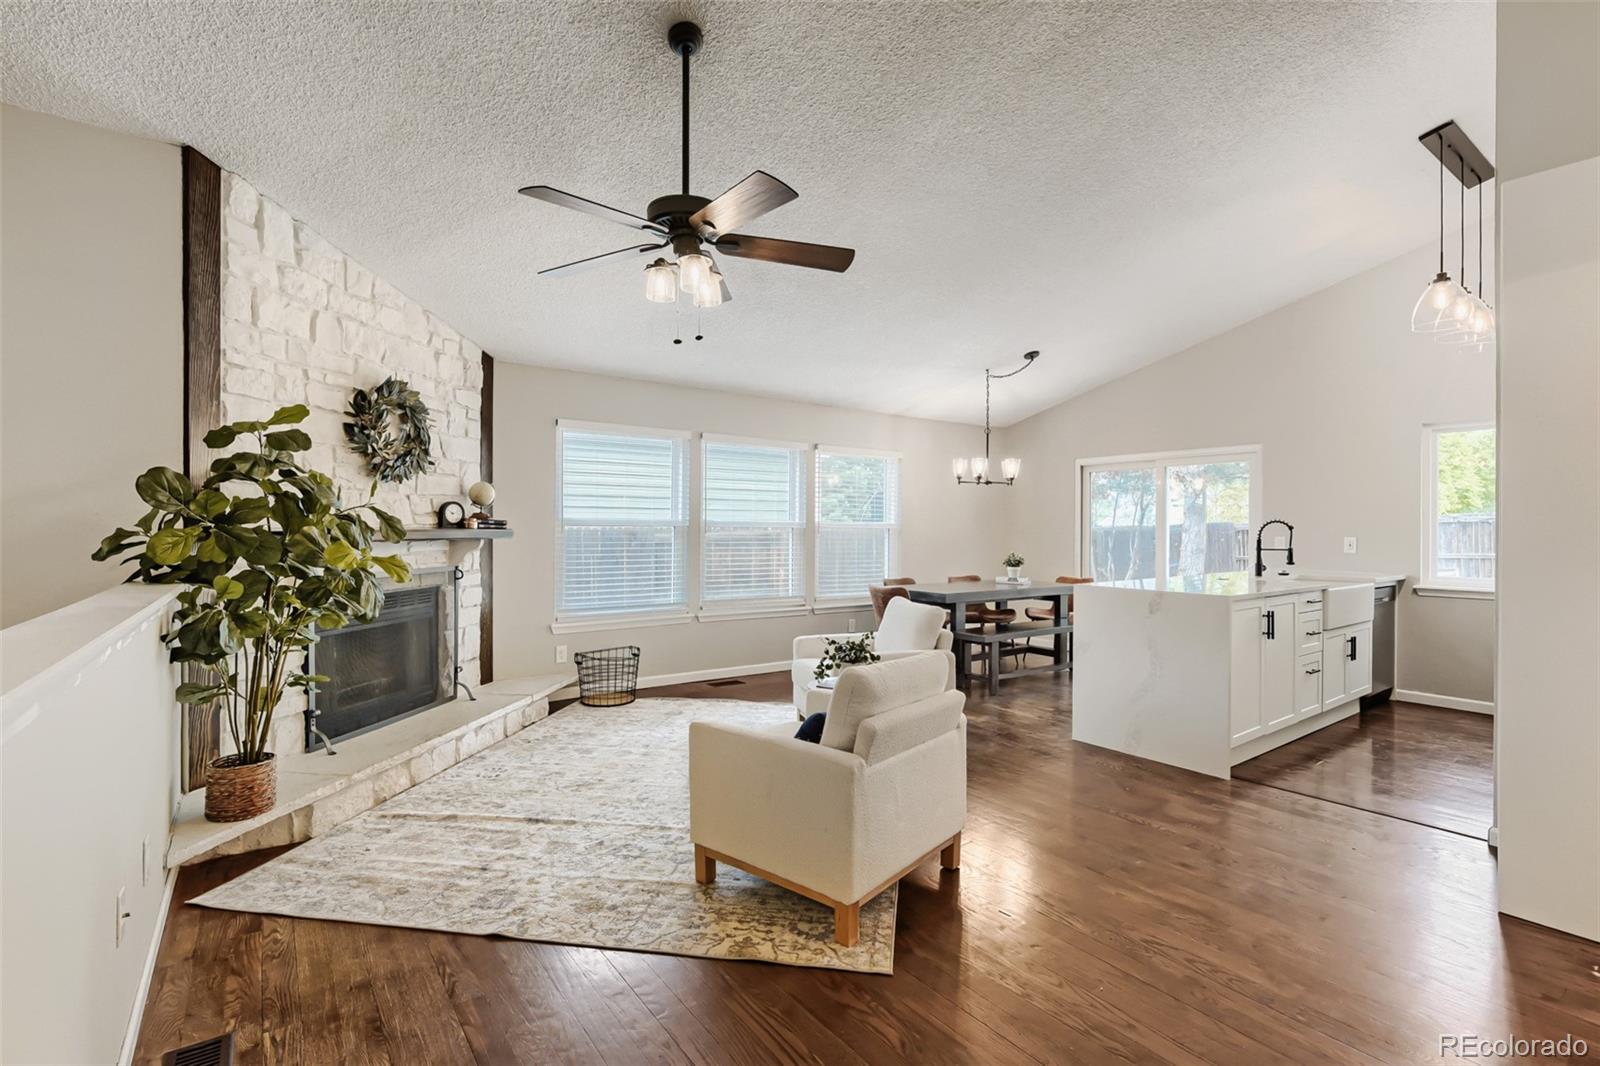
Beautifully updated home backing directly to Southbridge Park with no neighbors behind and easy access to the High Line Canal Trail. Tucked into a quiet Littleton neighborhood within the highly regarded Littleton Public Schools district, this property offers a rare combination of privacy, outdoor access, and convenience. The bright, open main level features vaulted ceilings, abundant natural light, an updated kitchen with quartz countertops, modern cabinetry, stainless steel appliances, and stylish lighting, along with two bedrooms and a remodeled full bath with skylight. The finished basement adds valuable flexible living space with a large family room, third bedroom, and additional bathroom - ideal for guests, a home office, media room, or game-day gatherings. Conveniently located near C-470, Light Rail, parks, shopping, dining, and trails, this home combines thoughtful updates, functional living space, and an exceptional location in the heart of Littleton.

Save
Ask
Tour
Hide
Share
Listing Snapshot
Price 
$569,900
Days On Site 
131 Days
Bedrooms 
3
Inside Area (SqFt) 
2,007 sqft
Total Baths 
2
Full Baths 
1
Partial Baths 
1
Lot Size 
0.11 Acres
Year Built 
1982
MLS® Number 
8348656
Status 
Active
Property Tax 
$4,524
HOA/Condo/Coop Fees 
N/A
Sq Ft Source 
Appraiser
Friends & Family
Recent Activity
3 months agoListing updated with changes from the MLS®
3 months agoPrice changed to $569,900
4 months agoListing first seen on site
General Features
Acres 
0.11
Attached Garage 
Yes
Garage 
Yes
Garage Spaces 
2
Levels 
One
Parking 
Attached
Parking Spaces 
2
Property Sub Type 
Single Family Residence
Sewer 
Public Sewer
SqFt Above 
1004
SqFt Below 
1003
SqFt Total 
2007
Interior Features
Appliances 
DishwasherOvenRefrigerator
Basement 
Finished
Cooling 
Central Air
Heating 
Forced Air
Main Level Bedrooms 
2
Bathroom Full 
Level - Main
Bathroom Three Quarter 
Level - Basement
Bedroom 
Level - Main
Save
Ask
Tour
Hide
Share
Exterior Features
Construction Details 
Frame
Lot Features 
Level
Roof 
Composition
Community Features
School District 
Littleton 6
Financing Terms Available 
CashConventionalFHAVA Loan
Schools
School District
Littleton 6
Elementary School
Runyon
Middle School
Goddard
High School
Heritage
Listing courtesy of HQ Homes tony@hqhomes.com


The content relating to real estate for sale in this Web site comes in part from the Internet Data eXchange ("IDX") program of METROLIST, INC., DBA RECOLORADO real estate listings held by brokers other than HQ Homes are marked with the IDX Logo. This information is being provided for the consumers' personal, non-commercial use and may not be used for any other purpose. All information subject to change and should be independently verified.

Neighborhood & Commute
Source: Walkscore
Disclosure: Community information and market data powered by Constellation Data Labs. Information is deemed reliable but not guaranteed.
Save
Ask
Tour
Hide
Share