
 Ready to Make Your Move?
3395 N Oneida StreetDenver, CO 80207
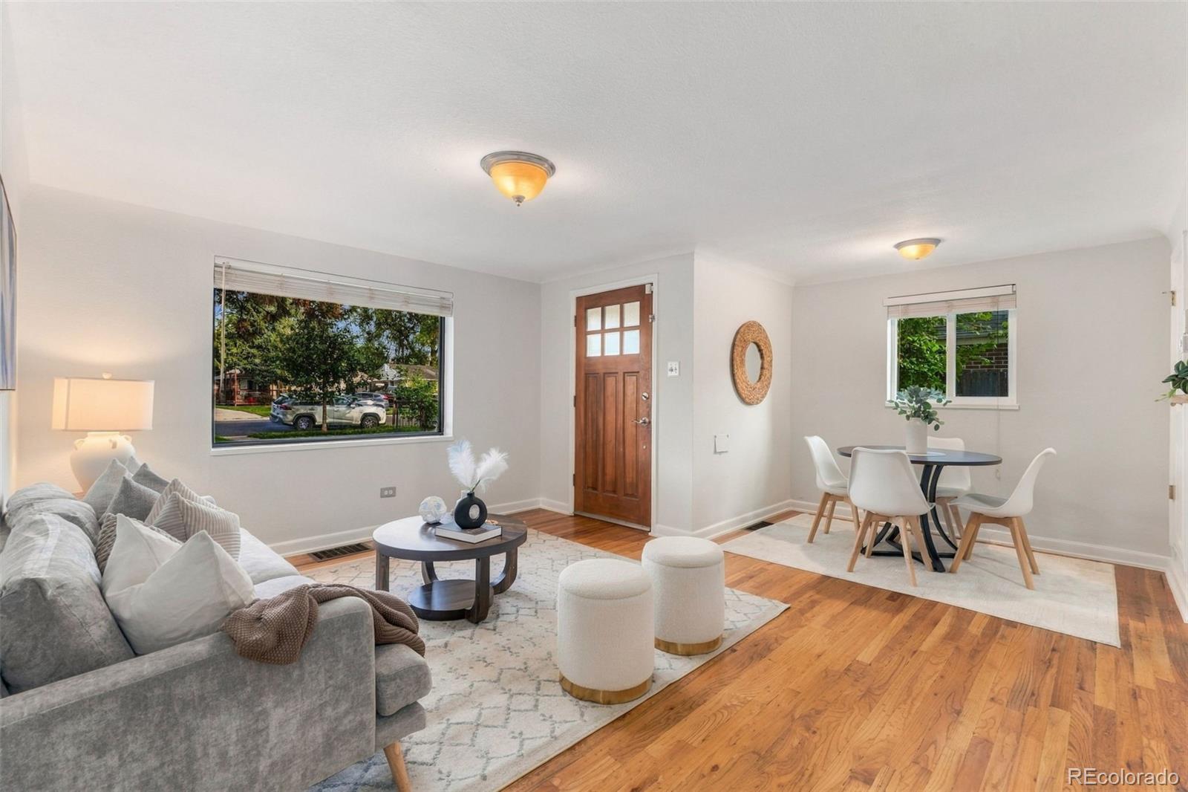
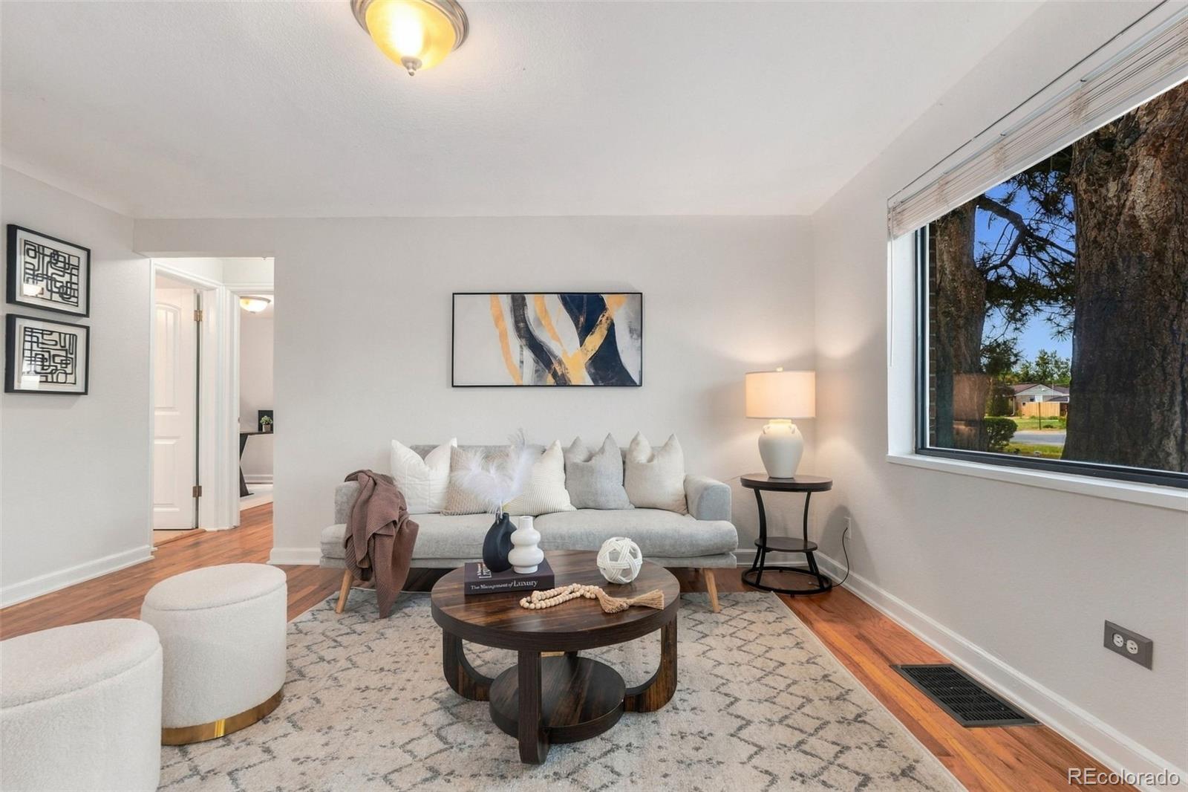
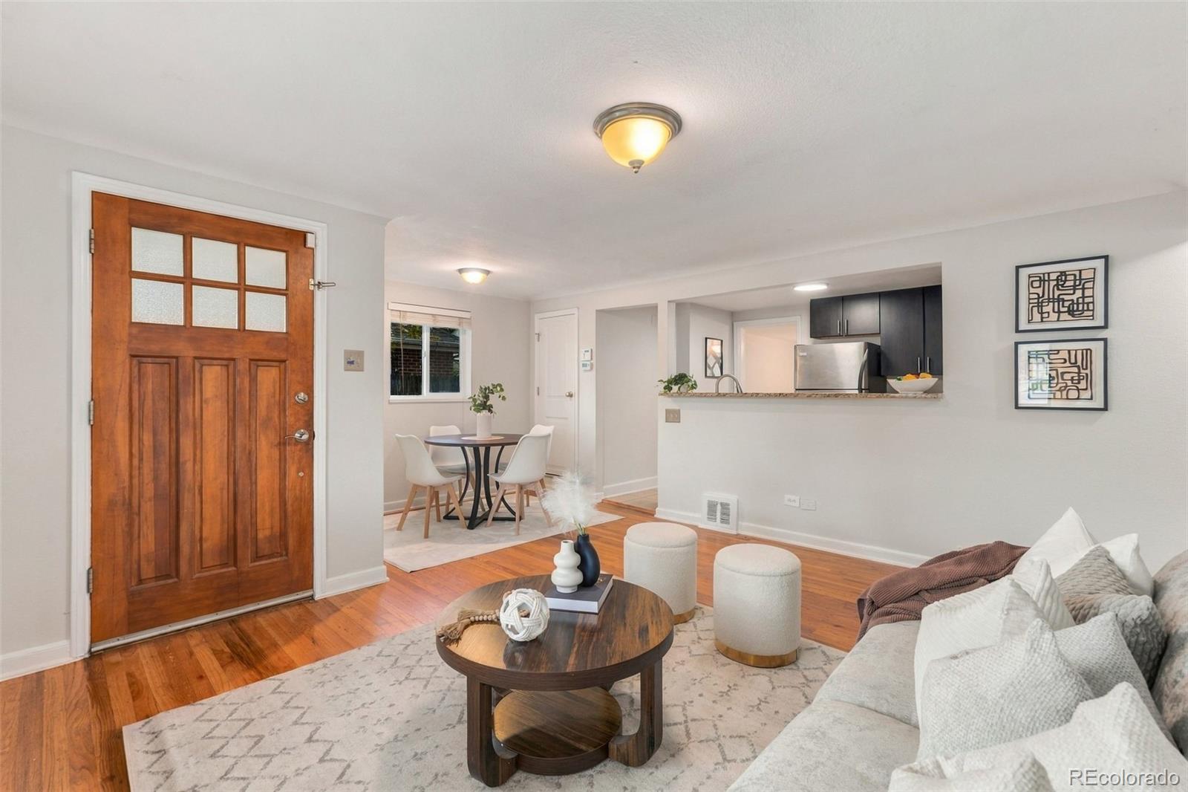
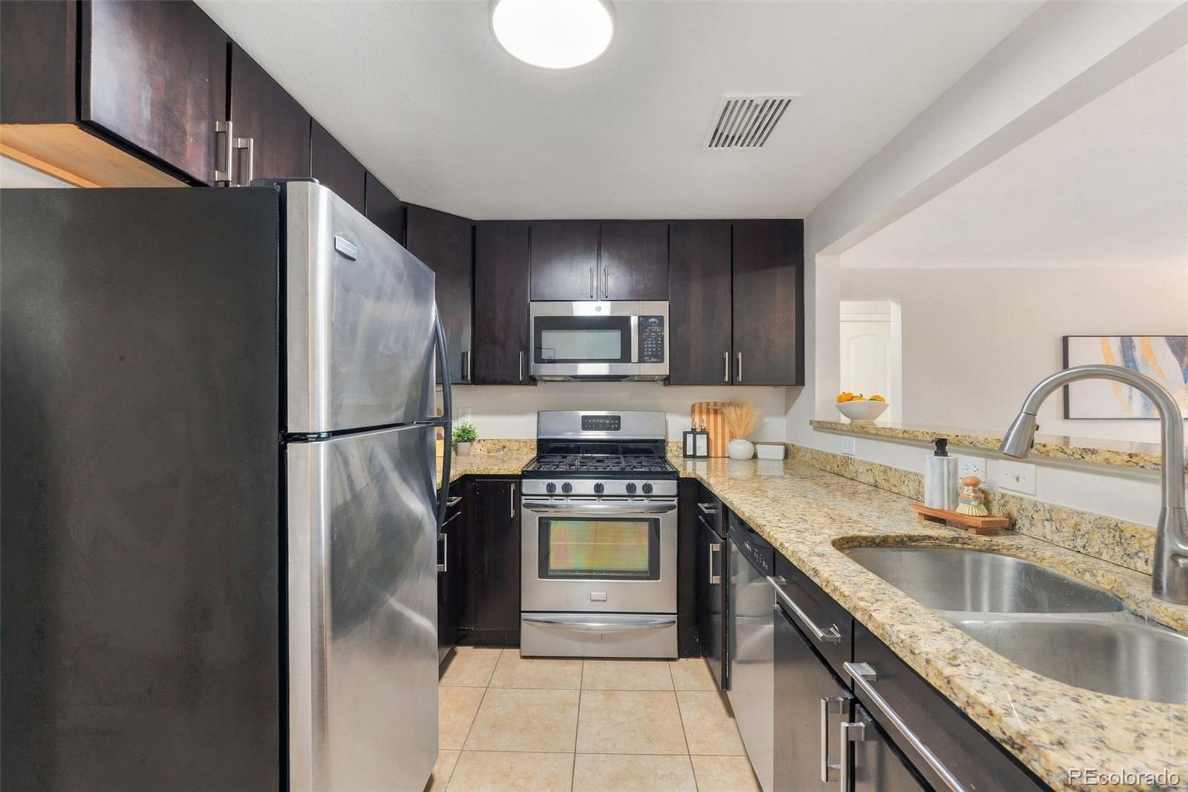
Discover exceptional flexibility in this Park Hill home, offering two thoughtfully finished living areas with separate entrances, kitchens and laundry. Use the property as one spacious residence, create a comfortable multigenerational arrangement or enjoy a private lower-level suite for guests, work or recreation. The main level features two bedrooms, an updated full bathroom and an open floor plan filled with warmth and character. Original hardwood floors extend through the living areas, while the remodeled kitchen offers granite countertops, a breakfast bar, updated cabinetry and stainless-steel appliances. A versatile bonus room provides an ideal setting for a home office, den or additional family room. The renovated lower level has a sleek, contemporary feel with excellent natural light, epoxy-coated concrete floors, a second kitchen, bathroom, living area and non-conforming bedroom. An additional flex space can accommodate a workout room, office or storage, and the separate entrance and stackable washer and dryer enhance the versatility of the space. Outside, enjoy a private fenced backyard and an oversized detached two-car garage. Central air conditioning and updated windows add year-round comfort. Conveniently located near Central Park, Northfield, neighborhood parks, restaurants, shopping and public transportation, the home also offers easy access to I-70, downtown Denver, Cherry Creek, the Anschutz Medical Campus and Denver International Airport. A distinctive Park Hill property with the space and flexibility to evolve along with its next owner.
| yesterday | Listing updated with changes from the MLS® | |
| yesterday | Listing first seen on site |

The content relating to real estate for sale in this Web site comes in part from the Internet Data eXchange ("IDX") program of METROLIST, INC., DBA RECOLORADO real estate listings held by brokers other than West and Main Homes Inc are marked with the IDX Logo. This information is being provided for the consumers' personal, non-commercial use and may not be used for any other purpose. All information subject to change and should be independently verified.