Ready to Make Your Move?
Text or Call David and Tom
720-408-7409


Save
Ask
Tour
Hide
Share
$1,690,000
49 Days On Site

6691 W 10th Place
Denver, CO 80214

For Sale|Single Family Residence|Active
6
Beds
5
Total Baths
1
Full Bath
4
Partial Baths
4,804
SqFt
$352
/SqFt
1978
Built
Subdivision:
Luckland Vista
County:
Jefferson
Call Now: 720.408.7409
Is this the listing for you? We can help make it yours.
720.408.7409
6691 W 10th Place6691 W 10th Place6691 W 10th Place6691 W 10th Place
Save
Ask
Tour
Hide
Share

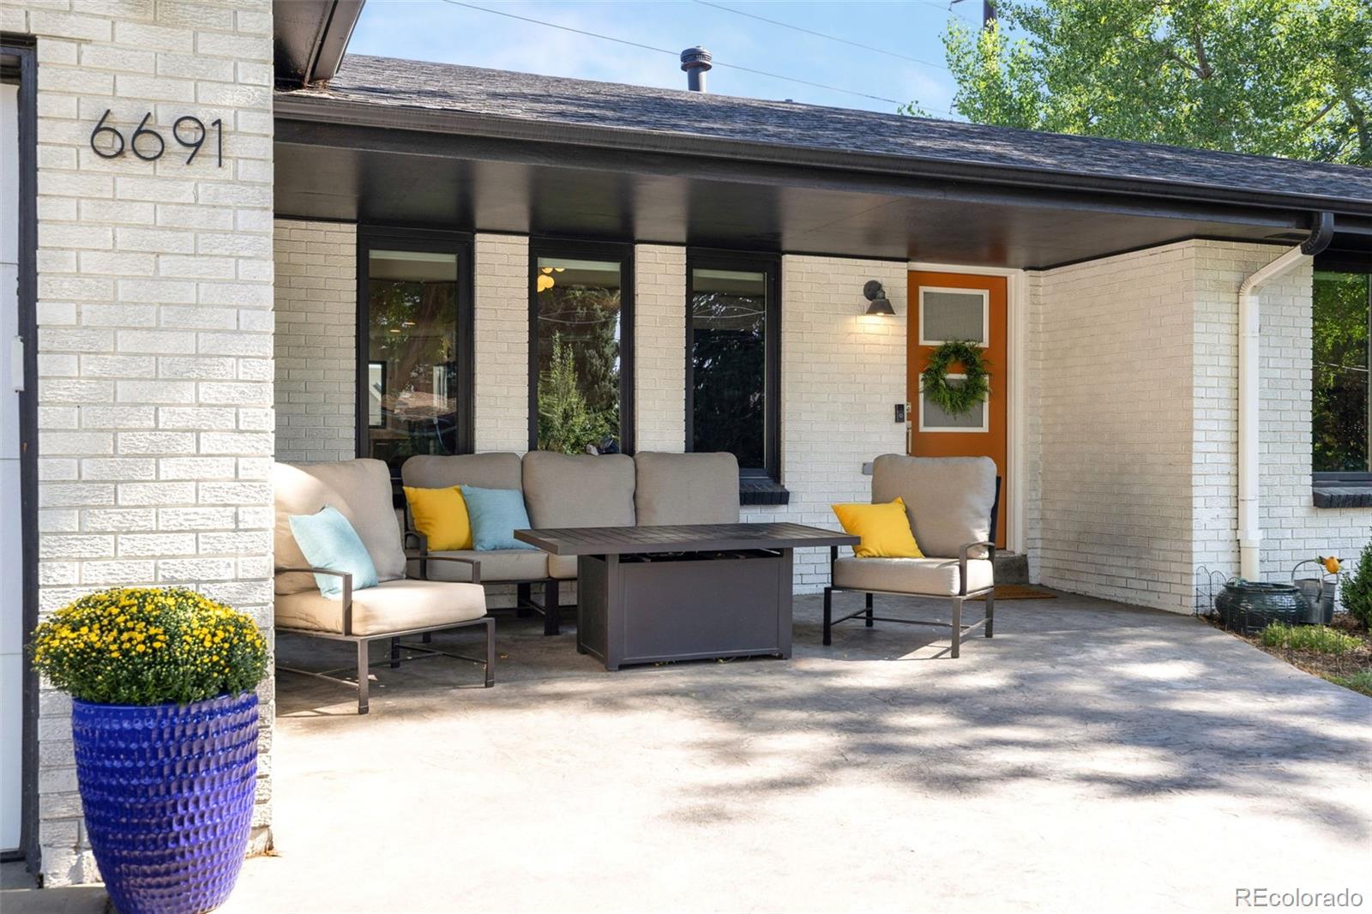
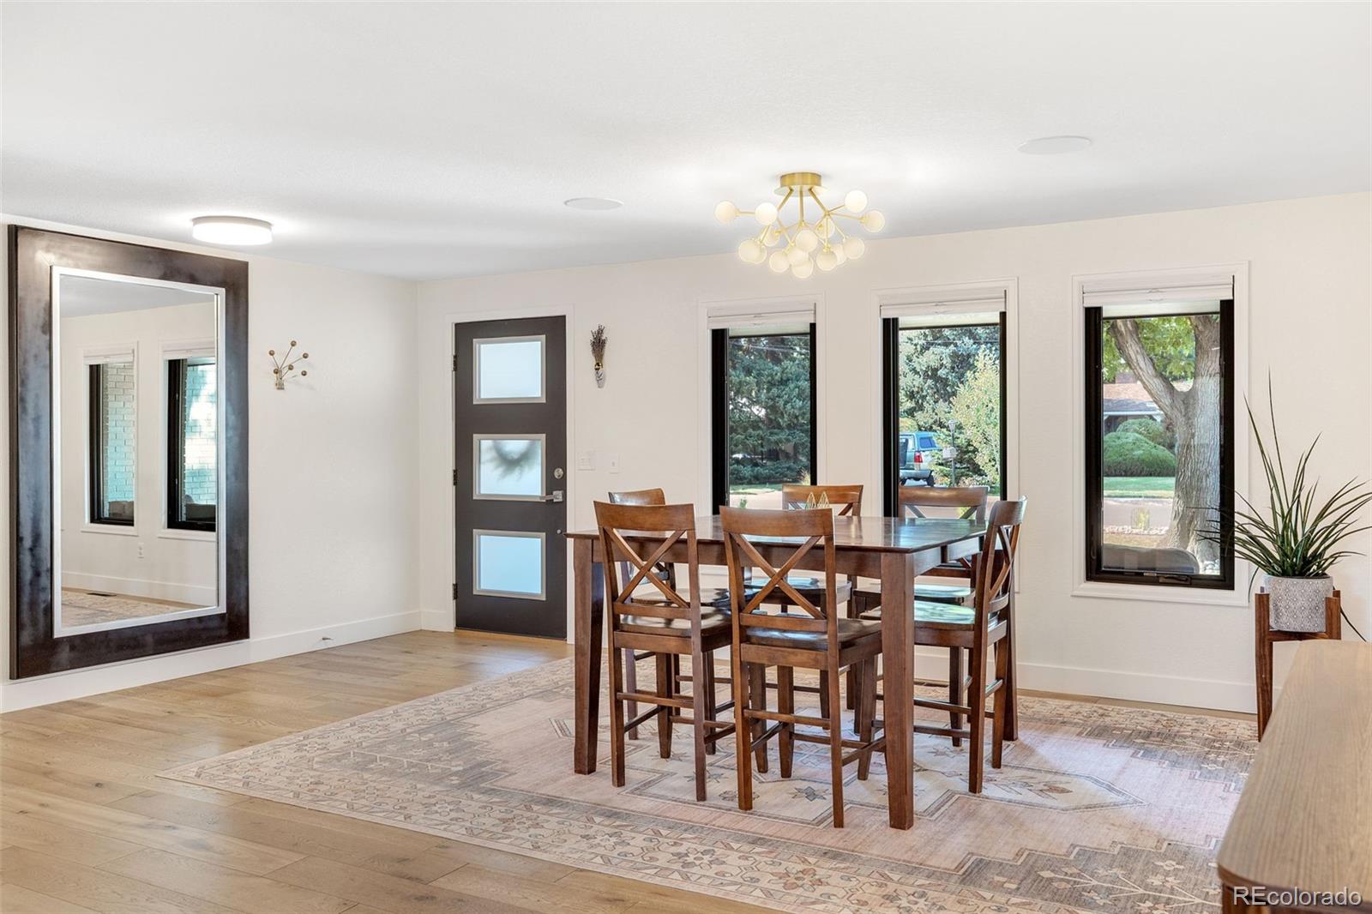
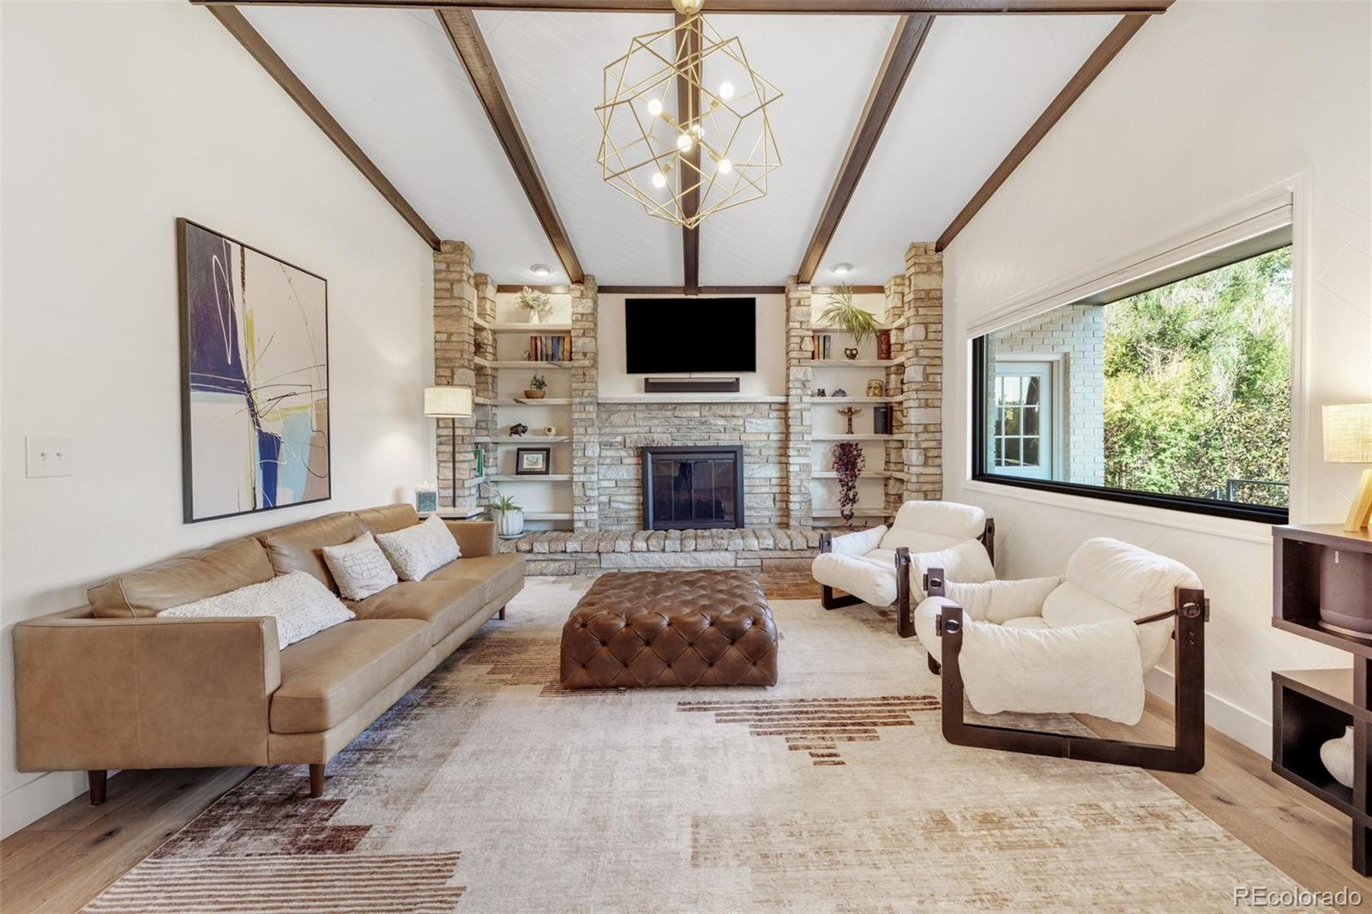
It's hard to find a gem this central to so many of Colorado’s offerings: 6 minutes from Sloan's Lake and Edgewater Marketplace, 10 minutes to the lively Belmar shopping, dining, and entertainment district, 20 minutes to the beautiful trails of Golden, an 8 minute walk to the light rail for Denver’s premier sports and concerts, and just steps from Lakewood Country Club with convenient access to golf, swimming, fitness, dining, and social amenities. Meticulously updated with several hundred thousand in curated improvements, this home blends timeless mid-century modern influences with sophisticated, livable design. A spacious kitchen with an oversized peninsula flows seamlessly into the light-filled living area, where expansive picture windows create a stunning connection to the outdoors. The versatile floor plan features two exceptional primary suites, each with a beautifully appointed ensuite bath, ideal for multi-generational living or long-term guests. Designed for entertaining, the fully finished walkout basement offers an expansive recreation area, statement bar, dedicated movie lounge, and an impressive wine room. Outside, intentional landscaping frames multiple gathering spaces, a hot tub, newly stained deck and fencing, full front and back irrigation, and a rare combination of a heated 4-car garage plus private RV parking with a custom rolling privacy fence for effortless access to recreational vehicles. A radon mitigation system provides added peace of mind. Located in a quiet closed-loop neighborhood with minimal through traffic, the South-facing driveway helps reduce winter maintenance. This home offers exceptional design, comfort, and flexibility in one of Lakewood's most desirable locations, with moments away from the country club! *A complimentary 12-month home warranty provided for buyer peace of mind!

Save
Ask
Tour
Hide
Share
Listing Snapshot
Price 
$1,690,000
Days On Site 
49 Days
Bedrooms 
6
Inside Area (SqFt) 
4,804 sqft
Total Baths 
5
Full Baths 
1
Partial Baths 
4
Lot Size 
0.31 Acres
Year Built 
1978
MLS® Number 
8335108
Status 
Active
Property Tax 
$5,348
HOA/Condo/Coop Fees 
$1.67 monthly
Sq Ft Source 
Public Records
Friends & Family
Recent Activity
a week agoListing updated with changes from the MLS®
2 weeks agoPrice changed to $1,690,000
2 months agoStatus changed to Active
2 months agoListing first seen on site
General Features
Acres 
0.31
Attached Garage 
Yes
Direction Faces 
South
Foundation 
Concrete Perimeter
Garage 
Yes
Garage Spaces 
4
Home Warranty 
Yes
Levels 
One
Parking 
ConcreteElectric Vehicle Charging Station(s)Heated GarageLightedOversizedRV GarageStorageTandemAttached
Parking Spaces 
5
Property Condition 
Updated/Remodeled
Property Sub Type 
Single Family Residence
Security 
Carbon Monoxide Detector(s)Security SystemSmoke Detector(s)
Sewer 
Public Sewer
SqFt Above 
2427
SqFt Below 
2377
SqFt Total 
4854
Style 
Mid-Century Modern
Utilities 
Electricity Connected
Water Source 
Public
Interior Features
Appliances 
OvenBar FridgeConvection OvenDishwasherDisposalDryerMicrowaveRangeRange HoodRefrigeratorSelf Cleaning OvenWasherWine Cooler
Basement 
Sump PumpExterior EntryFinishedFullInterior EntryWalk-Out Access
Cooling 
Ceiling Fan(s)Central AirOther
Electric 
220 Volts
Fireplace 
Yes
Fireplace Features 
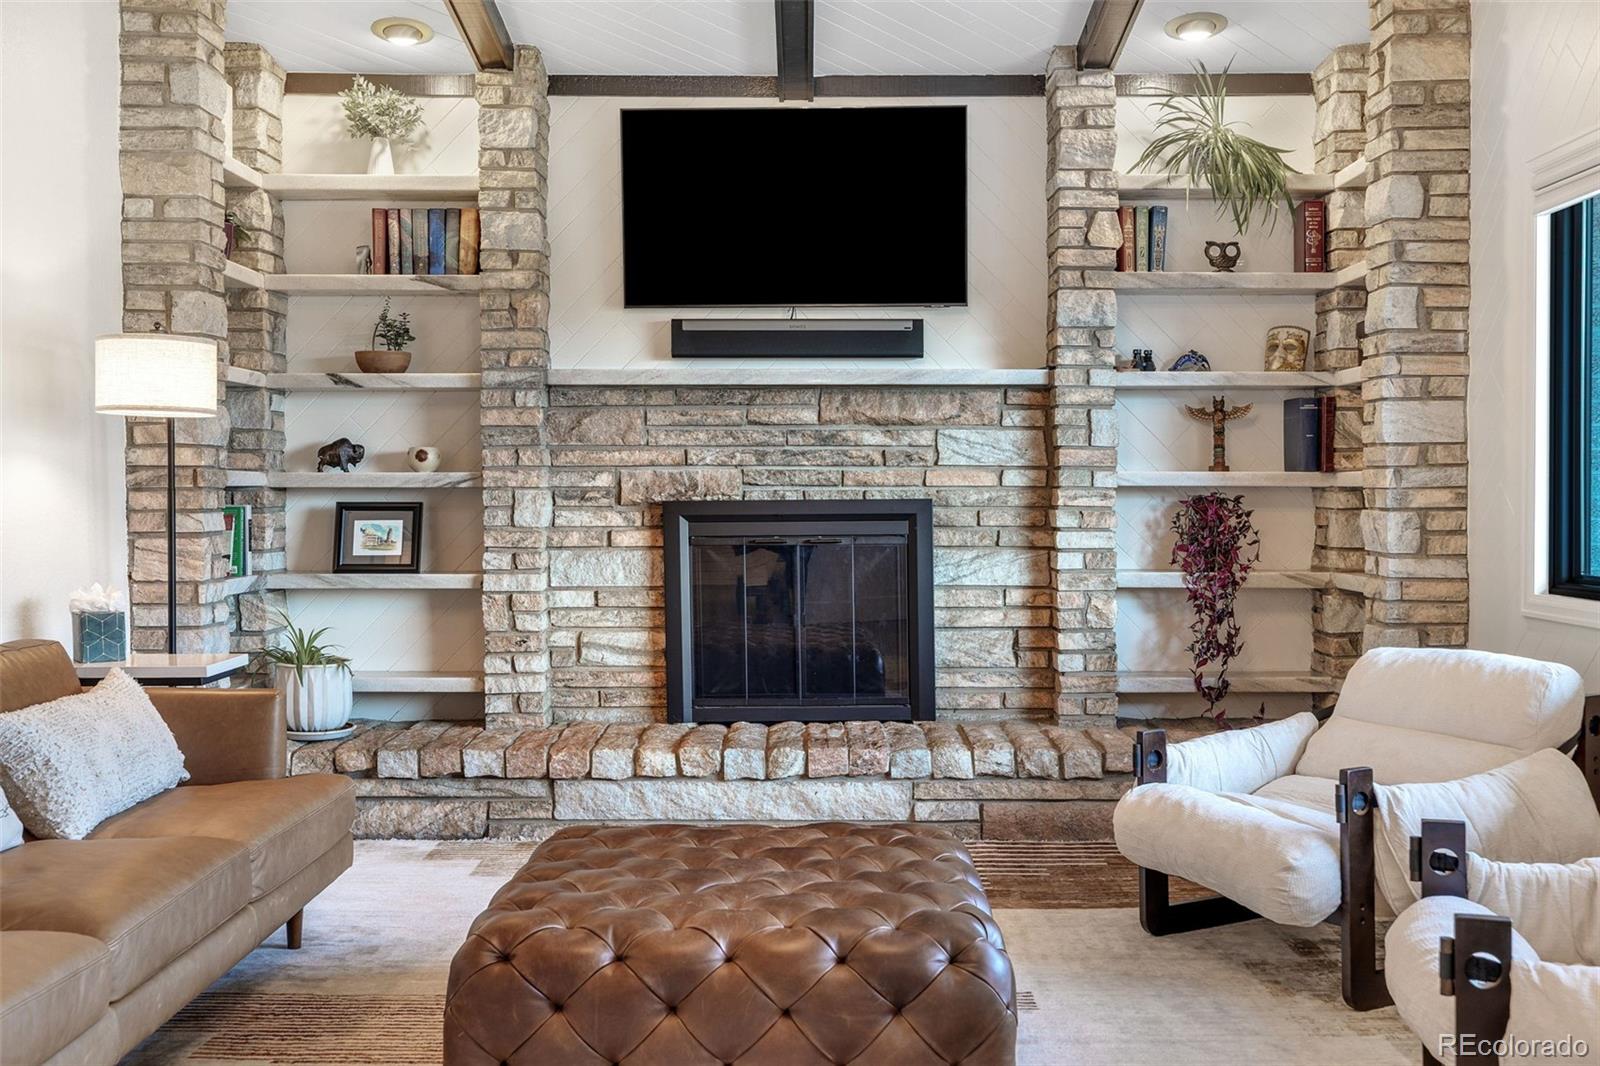
BasementLiving RoomWood Burning
Fireplaces 
2
Flooring 
CarpetTileVinylWood
Heating 
Forced AirHot Water
Interior 
Breakfast BarBuilt-in FeaturesCeiling Fan(s)Eat-in KitchenHigh CeilingsIn-Law FloorplanOpen FloorplanSmart ThermostatSound SystemStone CountersVaulted Ceiling(s)Walk-In Closet(s)Wet Bar
Laundry Features 
SinkIn Unit
Main Level Bedrooms 
5
Spa 
Yes
Window Features 
Double Pane WindowsWindow CoveringsWindow Treatments
Bathroom Full 
Level - MainDescription - Shared, Full Bath for Main Level Guest Bedrooms
Bathroom Half 
Level - Main
Bathroom Three Quarter 
Level - BasementDescription - Remodeled Ensuite Bath Attached to Second Primary
Bedroom 
Level - BasementDescription - Complete with Remodeled Ensuite Bath and Dual Walk-In's Closets
Dining Room 
Level - MainDescription - Expansive for Even the Largest of Tables
Family Room 
Level - MainDescription - Gorgeous Built In Shelving Flanks Stone Fireplace
Game Room 
Description - Perfectly Placed for Game Table Space Adjacent to Movie Room
Great Room 
Level - BasementDescription - Perfect for Kids Toys and Entertaining Guests!
Kitchen 
Level - MainDescription - Fully Upgraded with Included SS Appliances and Picture Window
Laundry 
Level - MainDescription - Main Level Laundry, No Shlepping to Lower Level!
Workshop 
Level - MainDescription - Ample Workspace in the Oversized, 4-Car Garage
Save
Ask
Tour
Hide
Share
Exterior Features
Construction Details 
Brick
Exterior 
Fire PitGardenLightingPrivate Yard
Fencing 
Partial
Lot Features 
Corner LotLandscapedLevelNear Public TransitSprinklers In FrontSprinklers In Rear
Patio And Porch 
CoveredDeckFront PorchPatio
Roof 
Shingle
Spa 
Yes
Windows/Doors 
Double Pane WindowsWindow CoveringsWindow Treatments
Community Features
Association Fee 
$20.0
Association Fee Frequency 
Annually
School District 
Jefferson County R-1
Financing Terms Available 
1031 ExchangeCashConventionalFHAVA Loan
Building Access 
Ground
Roads 
Paved
Schools
School District
Jefferson County R-1
Elementary School
Lumberg
Middle School
Jefferson
High School
Jefferson
Listing courtesy of Keller Williams DTC Irene@CentennialStateGroup.com


The content relating to real estate for sale in this Web site comes in part from the Internet Data eXchange ("IDX") program of METROLIST, INC., DBA RECOLORADO real estate listings held by brokers other than Keller Williams DTC are marked with the IDX Logo. This information is being provided for the consumers' personal, non-commercial use and may not be used for any other purpose. All information subject to change and should be independently verified.

Neighborhood & Commute
Source: Walkscore
Disclosure: Community information and market data powered by Constellation Data Labs. Information is deemed reliable but not guaranteed.

Save
Ask
Tour
Hide
Share