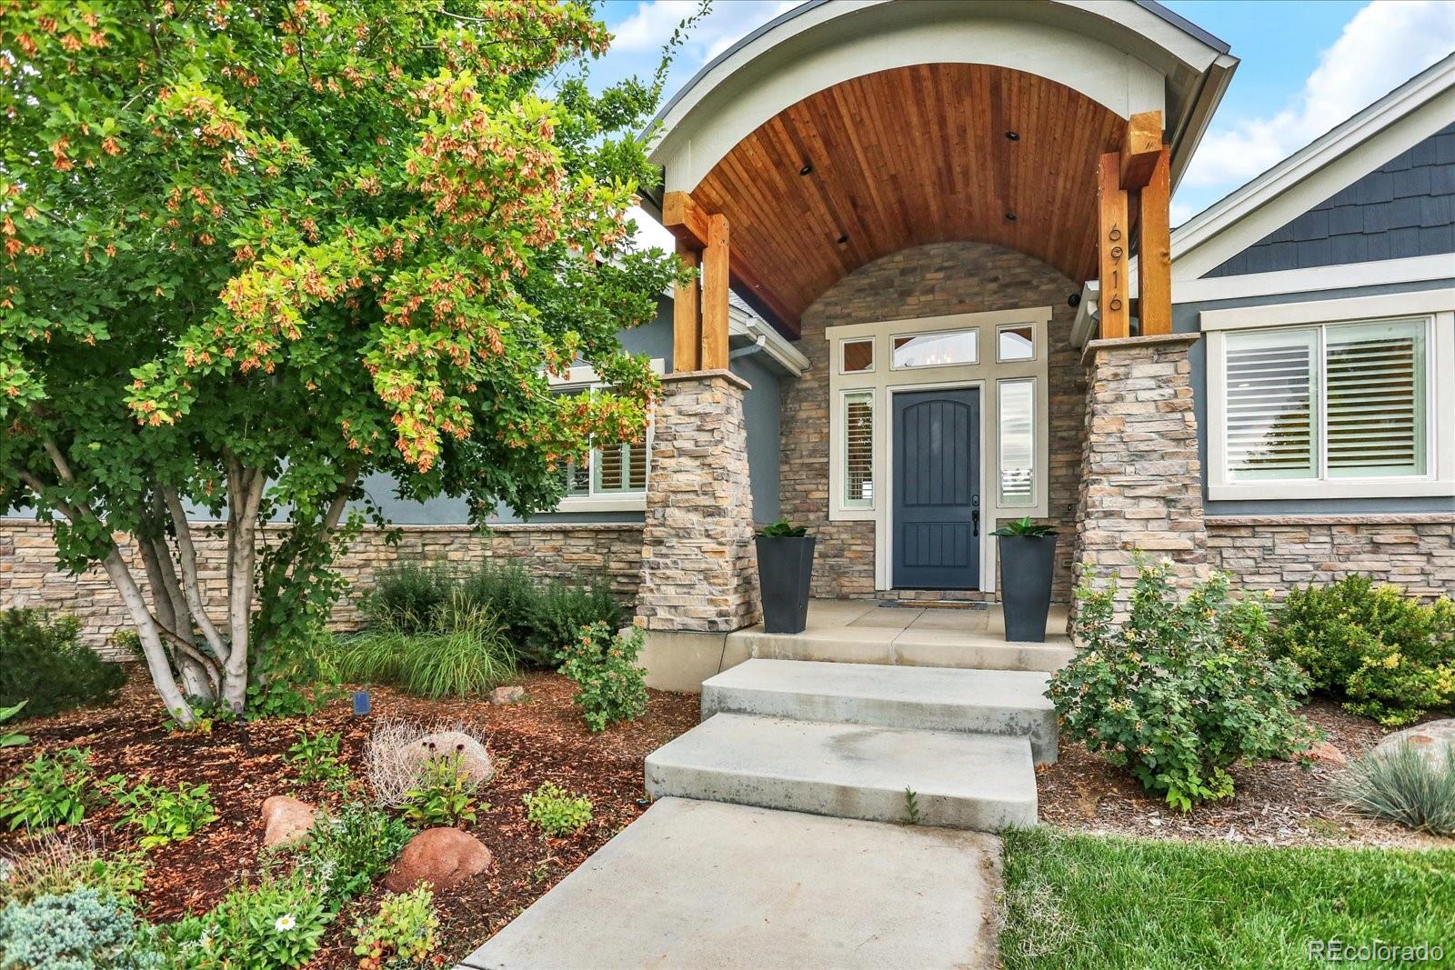
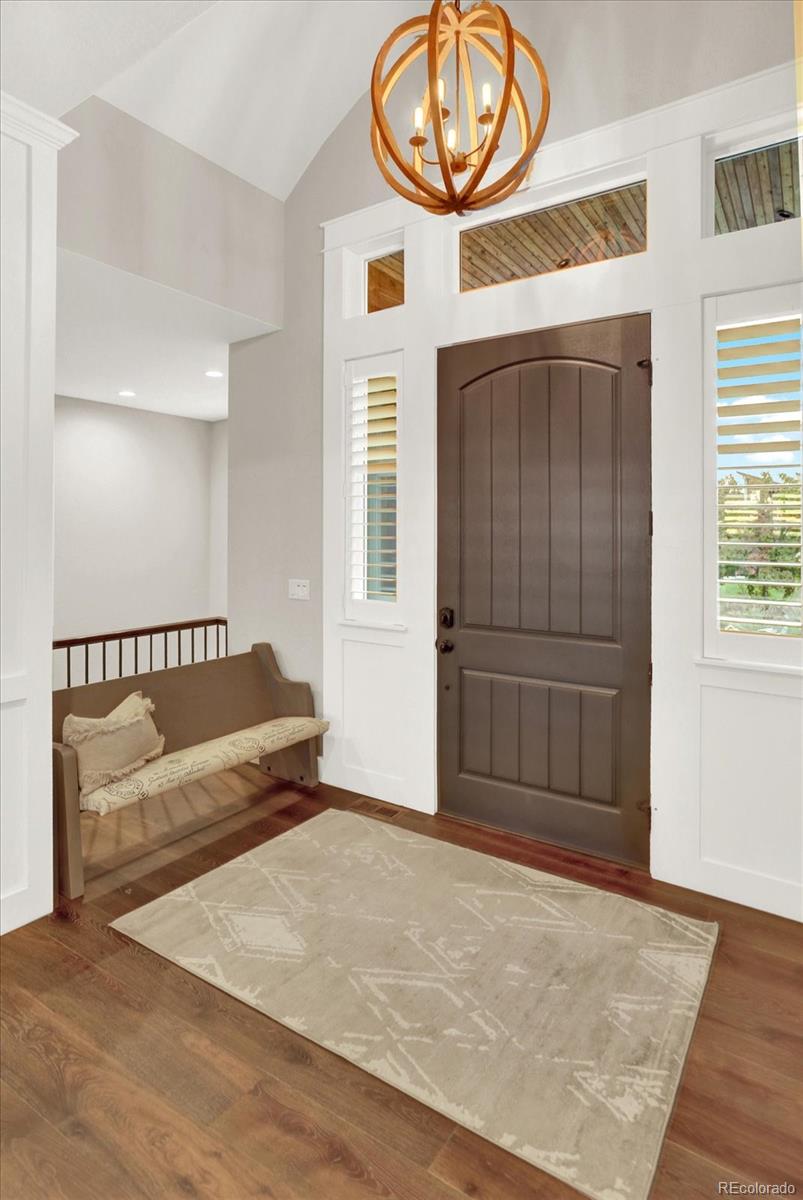
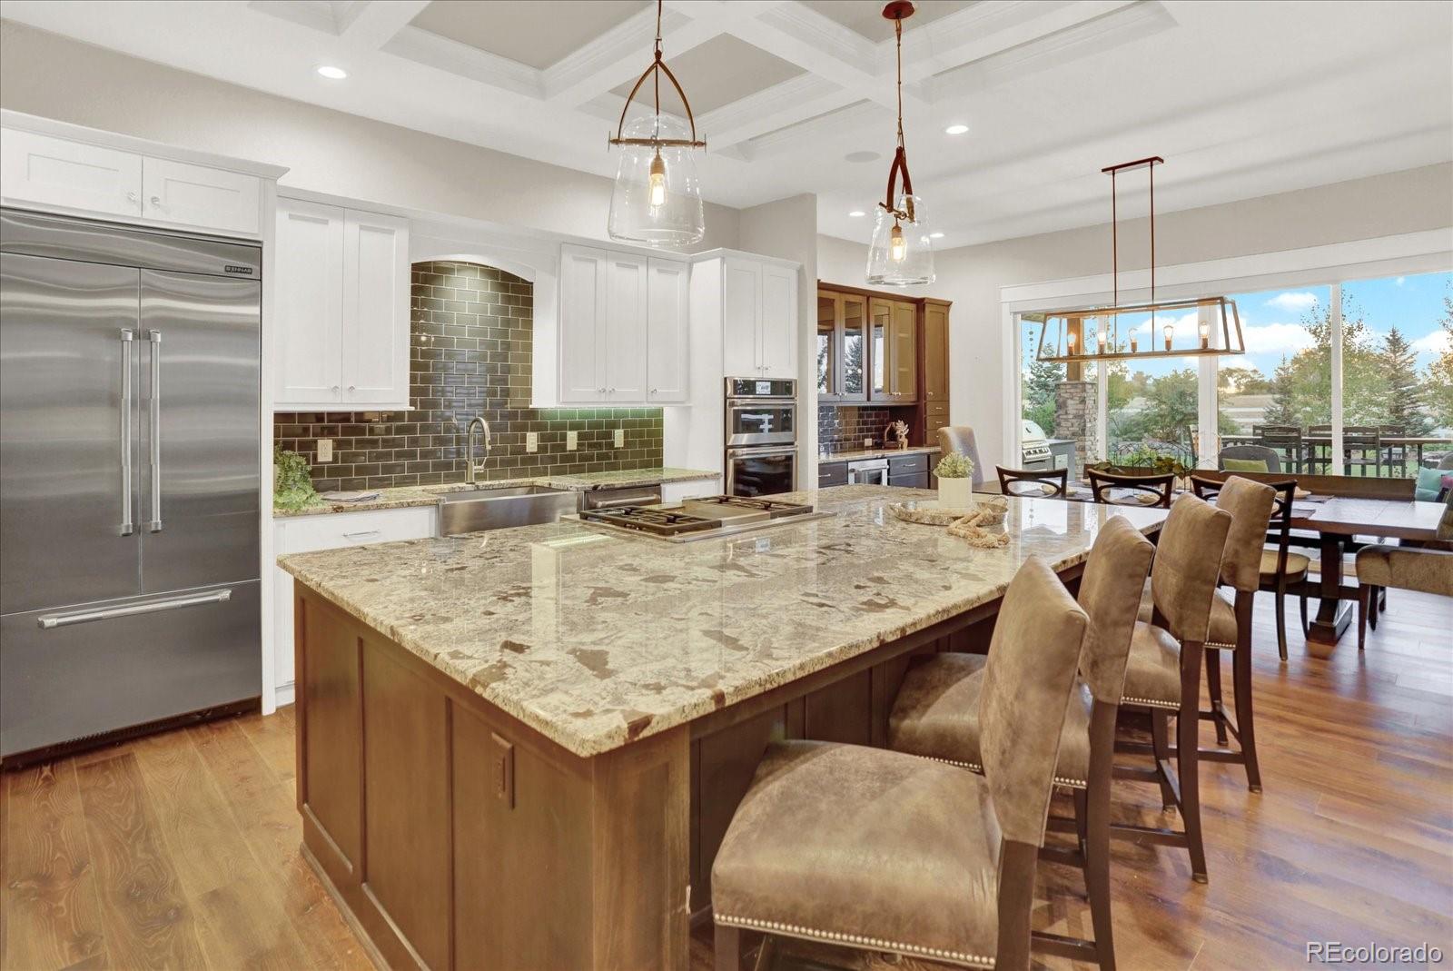
Welcome to 6916 Peace Street, where custom design, open-space views and exceptional indoor-outdoor living come together. On over half an acre, this custom-built Angel View Estates home offers 4 bedrooms, 4 bathrooms and more than 5,800 square feet. Built in 2017, the home was thoughtfully designed with a functional floor plan, extensive upgrades and exceptional spaces for entertaining. The showpiece of the property is the incredible outdoor living space. The custom covered patio and outdoor kitchen overlook peaceful open space and feature a Blaze propane grill, built-in ice coolers with direct-to-yard drains, outdoor TV, heater and built-in outdoor speakers. Whether hosting a crowd or enjoying a quiet Colorado evening, this backyard was designed to be used and enjoyed. Inside, the gourmet kitchen features an oversized island, farmhouse sink and Jenn Air appliances, wine refrigerator and walk-in pantry. The adjoining great room offers a gas fireplace, custom coffered ceiling and built-in shelving. The main level includes two bedrooms with a Jack & Jill bath and a spacious primary suite with two walk-in closets, separate vanities, soaking tub and oversized custom shower. The mudroom/laundry room offers washer and dryer (included), built-in drying rack, utility sink, generous storage with convenient access to the primary suite and garage. The finished lower level is bright and inviting, with an oversized egress window bringing in abundant natural light. It features a spacious entertainment area with custom display cases, bedroom, full bath and Control4 house audio system. A dedicated gym with matted rubber flooring, wall mirrors and Sunlighten sauna creates a complete workout and wellness space. Generous unfinished storage provides plenty of additional space for organization and seasonal items. With its custom design, oversized 3-car garage and standout outdoor living, this home truly sets itself apart!
Save
Ask
Tour
Hide
Share
Listing Snapshot
Price
$1,250,000
Days On Site
37 Days
Bedrooms
4
Inside Area (SqFt)
5,167 sqft
Total Baths
4
Full Baths
2
Partial Baths
2
Lot Size
0.57 Acres
Year Built
2017
MLS Number
8332816
Status
Active
Property Tax
$6,597
HOA/Condo/Coop Fees
$63.33 monthly
Sq Ft Source
Appraiser
Friends & Family
React
Comment
Invite
No Comments Yet
Did you know? You can invite friends and family to your search. They can join your search, rate and discuss listings with you.
Dimensions - 13.9 x 11.8Level - MainDescription - Soaking tub, large shower, 2 large vanities
Bathroom Half
Dimensions - 5.7 x 5.8Level - MainDescription - Main level powder room with custom tile
Bathroom Three Quarter
Dimensions - 10.9 x 7Level - LowerDescription - 3/4 bathroom with custom tile
Bedroom
Dimensions - 10.9 x 14.11Level - LowerDescription - Lower level bedroom with egress window
Dining Room
Dimensions - 18.8 x 9.4Level - MainDescription - Built in cabinets with bar fridge, oversized slider to coverd patio
Family Room
Dimensions - 41.5 x 40Level - LowerDescription - Open family room with built in display shelving, wet bar with wine fridge, and oversized window for abundant amount of light
Great Room
Dimensions - 22.8 x 15.4Level - MainDescription - Open floor plan with gas fireplace, built in shelving, high coffered ceilings
Gym
Dimensions - 25.9 x 21.2Level - LowerDescription - Gym with mat flooring, Sauna and all gym equipment included!
Kitchen
Dimensions - 20 x 15Level - MainDescription - Opens to dining area and great room. Jenn Air appliances, large island with seating
Laundry
Dimensions - 8.11 x 11.1Level - MainDescription - Main floor with laundry w/ access from primary bedroom, drying rack, cabinets, sink, washer/dryer included!
Mud Room
Dimensions - 8.1 x 6.11Level - MainDescription - Direct access from garage with built in shelves and coat rack
Office
Dimensions - 11 x 10.5Level - MainDescription - Main level office space with barn door
Save
Ask
Tour
Hide
Share
Exterior Features
Construction Details
StoneStuccoWood Siding
Exterior
BarbecueGas GrillLightingPrivate YardRain Gutters
Fencing
Partial
Lot Features
LandscapedLevelSprinklers In FrontSprinklers In Rear
Patio And Porch
CoveredFront PorchPatio
Roof
Shingle
Windows/Doors
Double Pane WindowsWindow Coverings
Community Features
Association Fee
$190.0
Association Fee Frequency
Quarterly
School District
St. Vrain Valley RE-1J
Financing Terms Available
CashConventionalFHAVA Loan
Building Access
Ground
Roads
Paved
Schools
School District
St. Vrain Valley RE-1J
Elementary School
Thunder Valley
Middle School
Coal Ridge
High School
Frederick
Listing courtesy of eXp Realty, LLC kathleen@prevailproperty.com
The content relating to real estate for sale in this Web site comes in part from the Internet Data eXchange ("IDX") program of METROLIST, INC., DBA RECOLORADO real estate listings held by brokers other than eXp Realty, LLC are marked with the IDX Logo. This information is being provided for the consumers' personal, non-commercial use and may not be used for any other purpose. All information subject to change and should be independently verified.
Neighborhood & Commute
Source: Walkscore
Disclosure: Community information and market data powered by Constellation Data Labs. Information is deemed reliable but not guaranteed.

 Ready to Make Your Move?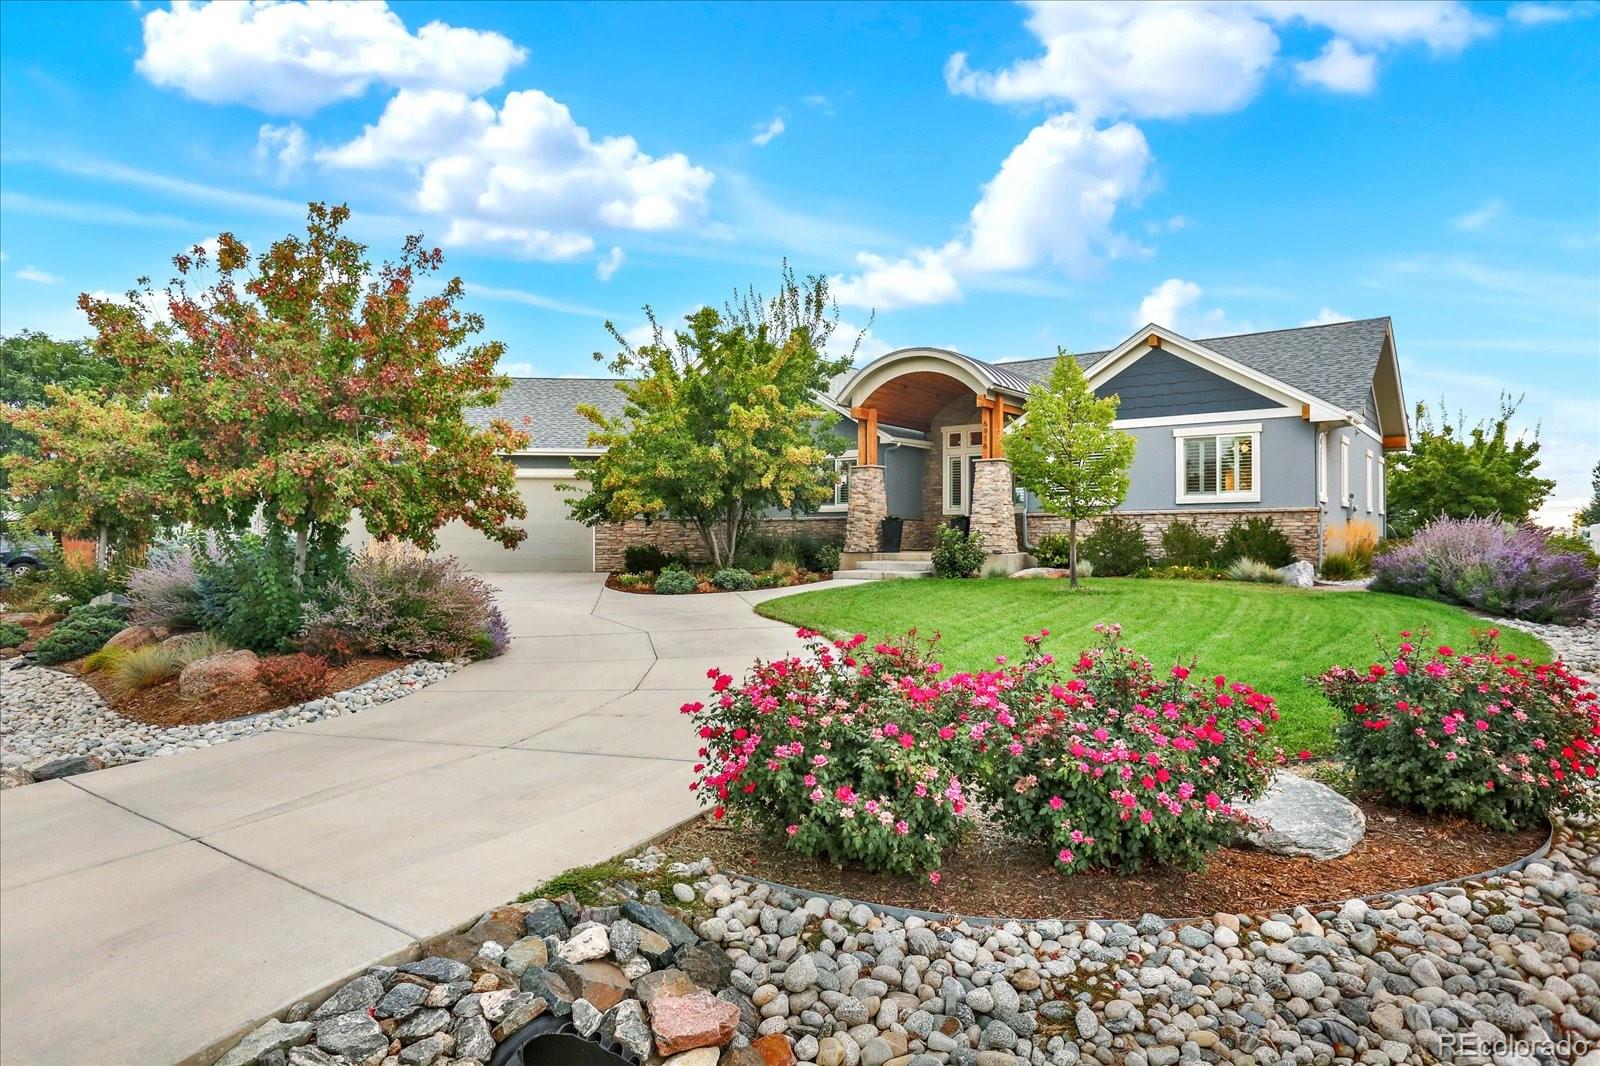

Did you know? You can invite friends and family to your search. They can join your search, rate and discuss listings with you.