Ready to Make Your Move?
Text or Call David and Tom
720-408-7409


Save
Ask
Tour
Hide
Share
$379,000
1 Day On Site

12935 W 64th Drive A
Arvada, CO 80004

For Sale|Townhouse|Active
2
Beds
3
Total Baths
1
Full Bath
2
Partial Baths
831
SqFt
$456
/SqFt
1985
Built
Subdivision:
Meadowlake West
County:
Jefferson
Call Now: 720.408.7409
Is this the listing for you? We can help make it yours.
720.408.7409
12935 W 64th Drive A12935 W 64th Drive A12935 W 64th Drive A12935 W 64th Drive A
Save
Ask
Tour
Hide
Share

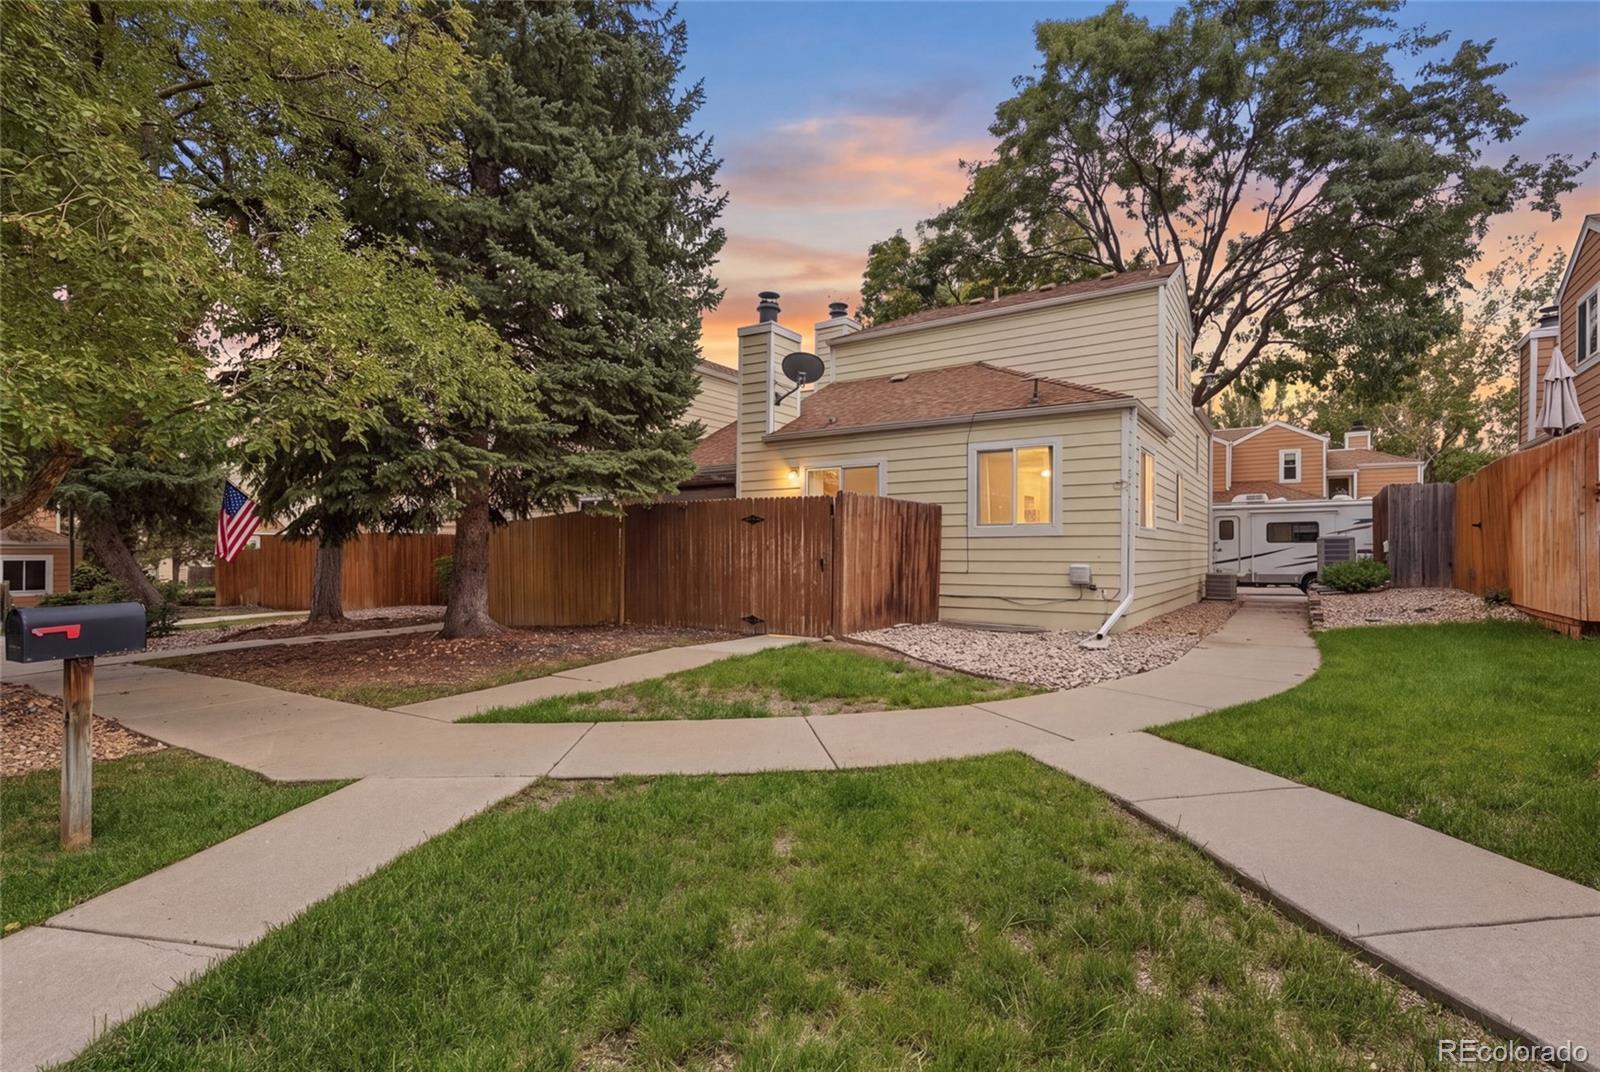
The charm of an established neighborhood meets the convenience of living in one of Arvada’s most connected locations. This inviting two-bedroom, two-and-a-half-bath townhome offers a comfortable place to land and an even better place to begin your next chapter. A welcoming front entrance, attached garage, and thoughtfully arranged living spaces make everyday life feel refreshingly simple. With two bedrooms and three bathrooms, there's room to settle in, create a home office, or simply enjoy having a little extra space to call your own. But the real story here is the location. Spend your mornings exploring nearby parks and trails, your afternoons discovering local coffee shops and restaurants, and your evenings enjoying everything that makes Arvada such a wonderful place to call home. With shopping, dining, recreation, and everyday essentials close at hand, plus convenient access to Golden, Boulder, Denver, and the mountains, you're perfectly positioned for whatever the day has in store. Whether you're planting roots, simplifying your lifestyle, or looking for a place that puts more of Colorado within reach, this is an opportunity to make homeownership your own. A little charm, a lot of possibility, and a location that makes it all worthwhile.

Save
Ask
Tour
Hide
Share
Listing Snapshot
Price 
$379,000
Days On Site 
1 Day
Bedrooms 
2
Inside Area (SqFt) 
831 sqft
Total Baths 
3
Full Baths 
1
Partial Baths 
2
Lot Size 
0.02 Acres
Year Built 
1985
MLS® Number 
8291687
Status 
Active
Property Tax 
$2,208
HOA/Condo/Coop Fees 
$374 monthly
Sq Ft Source 
Public Records
Friends & Family
Recent Activity
yesterdayListing updated with changes from the MLS®
yesterdayListing first seen on site
General Features
Acres 
0.02
Attached Garage 
Yes
Foundation 
Slab
Garage 
Yes
Garage Spaces 
1
Levels 
Two
Parking 
ConcreteAttached
Parking Spaces 
1
Property Sub Type 
Townhouse
Sewer 
Public Sewer
SqFt Above 
831
SqFt Total 
1320
Style 
Contemporary
Utilities 
Natural Gas AvailableCable AvailableElectricity ConnectedNatural Gas Connected
Water Source 
Public
Interior Features
Appliances 
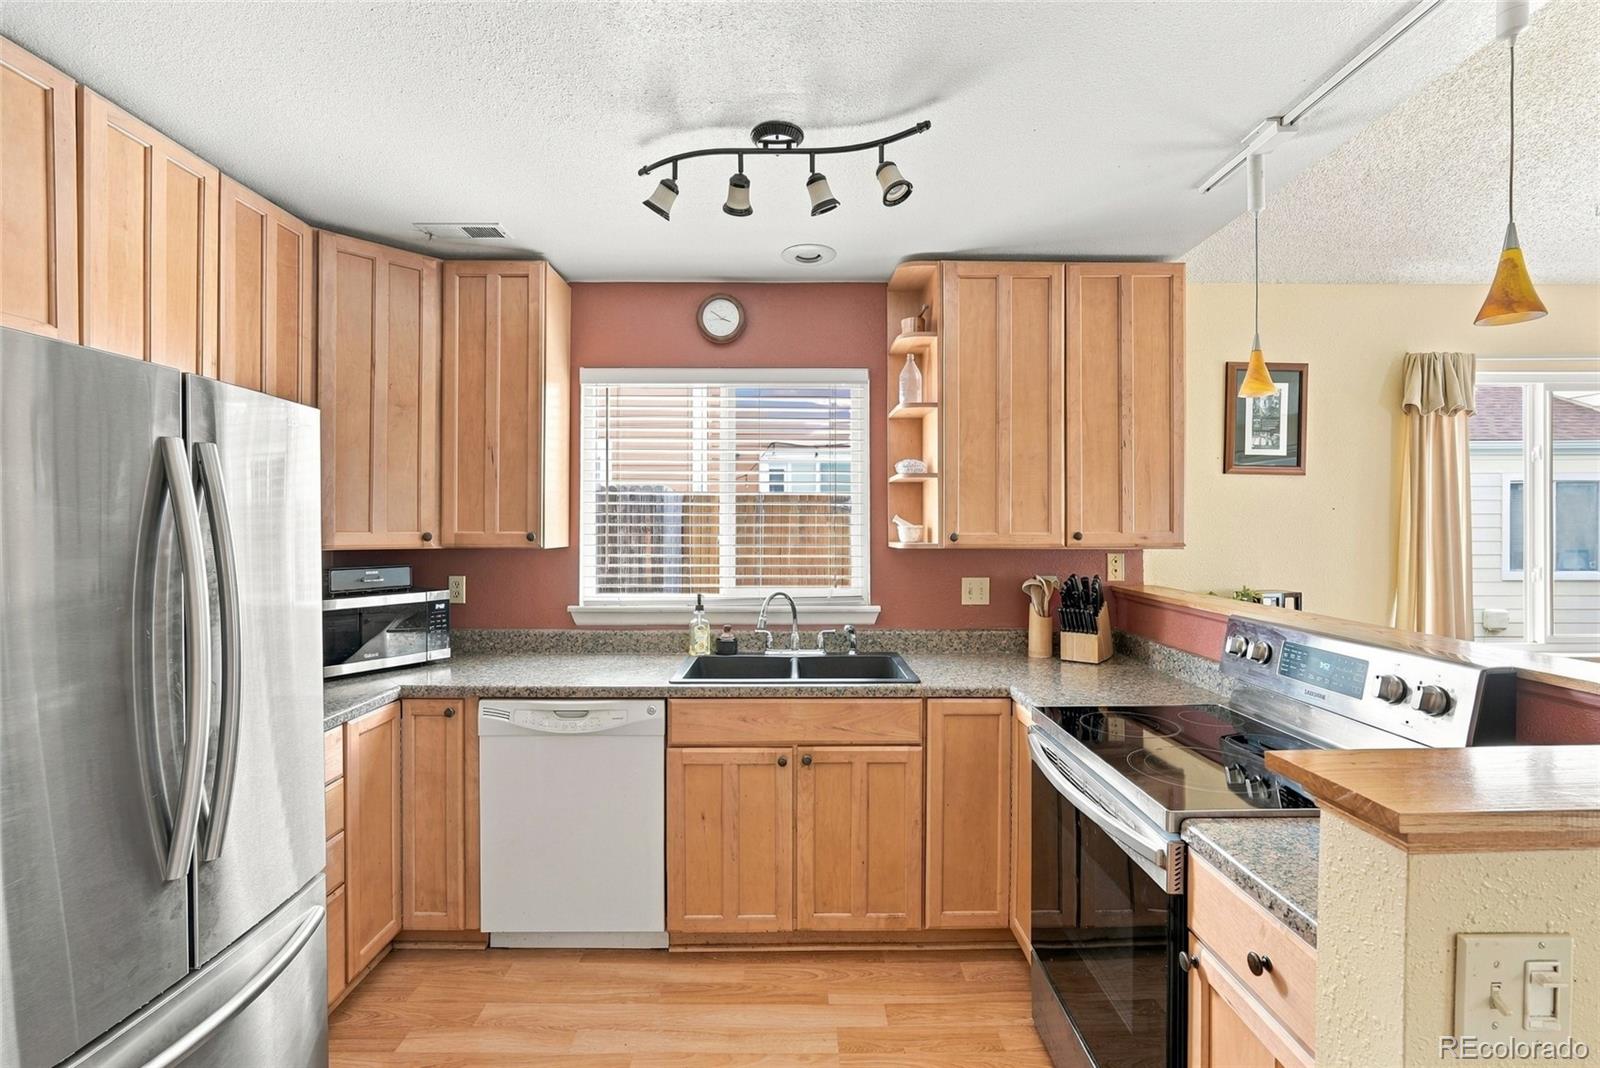
DishwasherDryerRangeRefrigeratorWasher
Basement 
FinishedFull
Cooling 
Attic FanCentral Air
Fireplace 
Yes
Fireplace Features 
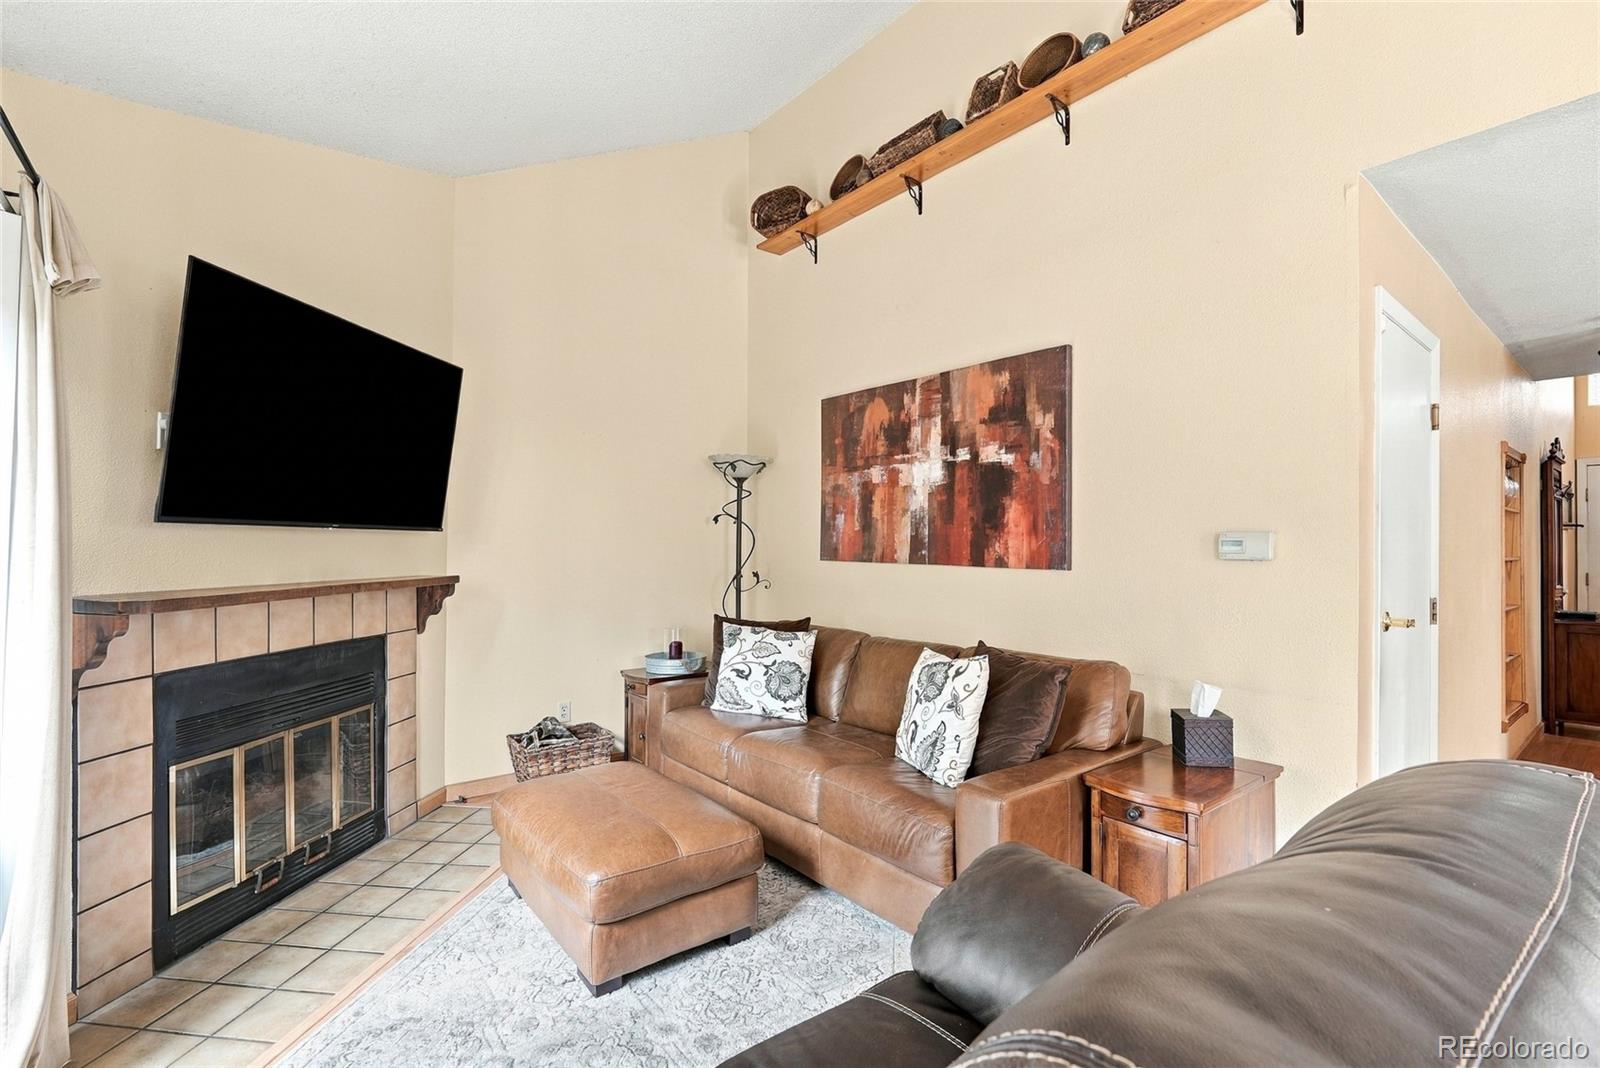
GasGas LogLiving Room
Fireplaces 
1
Flooring 
CarpetLaminateTile
Furnished 
Unfurnished
Heating 
Forced AirNatural Gas
Interior 
Built-in FeaturesEntrance FoyerHigh Ceilings
Window Features 
Double Pane Windows
Bathroom Full 
Level - Upper
Bathroom Half 
Level - Main
Bathroom Three Quarter 
Level - Basement
Bedroom 
Level - Upper
Dining Room 
Level - Main
Kitchen 
Level - Main
Laundry 
Level - Basement
Living Room 
Level - Main
Loft 
Level - Upper
Save
Ask
Tour
Hide
Share
Exterior Features
Construction Details 
FrameWood Siding
Fencing 
Partial
Lot Features 
Near Public Transit
Patio And Porch 
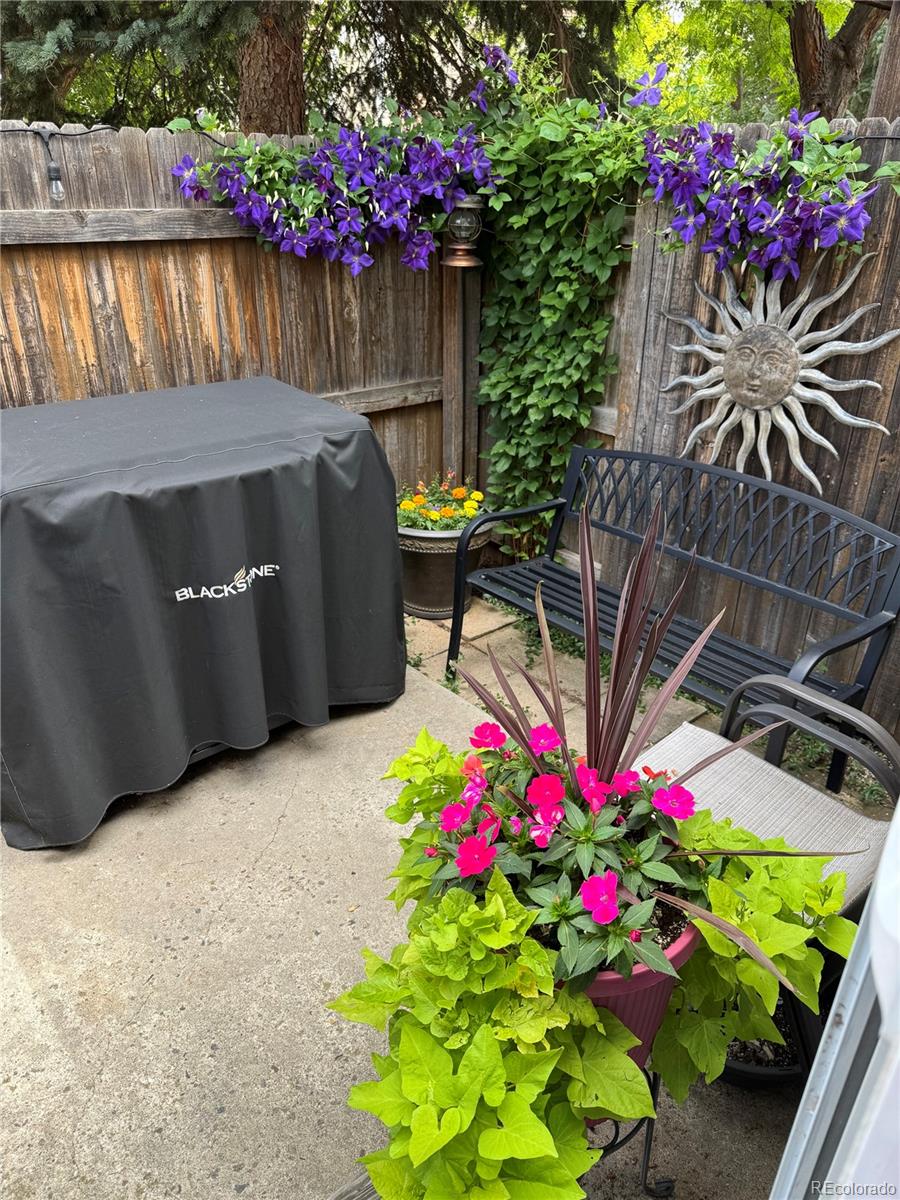
Patio
Roof 
Composition
Windows/Doors 
Double Pane Windows
Community Features
Association Fee 
$374.0
Association Fee Frequency 
Monthly
School District 
Jefferson County R-1
Financing Terms Available 
CashConventionalFHAVA Loan
Building Access 
Ground
Roads 
Paved
Schools
School District
Jefferson County R-1
Elementary School
Stott
Middle School
Oberon
High School
Arvada West
Listing courtesy of Real Broker, LLC DBA Real Jess@thecoloradoconnection.com


The content relating to real estate for sale in this Web site comes in part from the Internet Data eXchange ("IDX") program of METROLIST, INC., DBA RECOLORADO real estate listings held by brokers other than Real Broker, LLC DBA Real are marked with the IDX Logo. This information is being provided for the consumers' personal, non-commercial use and may not be used for any other purpose. All information subject to change and should be independently verified.

Neighborhood & Commute
Source: Walkscore
Disclosure: Community information and market data powered by Constellation Data Labs. Information is deemed reliable but not guaranteed.
Save
Ask
Tour
Hide
Share