Ready to Make Your Move?
Text or Call David and Tom
720-408-7409


Save
Ask
Tour
Hide
Share
$319,900
New Listing

2880 W 119th Avenue
Westminster, CO 80234

Condominium|Coming Soon
2
Beds
1
Total Bath
1
Full Bath
856
SqFt
$374
/SqFt
1975
Built
Subdivision:
Wildflower
County:
Adams
Call Now: 720.408.7409
Is this the listing for you? We can help make it yours.
720.408.7409
2880 W 119th Avenue2880 W 119th Avenue2880 W 119th Avenue2880 W 119th Avenue
Save
Ask
Tour
Hide
Share

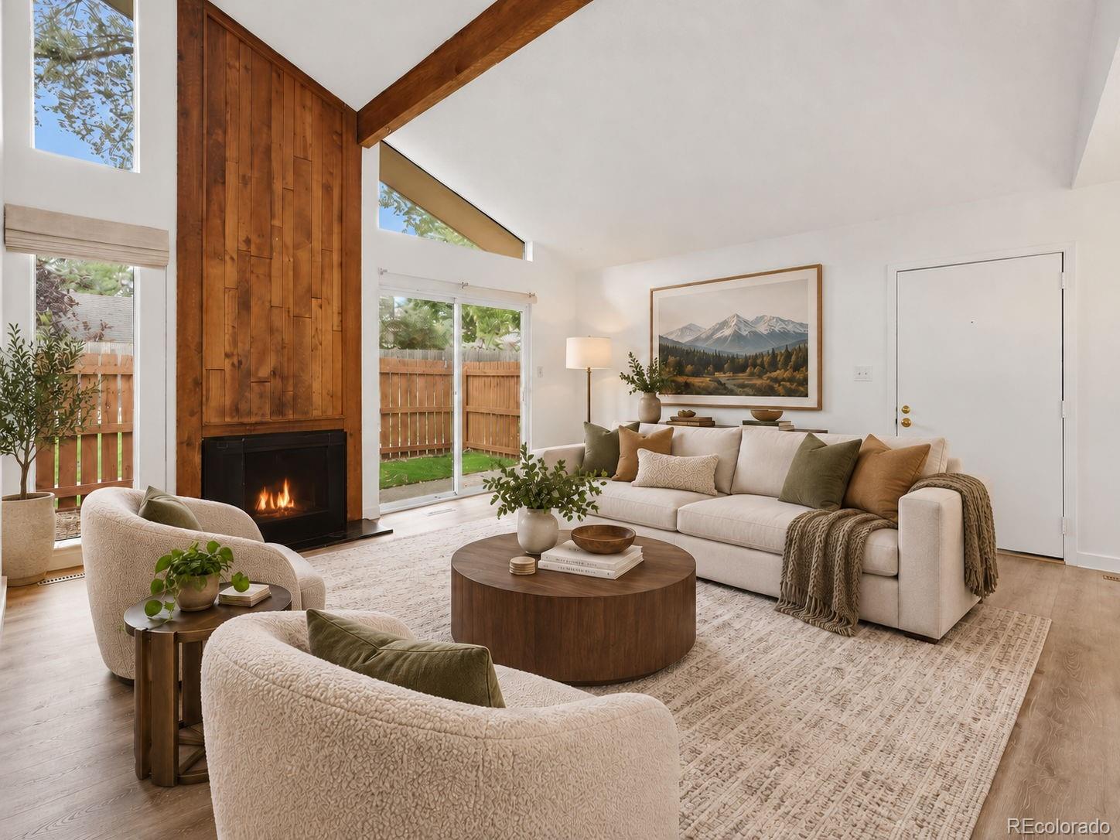
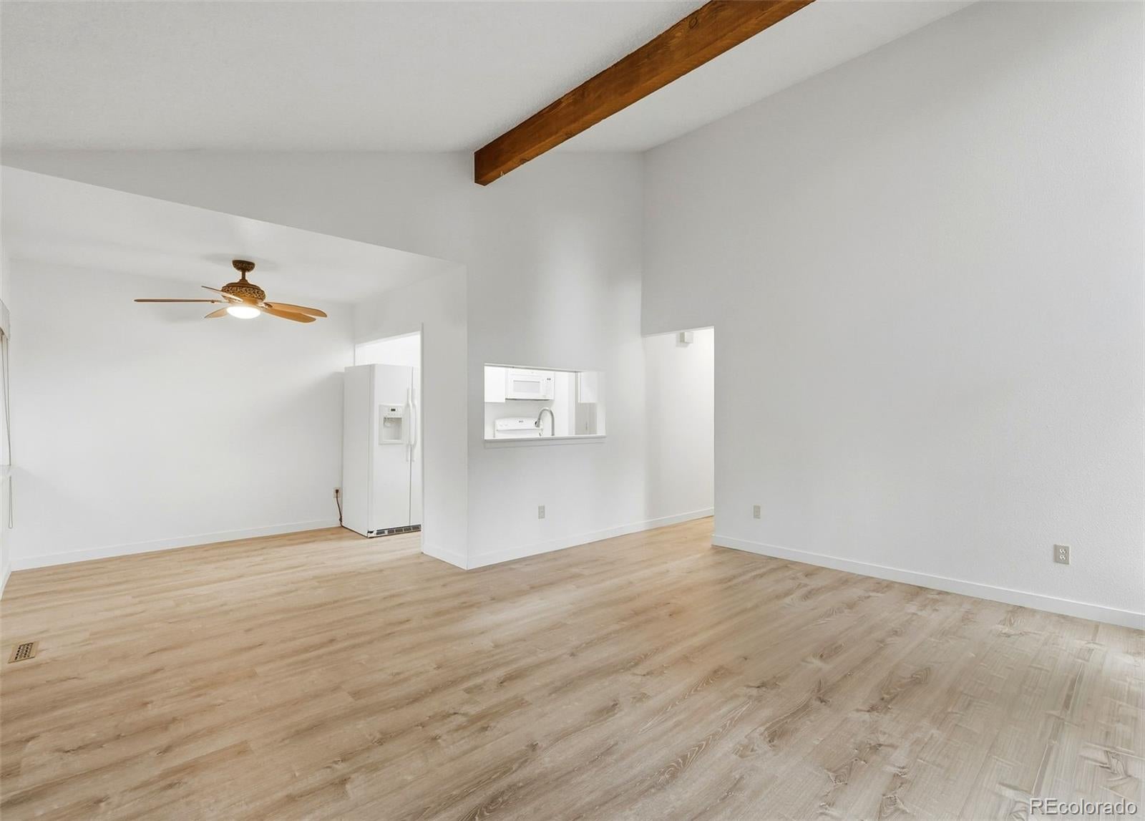
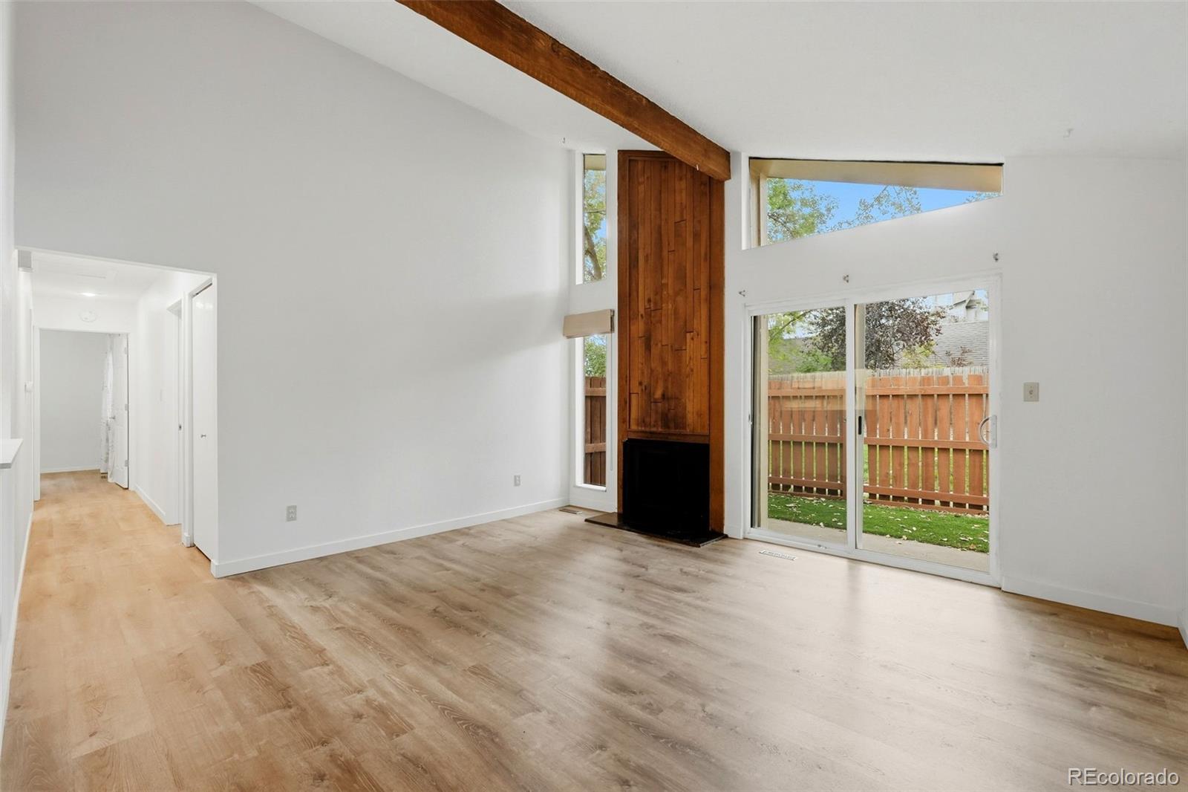
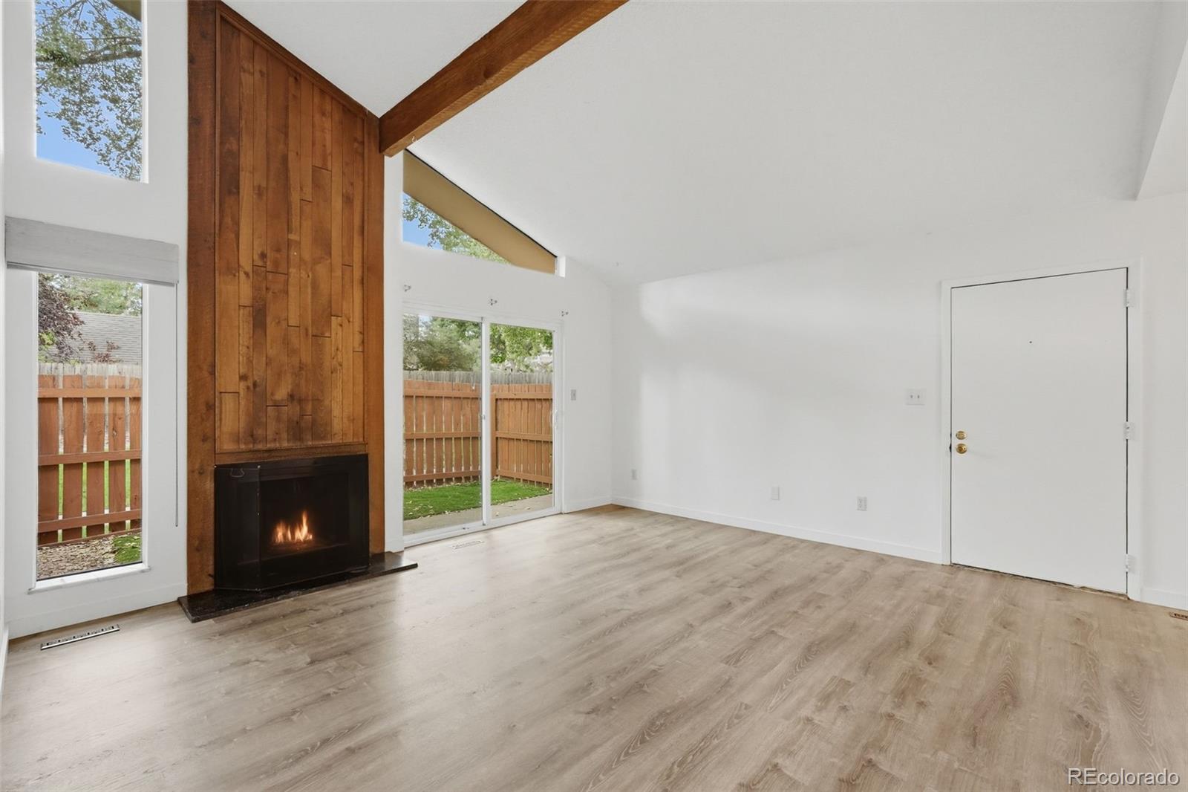
Welcome to 2880 W 119th Avenue—an inviting two-bedroom, one-bath home offering comfort, convenience, and outstanding value in Westminster. High ceilings create a bright, open atmosphere, while the attached garage provides secure parking and valuable additional storage and 2 seperate fenced outdoor yard areas!! Washer & Dryer Included! Enjoy a quiet, peaceful setting with nearby walking paths perfect for morning strolls, evening walks, or simply enjoying the outdoors. The convenient location offers easy access to major streets, shopping, dining, recreation, and everyday necessities while still providing a welcome retreat from the activity of the city. Whether you are purchasing your first home, downsizing, or looking for a smart investment opportunity, this property delivers an appealing combination of location, functionality, and affordability. A wonderful value in a highly convenient Westminster location—don’t miss it!

Save
Ask
Tour
Hide
Share
Listing Snapshot
Price 
$319,900
Days On Site 
0 Days
Bedrooms 
2
Inside Area (SqFt) 
856 sqft
Total Baths 
1
Full Baths 
1
Partial Baths 
N/A
Lot Size 
N/A
Year Built 
1975
MLS® Number 
8289569
Status 
Coming Soon
Property Tax 
$2,215
HOA/Condo/Coop Fees 
$485 monthly
Sq Ft Source 
Public Records
Friends & Family
Recent Activity
6 hours agoListing updated with changes from the MLS®
6 hours agoListing first seen on site
General Features
Attached Garage 
Yes
Garage 
Yes
Garage Spaces 
1
Levels 
One
Parking 
ConcreteAttached
Parking Spaces 
1
Property Condition 
Updated/Remodeled
Property Sub Type 
Condominium
Sewer 
Public Sewer
SqFt Above 
856
SqFt Total 
856
Style 
Contemporary
Interior Features
Appliances 
DishwasherDisposalDryerMicrowaveOvenRefrigeratorWasher
Cooling 
Ceiling Fan(s)Central Air
Fireplace 
Yes
Fireplace Features 
Family Room
Fireplaces 
1
Flooring 
CarpetLaminate
Heating 
Forced Air
Interior 
Ceiling Fan(s)Eat-in KitchenEntrance FoyerHigh CeilingsOpen Floorplan
Main Level Bedrooms 
2
Window Features 
Double Pane WindowsWindow Treatments
Bathroom Full 
Level - Main
Bedroom 
Level - Main
Kitchen 
Level - Main
Laundry 
Level - Main
Living Room 
Level - Main
Save
Ask
Tour
Hide
Share
Exterior Features
Construction Details 
Frame
Exterior 
Dog RunGardenPrivate Yard
Fencing 
Partial
Patio And Porch 
Front PorchPatio
Roof 
Composition
Windows/Doors 
Double Pane WindowsWindow Treatments
Community Features
Association Fee 
$485.0
Association Fee Frequency 
Monthly
School District 
Adams 12 5 Star Schl
Financing Terms Available 
CashConventionalFHAVA Loan
Schools
School District
Adams 12 5 Star Schl
Elementary School
Cotton Creek
Middle School
Silver Hills
High School
Mountain Range
Listing courtesy of 1 Percent Lists Front Range Realty andy1bedard@gmail.com


The content relating to real estate for sale in this Web site comes in part from the Internet Data eXchange ("IDX") program of METROLIST, INC., DBA RECOLORADO real estate listings held by brokers other than 1 Percent Lists Front Range Realty are marked with the IDX Logo. This information is being provided for the consumers' personal, non-commercial use and may not be used for any other purpose. All information subject to change and should be independently verified.

Neighborhood & Commute
Source: Walkscore
Disclosure: Community information and market data powered by Constellation Data Labs. Information is deemed reliable but not guaranteed.
Save
Ask
Tour
Hide
Share