
 Ready to Make Your Move?
Save
Ask
Tour
Hide
$650,000
45 Days On Site
990 Saddleback DriveEvergreen, CO 80439
For Sale|Single Family Residence|Active
4
Beds
2
Total Baths
2
Partial Baths
2,376
SqFt
$274
/SqFt
1972
Built
Subdivision:
Saddleback Ridge Estates
County:
Clear Creek
Call Now: 720.408.7409
Is this the listing for you? We can help make it yours.
720.408.7409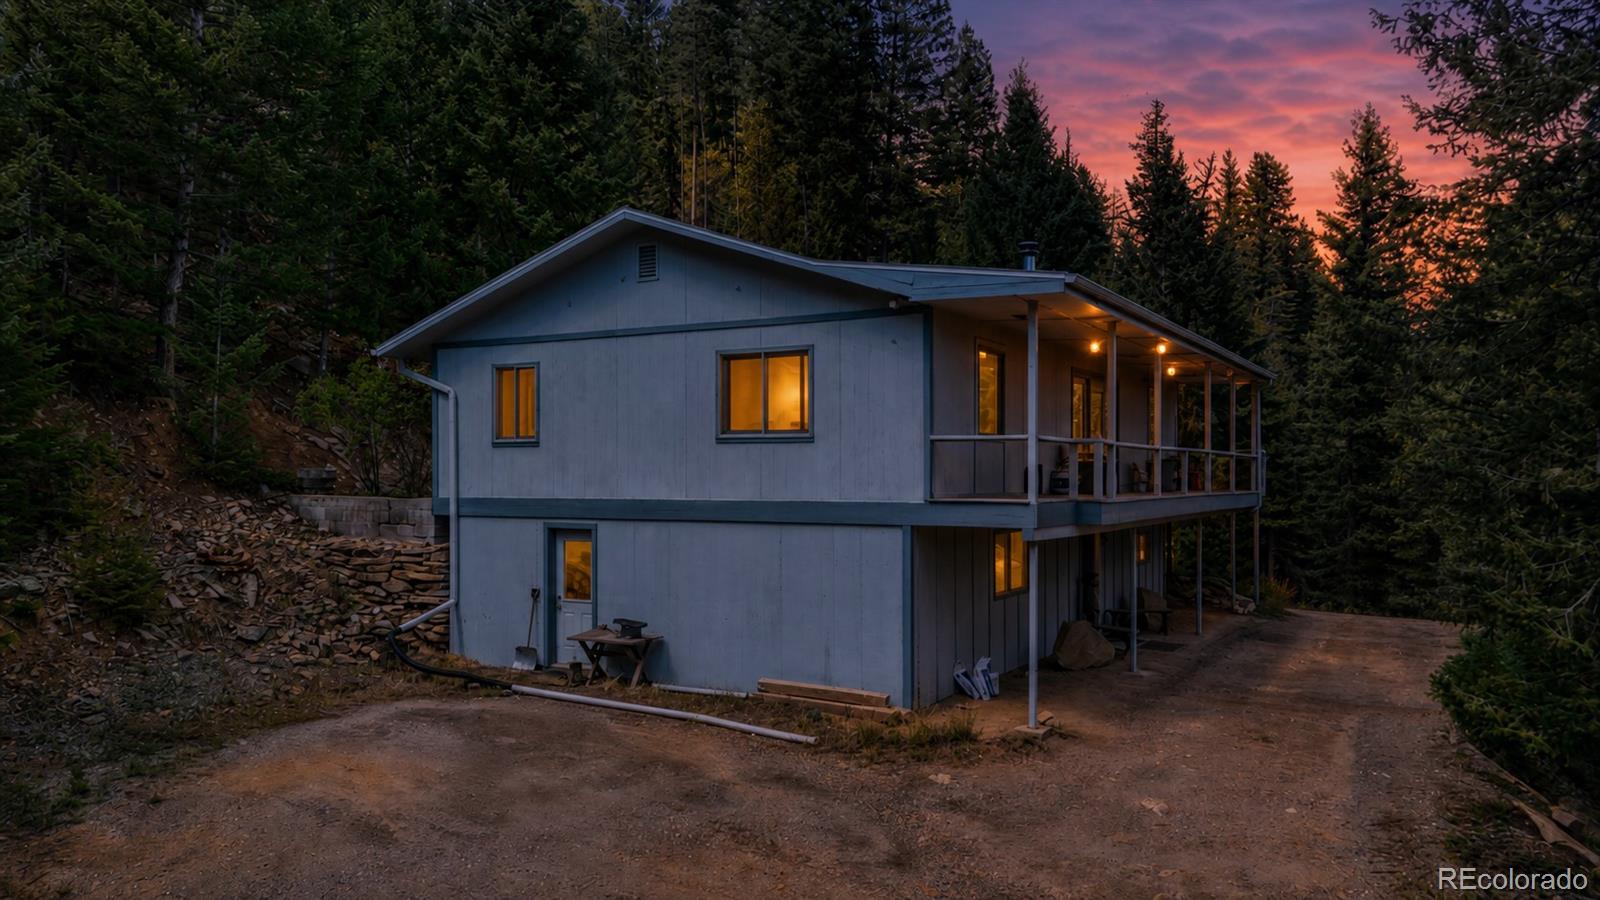
Save
Ask
Tour
Hide
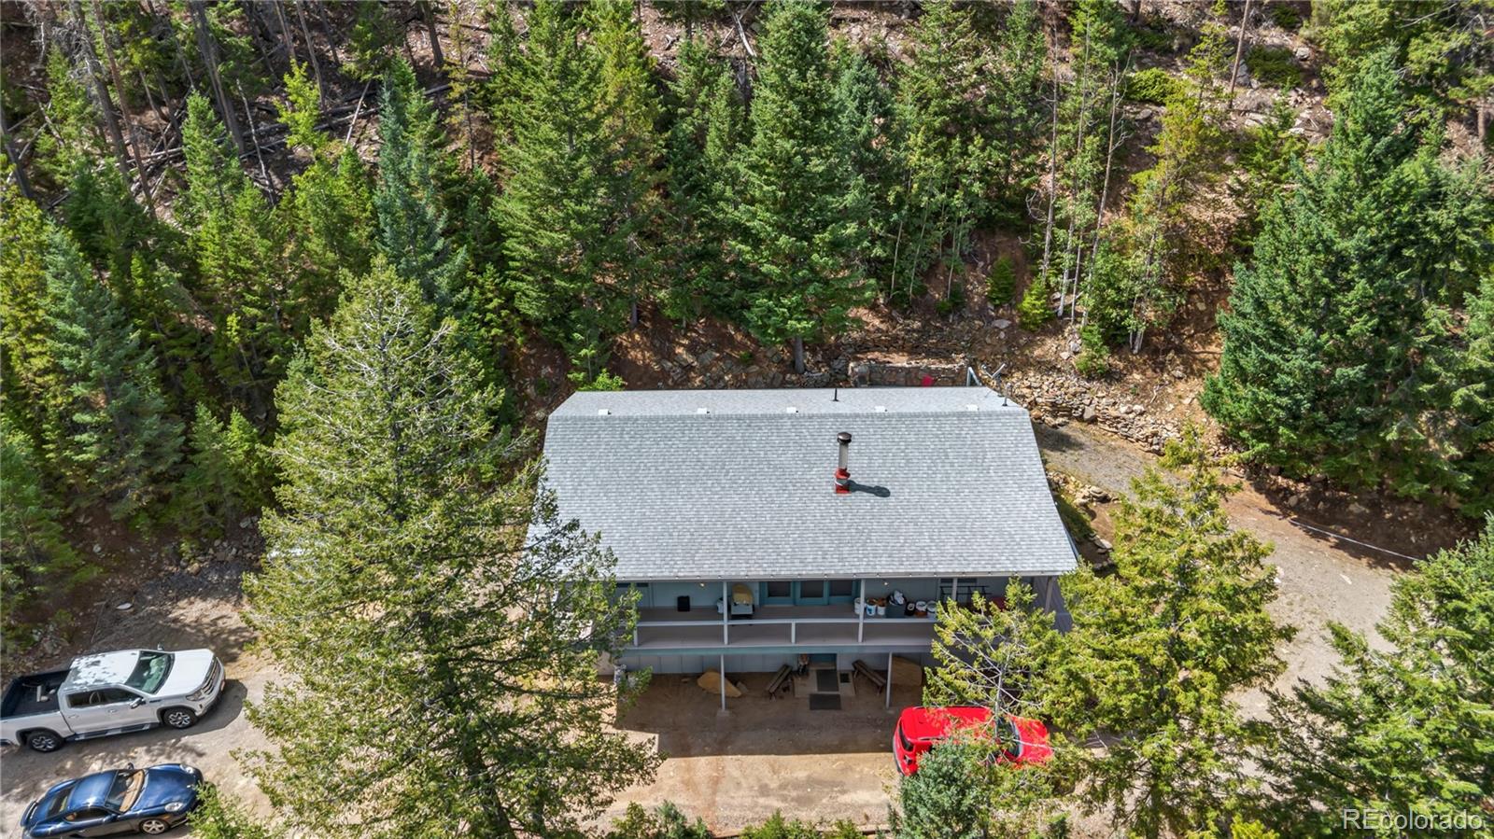
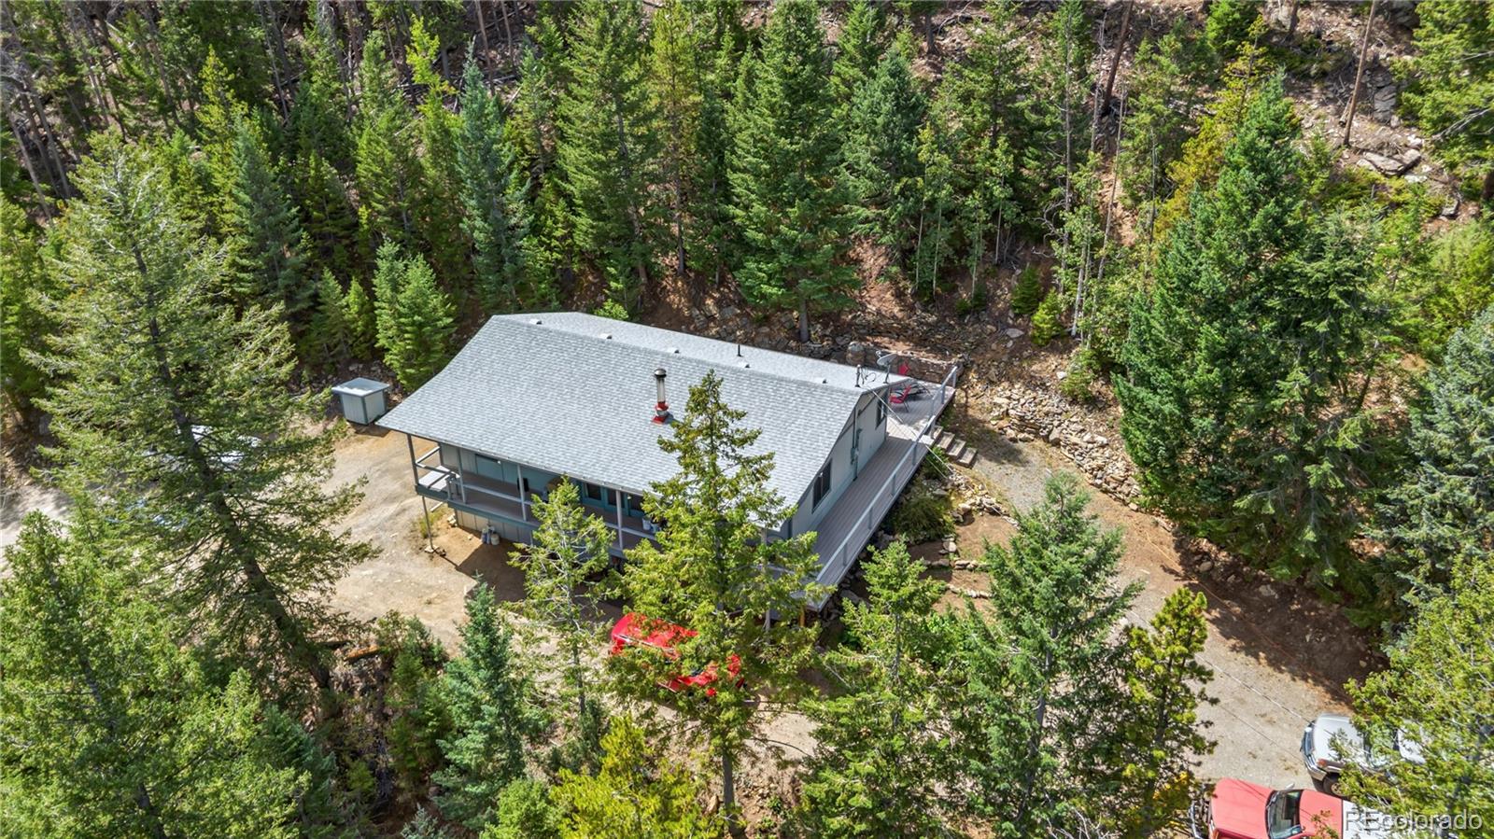
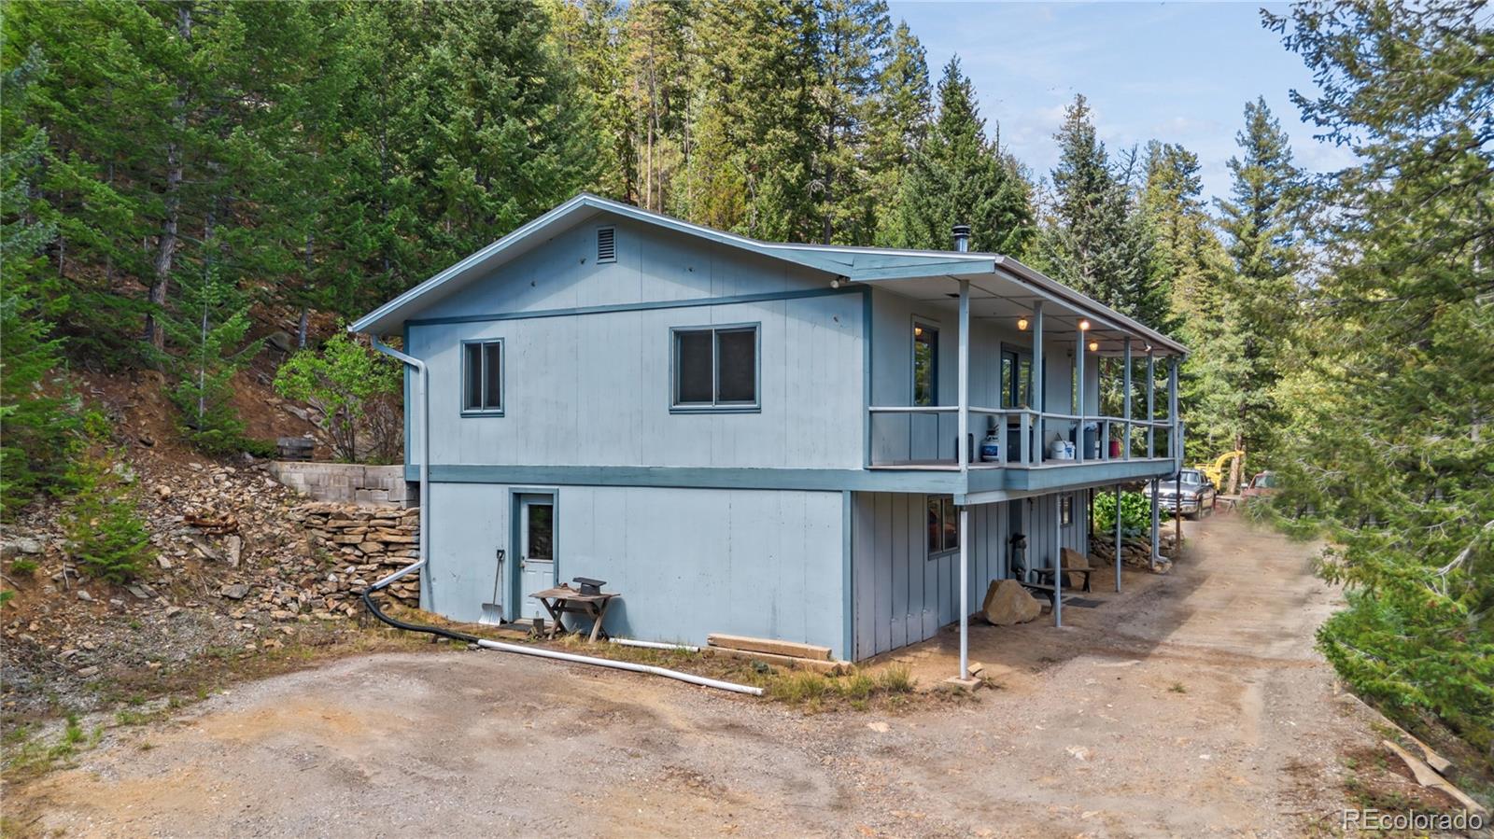
Welcome home to your perfect place to retreat and relax! Escape the stress of the city, while enjoying the amazing views in the comfort and privacy of your own property. There is plenty of room to expand on this 2.27 acres, and the house is perfectly situated to add a two-car garage, with the ability to use the existing exterior door on the east side of the home as your garage entrance. The home is in great shape, the "bones" as we would say, are excellent, the kitchen and main bath have been updated, the remaining of the interior is ready for your imagination! There is a large outbuilding with plenty of room for your toys, tools, plants or pets, this home is a great opportunity to get out of the city while you still can!
Save
Ask
Tour
Hide
Listing Snapshot
Price
$650,000
Days On Site
45 Days
Bedrooms
4
Inside Area (SqFt)
2,376 sqft
Total Baths
2
Full Baths
N/A
Partial Baths
2
Lot Size
2.27 Acres
Year Built
1972
MLS Number
8274076
Status
Active
Property Tax
$3,326
HOA/Condo/Coop Fees
N/A
Sq Ft Source
Public Records
Friends & Family
Recent Activity
| a month ago | Listing updated with changes from the MLS | |
| a month ago | Listing first seen on site |
General Features
Acres
2.27
Direction Faces
North
Foundation
Slab
Levels
Two
Parking
Gravel
Parking Spaces
5
Property Sub Type
Single Family Residence
Sewer
Septic Tank
SqFt Above
1232
SqFt Total
2376
Style
Traditional
Utilities
Cable AvailableElectricity ConnectedPropane
Water Source
PrivateWell
Zoning
MR-1
Interior Features
Appliances
DishwasherDisposalRangeRefrigerator
Basement
FullWalk-Out Access
Flooring
CarpetWood
Heating
BaseboardRadiantRadiant FloorWood Stove
Laundry Features
In Unit
Main Level Bedrooms
3
Bathroom Three Quarter
Level - Main
Bedroom
Level - Main
Dining Room
Level - Upper
Kitchen
Level - Upper
Office
Level - Main
Workshop
Level - Main
Save
Ask
Tour
Hide
Exterior Features
Construction Details
BlockConcreteFrame
Exterior
BarbecueDog RunFire PitGardenPrivate YardRain Gutters
Fencing
None
Lot Features
WoodedMany TreesRock Outcropping
Patio And Porch
CoveredDeckFront PorchPatio
Roof
Composition
View
Mountain(s)Valley
Waterview
Mountain(s)Valley
Community Features
School District
Clear Creek RE-1
Financing Terms Available
1031 ExchangeCashConventional
Building Access
Garden
Roads
Paved
Schools
School District
Clear Creek RE-1
Elementary School
King Murphy
Middle School
Clear Creek
High School
Clear Creek
Listing courtesy of RE/MAX Momentum markham.remaxproperties@gmail.com

The content relating to real estate for sale in this Web site comes in part from the Internet Data eXchange ("IDX") program of METROLIST, INC., DBA RECOLORADO real estate listings held by brokers other than RE/MAX Momentum are marked with the IDX Logo. This information is being provided for the consumers' personal, non-commercial use and may not be used for any other purpose. All information subject to change and should be independently verified.
The content relating to real estate for sale in this Web site comes in part from the Internet Data eXchange ("IDX") program of METROLIST, INC., DBA RECOLORADO real estate listings held by brokers other than RE/MAX Momentum are marked with the IDX Logo. This information is being provided for the consumers' personal, non-commercial use and may not be used for any other purpose. All information subject to change and should be independently verified.
Neighborhood & Commute
Source: Walkscore
Disclosure: Community information and market data powered by Constellation Data Labs. Information is deemed reliable but not guaranteed.
Save
Ask
Tour
Hide