Ready to Make Your Move?
Text or Call David and Tom
720-408-7409


Save
Ask
Tour
Hide
Share
$511,000
136 Days On Site

2623 S Wadsworth Circle 12
Denver, CO 80227

For Sale|Townhouse|Active
3
Beds
3
Total Baths
2
Full Baths
1
Partial Bath
2,659
SqFt
$192
/SqFt
1977
Built
Subdivision:
Forest Glen Rep
County:
Jefferson
Call Now: 720.408.7409
Is this the listing for you? We can help make it yours.
720.408.7409
2623 S Wadsworth Circle 122623 S Wadsworth Circle 122623 S Wadsworth Circle 122623 S Wadsworth Circle 12
Save
Ask
Tour
Hide
Share

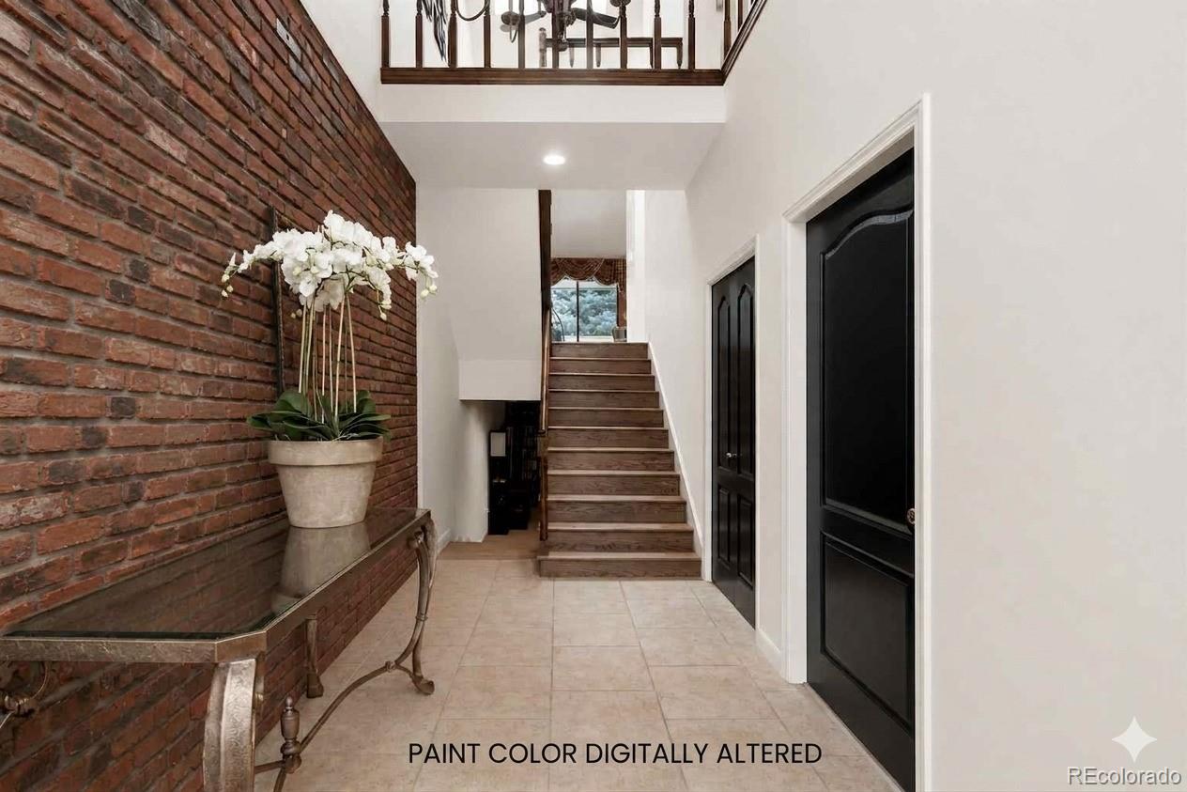
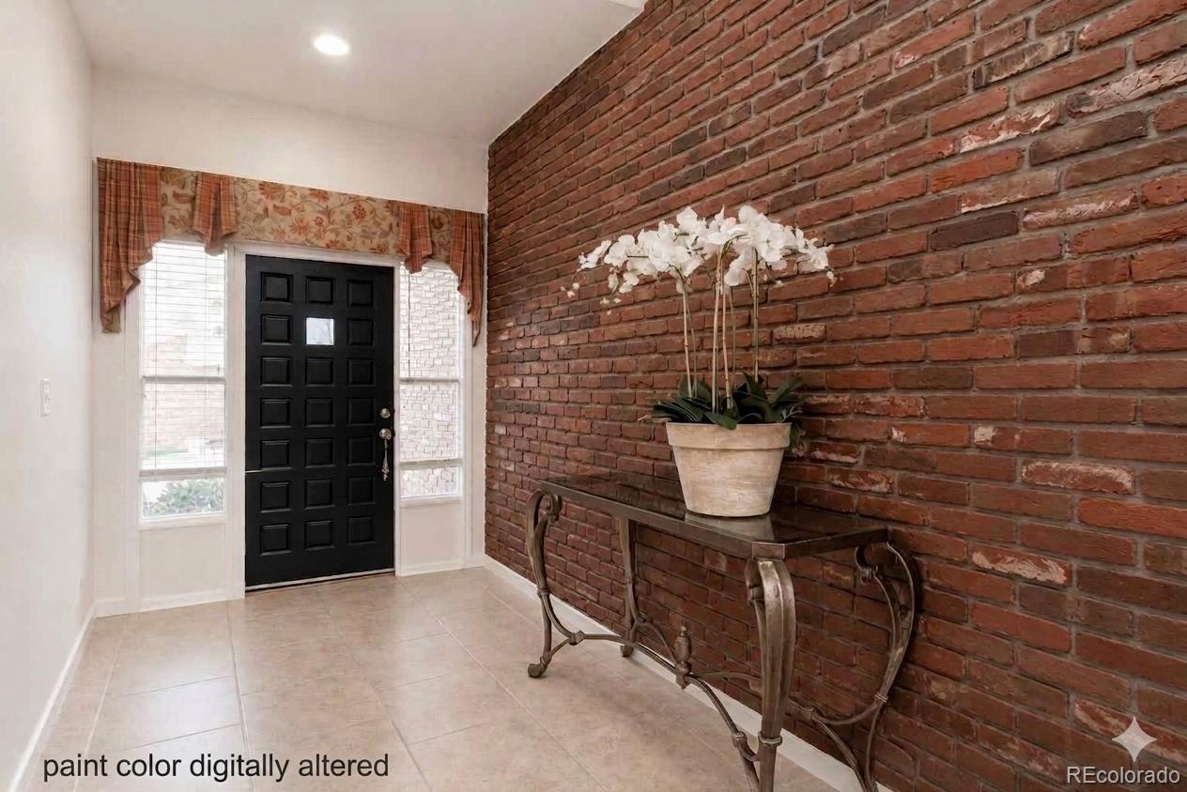
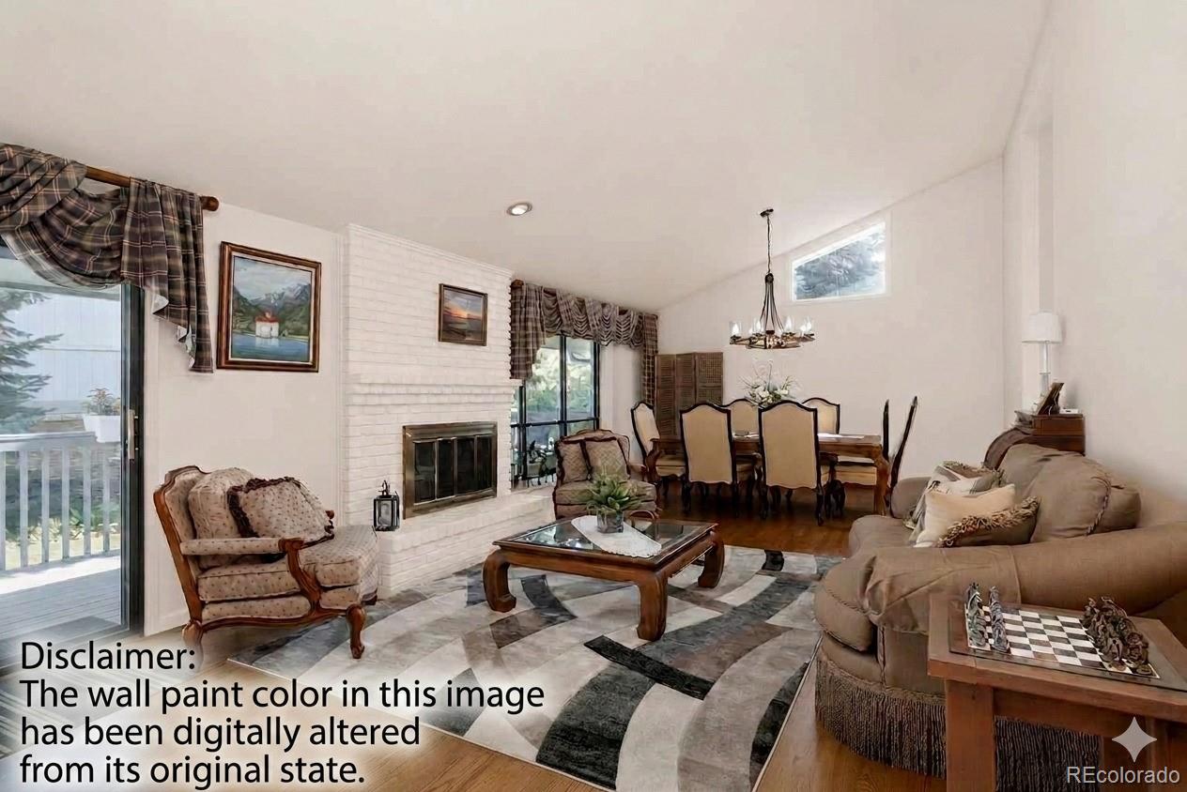
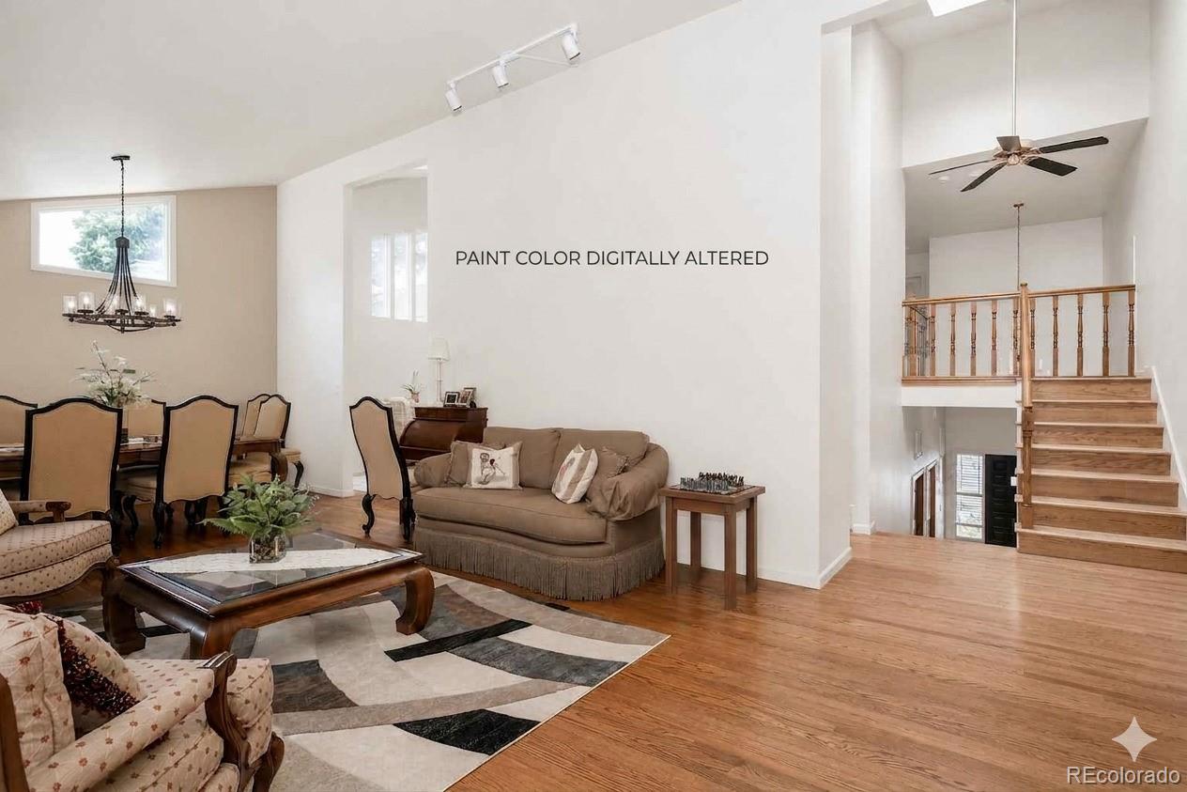
Nestled in a serene, woodsy park-like setting in Coveted West Denver, this charming townhome offers the perfect blend of cozy community living and the spacious feel of a single-family home. Surrounded by towering trees and lush greenery, the property boasts peacefulness-creating a tranquil retreat from the city bustle. Around the corner is well known Bear Creek Park and latest greats in shopping, eating and a recreational Colorado lifestyle. The essential property "guts" such as Furnace, AC, Air Purifier, SMART garage have all been recently updated, the home is priced right creating room for personal upgrades and touches. NEW ROOF and NEW Paint to be done to all the units in 2026! To walk the inside is to feel the inviting atmosphere-A MUST SEE! Pictures and maps do not do the interior size, space and LOCATION of this property justice. Set your showing now. For private showings please do not hesitate to call Dawn Bennett @ 303.887.2700. SO MUCH HOUSE!

Save
Ask
Tour
Hide
Share
Listing Snapshot
Price 
$511,000
Days On Site 
136 Days
Bedrooms 
3
Inside Area (SqFt) 
2,659 sqft
Total Baths 
3
Full Baths 
2
Partial Baths 
1
Lot Size 
0.04 Acres
Year Built 
1977
MLS® Number 
8270110
Status 
Active
Property Tax 
$3,205
HOA/Condo/Coop Fees 
$797 monthly
Sq Ft Source 
Public Records
Friends & Family
Recent Activity
2 months agoListing updated with changes from the MLS®
4 months agoPrice changed to $511,000
4 months agoListing first seen on site
General Features
Acres 
0.04
Attached Garage 
Yes
Direction Faces 
South
Garage 
Yes
Garage Spaces 
2
Parking 
Attached
Parking Spaces 
2
Property Sub Type 
Townhouse
Security 
Carbon Monoxide Detector(s)Smoke Detector(s)
Sewer 
Public Sewer
SqFt Above 
2659
SqFt Total 
2659
Style 
Contemporary
Utilities 
Cable AvailableElectricity Connected
Water Source 
Public
Interior Features
Appliances 
OvenCooktopDishwasherDisposalDryerMicrowaveRangeRefrigeratorSelf Cleaning OvenTrash CompactorWasher
Basement 
Finished
Cooling 
Attic FanCentral Air
Fireplace 
Yes
Fireplace Features 
BasementFamily Room
Fireplaces 
2
Flooring 
TileWood
Heating 
Forced Air
Interior 
Breakfast BarEat-in KitchenEntrance FoyerHigh CeilingsHigh Speed InternetVaulted Ceiling(s)Walk-In Closet(s)
Window Features 
Bay Window(s)Double Pane WindowsSkylight(s)Window Coverings
Bathroom Full 
Level - UpperDescription - Primary Bath connected to Primary Bedroom
Bathroom Three Quarter 
Level - Lower
Bedroom 
Level - LowerDescription - 3rd Bedroom
Save
Ask
Tour
Hide
Share
Exterior Features
Construction Details 
BrickWood Siding
Exterior 
BalconyGarden
Fencing 
None
Lot Features 
Cul-De-Sac
Patio And Porch 
DeckPatio
Roof 
Composition
View 
Valley
Waterview 
Valley
Windows/Doors 
Bay Window(s)Double Pane WindowsSkylight(s)Window Coverings
Community Features
Association Fee 
$797.0
Association Fee Frequency 
Monthly
School District 
Jefferson County R-1
Financing Terms Available 
1031 ExchangeCashConventionalFHAVA Loan
Roads 
Paved
Schools
School District
Jefferson County R-1
Elementary School
Westgate
Middle School
Carmody
High School
Bear Creek
Listing courtesy of Whistlepig Realty whistlepigdawn@gmail.com


The content relating to real estate for sale in this Web site comes in part from the Internet Data eXchange ("IDX") program of METROLIST, INC., DBA RECOLORADO real estate listings held by brokers other than Whistlepig Realty are marked with the IDX Logo. This information is being provided for the consumers' personal, non-commercial use and may not be used for any other purpose. All information subject to change and should be independently verified.

Neighborhood & Commute
Source: Walkscore
Disclosure: Community information and market data powered by Constellation Data Labs. Information is deemed reliable but not guaranteed.
Save
Ask
Tour
Hide
Share