Ready to Make Your Move?
Text or Call David and Tom
720-408-7409


Save
Ask
Tour
Hide
Share
$1,000,000
3 Days On Site

4145 Pecos Street
Denver, CO 80211

For Sale|Single Family Residence|Active
4
Beds
3
Total Baths
1
Full Bath
2
Partial Baths
2,304
SqFt
$434
/SqFt
1933
Built
Subdivision:
Sunnyside
County:
Denver
Call Now: 720.408.7409
Is this the listing for you? We can help make it yours.
720.408.7409
4145 Pecos Street4145 Pecos Street4145 Pecos Street4145 Pecos Street
Save
Ask
Tour
Hide
Share

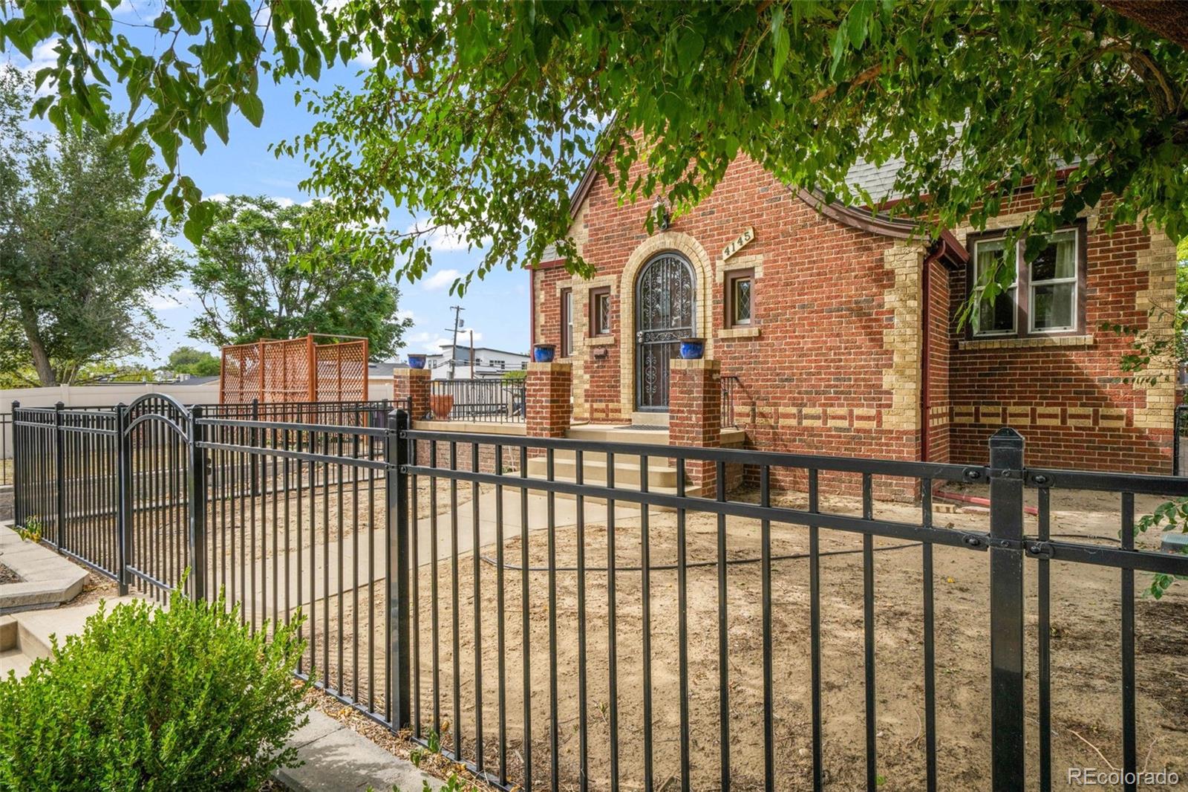
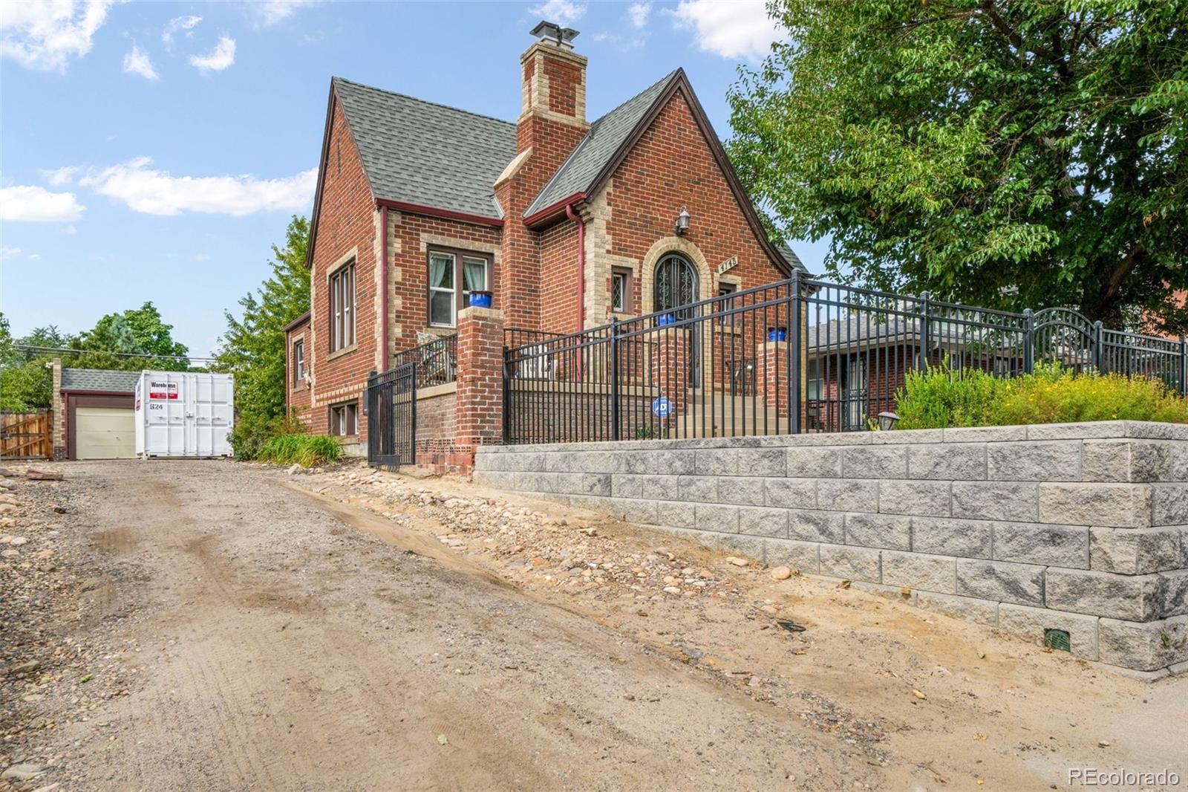
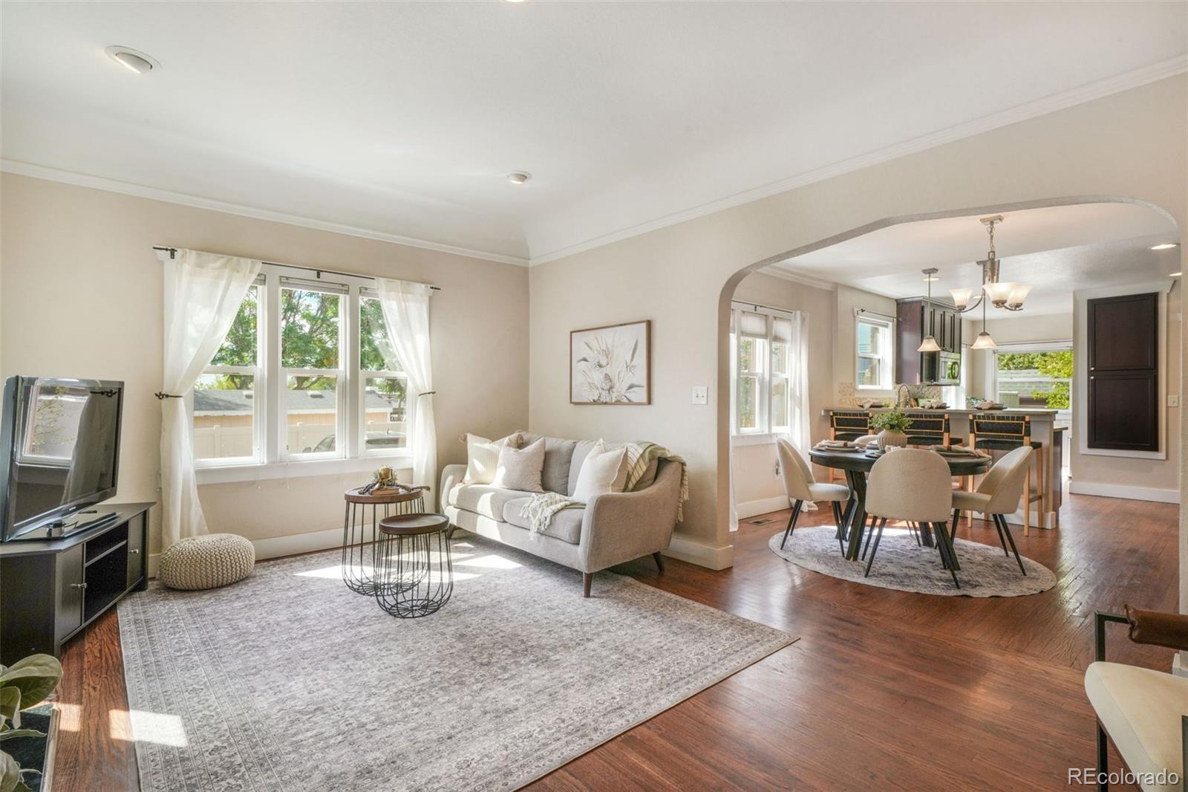
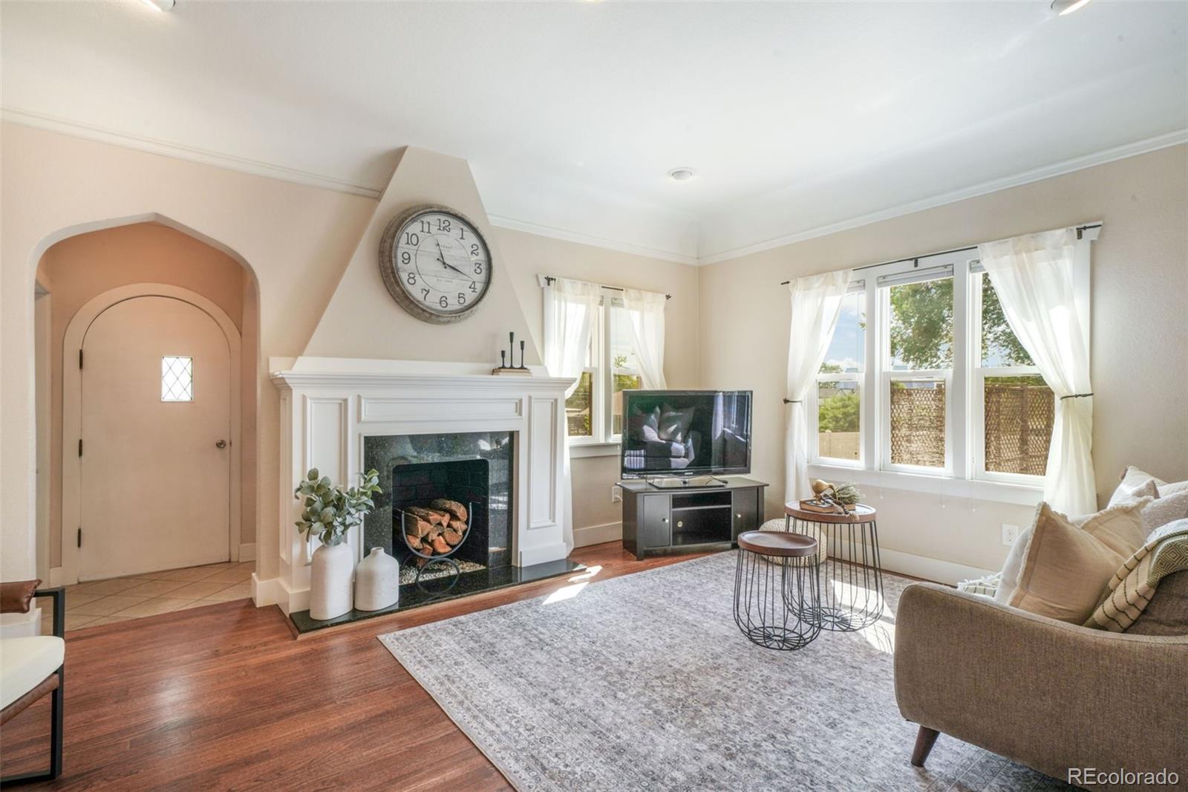
Location, land, and opportunity come together at this inviting 1933 brick ranch on a remarkably rare 9,370 sq ft lot in Sunnyside. With no HOA, multiple gates, front and rear-alley access, and room to park recreational vehicles outside the 2 car detached garage, the property offers unmatched flexibility. Explore the potential for an ADU or subdivision of the lot to accommodate another home. A welcoming front porch leads into a light-filled living room featuring hardwood floors and a fireplace. The dining room opens to the kitchen, creating a comfortable gathering space with replaced cabinetry, stainless steel appliances and a range with gas cooktop. Three main-level bedrooms offer closets and hardwood floors, while a beautifully renovated full bathroom completes the level. The finished basement provides exceptional additional living space, including a private primary bedroom with a walk-in closet and renovated en suite bathroom. An expansive family room with a second fireplace offers plenty of space for movie nights and multiple activity areas. A renovated powder room and oversized laundry room with storage and mechanical-room access complete the lower level. Outside, enjoy a poured-concrete patio and sodded backyard within the fully fenced grounds. Forced Air, AC and a replaced water line add further value and peace of mind. The central location places Empower Field, Coors Field, Union Station, Ball Arena, the 16th Street Mall, and Larimer Square less than 10 mins away. The Denver Art Museum, Colorado Convention Center, Denver Zoo, City Park, Presbyterian/St. Luke’s Medical Center, and MSU Denver are within approximately 15 mins. I-70 is just two mins away, with quick access to I-25, while Denver International Airport is approximately 30 mins away. Just south across the I-25 corridor, the Central Business District and LoDo form Denver’s highest-density employment center, anchored by professional, scientific, technical, financial, legal, and administrative sectors.

Save
Ask
Tour
Hide
Share
Listing Snapshot
Price 
$1,000,000
Days On Site 
3 Days
Bedrooms 
4
Inside Area (SqFt) 
2,304 sqft
Total Baths 
3
Full Baths 
1
Partial Baths 
2
Lot Size 
0.22 Acres
Year Built 
1933
MLS® Number 
8265581
Status 
Active
Property Tax 
$4,796
HOA/Condo/Coop Fees 
N/A
Sq Ft Source 
Public Records
Friends & Family
Recent Activity
2 days agoListing updated with changes from the MLS®
3 days agoListing first seen on site
General Features
Acres 
0.22
Direction Faces 
East
Foundation 
Slab
Garage 
Yes
Garage Spaces 
2
Levels 
One
Parking 
ConcreteUnpavedGravel
Parking Spaces 
6
Property Condition 
Updated/Remodeled
Property Sub Type 
Single Family Residence
Security 
Carbon Monoxide Detector(s)Smoke Detector(s)
Sewer 
Public Sewer
SqFt Above 
1229
SqFt Below 
1075
SqFt Total 
2361
Style 
Tudor
Utilities 
Natural Gas AvailableCable AvailableElectricity ConnectedNatural Gas Connected
Water Source 
Public
Zoning 
U-TU-C
Interior Features
Appliances 
DishwasherDisposalDryerMicrowaveOvenRangeRefrigeratorWasher
Basement 
FinishedFull
Cooling 
Central Air
Fireplace 
Yes
Fireplace Features 
BasementFamily RoomLiving RoomWood Burning
Fireplaces 
2
Flooring 
CarpetTileWood
Furnished 
Unfurnished
Heating 
Forced AirNatural Gas
Interior 
Breakfast BarEntrance FoyerGranite CountersHigh CeilingsHigh Speed InternetOpen FloorplanPantryWalk-In Closet(s)
Main Level Bedrooms 
3
Window Features 
Double Pane WindowsWindow Coverings
Bathroom Full 
Dimensions - 8 x 7Level - MainDescription - Tile
Bathroom Half 
Dimensions - 6 x 5Level - BasementDescription - Tile
Bathroom Three Quarter 
Dimensions - 10 x 10Level - BasementDescription - Tile
Bedroom 
Dimensions - 12 x 11Level - MainDescription - Hardwood Floors
Dining Room 
Dimensions - 13 x 11Level - MainDescription - Hardwood Floors
Family Room 
Dimensions - 18 x 13Level - MainDescription - Hardwood Floors
Kitchen 
Dimensions - 14 x 15Level - MainDescription - Hardwood Floors
Laundry 
Dimensions - 7 x 12Level - BasementDescription - Tile
Living Room 
Dimensions - 29 x 15Level - BasementDescription - Carpet
Save
Ask
Tour
Hide
Share
Exterior Features
Construction Details 
BrickFrame
Exterior 
Private Yard
Fencing 
FencedFull
Lot Features 
Near Public Transit
Patio And Porch 
Front PorchPatio
Roof 
Composition
Windows/Doors 
Double Pane WindowsWindow Coverings
Community Features
School District 
Denver 1
Financing Terms Available 
1031 ExchangeCashConventionalVA Loan
Roads 
Alley PavedPaved
Schools
School District
Denver 1
Elementary School
Trevista at Horace Mann
Middle School
Skinner
High School
North
Listing courtesy of eXp Realty, LLC aimee@fletcherteam.net


The content relating to real estate for sale in this Web site comes in part from the Internet Data eXchange ("IDX") program of METROLIST, INC., DBA RECOLORADO real estate listings held by brokers other than eXp Realty, LLC are marked with the IDX Logo. This information is being provided for the consumers' personal, non-commercial use and may not be used for any other purpose. All information subject to change and should be independently verified.

Neighborhood & Commute
Source: Walkscore
Disclosure: Community information and market data powered by Constellation Data Labs. Information is deemed reliable but not guaranteed.
Save
Ask
Tour
Hide
Share