Ready to Make Your Move?
Text or Call David and Tom
720-408-7409


Save
Ask
Tour
Hide
Share
$1,175,000
1 Day On Site

4716 Berkshire Court
Boulder, CO 80301

For Sale|Single Family Residence|Active
6
Beds
4
Total Baths
1
Full Bath
3
Partial Baths
2,824
SqFt
$416
/SqFt
1967
Built
Subdivision:
Heatherwood
County:
Boulder
Call Now: 720.408.7409
Is this the listing for you? We can help make it yours.
720.408.7409
4716 Berkshire Court4716 Berkshire Court4716 Berkshire Court4716 Berkshire Court
Save
Ask
Tour
Hide
Share

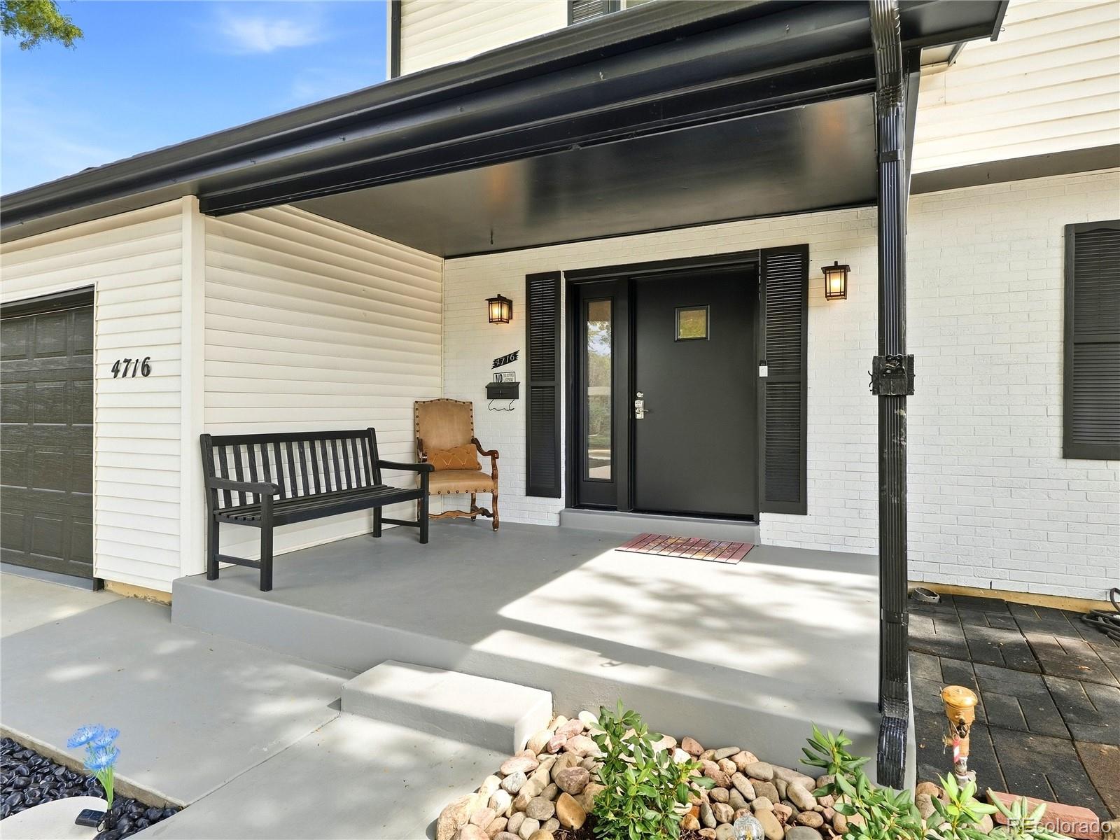
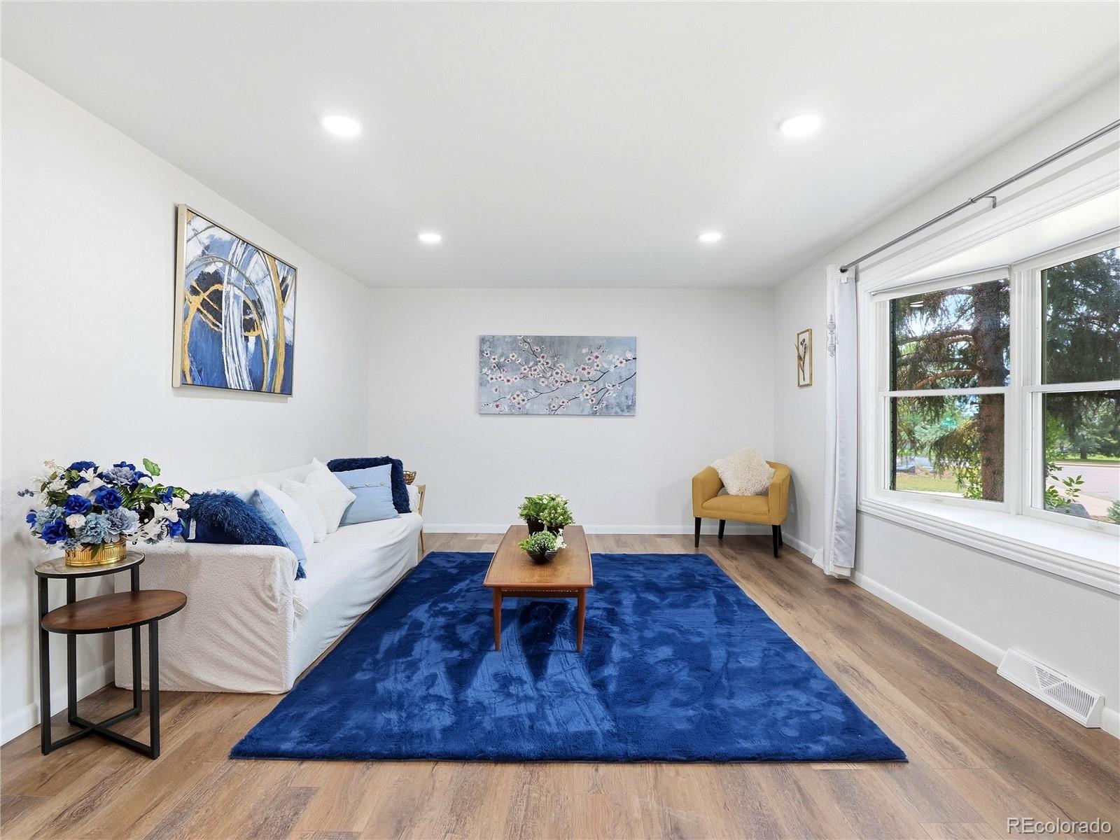
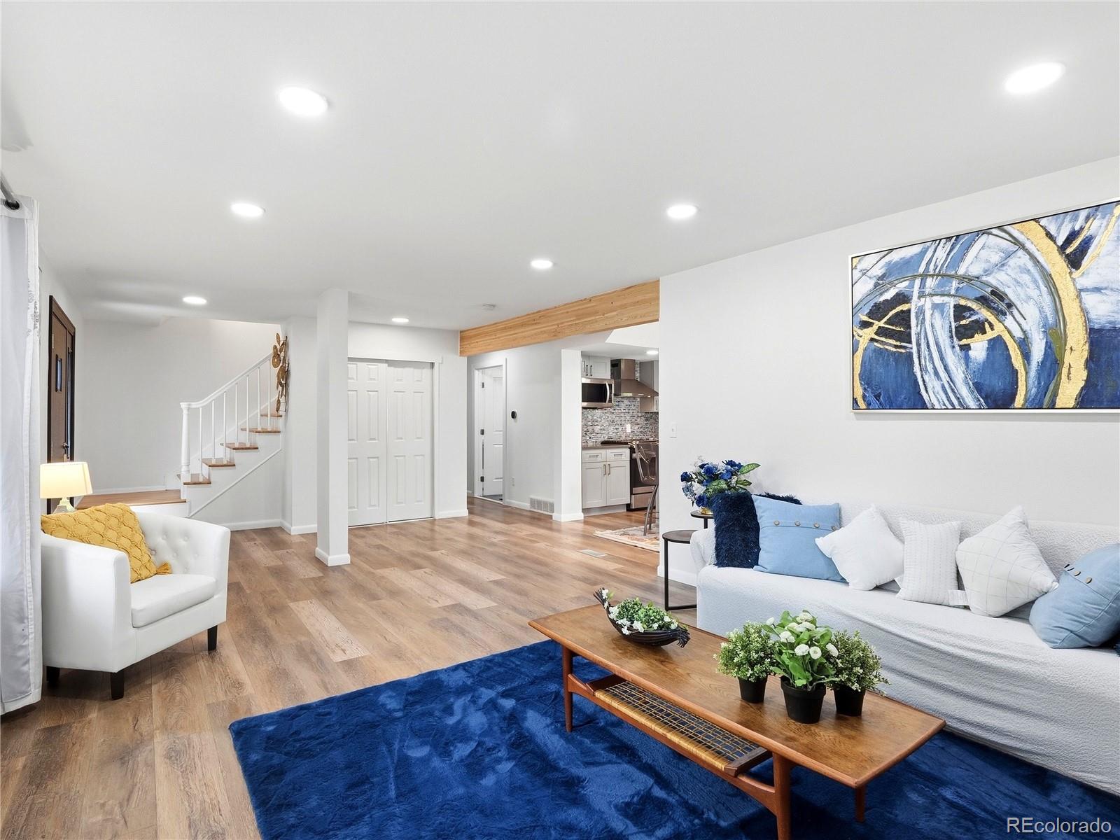
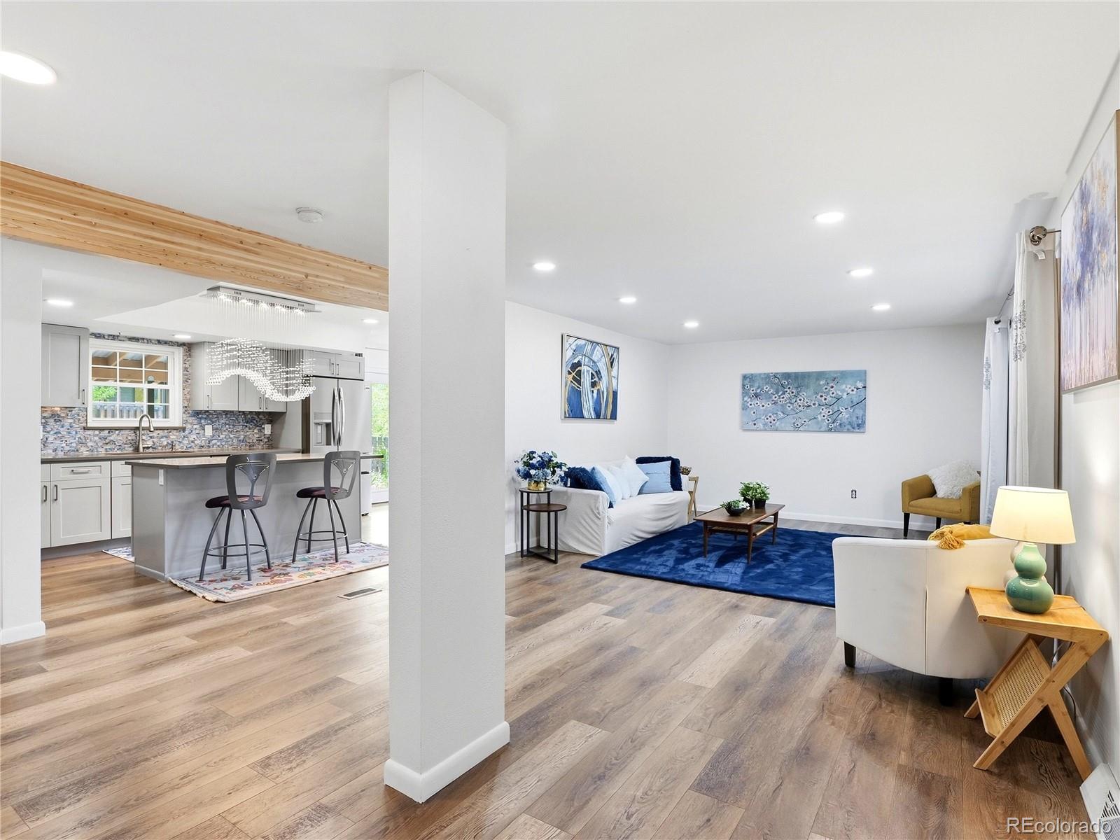
Boulder gives you reasons to go outside. This home gives you one to stay in. Step inside and the first thing you notice is how open and comfortable the main living space feels. Big windows bring in plenty of light, and the layout naturally pulls you toward the kitchen, where quartz counters, stainless appliances, a bold mosaic backsplash, statement lighting, and a large island make it easy to cook, gather, and still be part of the conversation. Just off the main living area, the fireplace room gives you another place to settle in. Make it a second living room, office, guest space, or simply somewhere quieter to relax. The updated main-level bath adds a glass-enclosed walk-in shower, deep blue vanity, brass accents, and laundry right where you need it. Upstairs, the primary suite feels like its own retreat, with a private ensuite bath and direct access to an elevated deck tucked into the trees. The additional bedrooms give you room to spread out without feeling disconnected from the rest of the home. Downstairs is where this house really opens up its possibilities. A second kitchen, living and dining area, private bedroom, updated bath, and separate exterior entrance make the space ideal for multigenerational living, extended guests, or potential income-producing use. Out back, the covered patio, mature trees, garden space, and generous yard give you room to entertain, unwind, or grow something of your own. Add the quiet cul-de-sac and Parker Park nearby, and this is a home that gives you room to live a little differently.

Save
Ask
Tour
Hide
Share
Listing Snapshot
Price 
$1,175,000
Days On Site 
1 Day
Bedrooms 
6
Inside Area (SqFt) 
2,824 sqft
Total Baths 
4
Full Baths 
1
Partial Baths 
3
Lot Size 
0.24 Acres
Year Built 
1967
MLS® Number 
8261347
Status 
Active
Property Tax 
$5,387
HOA/Condo/Coop Fees 
$10 monthly
Sq Ft Source 
N/A
Friends & Family
Recent Activity
18 hours agoListing updated with changes from the MLS®
24 hours agoStatus changed to Active
yesterdayListing first seen on site
General Features
Acres 
0.24
Attached Garage 
Yes
Garage 
Yes
Garage Spaces 
2
Green Energy Efficient 
Thermostat
Levels 
Two
Parking 
LightedAttached
Parking Spaces 
2
Property Condition 
Updated/Remodeled
Property Sub Type 
Single Family Residence
Sewer 
Public Sewer
SqFt Above 
2157
SqFt Below 
667
SqFt Total 
3004
Utilities 
Natural Gas AvailableCable AvailableElectricity ConnectedNatural Gas ConnectedPhone Available
Water Source 
Public
Zoning 
SR
Interior Features
Appliances 
DishwasherDisposalDryerGas Water HeaterMicrowaveOvenRefrigeratorWasher
Basement 
Exterior EntryFinishedInterior EntryUnfinished
Cooling 
Central Air
Electric 
220 Volts
Fireplace 
Yes
Fireplace Features 
BedroomGasRecreation Room
Fireplaces 
1
Flooring 
TileVinylWood
Furnished 
Unfurnished
Heating 
Forced AirNatural Gas
Interior 
Eat-in KitchenHigh Speed InternetIn-Law FloorplanKitchen IslandOpen Floorplan
Laundry Features 
In Unit
Main Level Bedrooms 
1
Window Features 
Double Pane Windows
Bathroom Full 
Dimensions - 5.7 x 8.1Level - UpperDescription - Upper-Level Full Bathroom
Bathroom Three Quarter 
Dimensions - 8.2 x 4.6Level - UpperDescription - Primary Ensuite Bathroom
Bedroom 
Dimensions - 10.2 x 10.8Level - UpperDescription - Upper-Level Bedroom
Save
Ask
Tour
Hide
Share
Exterior Features
Construction Details 
Frame
Exterior 
BalconyLightingPrivate YardRain Gutters
Fencing 
FencedFull
Lot Features 
Cul-De-SacLandscapedMany TreesSprinklers In FrontSprinklers In Rear
Patio And Porch 
CoveredDeckFront PorchPatio
Roof 
Composition
Windows/Doors 
Double Pane Windows
Community Features
Association Fee 
$120.0
Association Fee Frequency 
Annually
School District 
Boulder Valley RE 2
Financing Terms Available 
CashConventionalFHAVA Loan
Roads 
Paved
Schools
School District
Boulder Valley RE 2
Elementary School
Heatherwood
Middle School
Platt
High School
Fairview
Listing courtesy of HomeSmart erichyattrealestate@gmail.com


The content relating to real estate for sale in this Web site comes in part from the Internet Data eXchange ("IDX") program of METROLIST, INC., DBA RECOLORADO real estate listings held by brokers other than HomeSmart are marked with the IDX Logo. This information is being provided for the consumers' personal, non-commercial use and may not be used for any other purpose. All information subject to change and should be independently verified.

Neighborhood & Commute
Source: Walkscore
Disclosure: Community information and market data powered by Constellation Data Labs. Information is deemed reliable but not guaranteed.
Save
Ask
Tour
Hide
Share