Ready to Make Your Move?
Text or Call David and Tom
720-408-7409


Save
Ask
Tour
Hide
Share
$465,000
25 Days On Site

10595 Akron Street
Henderson, CO 80640

For Sale|Single Family Residence|Active
3
Beds
2
Total Baths
1
Full Bath
1
Partial Bath
1,442
SqFt
$322
/SqFt
2019
Built
Subdivision:
Belle Creek
County:
Adams
Call Now: 720.408.7409
Is this the listing for you? We can help make it yours.
720.408.7409
10595 Akron Street10595 Akron Street10595 Akron Street10595 Akron Street
Save
Ask
Tour
Hide
Share

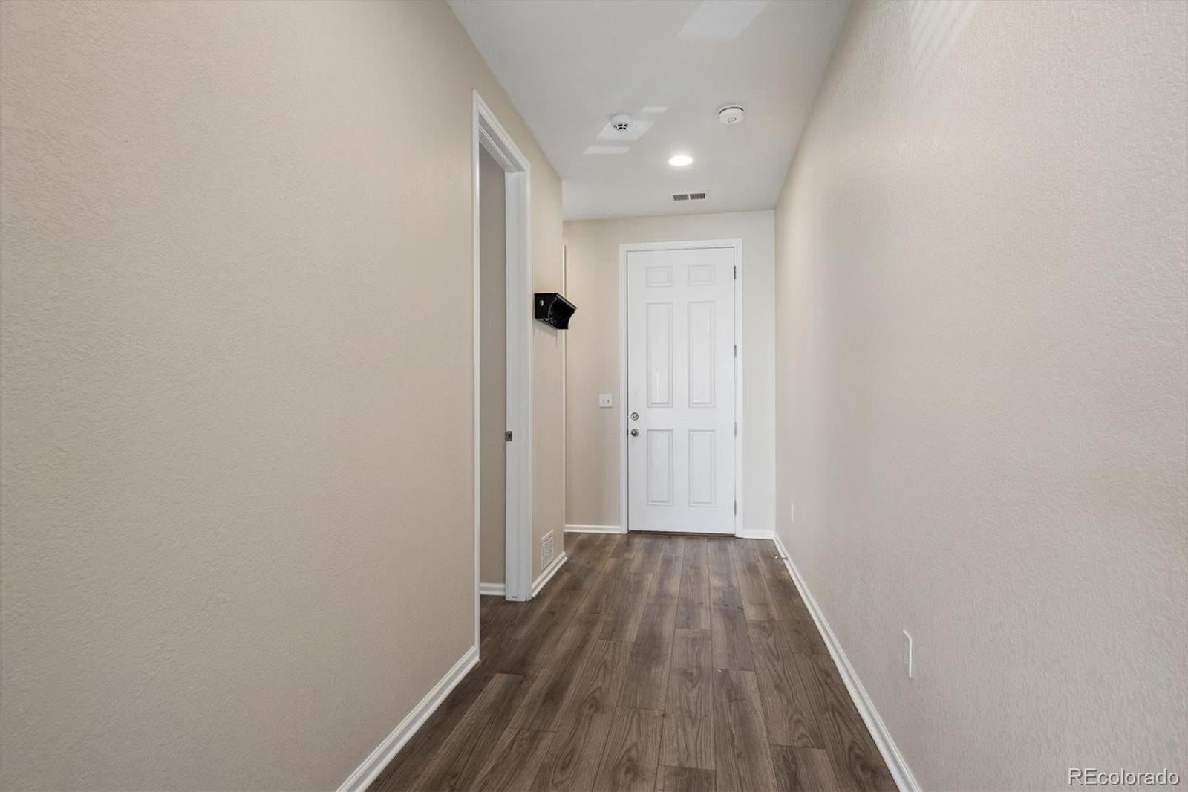
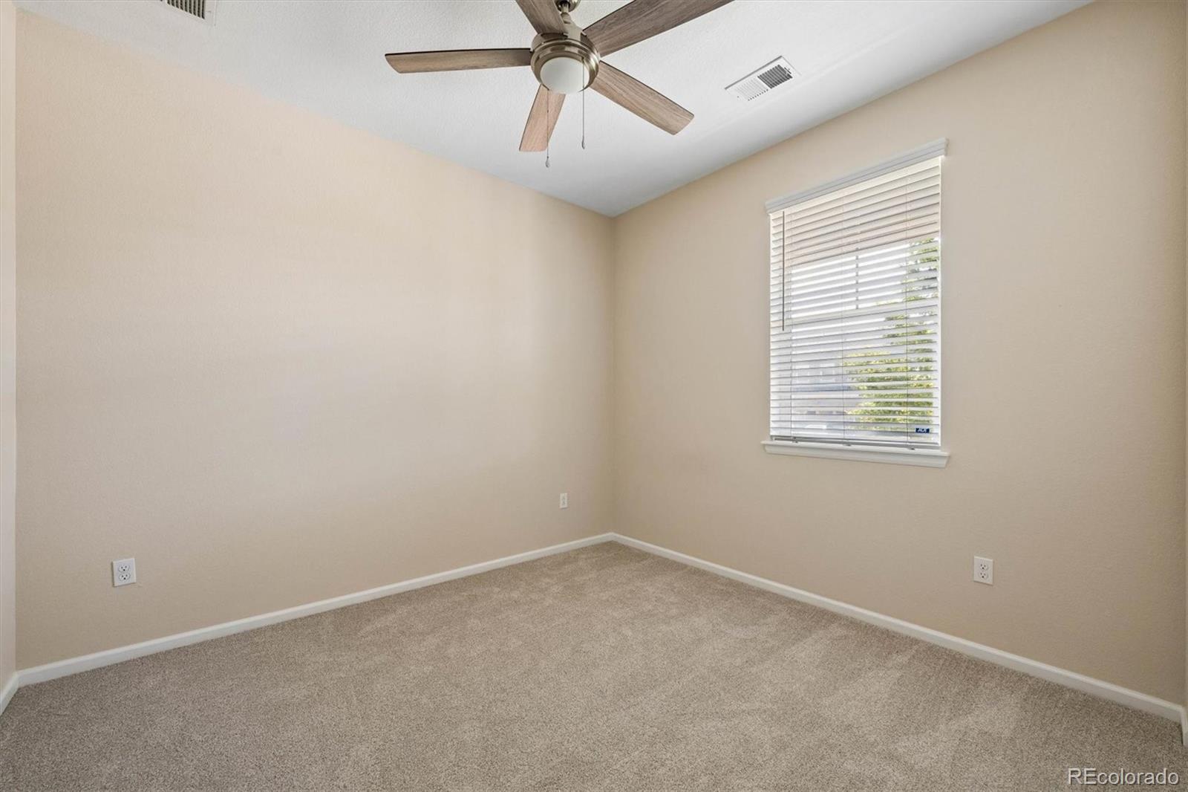
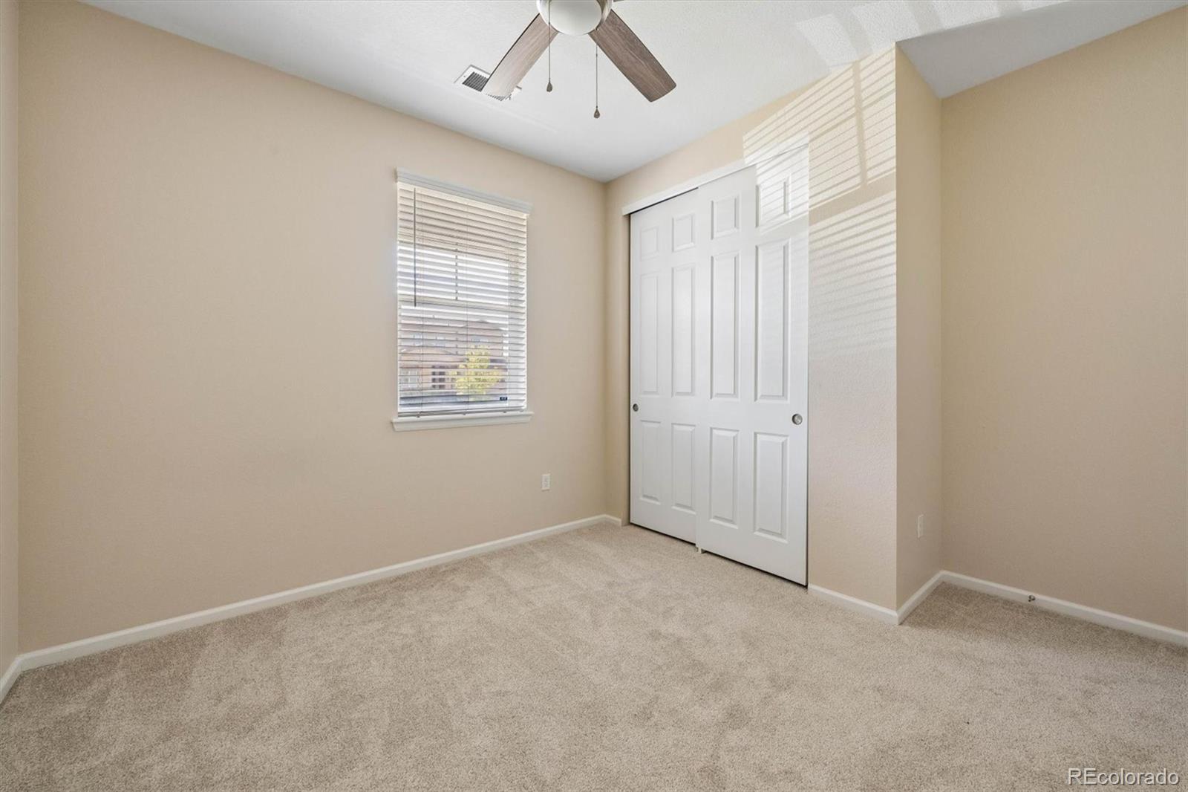
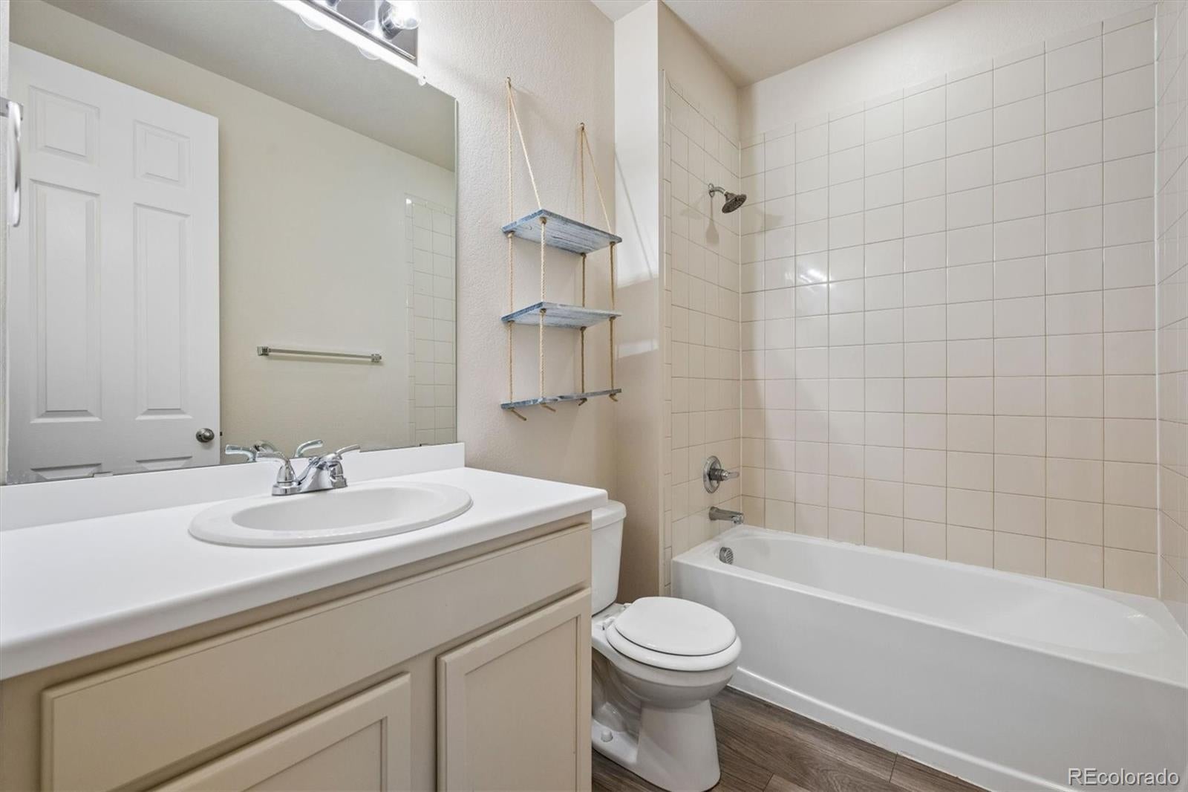
* Bright, Airy and Open Single-Level Living in Belle Creek * Newly completed paint on the exterior and interior, along with new carpet (Aug 2026) make this home a must-see and truly move-in ready * The covered porch leads into the fresh interior highlighted by 9 foot ceilings and oversized doors throughout * The floorplan features a total of three bedrooms and two bathrooms in addition to a welcoming great room * The great room accomodates a roomy seating arrangement, plus a dining table if desired * In addition, large sliding doors bring natural light and provide convenient access to the covered patio and fenced yard * A good-sized island provides room for seating, and plenty of granite countertop for preparing meals * This light-colored kitchen includes all stainless appliances and a roomy walk-in pantry * The primary suite enjoys a spacious walk-in closet and roomy ensuite bath with stylish fixtures * The secondary bedrooms are of similar size and flank a full bath * Neutral colors, updated LVP flooring that is friendly for people and pets, plus paid-in-full solar panels, make this home a lovely option for economical low-maintenance living * Seller shall payoff remaining balance on loan for solar at the time of a successful closing * Recent updates include: Exterior & interior paint (2026), new carpet (2026), Roof and some damaged solar panels were replaced in 2024 due to hail damage * This home is convenient to open space, family activity center, schools and main thoroughfares for commuting * Set a showing for this home today!

Save
Ask
Tour
Hide
Share
Listing Snapshot
Price 
$465,000
Days On Site 
25 Days
Bedrooms 
3
Inside Area (SqFt) 
1,442 sqft
Total Baths 
2
Full Baths 
1
Partial Baths 
1
Lot Size 
0.16 Acres
Year Built 
2019
MLS® Number 
8251375
Status 
Active
Property Tax 
$5,404
HOA/Condo/Coop Fees 
N/A
Sq Ft Source 
Public Records
Friends & Family
Recent Activity
4 weeks agoListing updated with changes from the MLS®
4 weeks agoListing first seen on site
General Features
Acres 
0.16
Attached Garage 
Yes
Direction Faces 
Southeast
Garage 
Yes
Garage Spaces 
2
Levels 
One
Parking 
ConcreteAttached
Parking Spaces 
2
Property Condition 
Updated/Remodeled
Property Sub Type 
Single Family Residence
Security 
Carbon Monoxide Detector(s)Smoke Detector(s)
Sewer 
Public Sewer
SqFt Above 
1442
SqFt Total 
1442
Style 
Traditional
Water Source 
Public
Interior Features
Appliances 
OvenDishwasherDisposalDryerGas Water HeaterMicrowaveRangeRefrigeratorSelf Cleaning OvenWasher
Basement 
Sump PumpCrawl Space
Cooling 
Ceiling Fan(s)Central Air
Flooring 
CarpetVinyl
Heating 
Forced AirNatural Gas
Interior 
Built-in FeaturesCeiling Fan(s)Eat-in KitchenGranite CountersHigh CeilingsKitchen IslandOpen FloorplanPantryWalk-In Closet(s)
Laundry Features 
In Unit
Main Level Bedrooms 
3
Window Features 
Double Pane WindowsWindow Coverings
Bathroom Full 
Level - MainDescription - Comfort Height Vanity w/ Quartz Countertop; Tub/Shower Combo w/ Tile Surround; LVP Floors
Bathroom Three Quarter 
Level - MainDescription - Comfort Height Vanity w/ Quartz Countertop; Oversized Walk-in Shower w/ Tile Surround & Clear Glass Enclosure; Built-in Shelving; LVP Floors
Bedroom 
Dimensions - 13.58 x 10Level - MainDescription - Bedroom 2; Window w/ Blinds; Ceiling Fan; Closet; LVP Floors
Great Room 
Dimensions - 19.83 x 11.25Level - MainDescription - Combined Living and Dining w/ Oversized Sliding Doors to Covered Patio; Ceiling Fan; Windows w/ Blinds; LVP Floors
Kitchen 
Dimensions - 12.17 x 19.83Level - MainDescription - Open to Great Room; Light Cabinets w/ Crown Molding Detail; Slab Granite Countertops; Generous Island w/ Room for Seating and Pendant Lighting; Undermount Stainless Single Basin Sink; Pantry Closet; Stainless Appliances; LVP Floors
Laundry 
Dimensions - 6.42 x 5.25Level - MainDescription - Shelves for Storage; Washer & Dryer Included; LVP Floors
Save
Ask
Tour
Hide
Share
Exterior Features
Construction Details 
FrameStoneWood Siding
Exterior 
Private YardRain Gutters
Lot Features 
LevelSprinklers In FrontSprinklers In Rear
Patio And Porch 
CoveredFront PorchPatio
Roof 
Composition
Windows/Doors 
Double Pane WindowsWindow Coverings
Community Features
Association Amenities 
Fitness CenterParkPlayground
School District 
School District 27-J
Financing Terms Available 
CashConventionalFHAVA Loan
Roads 
Paved
Schools
School District
School District 27-J
Elementary School
John W. Thimmig
Middle School
Prairie View
High School
Riverdale Ridge
Listing courtesy of Keller Williams DTC CHRIS@THEKIKERTEAM.COM


The content relating to real estate for sale in this Web site comes in part from the Internet Data eXchange ("IDX") program of METROLIST, INC., DBA RECOLORADO real estate listings held by brokers other than Keller Williams DTC are marked with the IDX Logo. This information is being provided for the consumers' personal, non-commercial use and may not be used for any other purpose. All information subject to change and should be independently verified.

Neighborhood & Commute
Source: Walkscore
Disclosure: Community information and market data powered by Constellation Data Labs. Information is deemed reliable but not guaranteed.
Save
Ask
Tour
Hide
Share