Ready to Make Your Move?
Text or Call David and Tom
720-408-7409


Save
Ask
Tour
Hide
Share
$524,900
58 Days On Site

12235 Kalispell Street
Brighton, CO 80603

For Sale|Single Family Residence|Active
3
Beds
3
Total Baths
2
Full Baths
1
Partial Bath
2,005
SqFt
$262
/SqFt
2011
Built
Subdivision:
The Village
County:
Adams
Call Now: 720.408.7409
Is this the listing for you? We can help make it yours.
720.408.7409
12235 Kalispell Street12235 Kalispell Street12235 Kalispell Street12235 Kalispell Street
Save
Ask
Tour
Hide
Share

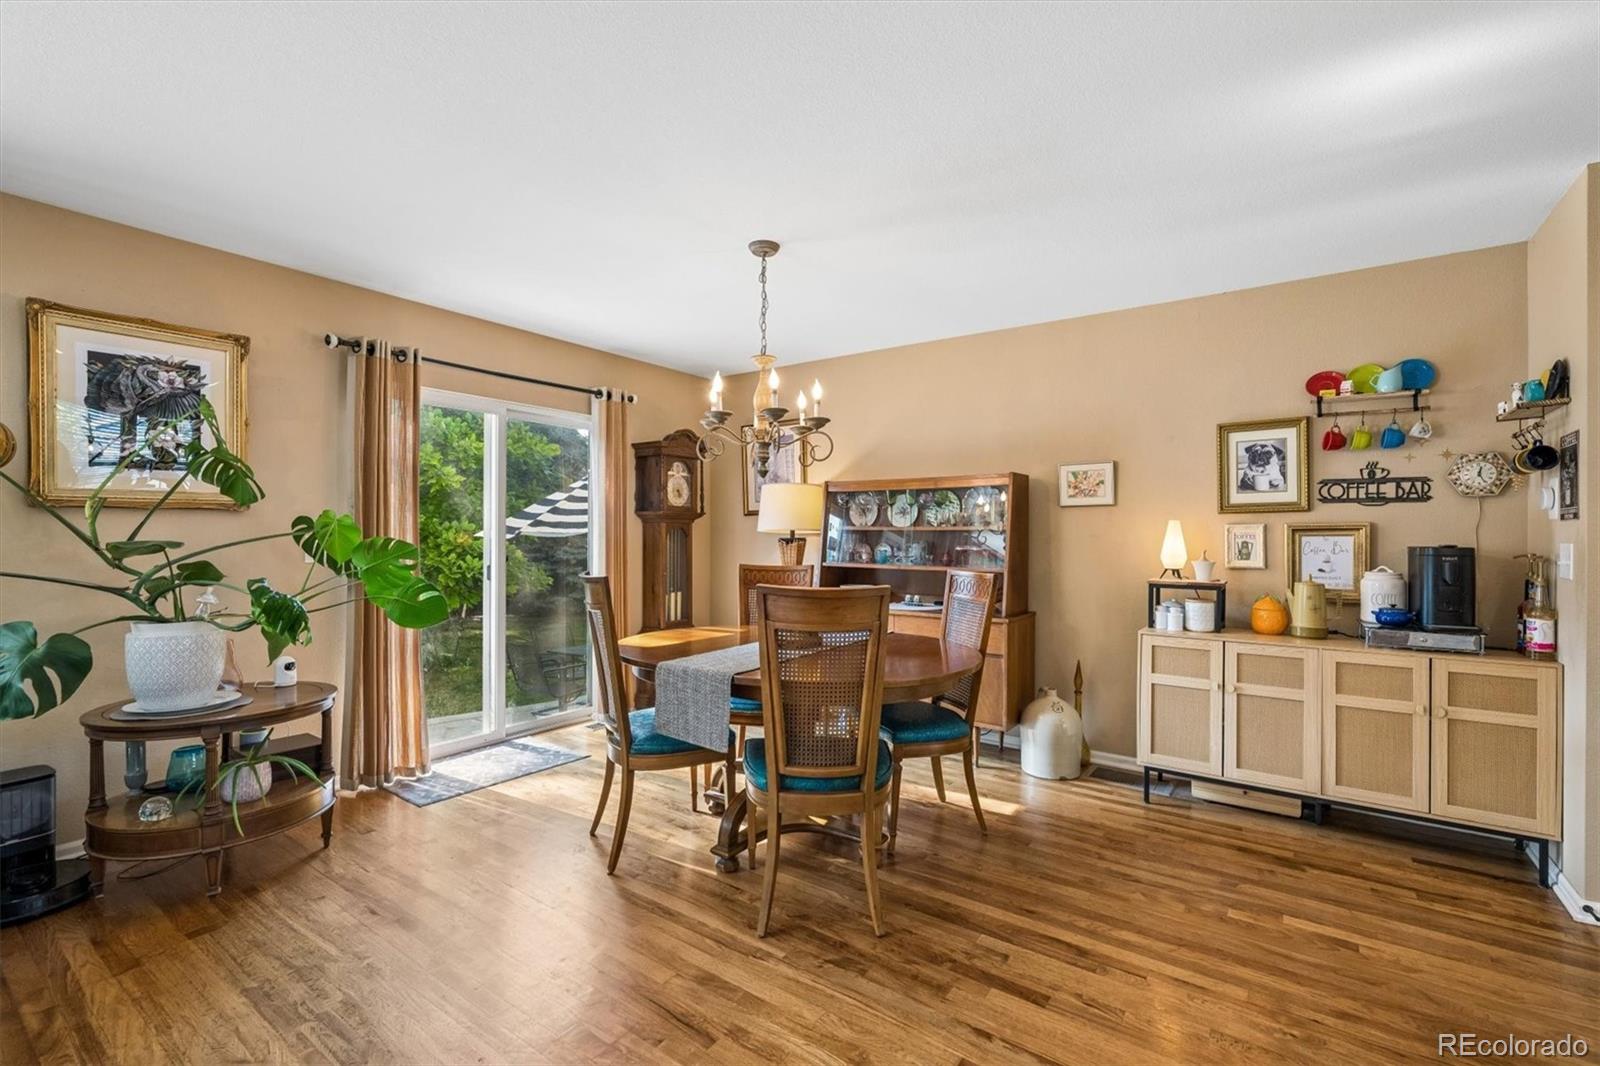
Seller offering upfront $3,000 seller concession to right offer AND seller will reimburse buyer for appraisal at close if under contract by 9/26/26. From inviting gathering spaces to a private backyard retreat, this beautifully updated home offers the perfect balance of comfort, style, and flexibility. Rich hickory hardwood floors flow throughout the main level, while renovated bathrooms upstairs and down create a fresh, move-in-ready feel. Escape to the spacious primary suite, where a stunning clawfoot soaking tub creates a spa-like retreat at the end of the day. Two additional bedrooms feature generous walk-in closets, providing exceptional storage and organization. Rare 11-foot ceilings make the expansive unfinished basement an incredible opportunity to create the space you've always envisioned—whether it's a home theater, fitness studio, recreation room, workshop, guest suite, or additional living space. Outside, your private backyard is designed for enjoying Colorado's seasons. Relax in the hot tub, gather around the fire pit, and enjoy memorable evenings with family and friends. A neighborhood park with a playground and accessible walking paths is just blocks away, while shopping, dining, major highways, and convenient access to Denver International Airport are all within easy reach. Thoughtfully updated and ready to enjoy today—with room to grow tomorrow—this home offers the perfect combination of comfort, versatility, and location.

Save
Ask
Tour
Hide
Share
Listing Snapshot
Price 
$524,900
Days On Site 
58 Days
Bedrooms 
3
Inside Area (SqFt) 
2,005 sqft
Total Baths 
3
Full Baths 
2
Partial Baths 
1
Lot Size 
0.14 Acres
Year Built 
2011
MLS® Number 
8234058
Status 
Active
Property Tax 
$4,790
HOA/Condo/Coop Fees 
$35 monthly
Sq Ft Source 
Public Records
Friends & Family
Recent Activity
4 days agoListing updated with changes from the MLS®
4 days agoPrice changed to $524,900
2 months agoListing first seen on site
General Features
Acres 
0.14
Attached Garage 
Yes
Direction Faces 
East
Garage 
Yes
Garage Spaces 
2
Levels 
Two
Parking 
ConcreteAttached
Parking Spaces 
2
Property Sub Type 
Single Family Residence
Sewer 
Public Sewer
SqFt Above 
2005
SqFt Total 
2467
Utilities 
Cable AvailableElectricity Connected
Water Source 
Public
Interior Features
Appliances 
DishwasherDisposalMicrowaveOvenRangeRefrigeratorWater Softener
Basement 
Unfinished
Cooling 
Ceiling Fan(s)Central Air
Fireplace 
Yes
Fireplace Features 
GasLiving Room
Fireplaces 
1
Flooring 
CarpetWood
Furnished 
Unfurnished
Heating 
Forced AirNatural Gas
Interior 
Ceiling Fan(s)High CeilingsOpen FloorplanPantryWalk-In Closet(s)
Spa 
Yes
Window Features 
Double Pane WindowsWindow Coverings
Bathroom Full 
Level - UpperDescription - Spacious bathroom upstairs with shower
Bathroom Half 
Level - MainDescription - 1/2 bath on main floor
Bedroom 
Level - UpperDescription - Bedroom or large office space with large closet for plenty of storage
Dining Room 
Level - MainDescription - Dining room part of open concept living space on main floor
Family Room 
Level - UpperDescription - Additional family/TV room upstairs
Kitchen 
Level - MainDescription - Kitchen open to main living and dining room. Ample storage and counter space for entertaining.
Laundry 
Level - UpperDescription - Spacious laundry room located upstairs for easy usage
Living Room 
Level - MainDescription - Large open concept living room
Save
Ask
Tour
Hide
Share
Exterior Features
Construction Details 
BrickVinyl Siding
Exterior 
Private YardRain Gutters
Fencing 
FencedFull
Lot Features 
Sprinklers In FrontSprinklers In Rear
Patio And Porch 
Front PorchPatio
Roof 
Composition
Spa 
Yes
Windows/Doors 
Double Pane WindowsWindow Coverings
Community Features
Association Fee 
$35.0
Association Fee Frequency 
Monthly
School District 
School District 27-J
Financing Terms Available 
CashConventionalFHAVA Loan
Roads 
Paved
Schools
School District
School District 27-J
Elementary School
Henderson
Middle School
Prairie View
High School
Prairie View
Listing courtesy of LoKation Real Estate Jamie@J2hometeam.com


The content relating to real estate for sale in this Web site comes in part from the Internet Data eXchange ("IDX") program of METROLIST, INC., DBA RECOLORADO real estate listings held by brokers other than LoKation Real Estate are marked with the IDX Logo. This information is being provided for the consumers' personal, non-commercial use and may not be used for any other purpose. All information subject to change and should be independently verified.

Neighborhood & Commute
Source: Walkscore
Disclosure: Community information and market data powered by Constellation Data Labs. Information is deemed reliable but not guaranteed.
Save
Ask
Tour
Hide
Share