Ready to Make Your Move?
Text or Call David and Tom
720-408-7409


Save
Ask
Tour
Hide
Share
$385,000
27 Days On Site

Grant Park
1975 N Grant Street 401
Denver, CO 80203

For Sale|Condominium|Active
2
Beds
2
Total Baths
2
Full Baths
886
SqFt
$435
/SqFt
2006
Built
Subdivision:
Uptown
County:
Denver
Call Now: 720.408.7409
Is this the listing for you? We can help make it yours.
720.408.7409
1975 N Grant Street 4011975 N Grant Street 4011975 N Grant Street 4011975 N Grant Street 401
Save
Ask
Tour
Hide
Share

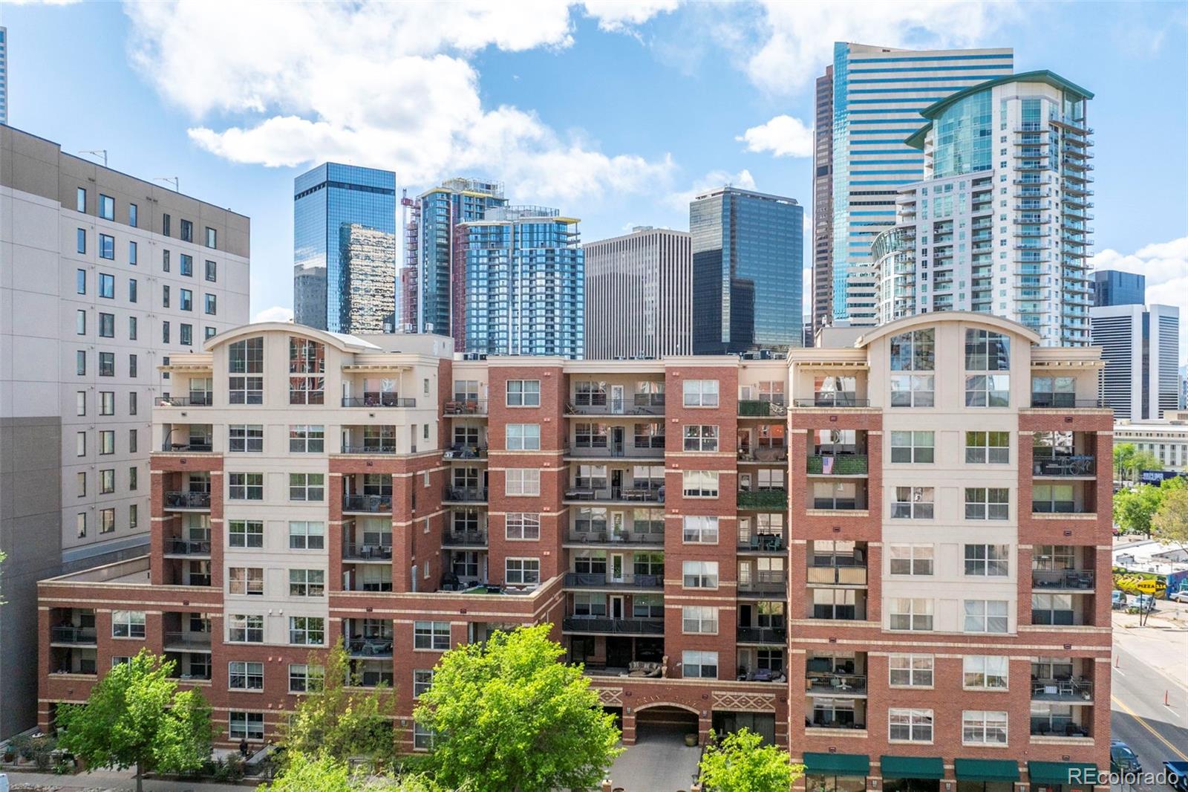
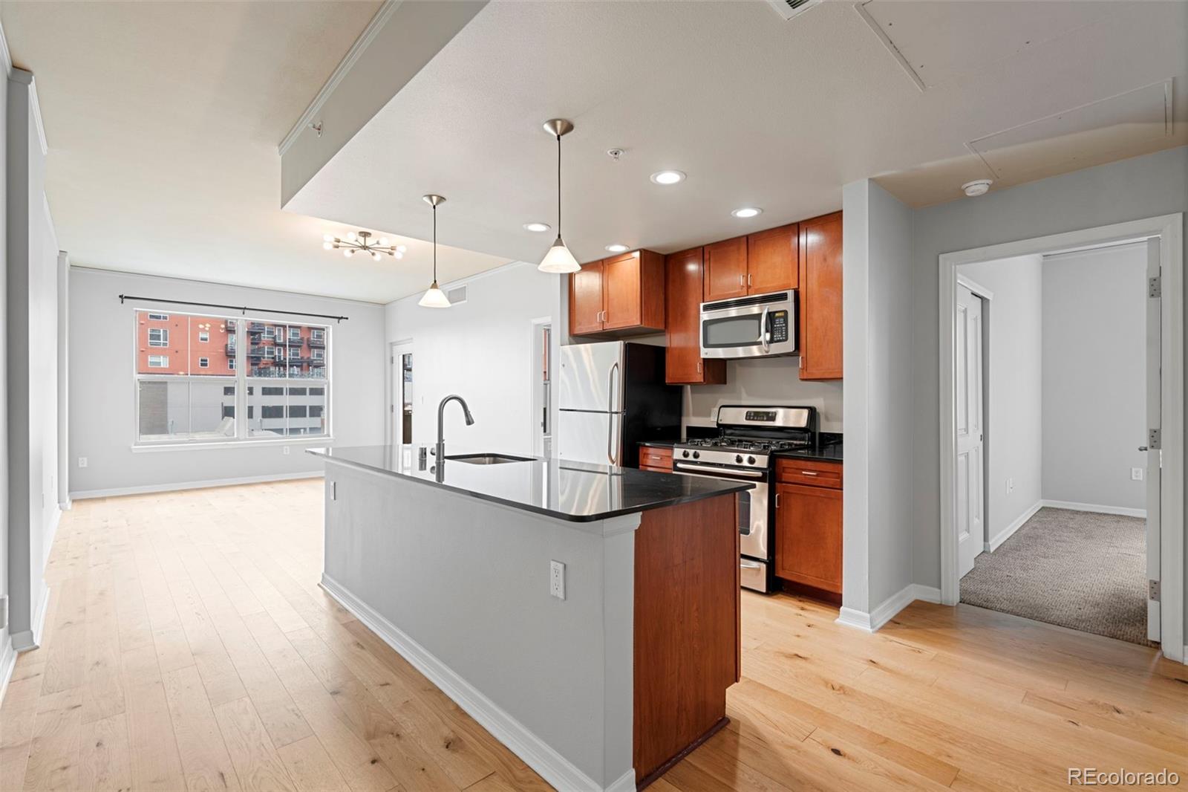
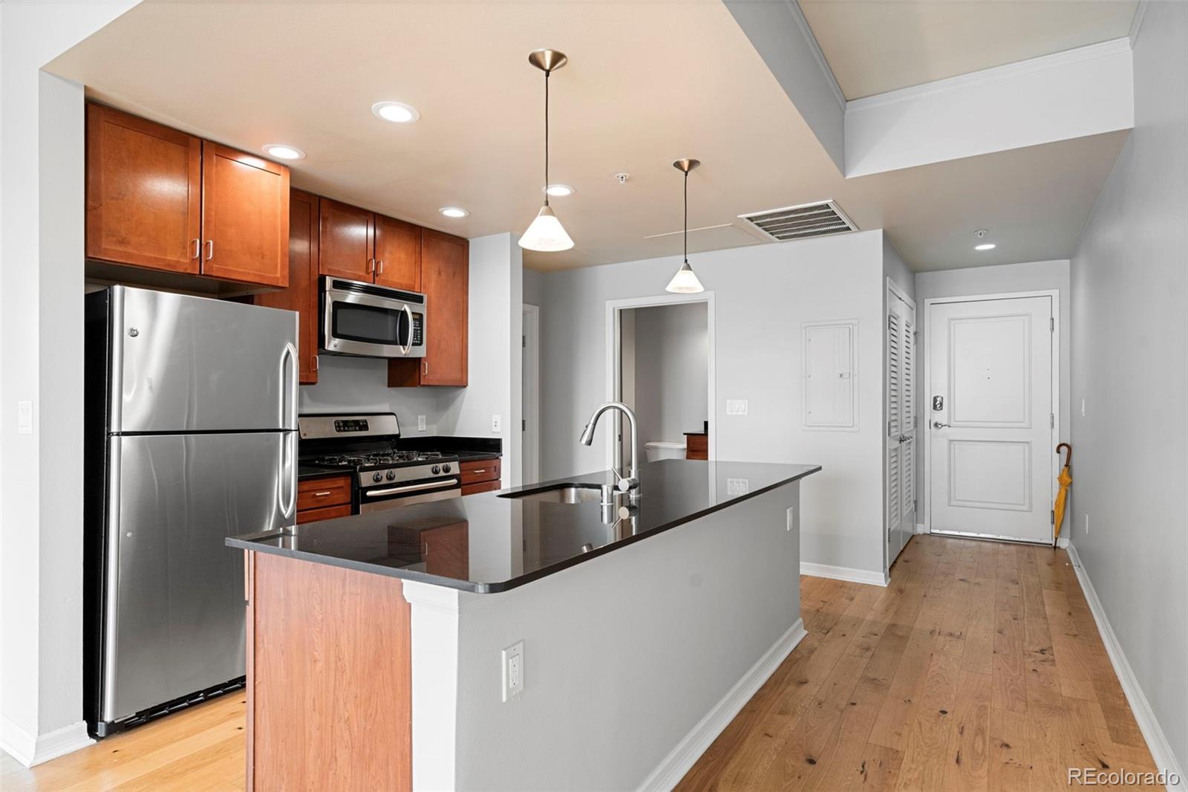
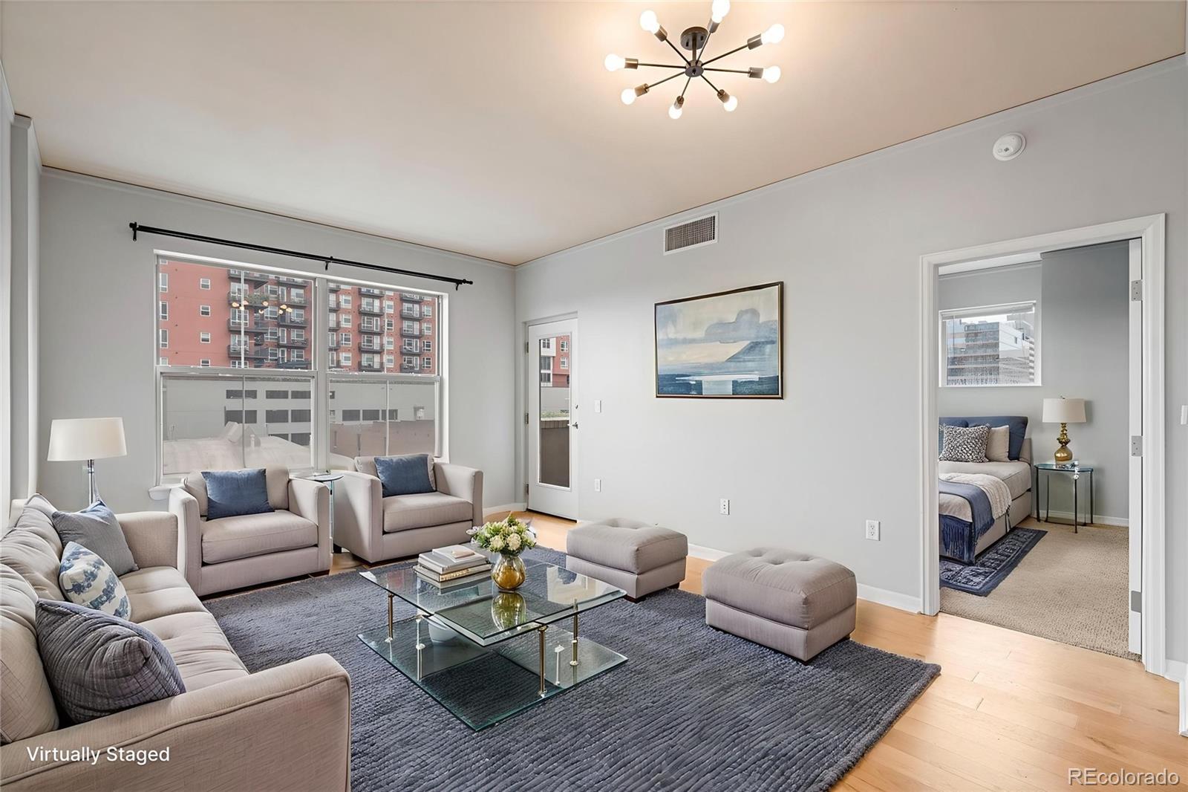
There's a reason this floor plan sells itself (aside from it being priced like a 1 bedroom!). Two bedrooms, two full bathrooms, an open kitchen that flows into the living and dining space, and a private balcony overlooking Benedict Fountain Park. Whether you're working from home or simply done compromising on space, 1975 N Grant St #401 has a way of fitting your life rather than the other way around. The kitchen features granite countertops, stainless steel appliances, abundant cabinetry, and bar seating. The primary bedroom includes a walk-in closet and en-suite bath with double vanity. The second bedroom works equally well as a dedicated home office or a rented room that offsets the mortgage. In-unit washer and dryer, central air, a storage unit, and garage parking are all included (plus, a second parking space is regularly available to rent from another owner if needed). The building itself has been well invested in with updated elevators, fitness center, business center, secure video entry, and bike storage all in one place, in a pet-friendly building that allows long-term rentals. Then there's the great location. Uptown sits at the center of everything: RiNo, Cap Hill, Curtis Park, Union Station, and City Park are all close by, with some of Denver's best restaurants, coffee shops, and neighborhood energy right outside the door. Freshly painted and vacant. Ready when you are!

Save
Ask
Tour
Hide
Share
Listing Snapshot
Price 
$385,000
Days On Site 
27 Days
Bedrooms 
2
Inside Area (SqFt) 
886 sqft
Total Baths 
2
Full Baths 
2
Partial Baths 
N/A
Lot Size 
N/A
Year Built 
2006
MLS® Number 
8221025
Status 
Active
Property Tax 
$2,329
HOA/Condo/Coop Fees 
$514 monthly
Sq Ft Source 
Public Records
Friends & Family
Recent Activity
2 weeks agoListing updated with changes from the MLS®
4 weeks agoListing first seen on site
General Features
Attached Garage 
Yes
Direction Faces 
East
Garage 
Yes
Garage Spaces 
1
Levels 
One
Parking 
Heated GarageUndergroundAttached
Parking Spaces 
1
Pets 
Yes
Property Condition 
Updated/Remodeled
Property Sub Type 
Condominium
Security 
24 Hour SecurityCarbon Monoxide Detector(s)Key Card EntrySecured Garage/ParkingSecurity GuardSmoke Detector(s)
Sewer 
Public Sewer
SqFt Above 
886
SqFt Total 
886
Style 
Urban Contemporary
Utilities 
Natural Gas AvailableElectricity ConnectedNatural Gas Connected
Water Source 
Public
Zoning 
C-MX-12
Interior Features
Appliances 
DishwasherDisposalDryerMicrowaveOvenRangeRefrigeratorWasher
Cooling 
Central Air
Flooring 
CarpetTileWood
Furnished 
Unfurnished
Heating 
Forced Air
Interior 
Eat-in KitchenGranite CountersOpen FloorplanStone CountersWalk-In Closet(s)Wired for Data
Laundry Features 
In Unit
Main Level Bedrooms 
2
Window Features 
Double Pane Windows
Bathroom Full 
Dimensions - 8.75 x 8.5Level - MainDescription - Primary bath with double vanity
Bedroom 
Dimensions - 13.75 x 9.75Level - MainDescription - Second bedroom or make it an office
Kitchen 
Dimensions - 12.5 x 12.5Level - MainDescription - Open kitchen with island
Laundry 
Dimensions - 3 x 6Level - MainDescription - In-unit laundry + storage
Save
Ask
Tour
Hide
Share
Exterior Features
Construction Details 
Brick
Exterior 
Balcony
Lot Features 
Near Public Transit
Windows/Doors 
Double Pane Windows
Community Features
Association Amenities 
ClubhouseElevator(s)Fitness CenterSecurityStorage
Association Fee 
$514.0
Association Fee Frequency 
Monthly
School District 
Denver 1
Financing Terms Available 
1031 ExchangeCashConventionalFHAVA Loan
Building Access 
Ground
Roads 
Paved
Schools
School District
Denver 1
Elementary School
Cole Arts And Science Academy
Middle School
Bruce Randolph
High School
East
Listing courtesy of Nookhaven Homes nick@nookhavenhomes.com


The content relating to real estate for sale in this Web site comes in part from the Internet Data eXchange ("IDX") program of METROLIST, INC., DBA RECOLORADO real estate listings held by brokers other than Nookhaven Homes are marked with the IDX Logo. This information is being provided for the consumers' personal, non-commercial use and may not be used for any other purpose. All information subject to change and should be independently verified.

Neighborhood & Commute
Source: Walkscore
Disclosure: Community information and market data powered by Constellation Data Labs. Information is deemed reliable but not guaranteed.
Save
Ask
Tour
Hide
Share