Ready to Make Your Move?
Text or Call David and Tom
720-408-7409


Save
Ask
Tour
Hide
Share
$489,900
1 Day On Site

2240 Christina Street
Fort Lupton, CO 80621

For Sale|Single Family Residence|Active
3
Beds
3
Total Baths
2
Full Baths
1
Partial Bath
1,870
SqFt
$262
/SqFt
2026
Built
Subdivision:
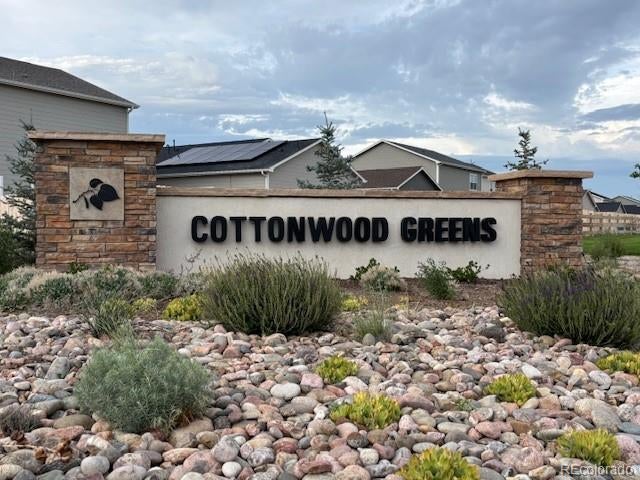
Cottonwood Greens
County:
Weld
Call Now: 720.408.7409
Is this the listing for you? We can help make it yours.
720.408.7409
2240 Christina Street2240 Christina Street2240 Christina Street2240 Christina Street
Save
Ask
Tour
Hide
Share

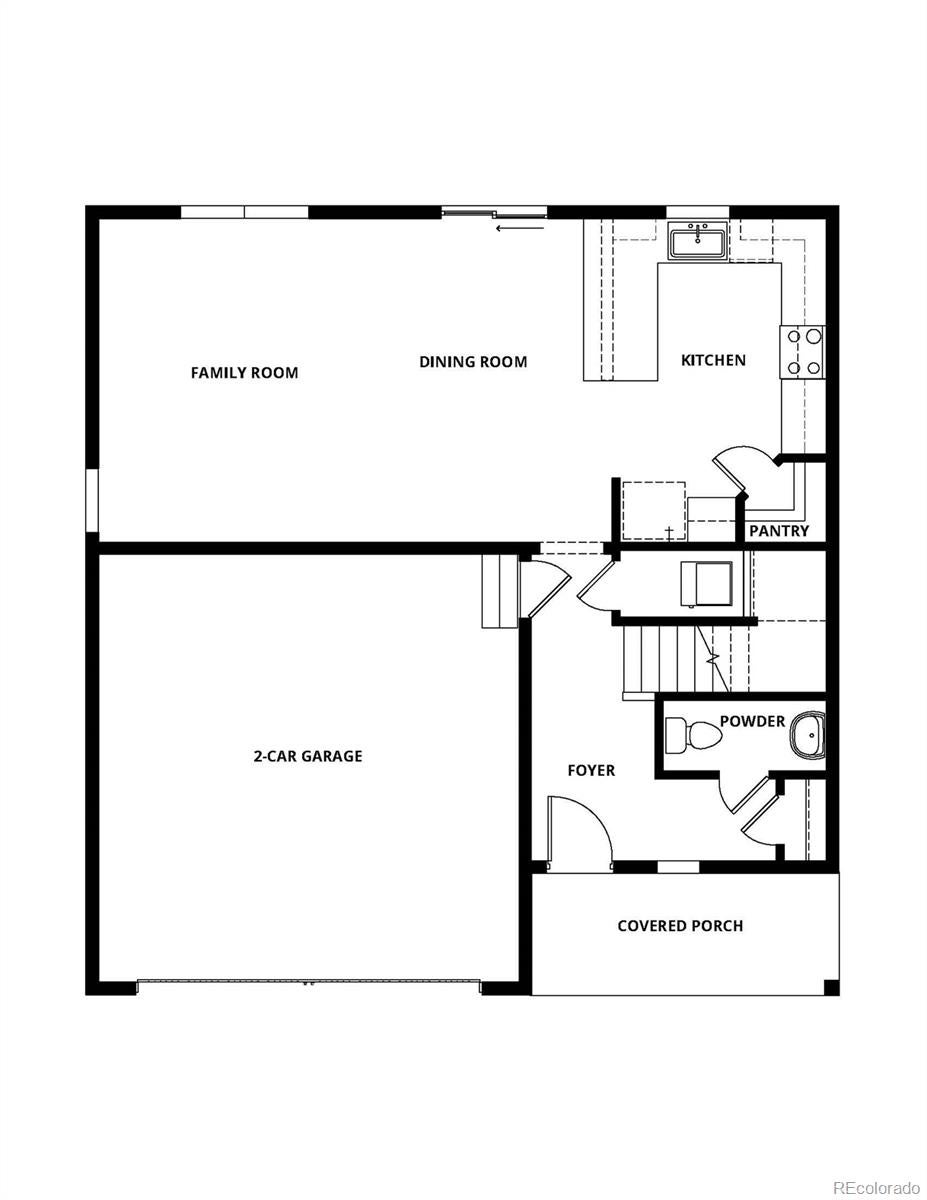
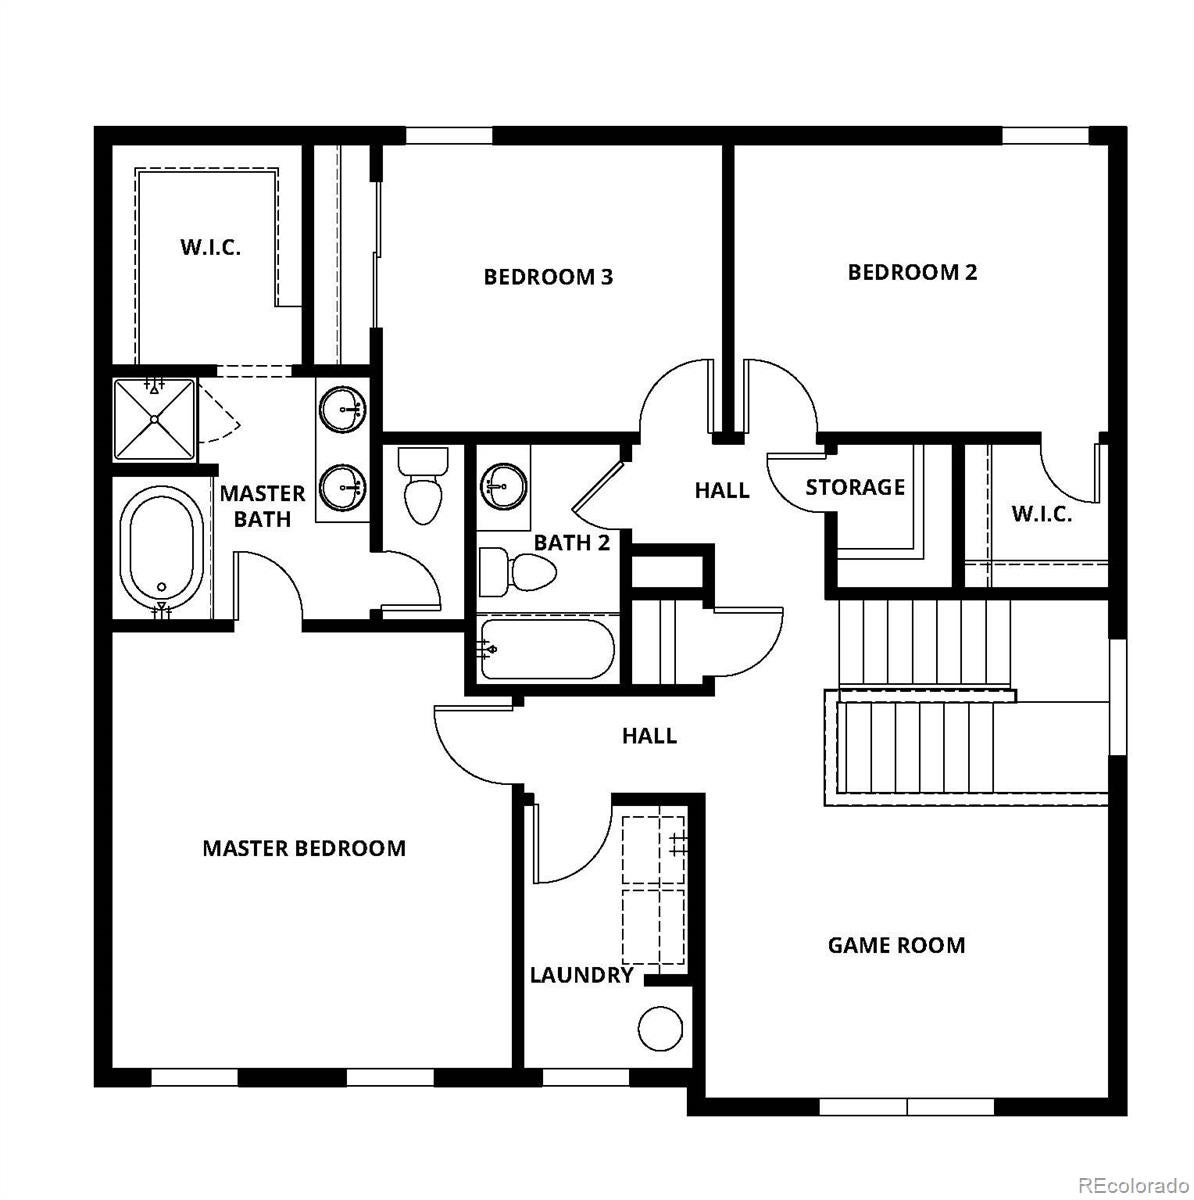
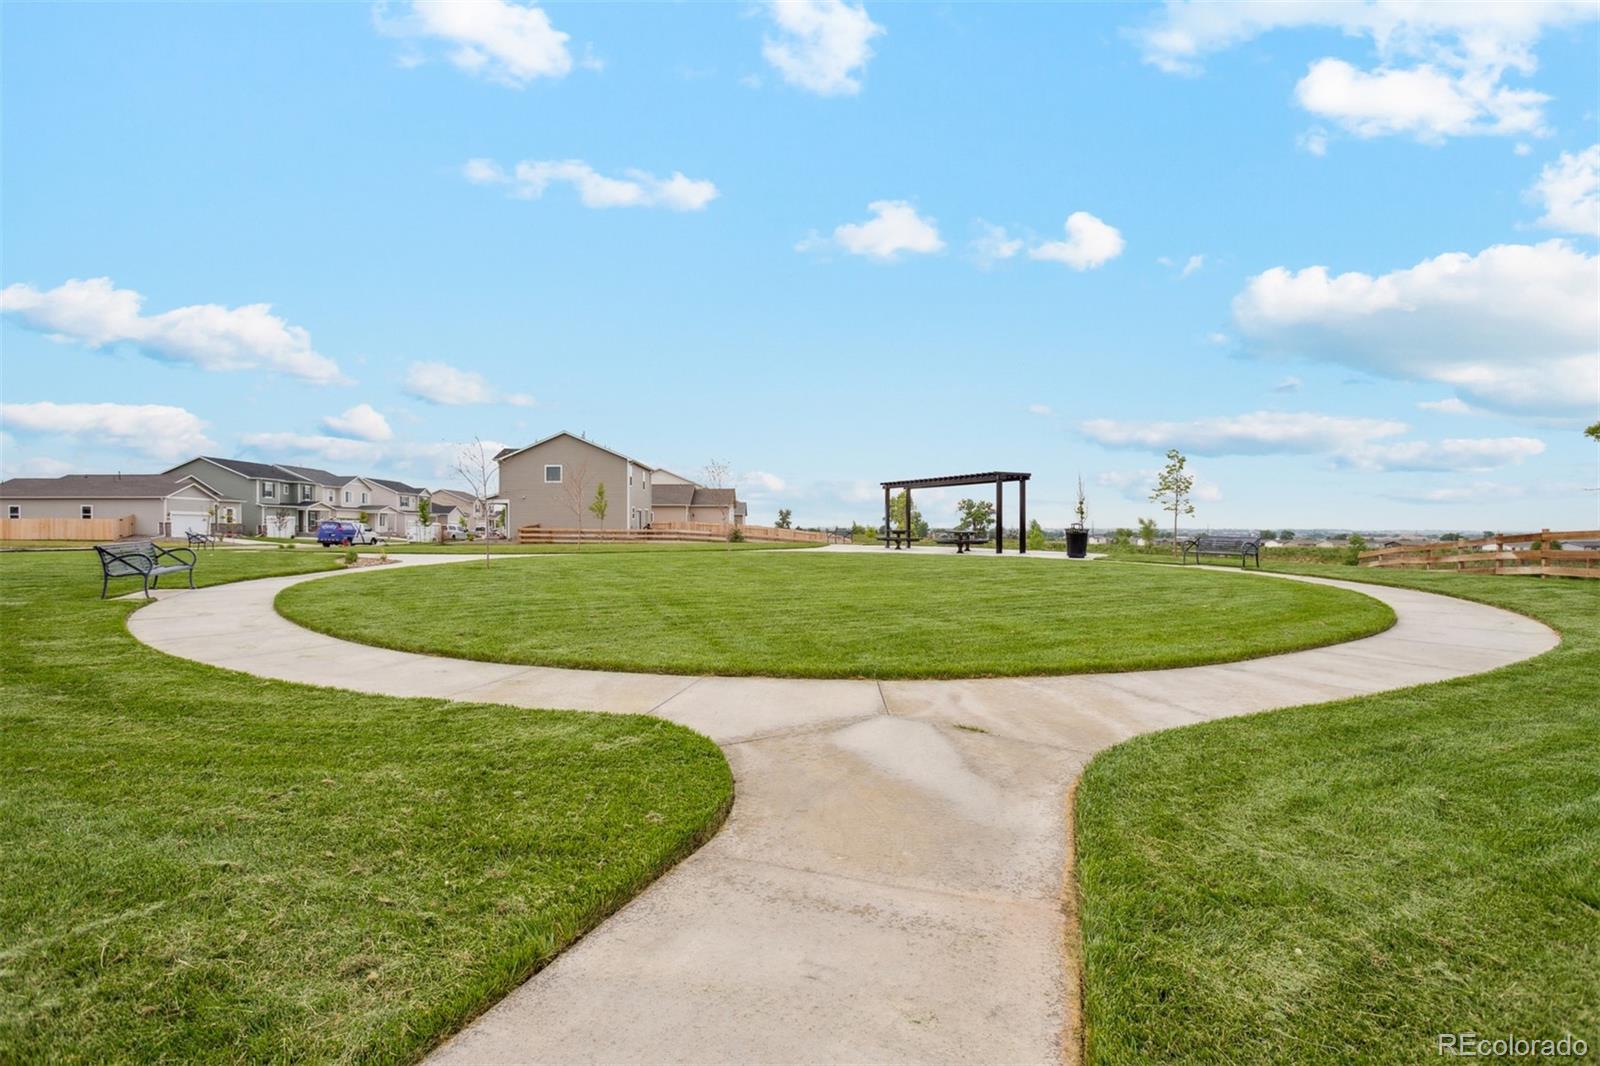
Builder-paid closing costs, making homeownership more affordable than ever. Stop dreaming and start living at The Yale in Cottonwood Greens, a move-in ready home designed for the way families really live. With room for everyone to have their own space and plenty of places to come together, this home is built for comfort, connection, and everyday ease. The upstairs layout makes daily life simpler, with all three bedrooms, the laundry room, and a dedicated game room on the same level. Mornings feel easier, laundry stays close, and the kids have their own space for homework, hangouts, or weekend fun. With 2.5 bathrooms, two storage closets, and a 2-car garage, there’s plenty of room to stay organized and keep life running smoothly. Fort Lupton adds even more to love, with small-town warmth, historic charm, and a welcoming community feel. Monthly events like holiday celebrations and 5K races bring neighbors together, while Frederick, Firestone, and Brighton are just minutes away for even more shopping, dining, and weekend options. Move-in ready homes like this do not stay available for long. Schedule your private tour today before it is gone.

Save
Ask
Tour
Hide
Share
Listing Snapshot
Price 
$489,900
Days On Site 
1 Day
Bedrooms 
3
Inside Area (SqFt) 
1,870 sqft
Total Baths 
3
Full Baths 
2
Partial Baths 
1
Lot Size 
0.14 Acres
Year Built 
2026
MLS® Number 
8204811
Status 
Active
Property Tax 
$1,156
HOA/Condo/Coop Fees 
N/A
Sq Ft Source 
N/A
Friends & Family
Recent Activity
yesterdayListing updated with changes from the MLS®
yesterdayListing first seen on site
General Features
Acres 
0.14
Carport 
2
Foundation 
Concrete Perimeter
Home Warranty 
Yes
Levels 
Two
Parking Spaces 
2
Pets 
Yes
Property Condition 
New Construction
Property Sub Type 
Single Family Residence
Security 
Carbon Monoxide Detector(s)Smoke Detector(s)
Sewer 
Public Sewer
SqFt Above 
1870
SqFt Total 
1870
Style 
Traditional
Utilities 
Natural Gas AvailableCable AvailableElectricity ConnectedNatural Gas Connected
Interior Features
Appliances 
OvenDishwasherDisposalElectric Water HeaterMicrowaveRangeRefrigeratorSelf Cleaning Oven
Basement 
Sump PumpCrawl Space
Cooling 
Ceiling Fan(s)Central Air
Flooring 
CarpetVinyl
Furnished 
Unfurnished
Heating 
Forced AirNatural Gas
Interior 
Ceiling Fan(s)Entrance FoyerHigh CeilingsHigh Speed InternetOpen FloorplanPantryWalk-In Closet(s)
Window Features 
Double Pane WindowsWindow Coverings
Bathroom Full 
Dimensions - 8 x 12Level - Upper
Bathroom Half 
Dimensions - 3 x 8Level - Main
Bedroom 
Dimensions - 15 x 14Level - Upper
Dining Room 
Dimensions - 8 x 6Level - Main
Kitchen 
Dimensions - 15 x 10Level - Main
Living Room 
Dimensions - 16 x 18Level - Main
Loft 
Dimensions - 10 x 14Level - Upper
Utility Room 
Dimensions - 9 x 6Level - Upper
Save
Ask
Tour
Hide
Share
Exterior Features
Construction Details 
ConcreteFrameWood Siding
Exterior 
LightingPrivate YardRain Gutters
Fencing 
FencedFull
Roof 
Composition
View 
Golf CourseMountain(s)
Waterview 
Golf CourseMountain(s)
Windows/Doors 
Double Pane WindowsWindow Coverings
Community Features
School District 
Weld County RE-8
Financing Terms Available 
CashFHAVA Loan
Roads 
Paved
Schools
School District
Weld County RE-8
Elementary School
Twombly
Middle School
Fort Lupton
High School
Fort Lupton
Listing courtesy of LGI Realty - Colorado, LLC Kevinwolf1033@yahoo.com


The content relating to real estate for sale in this Web site comes in part from the Internet Data eXchange ("IDX") program of METROLIST, INC., DBA RECOLORADO real estate listings held by brokers other than LGI Realty - Colorado, LLC are marked with the IDX Logo. This information is being provided for the consumers' personal, non-commercial use and may not be used for any other purpose. All information subject to change and should be independently verified.

Neighborhood & Commute
Source: Walkscore
Disclosure: Community information and market data powered by Constellation Data Labs. Information is deemed reliable but not guaranteed.
Save
Ask
Tour
Hide
Share