Great Crestmoor Opportunity | Main-Floor Primary Suite
463 Locust Street delivers what buyers most want in Crestmoor: a five-bedroom, six-bath residence with true main-floor living, at $524 per square foot of finished space.
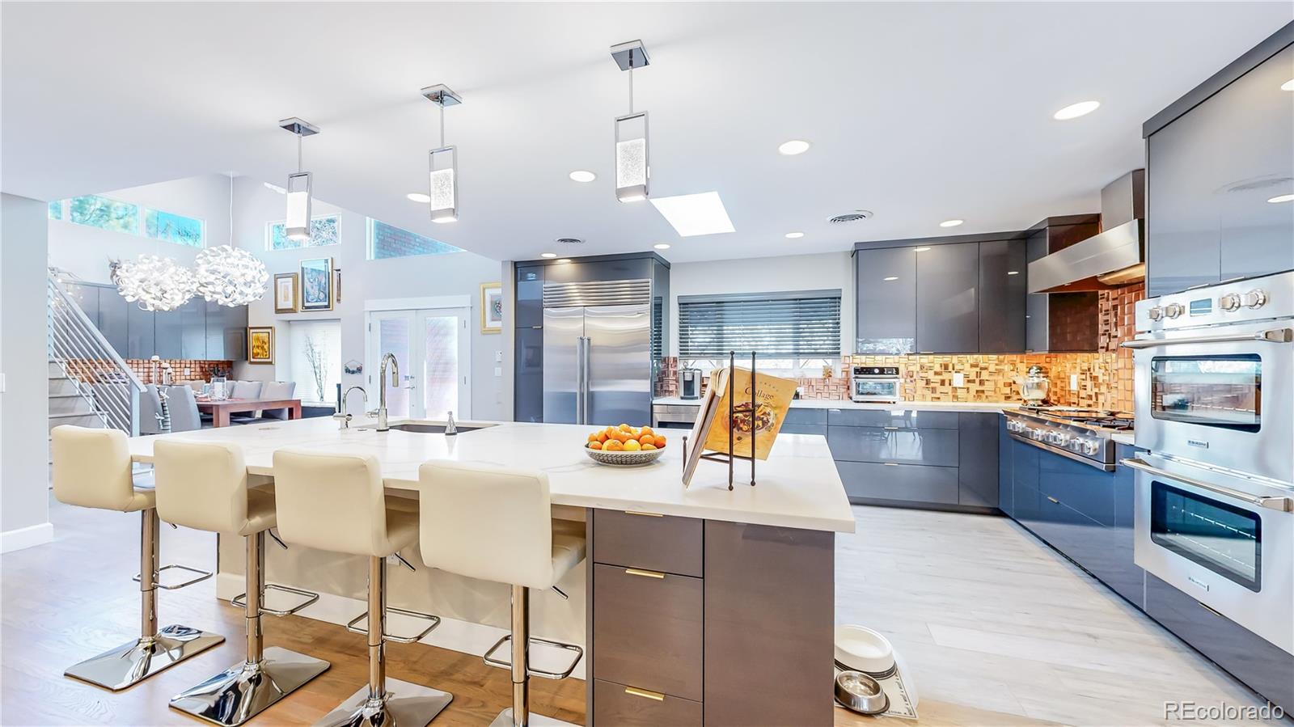
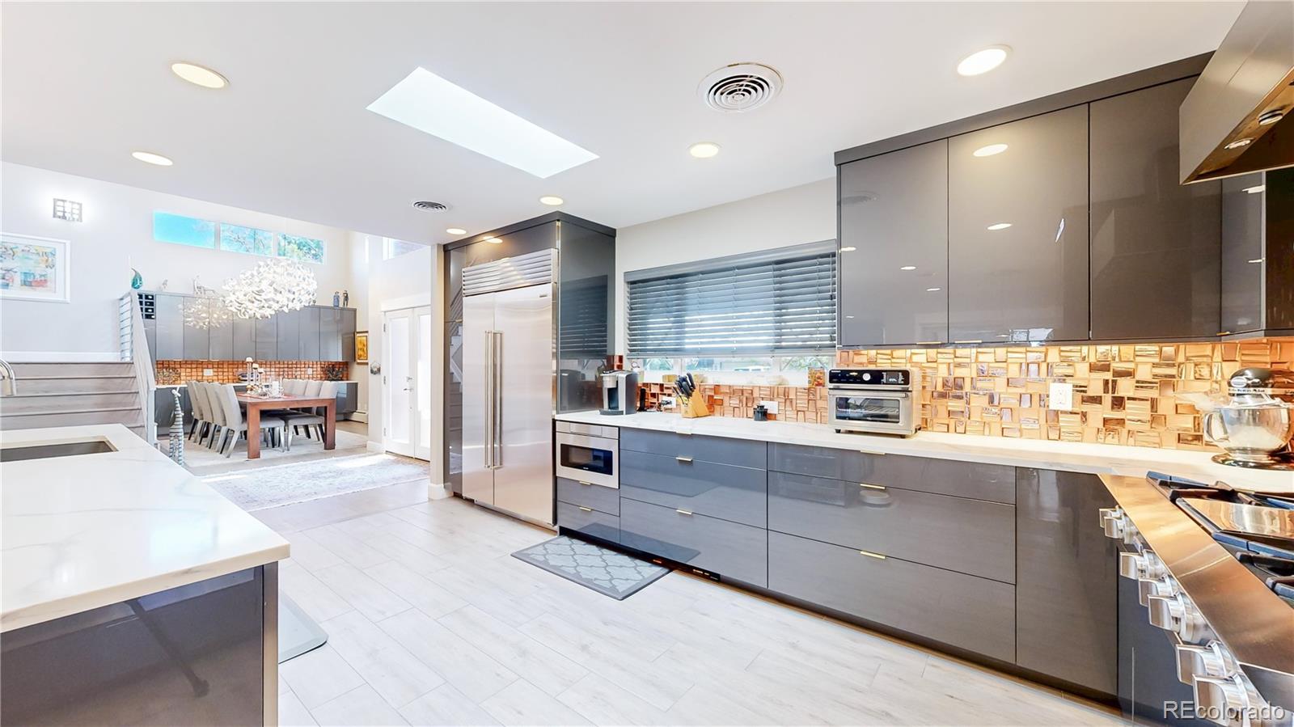
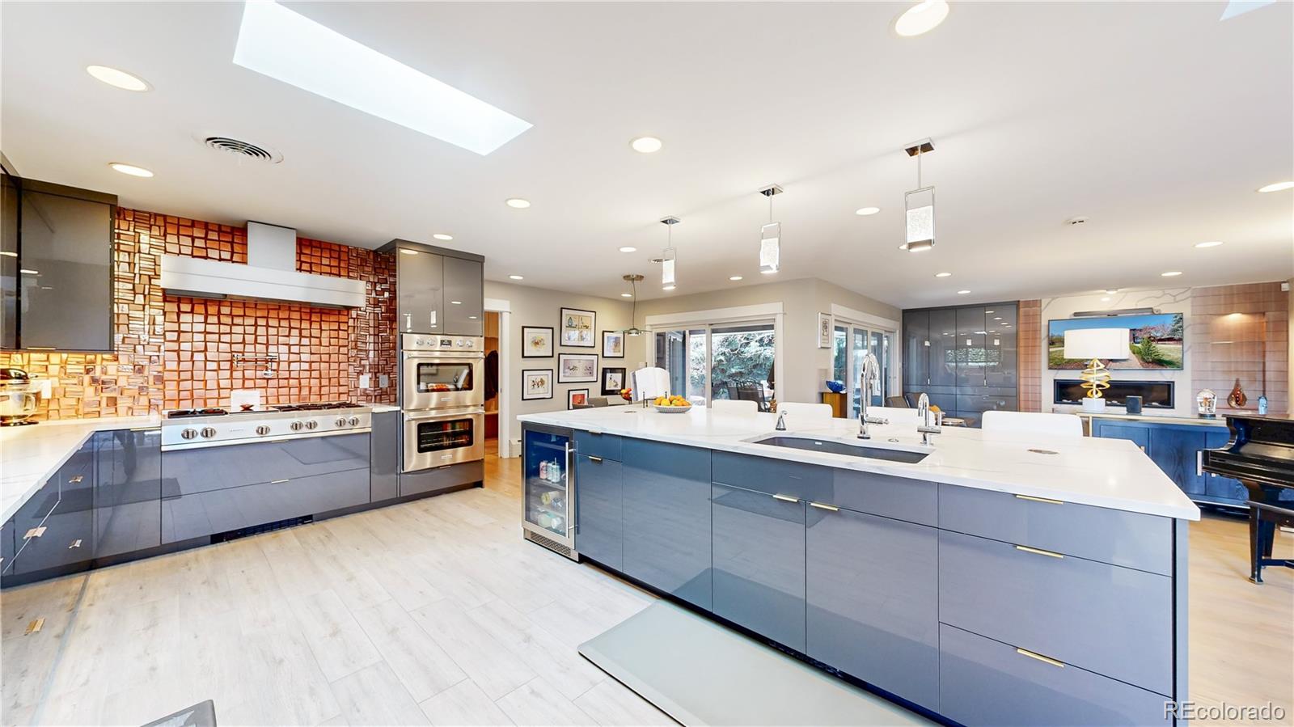
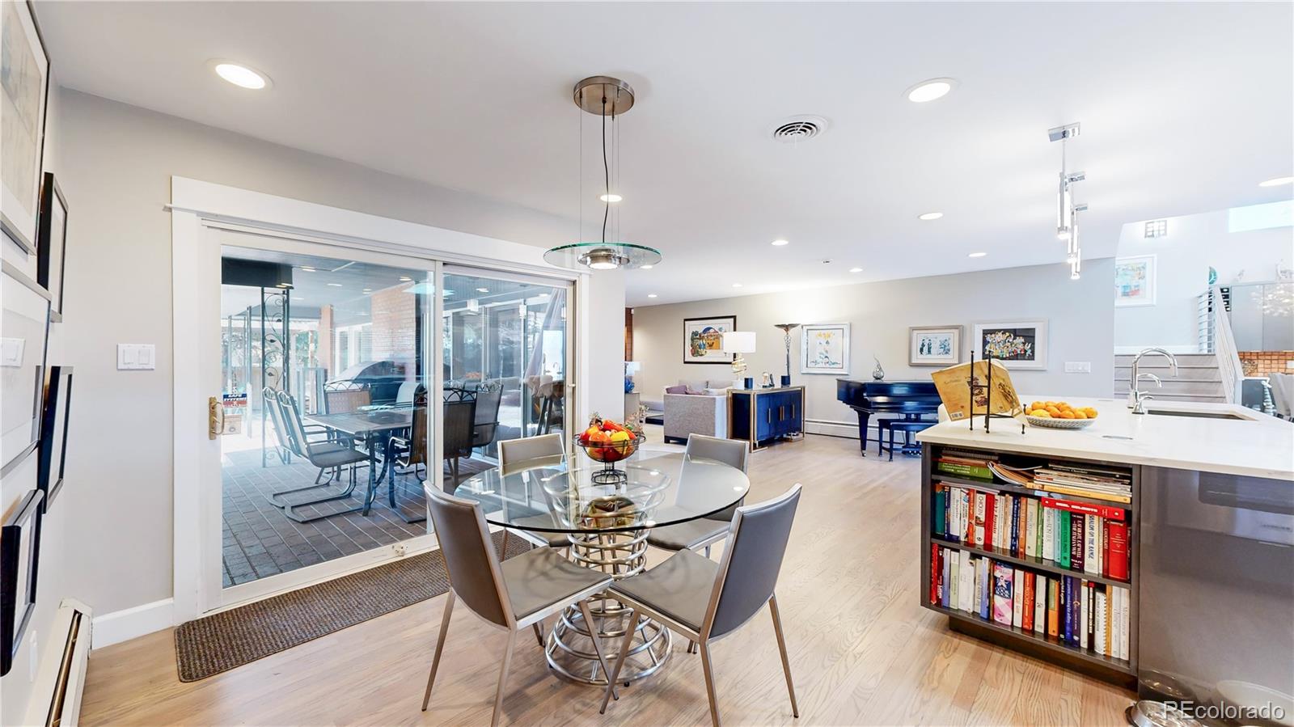
Soaring ceilings and abundant natural light define an open floor plan that makes everyday living effortless and entertaining exceptional. The chef's kitchen is appointed with premium appliances, quartz countertops, a statement center island, and generous, well-planned storage. The main living area centers on a striking fireplace, equally suited to a quiet evening or a dinner for twenty.
The main-floor primary suite is the standout here, with direct backyard access, a walk-in closet, and a spa bath featuring a soaking tub and glass-enclosed shower. Single-level living without compromise.
Upstairs and in the fully finished basement are additional en-suite bedrooms, a dedicated home office with private patio access, and a wet bar adjoining flexible space that adapts to a media room, game room, or extended-stay accommodations.
Outdoors, a private Colorado retreat awaits: lush landscaping, an expansive patio, a Jacuzzi, and a fire pit. Fully paid solar panels and an attached two-car garage complete a home that is as practical as it is striking. Minutes to Crestmoor Park, Cherry Creek, and Downtown Denver.
Level - MainDescription - Kitchen designer Lots of custom cabinetry
Laundry
Level - MainDescription - Efficient and well organized laundry room
Living Room
Level - MainDescription - Open Floor plan setting overlooking the private patio/Fireplace
Office
Level - MainDescription - Office overlooking the outdoors patio and with access to it.
Utility Room
Description - Mechanical Room
Save
Ask
Tour
Hide
Share
Exterior Features
Construction Details
BrickFrame
Exterior
Fire PitGardenLightingPrivate YardRain Gutters
Fencing
FencedFull
Lot Features
LevelMany TreesNear Public TransitSprinklers In FrontSprinklers In Rear
Patio And Porch
CoveredPatio
Roof
Concrete
Spa
Yes
View
City
Waterview
City
Windows/Doors
Triple Pane WindowsWindow Treatments
Community Features
Association Amenities
ClubhousePoolTennis Court(s)
Association Fee
$175.0
Association Fee Frequency
Annually
School District
Denver 1
Financing Terms Available
CashConventional
Roads
Gravel
Schools
School District
Denver 1
Elementary School
Carson
Middle School
Hill
High School
George Washington
Listing courtesy of Compass - Denver Maria.hambrick@compass.com
The content relating to real estate for sale in this Web site comes in part from the Internet Data eXchange ("IDX") program of METROLIST, INC., DBA RECOLORADO real estate listings held by brokers other than Compass - Denver are marked with the IDX Logo. This information is being provided for the consumers' personal, non-commercial use and may not be used for any other purpose. All information subject to change and should be independently verified.
Neighborhood & Commute
Source: Walkscore
Disclosure: Community information and market data powered by Constellation Data Labs. Information is deemed reliable but not guaranteed.

 Ready to Make Your Move?